
Bathroom Design Services in NH
A Bathroom Planned by the People Who Will Build It
Serving the Mount Washington Valley since 1976
Family-owned and operated
Better Business Bureau accredited
75 jobs so far were completed in 2026
NKBA and BKBG affiliations
Mount Washington Valley Chamber of Commerce membership
At Country Cabinets, etc. the designer who plans your bathroom stays with it through to the finished room, working with the same small team the whole way.
Because the work stays in a few hands, five decades of experience across the Mount Washington Valley go straight into your project. So, you can trust that the choices we give you are ones that have already held up in real homes.
All of that starts at the design stage. Bathroom design comes first. You settle the layout, storage, and finishes before construction, so you know exactly what your finished room will look like.
We have been designing bathrooms from our Center Conway showroom since 1976, long enough to treat design as the part that decides whether a finished bathroom really works or just looks nice. From there, how much you hand us is up to you. Many homeowners want the design and the build together, while plenty come to us for the plan alone. Either way, you leave with your plan.
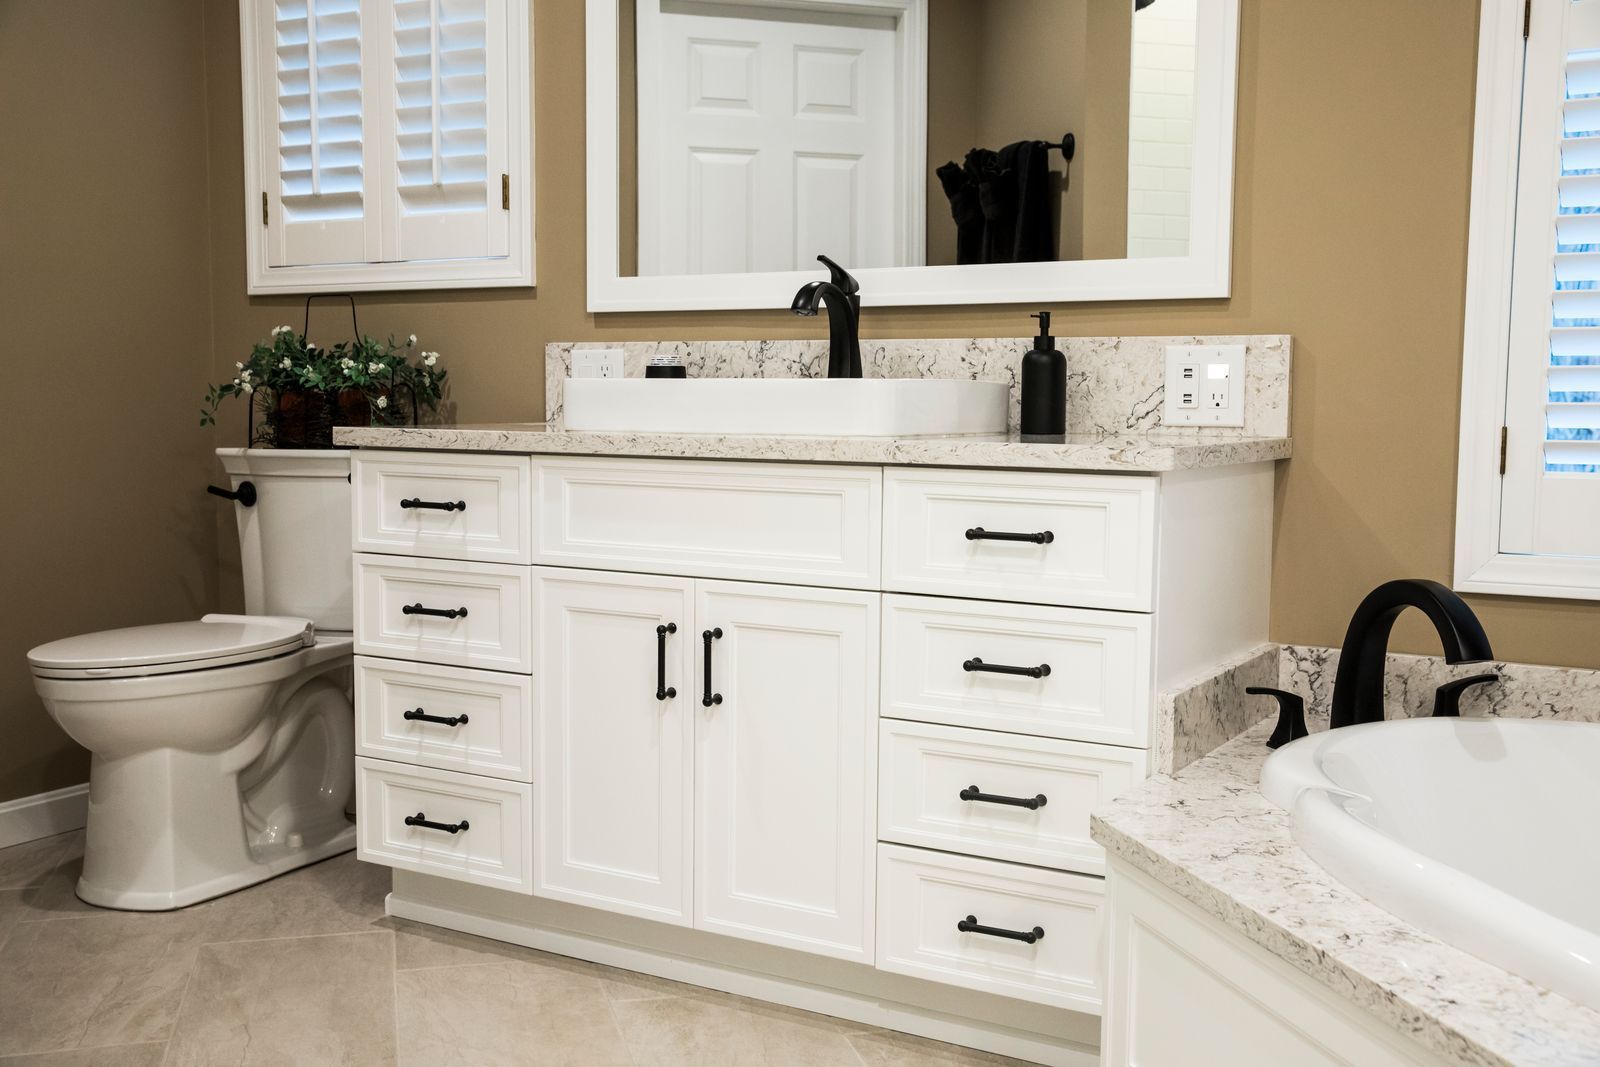
What Our Bathroom Design Services Cover
No two bathrooms hand a designer the same problem. One is short on storage, another wastes half its floor on a bad layout, and the third has to fit a family's whole morning into a room about the size of a closet.
Here's what we get right at the design stage, and how each part shapes the room you live with:
Working Out the Layout First

Where your vanity, toilet, shower, and tub sit determines whether the room feels roomy or cramped, whatever the square footage. So, your layout is where we start, mapping how you move from the door to the sink to the shower and back.
We study door swings, the clearance in front of each fixture, and the sightline when the door is open. In a room that never quite flowed, this is where the biggest gains hide, since shifting one fixture can free up a corner you'd written off.
Planning Storage and the Vanity
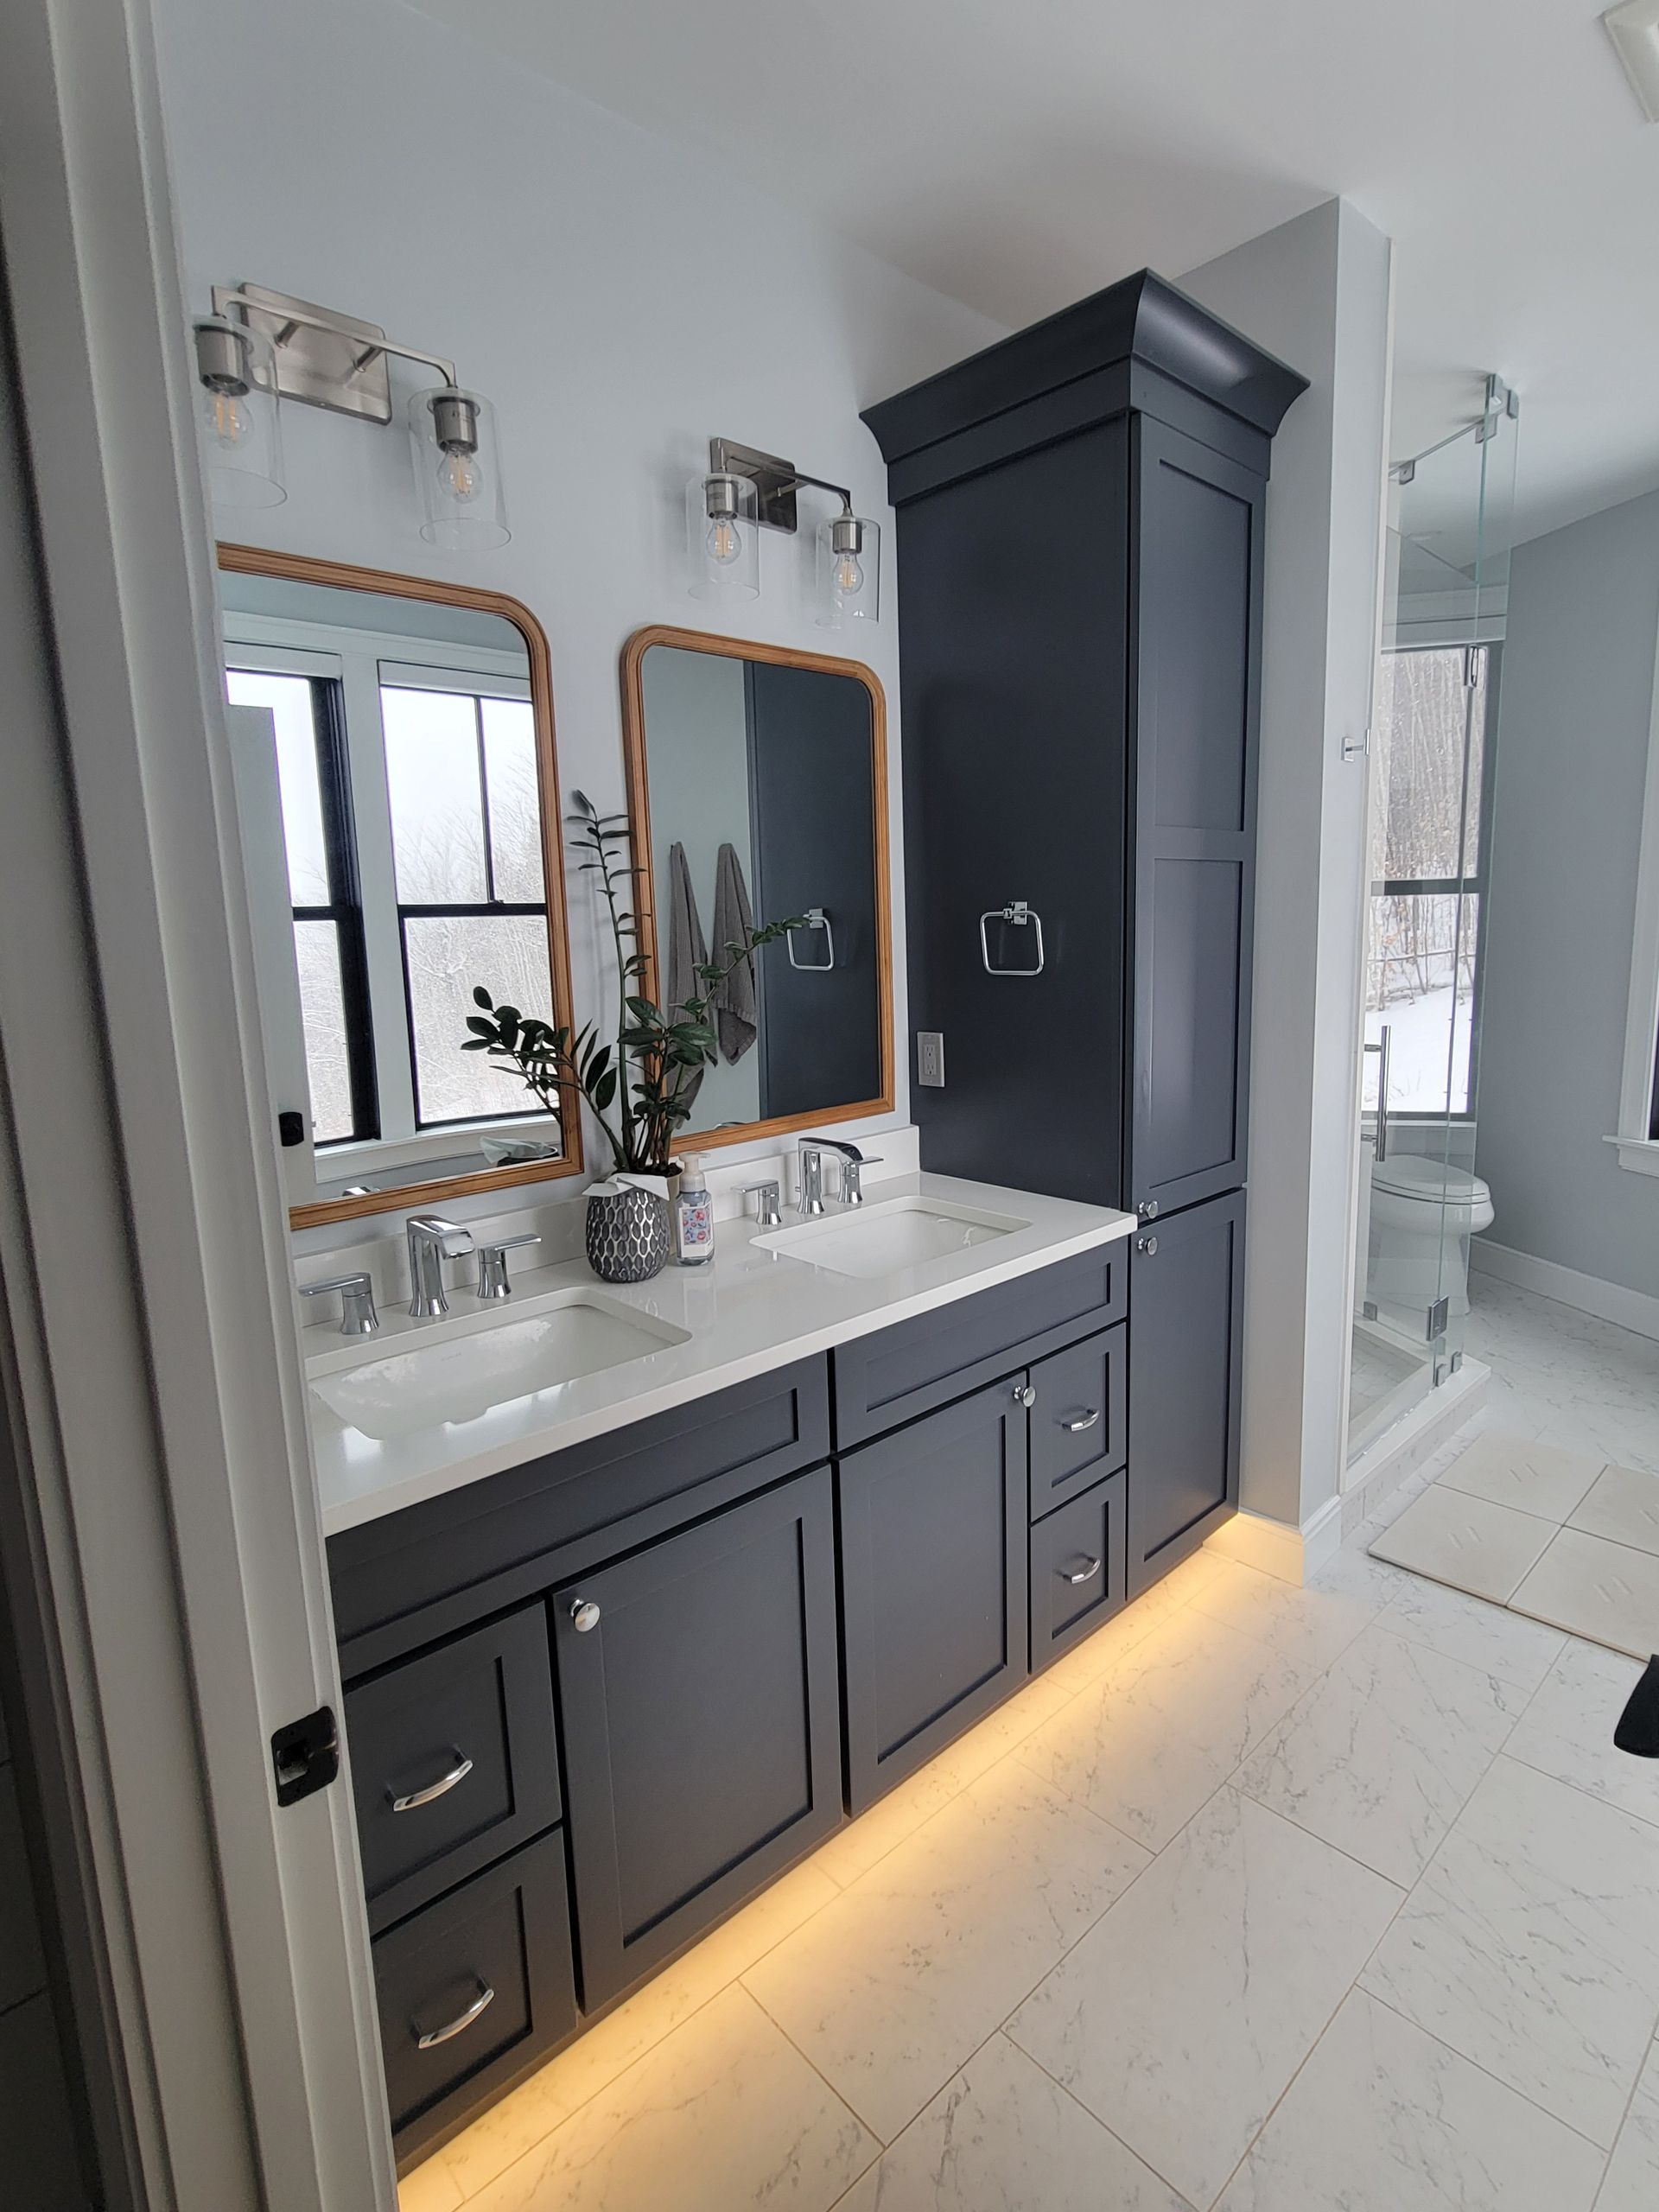
If you're tired of a bathroom with nowhere to put anything, this is the stage that fixes it. We start with what you actually keep in the bathroom, from the things you reach for each morning to the spares that just need to be out of sight.
We plan your storage around that before we talk about how the vanity looks. From there we settle whether your room suits a double vanity or a single with smarter drawers. Then we design the cabinets and vanity around exactly what you need, not a stock size.
Choosing Fixtures, Tile, and Finishes Together

Picking finishes one at a time is how a bathroom ends up looking slightly off without anyone being able to say why. Each choice leans on the next. Your tiles affect what suits the vanity top, which affects the fixtures and lighting. So, we walk you through counters, tile, faucets from brands like Kohler, Moen, Delta, and ROHL, and lighting that makes a small room feel larger. Together you land on a combination that suits the house.
Designing Around Plumbing, Code, and Real Life
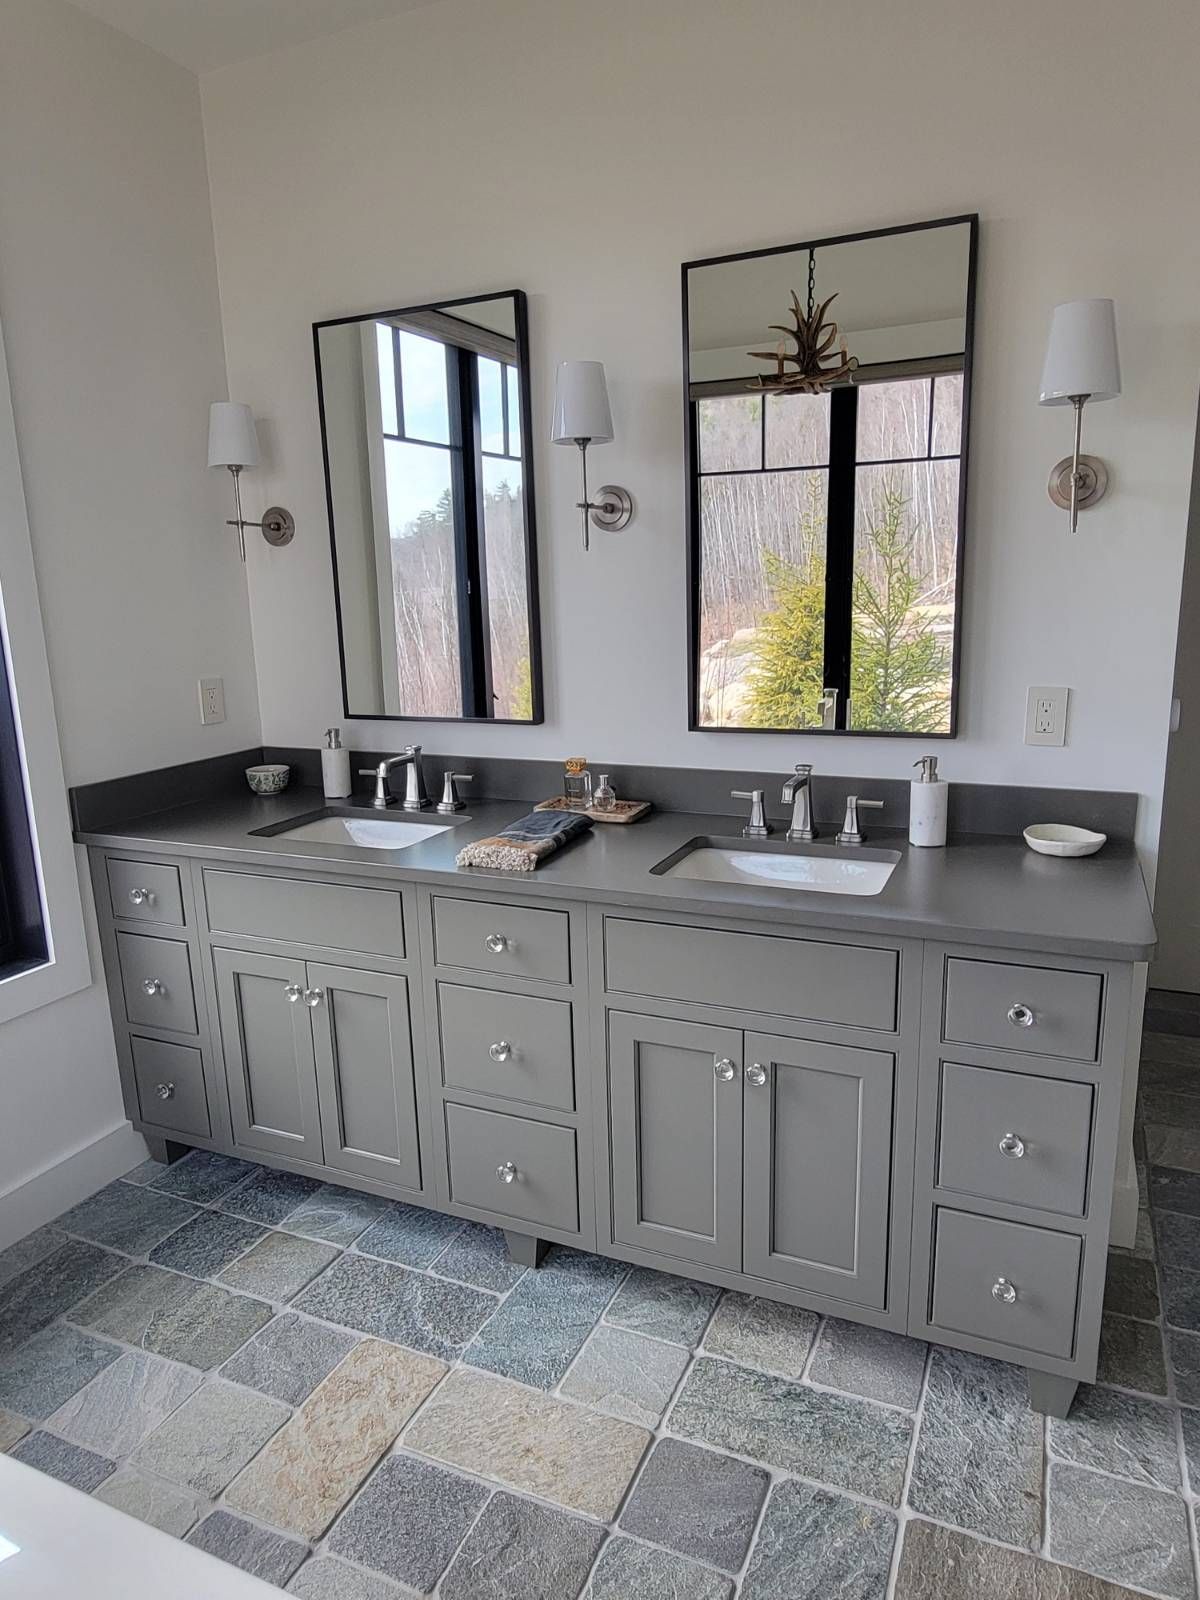
If you're planning a bigger change, it helps to know early whether the layout you want can actually be built. Your layout is only possible where the plumbing, wiring, and local codes allow it. So, part of our job is knowing which fixtures can move easily and which would turn a small update into a much bigger project.
This keeps the design honest about what your room can really become. We also think ahead to how the room will work for you years from now, not just the day it's finished.
Bathroom Design for Small Spaces, Awkward Layouts, or Older Homes
Some bathrooms can be straightforward, but plenty are not. Your room might be cramped or awkwardly shaped, the layout might never have worked, or the house itself could have a few quirks of its own.
Those are the rooms where good design makes the biggest difference. The space to fix the problem is usually already there, once we work out where each inch should go.
These are the kinds of rooms we're called into most often around the Valley, and what we do with them:
Small Bathrooms and Powder Rooms
A compact bath or a powder room tucked under the stairs gains the most from a plan that uses every inch. That's often where we find room for a walk-in shower, a right-sized vanity, and storage where there seemed to be space for one closet.
Shared and En Suite Baths
A bathroom shared between two bedrooms often has to serve two people at once. We might separate the toilet and shower from the sink area, or add a second sink, so the room doesn't jam up on a weekday morning. An en suite off the primary serves one or two people, which frees the plan to build around exactly how you want to start and end the day.
Older and Character Home Bathrooms
Sloped ceilings, thick old walls, and floors that have not been square since the last century all bring puzzles of their own. Working a modern bathroom into those dimensions without fighting the house's character is a big part of what we do.
Bathrooms Fighting Their Own Plumbing
Sometimes your existing fixtures sit in awkward spots that hold the whole layout back. We work out which ones can reasonably move and which are better designed around, so your new bathroom feels natural instead of forced.
Why Homeowners Choose Country Cabinets, Etc. Bathroom Designers
Most of what a bathroom becomes is settled during the design, before any work starts, so your designer shapes the result more than you'd expect. That is why homeowners across the Valley keep coming back to us:
You see the finishes together, in real light
A bathroom comes down to how the tile, counter, vanity, and fixtures look next to one another. At our showroom, you can hold the real pieces side by side and see whether they truly go together before you commit to anything.
Your designer understands what a bathroom has to handle
Moisture, ventilation, tight footprints, and fixtures that all have to fit around fixed plumbing make a bathroom trickier to plan than it looks. Our designers plan these rooms constantly, so they catch problem details at the drawing stage.
We are honest about where to spend your bathroom budget
We point you toward the choices that make the biggest difference and away from the ones that mostly add cost. More of your budget goes into what you'll use and see every day.
You choose from product lines built for bathrooms
We design around vanities, counters, sinks, and fixtures chosen to hold up to daily use. The applicable manufacturer warranties pass straight to you.
You get a plan you can actually budget from
Because the layout and every selection are settled before work starts, the quote you approve reflects real choices rather than a rough estimate, so there are fewer surprises once the project is underway.
How Our Bathroom Design Process Works
Every design follows the same path, from the first conversation to a plan you can build from:
1
We Start with a Conversation
You tell us what isn't working in the room and roughly what you'd like in its place. Stop by our Center Conway showroom or give us a call. There's nothing to commit to at this stage, just a chance to think it through with your designer.
2
Your Design Takes Shape
Your designer visits to measure the room and see how it's actually used day to day, so the plan grows out of your real space rather than a standard layout. hose measurements feed straight into the design, where we work out your fixtures, storage, and cabinetry around how you live. You can see how the finished bathroom comes together before anything is ordered.
3
We Choose Products and Finishes
With the layout agreed, the earlier finishes conversation becomes final choices. Each one locks into the design, so the finished room fills in as you decide.
4
We Review, Refine, and Hand You the Plan
Before anything is final, we go back through the design together. We'll adjust whatever needs another look, whether that's a storage detail or a finish that isn't quite sitting right. You leave with a clear plan, from floor layout to product selections.
See Our Bathroom Projects
Every finished bathroom in our portfolio started as a plan like the one you'd get. Browse a selection of the rooms we've designed and built across the Valley to see the range, from compact updates to full primary baths.

Your Next Steps Are Yours to Choose
Where you go from the design is entirely up to you. Some homeowners bring us straight into bathroom remodeling, while others take the plan away to think it over or move at their own pace. We're are glad to work either way.
How long the design itself takes depends on the project's scope and how quickly the selections fall into place.
Bathroom Design Across the Valley and Into Maine
If your town is on the list below, you're in our service area. We'd be glad to talk through your room. We take on bathroom design work in Conway and within about an hour of our Center Conway showroom, reaching across much of eastern New Hampshire and into western Maine.
New Hampshire:
KITCHEN AND BATH SERVICES IN Wolfeboro
KITCHEN AND BATH SERVICES IN Tamworth
KITCHEN AND BATH SERVICES IN Jackson
KITCHEN AND BATH SERVICES IN Madison
KITCHEN AND BATH SERVICES IN Moultonborough
KITCHEN AND BATH SERVICES IN Bartlett
KITCHEN AND BATH SERVICES IN Freedom
KITCHEN AND BATH SERVICES IN Ossipee
KITCHEN AND BATH SERVICES IN Sandwich
KITCHEN AND BATH SERVICES IN Effingham
Bathroom Design FAQs
As involved as you want to be. Some homeowners have strong opinions on every finish, while others would rather set the direction and let their designer run with it. Either way, nothing gets finalized without your sign-off, and your designer talks you through the trade-offs on the choices that matter most, so you're never blindly deciding.
A lot of the time it can be worked around. Keeping the major fixtures near where the plumbing already runs is one of the best ways to hold a budget down. We'll tell you honestly which are worth relocating for a better layout and which are better left alone. While moving a fixture genuinely improves the room, we plan it properly rather than avoid it.
Yes, as that is much of the point of the design stage. By the time the plan is done, you'll have the layout and the actual product selections in front of you. You're approving a bathroom you can already picture, not trusting it'll come together once work starts.
Both. For a home still under construction, we plan the bathroom from the house plans. That often leaves more freedom in where fixtures and storage end up. For an existing bathroom, your design works within the walls you have, making the most of the footprint already there.
Start My Remodel
Design Your Dream Bathroom at Our Showroom
Every bathroom we design starts with you telling us what isn't working and what you'd rather have instead. Visit us at our Center Conway showroom to sit down with our team, see materials and finishes in person, and tell us what isn't working. Share any ideas you already have, and we'll walk you through how we'd approach it and what the design could look like.