
Kitchen & Bathroom Remodeling in Bartlett, NH
Remodeling Kitchens and Baths Up and Down the Saco Valley
Serving the Mount Washington Valley since 1976
Family-owned and operated
Better Business Bureau accredited
75 jobs so far were completed in 2026
NKBA and BKBG affiliations
Mount Washington Valley Chamber of Commerce membership
For a Bartlett household, a worn-out kitchen or bathroom is more than a small annoyance for everyday life. These rooms are the backbone of the home, and they see heavier use during hard winters and full holiday weeks.
If kitchen or bathroom remodeling is on your list this year, Country Cabinets, etc. can help. We have remodeled kitchens and bathrooms across the Mount Washington Valley and surrounding areas since 1976.
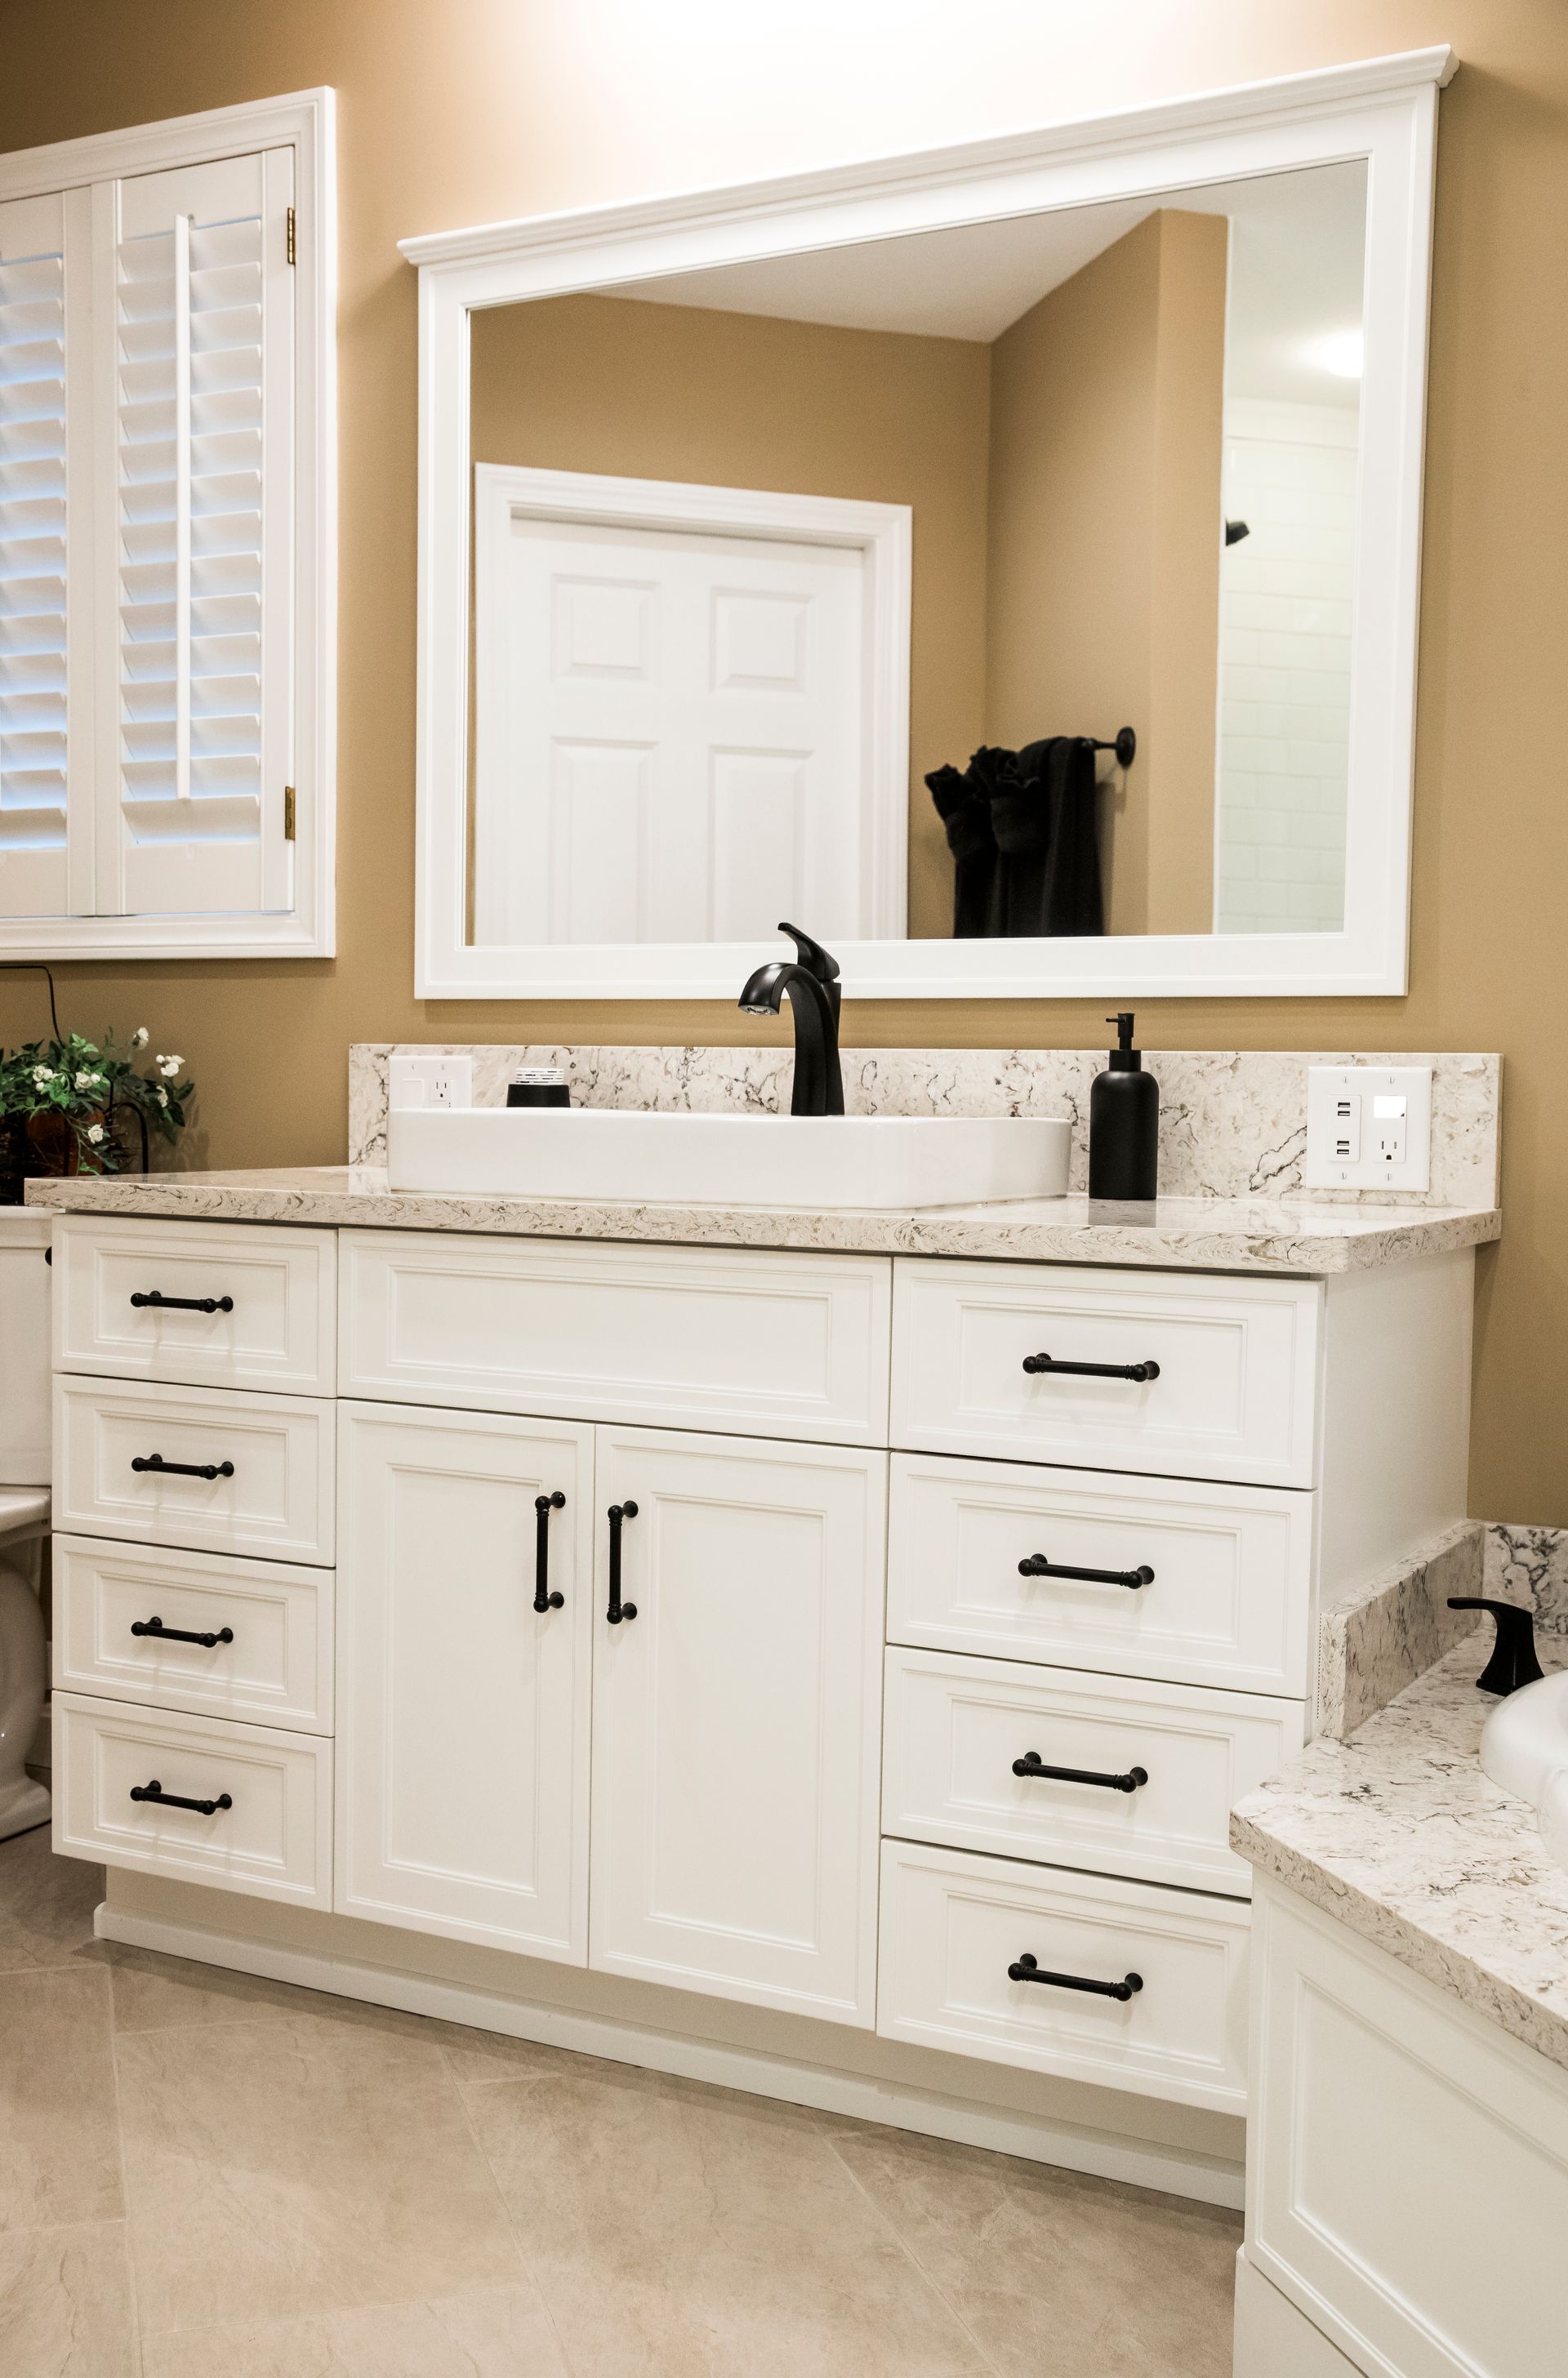
What to Consider When Remodeling a Kitchen or Bath in Bartlett
Remodeling a Bartlett kitchen or bathroom starts with understanding how the home is used throughout the year. The conditions around the room can influence what will work well long after construction is finished.
Moisture and snowmelt
A bathroom needs ventilation, waterproofing, and moisture-resistant finishes that can handle steam, tracked-in snow, and the damp conditions of everyday mountain life.
Heavy seasonal use
A second home may be unoccupied for weeks. Kitchens and baths need layouts and finishes that can handle sudden stretches of heavier use.
Rental turnover
Short-term rentals tend to take more wear due to high foot traffic, so durable or premium materials can make sense in the places that see the most handling, from cabinet doors and counters to faucets and flooring.
Older and altered floor plans
Many Bartlett homes have tight corners, uneven walls, additions, or rooms that have changed over time. A kitchen or bathroom renovation often needs to work with these quirks rather than assume a perfect space.
Crowded kitchens
Mountain homes often pack in far more people on a holiday or ski weekend than they hold day to day, so storage, prep space, and movement through the kitchen must hold up when the house is full.
We account for those conditions during design, so the room is planned for everyday use, busier weekends, and Bartlett’s seasonal weather.
Our Kitchen and Bathroom Remodeling Services
Some Bartlett rooms need one targeted change, while others have reached the point where the existing layout no longer works. We handle both smaller updates and full kitchen or bathroom remodels.
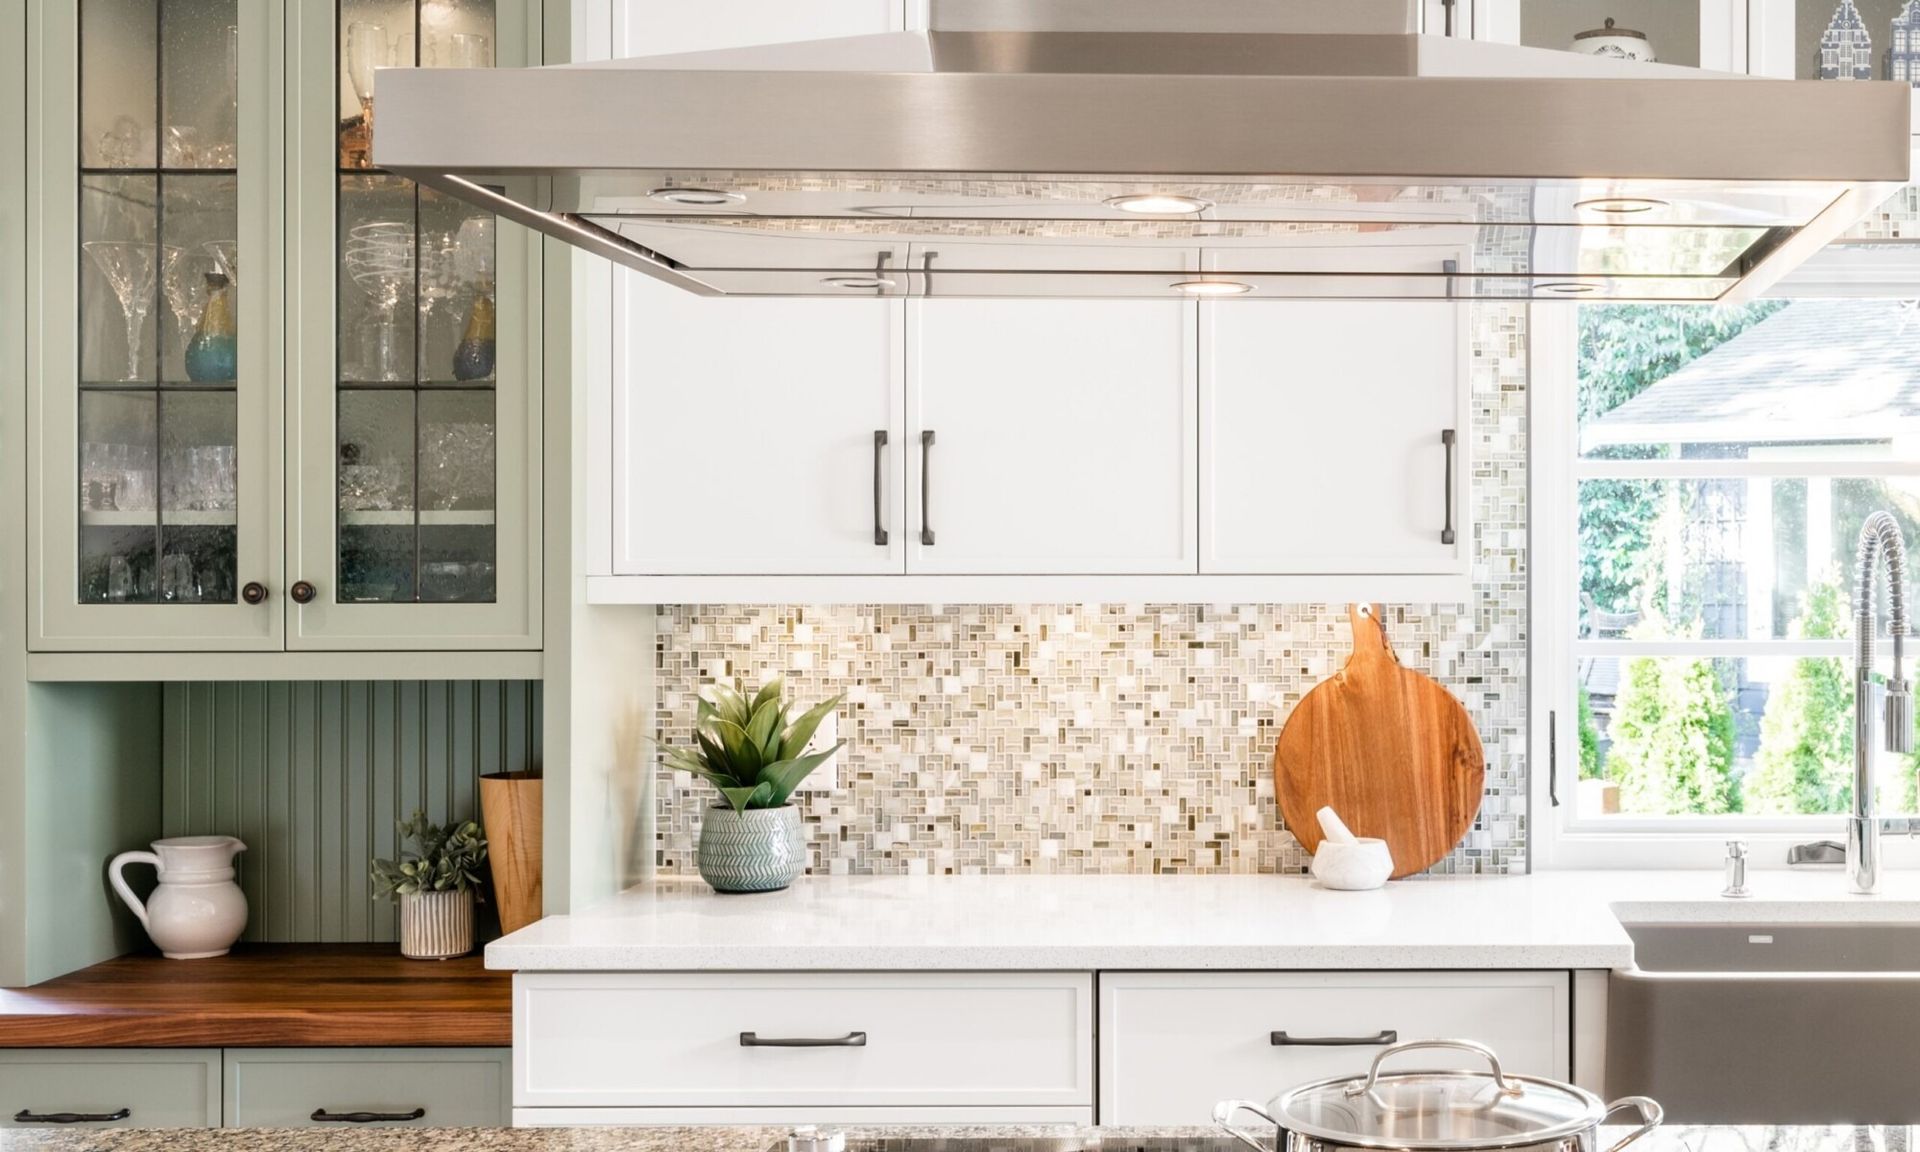
Cabinetry is the spine of nearly any kitchen or bathroom remodeling job, and we take it on at whatever scale suits you. Sometimes that means supplying and hanging the boxes and stepping back; other times it is one piece of a full tear-out. We sort out the storage you lack and the layout you are after, then order and set the cabinetry to fit. When the room is otherwise sound but the cabinets have simply worn out, that swap on its own is work we are glad to do.
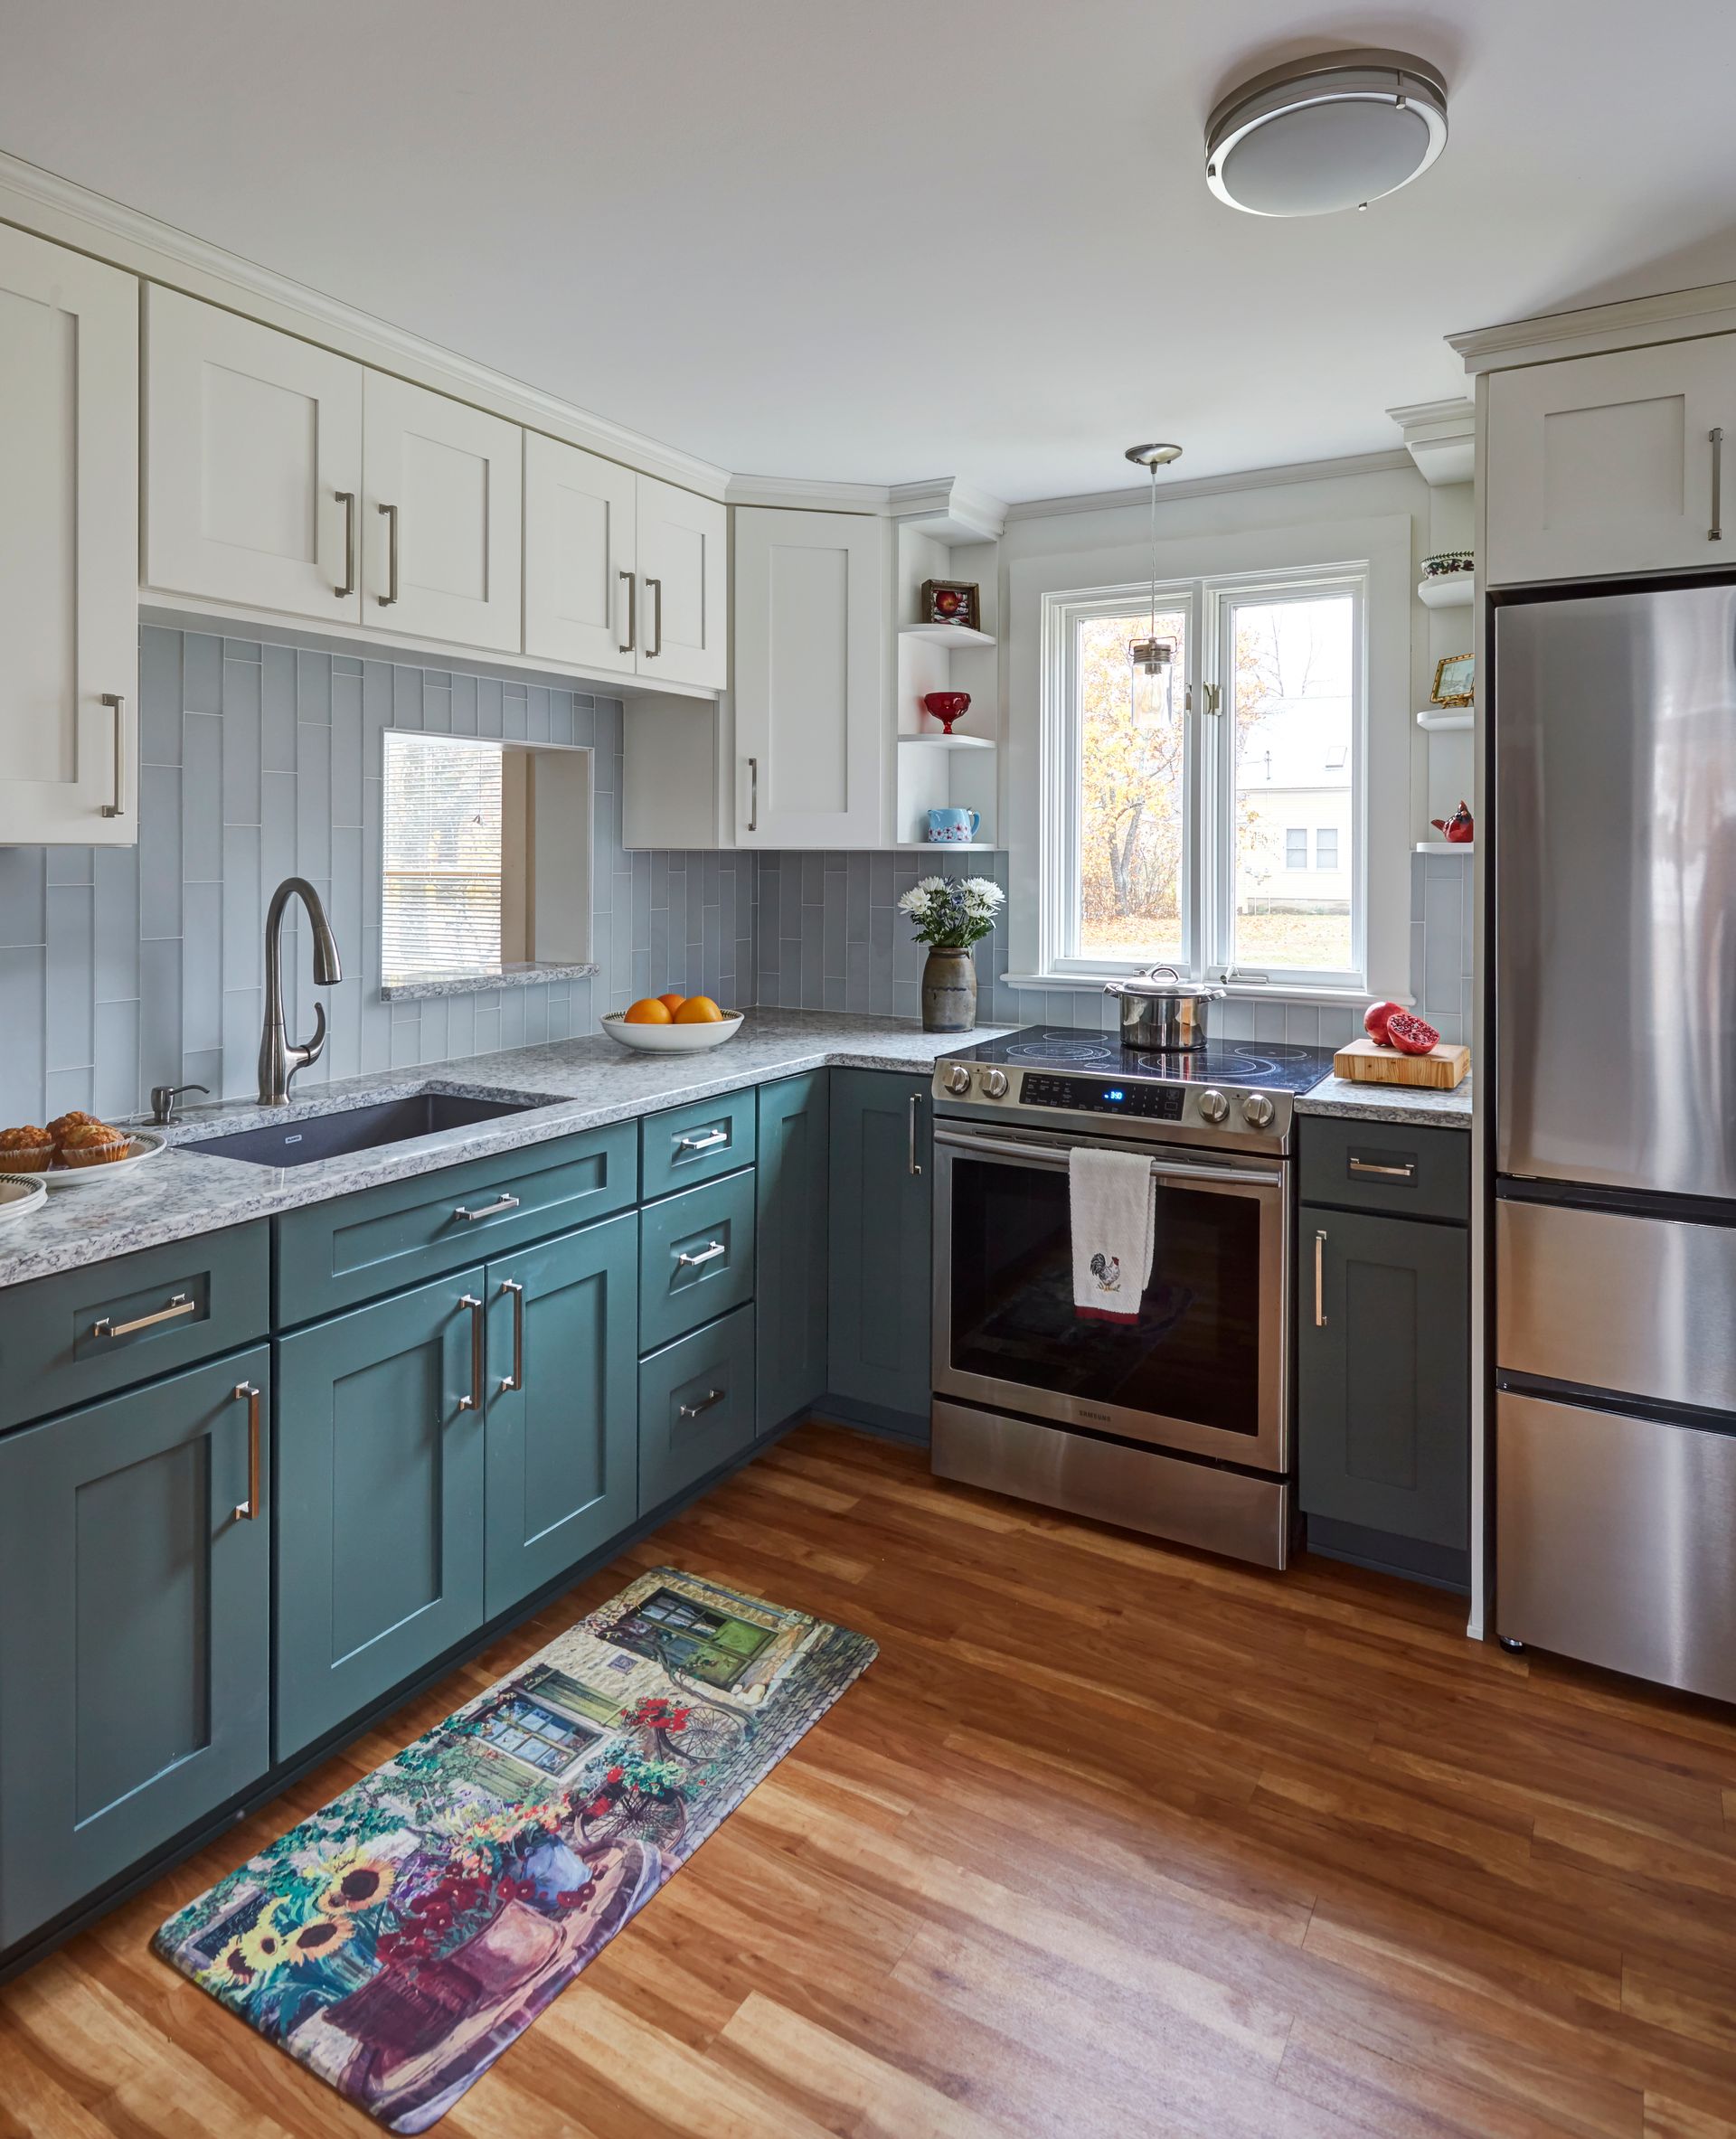
Kitchen design starts with how you use the room. Our designer looks at how you cook and where the current layout falls short, then plans the cabinetry and other selections around those needs. Bring the ideas you have been collecting, and we can help determine which ones suit the space.
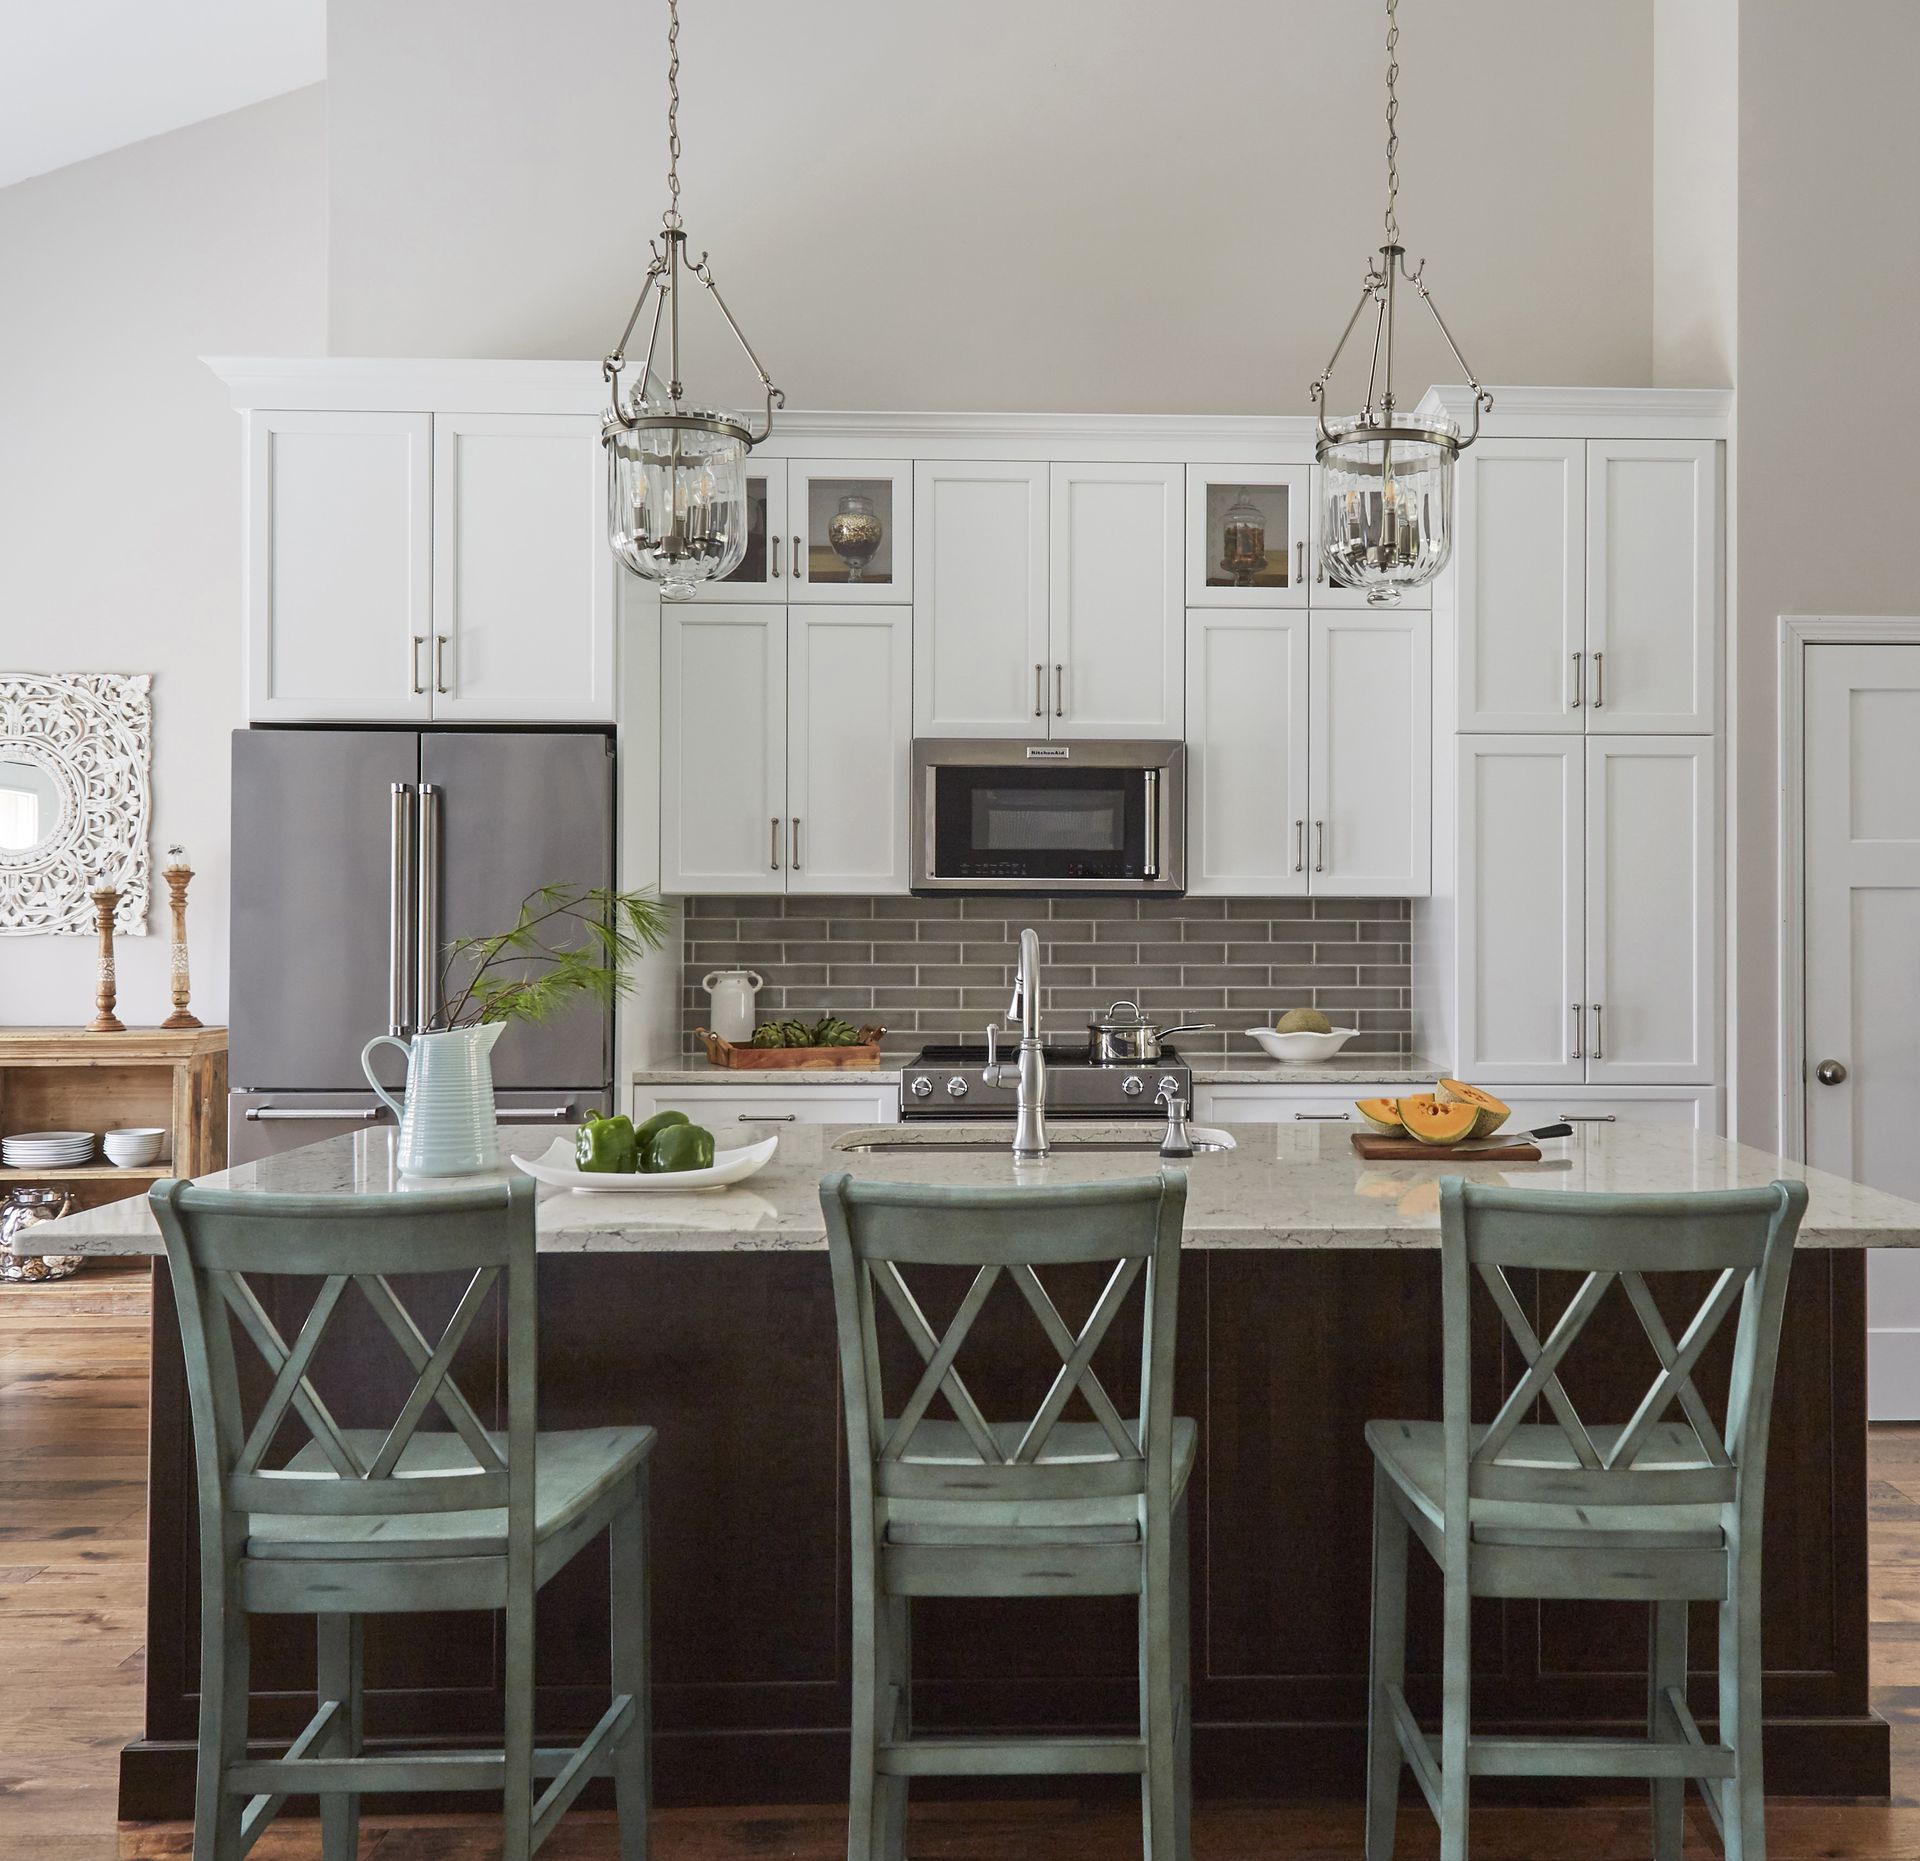
A kitchen remodel can be anything from replacing worn cabinetry and counters to taking the room back to the studs and reworking what no longer serves the house. We furnish and install the cabinetry and coordinate the plumbing, electrical, flooring, counters, and other trades the job calls for. The aim is to keep each part of the work moving without leaving you to chase several contractors yourself.
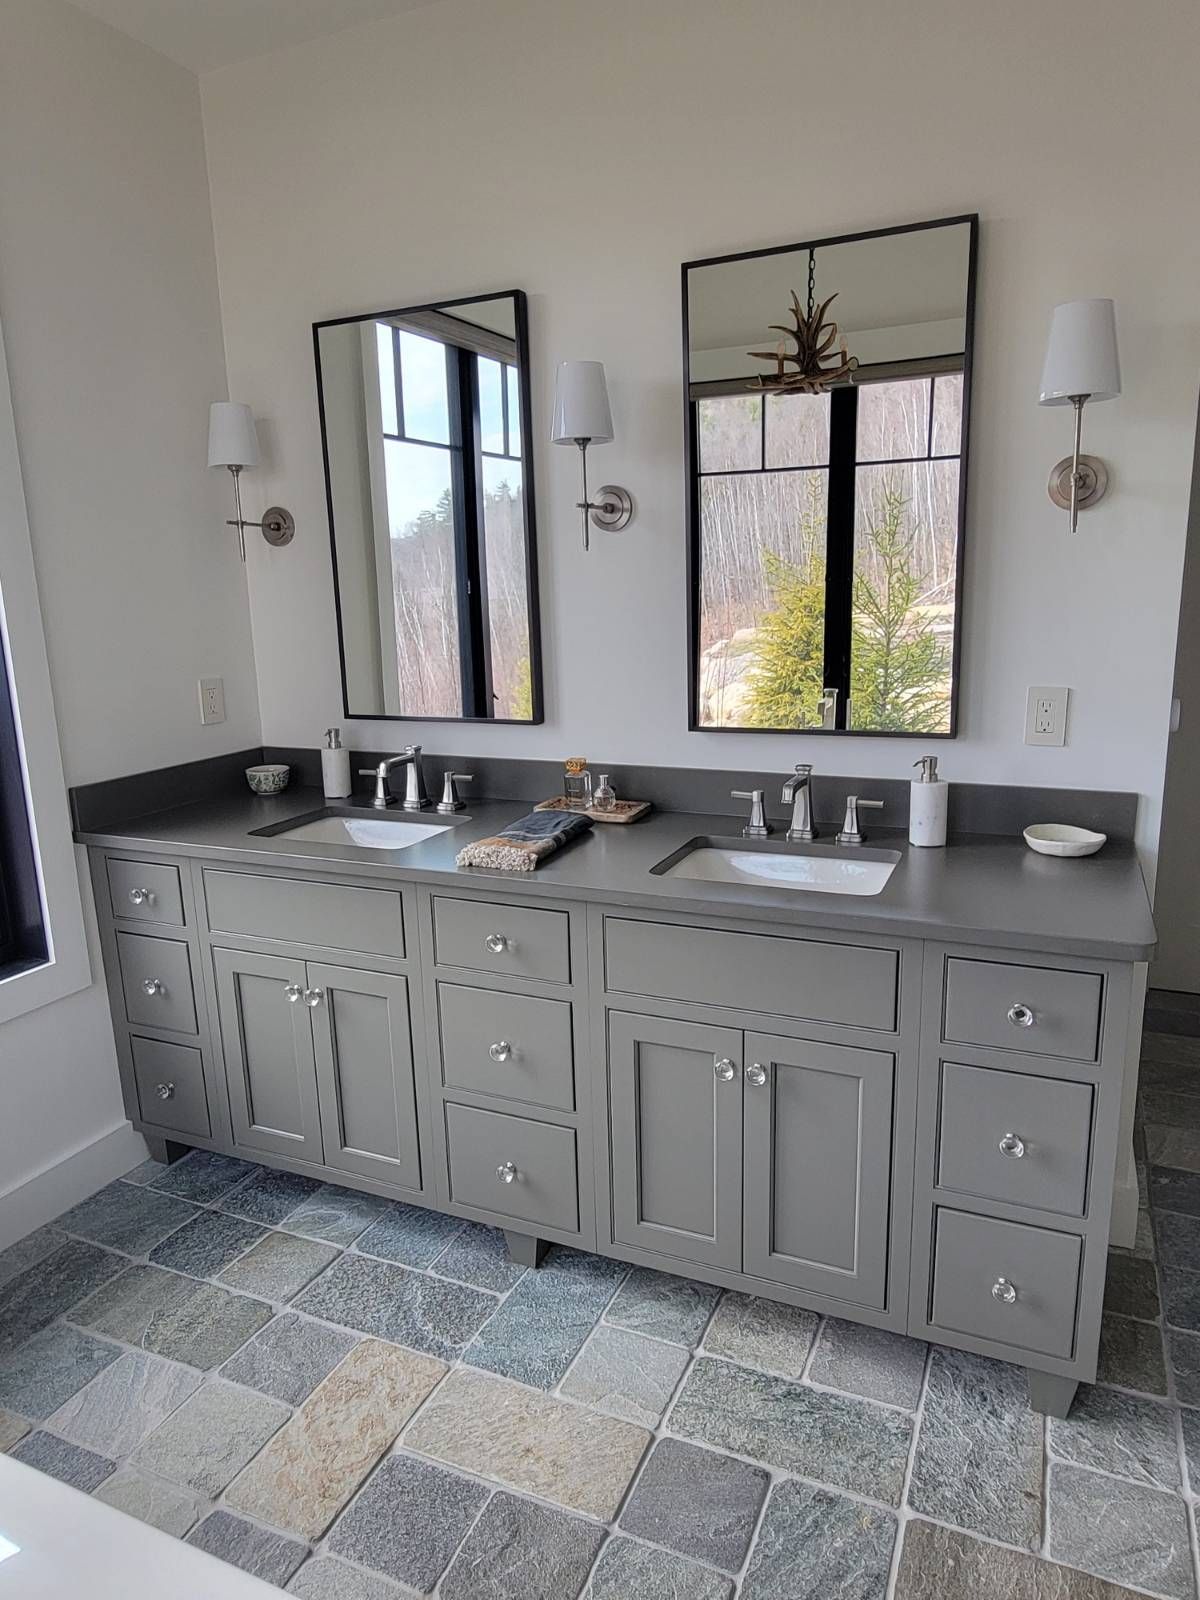
Bath design settles the choices that determine how the room will work, including the layout, storage, vanity, fixtures, and shower. It is also where finishes, colors, and style get compared side by side, and where the size, tile, glass, and placement of a custom shower are worked out. Decisions made here set up everything the build stage then carries out.
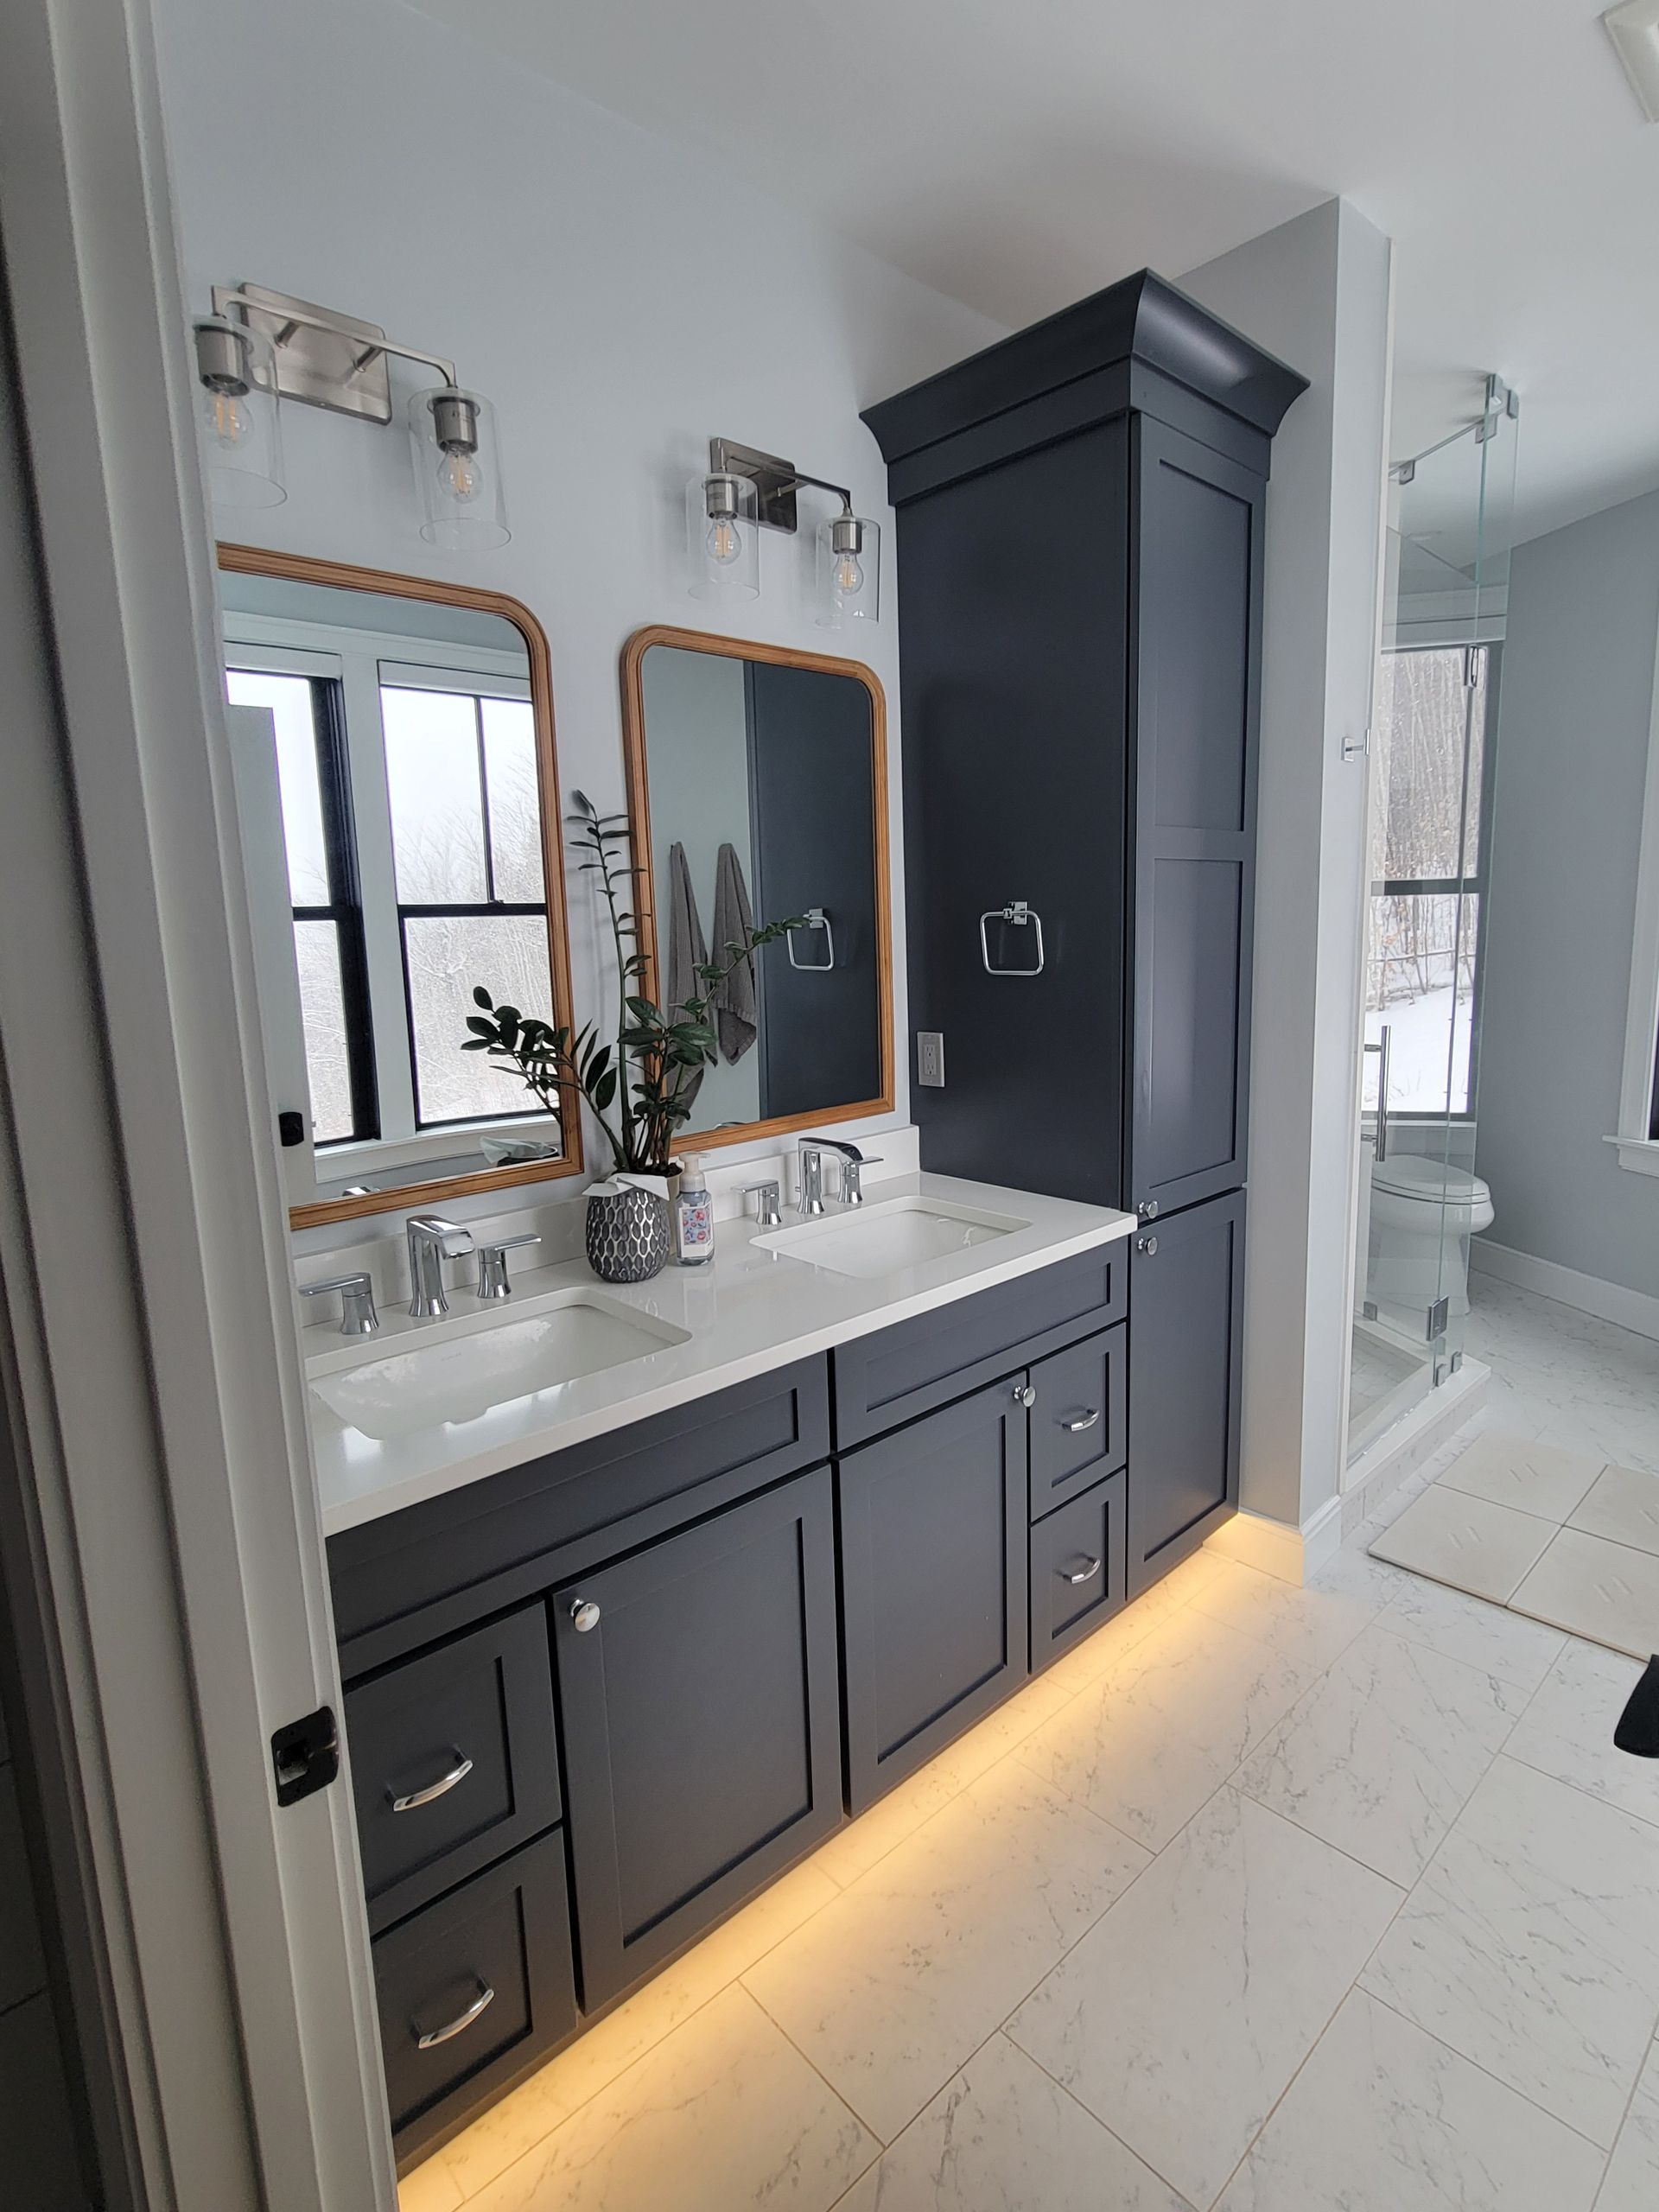
Bathroom remodeling turns a settled design into a finished room, from setting the vanity and cabinets to running the counters, tile, and plumbing a bath depends on. A full reconfiguration might move the layout to gain storage or floor space, while a footprint-retaining job rebuilds everything inside the walls you already have. We also schedule and oversee the plumbing and tile work, so each stage happens in the right order.
Cabinet Options for Bartlett Kitchens and Baths
Your cabinet choice depends on how much of the room you are changing and how much flexibility the existing space gives you. These four cabinet categories give you different ways to approach the project without assuming every Bartlett kitchen or bathroom needs the same level of customization.
Kitchen & Bath Cabinets
Start here when you want to compare cabinetry made for the everyday demands of kitchens and bathrooms. You can explore different door styles and finishes while narrowing the options to the room and budget you are working with.
Custom & Semi-Custom Cabinets
Rooms with unusual dimensions or more specific storage needs may call for greater flexibility. Custom and semi-custom cabinetry gives your designer more room to work around the existing layout without treating every project as a fully custom job.
Builder-Grade & Medium Cabinets
Not every project needs the highest level of customization. Builder-grade and medium cabinet options give you a more straightforward route when the room calls for dependable cabinetry at a different investment level.
Bath Cabinets & Vanities
Bathroom cabinetry has to make useful storage work within a much smaller footprint. Vanities and bath cabinets can be planned around the available floor space while giving towels, toiletries, and other everyday items a dedicated place.

Kitchen & Bath Products
The details finish the room as much as the cabinetry does. We add and work through these alongside your design and remodeling project rather than leaving them for later:
Hardware and accessories
Under-cabinet lighting
Faucets
Countertops
Deciding Between a Refresh and a Full Remodel for a Bartlett Home
Not every Bartlett kitchen or bathroom needs to be taken back to the studs. Sometimes the layout still works, and a smaller update can solve the problem. In other homes, worn cabinetry or a layout that no longer suits the household points toward a full remodel.
When a Refresh Is Enough
If the room still works well and the main components are in good condition, a targeted update may give you what you need without a full tear-out.
- Kitchen cabinets: If the cabinet boxes are still square and solid, new fronts, paint, hardware, or a countertop can update the room without replacing the entire cabinet system.
- Bathroom vanity: A vanity that is still structurally sound can often stay in place while the counter, faucet, or hardware is replaced.
- Fixtures: Replacing a worn faucet or failing shower valve can address leaks and recurring repairs without turning the project into a complete bathroom remodel.
We can look at what is still worth keeping and where replacement makes more sense before you commit to a larger scope.
When It Needs a Full Remodeling Job
When the layout itself is causing the trouble, or the cabinets have gone spongy, the honest call is a full remodel. We will tell you that upfront instead of recommending a smaller update that will not solve the underlying problem.
A full remodel gives us room to rework the footprint and replace worn cabinetry, then rebuild the room around how you use it. The result is a kitchen or bathroom that solves the problems that pushed you toward remodeling in the first place.
How Your Remodeling Project Runs
If your project includes both a kitchen and a bathroom, we stage the work, so the two rooms are not out of service at the same time. From there, your remodel follows a set process from the first meeting through the final walk-through:
1
Consultation
We read the space in person and hear what is and isn’t working for you.
2
Design
Our designer draws the layout, while you choose kitchen and bath products, cabinets, counters, finishes, and fixtures that go with it.
3
Quote
A firm number lands before anything is booked, so scope and price are agreed before the remodeling job starts.
4
Build
The work runs on a project calendar in the right schedule and order; trades are roughed in and signed off before any tile and walls seal them away.
5
Walk-through
We look over the final fit and walk through together once the remodeling project is completed.
Why Bartlett Homeowners Choose Country Cabinets, Etc.
Bartlett homes can ask very different things of a remodel depending on how the property is used and what is already behind the walls. We plan around those conditions before they start creating compromises later in the project.
- Your plan works with the house you already have. Older additions, uneven walls, or a tight existing footprint can limit what fits on paper. We account for those conditions early, so the cabinetry and layout are sized for your room.
- Your kitchen or bath is planned for the busiest version of your home. If your Bartlett property fills up for ski weekends, holidays, or guest stays, we consider that heavier use when working through storage and room layout.
- We help you spend where the room needs it most. A seasonal home or short-term rental does not always need the same materials in every part of the room. We can help you put more durable selections where wear is highest without treating the entire remodel the same way.
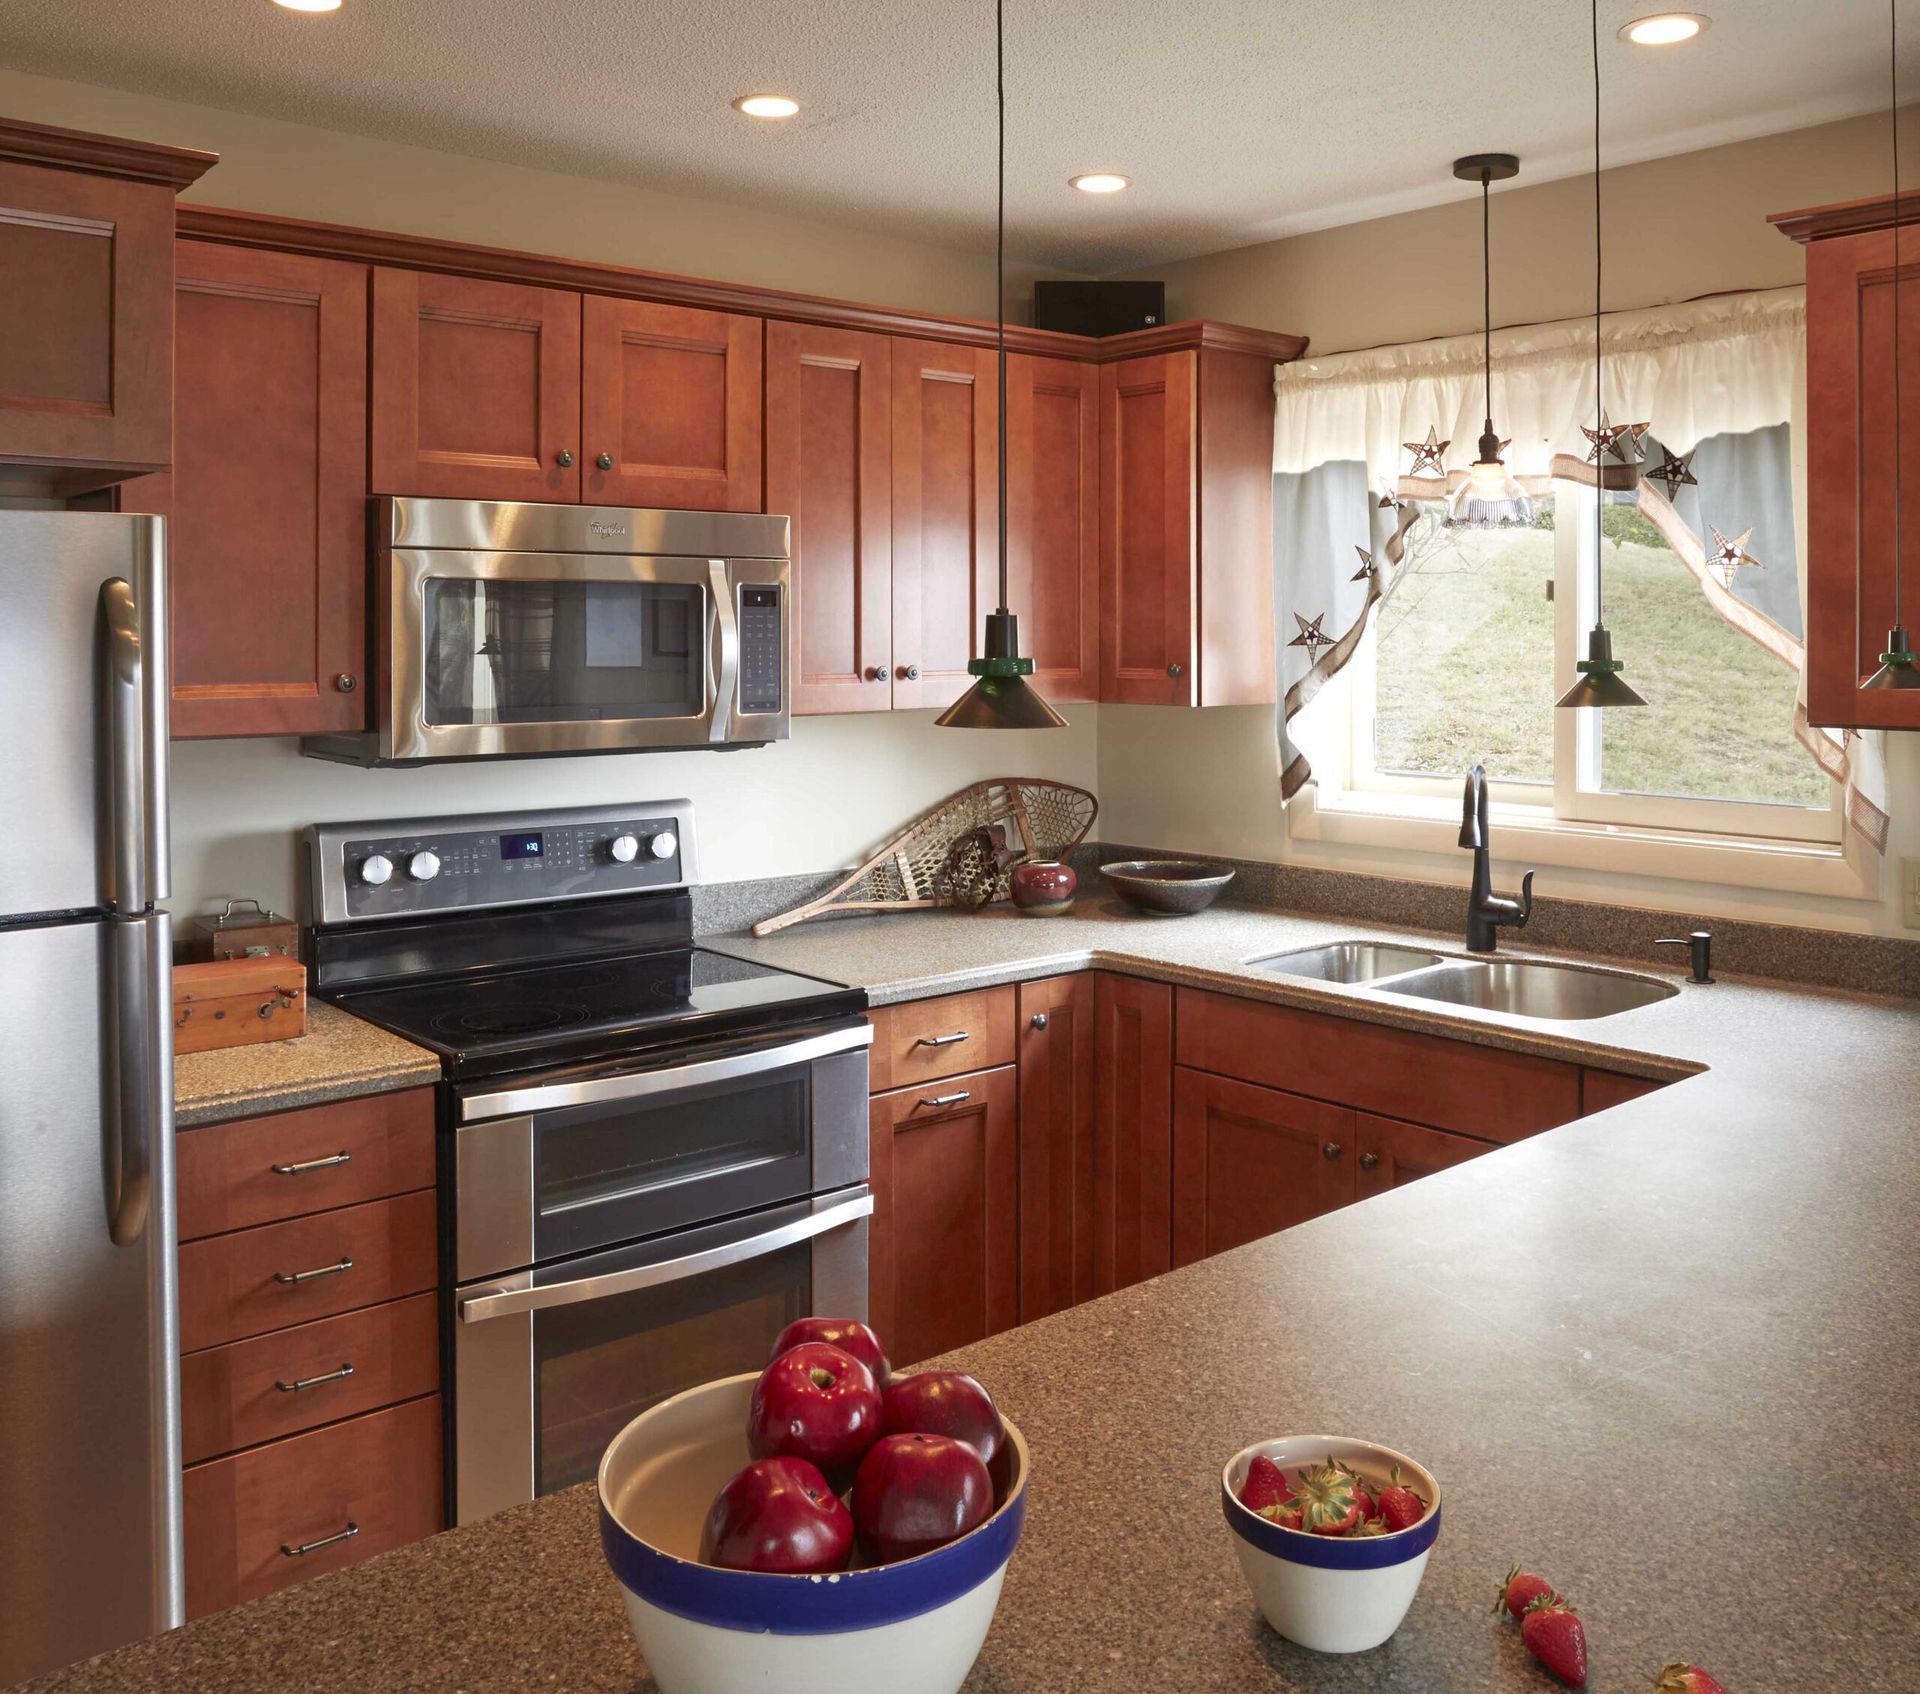
See Our Kitchen and Bathroom Remodeling Work
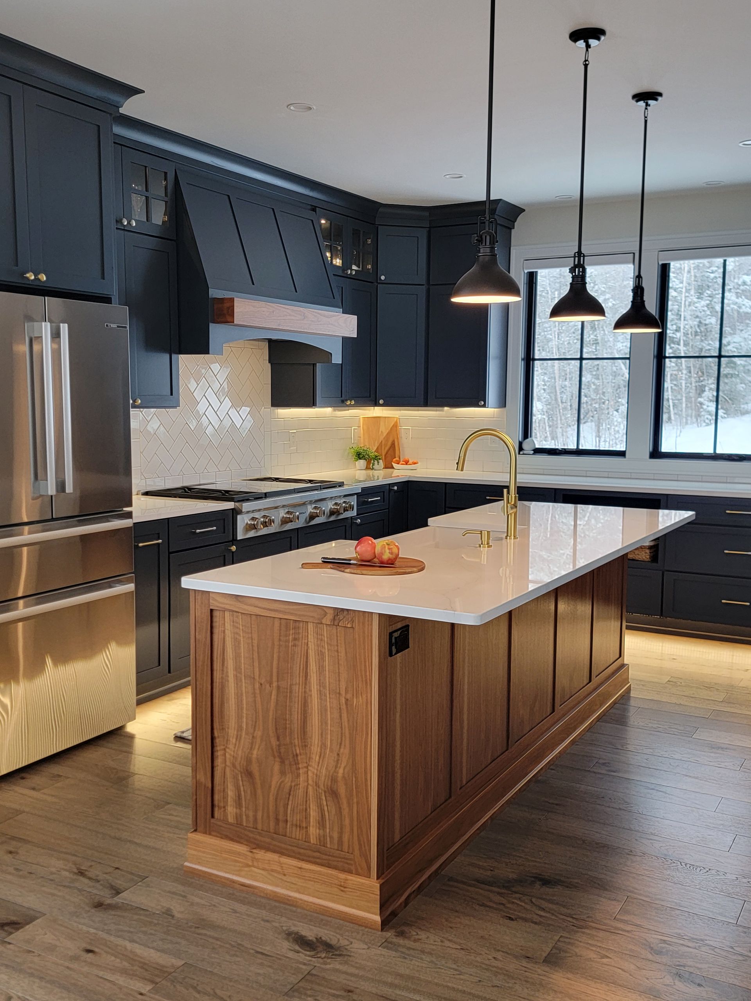
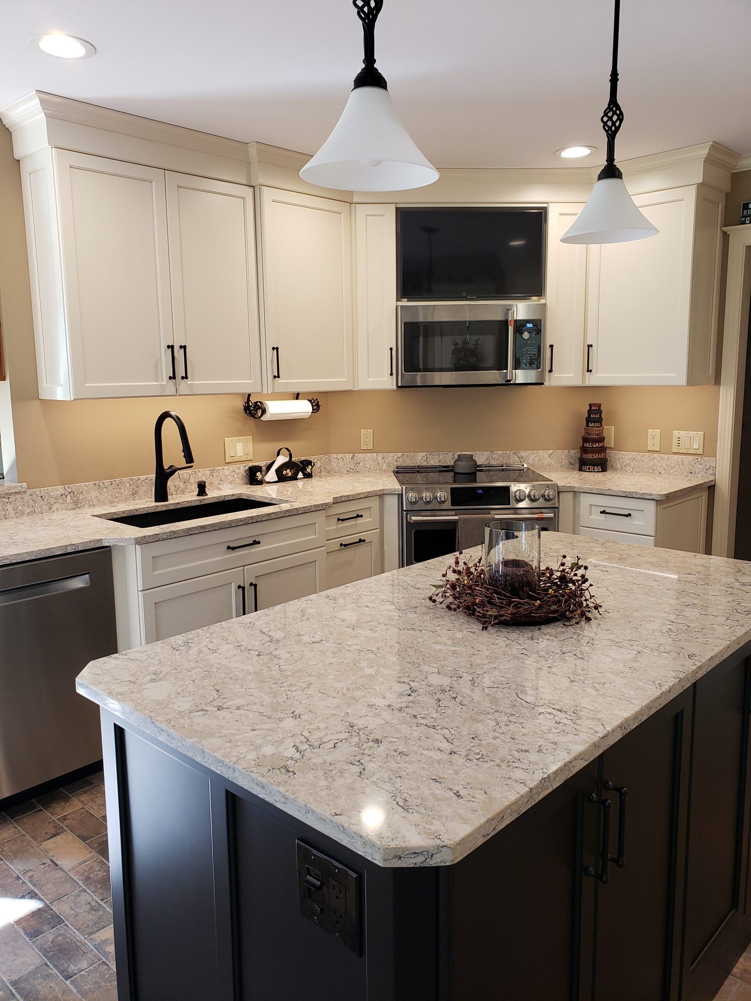
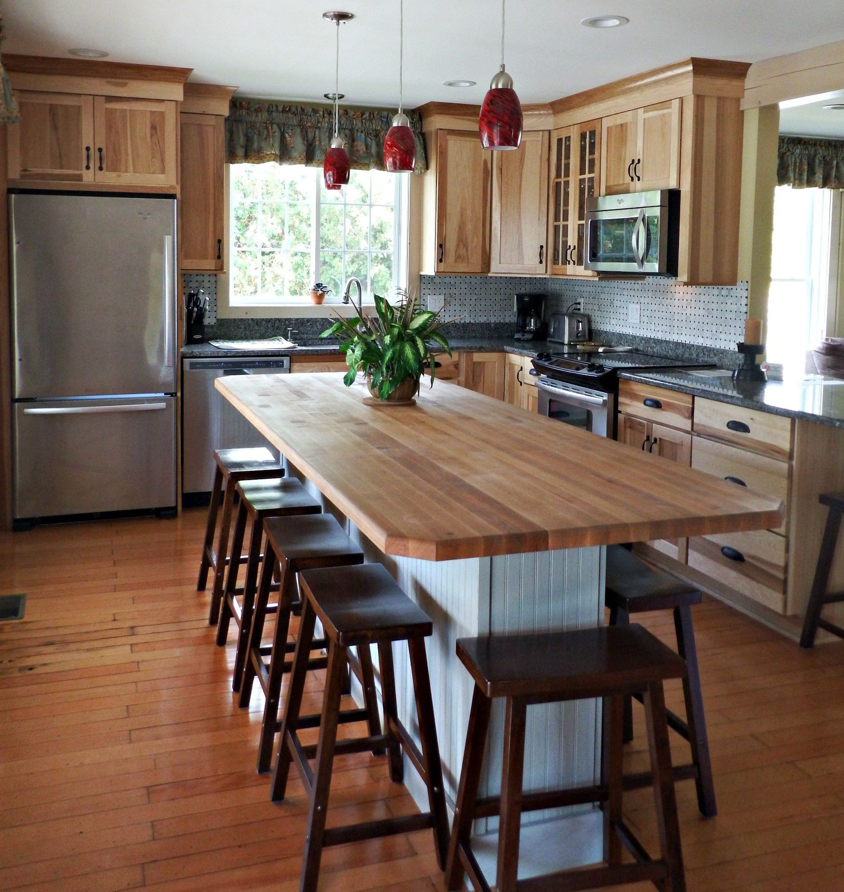
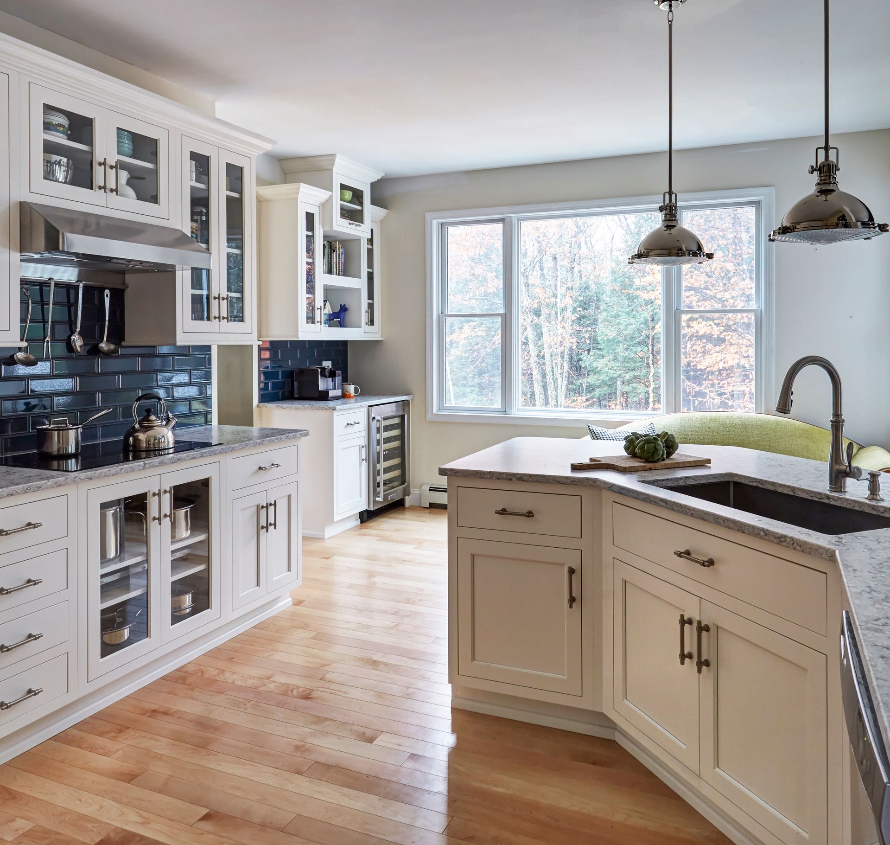
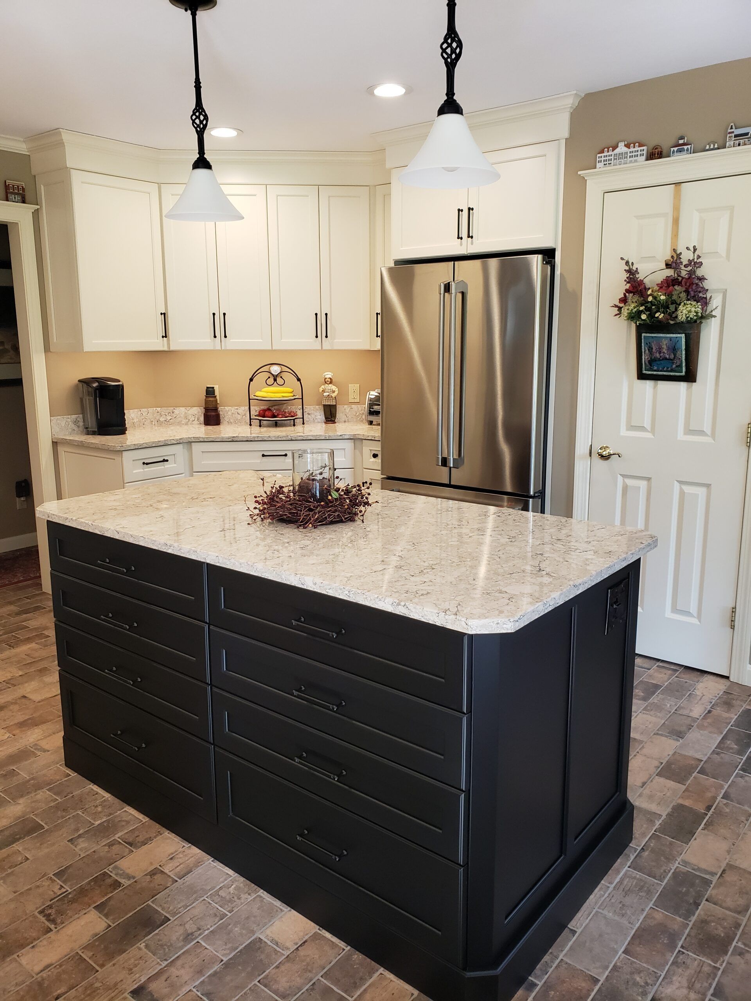
A finished project gives you a better sense of our work than a description alone. Our portfolio brings together completed kitchens and bathrooms from across the Mount Washington Valley, so you can see how different spaces came together before planning your own.
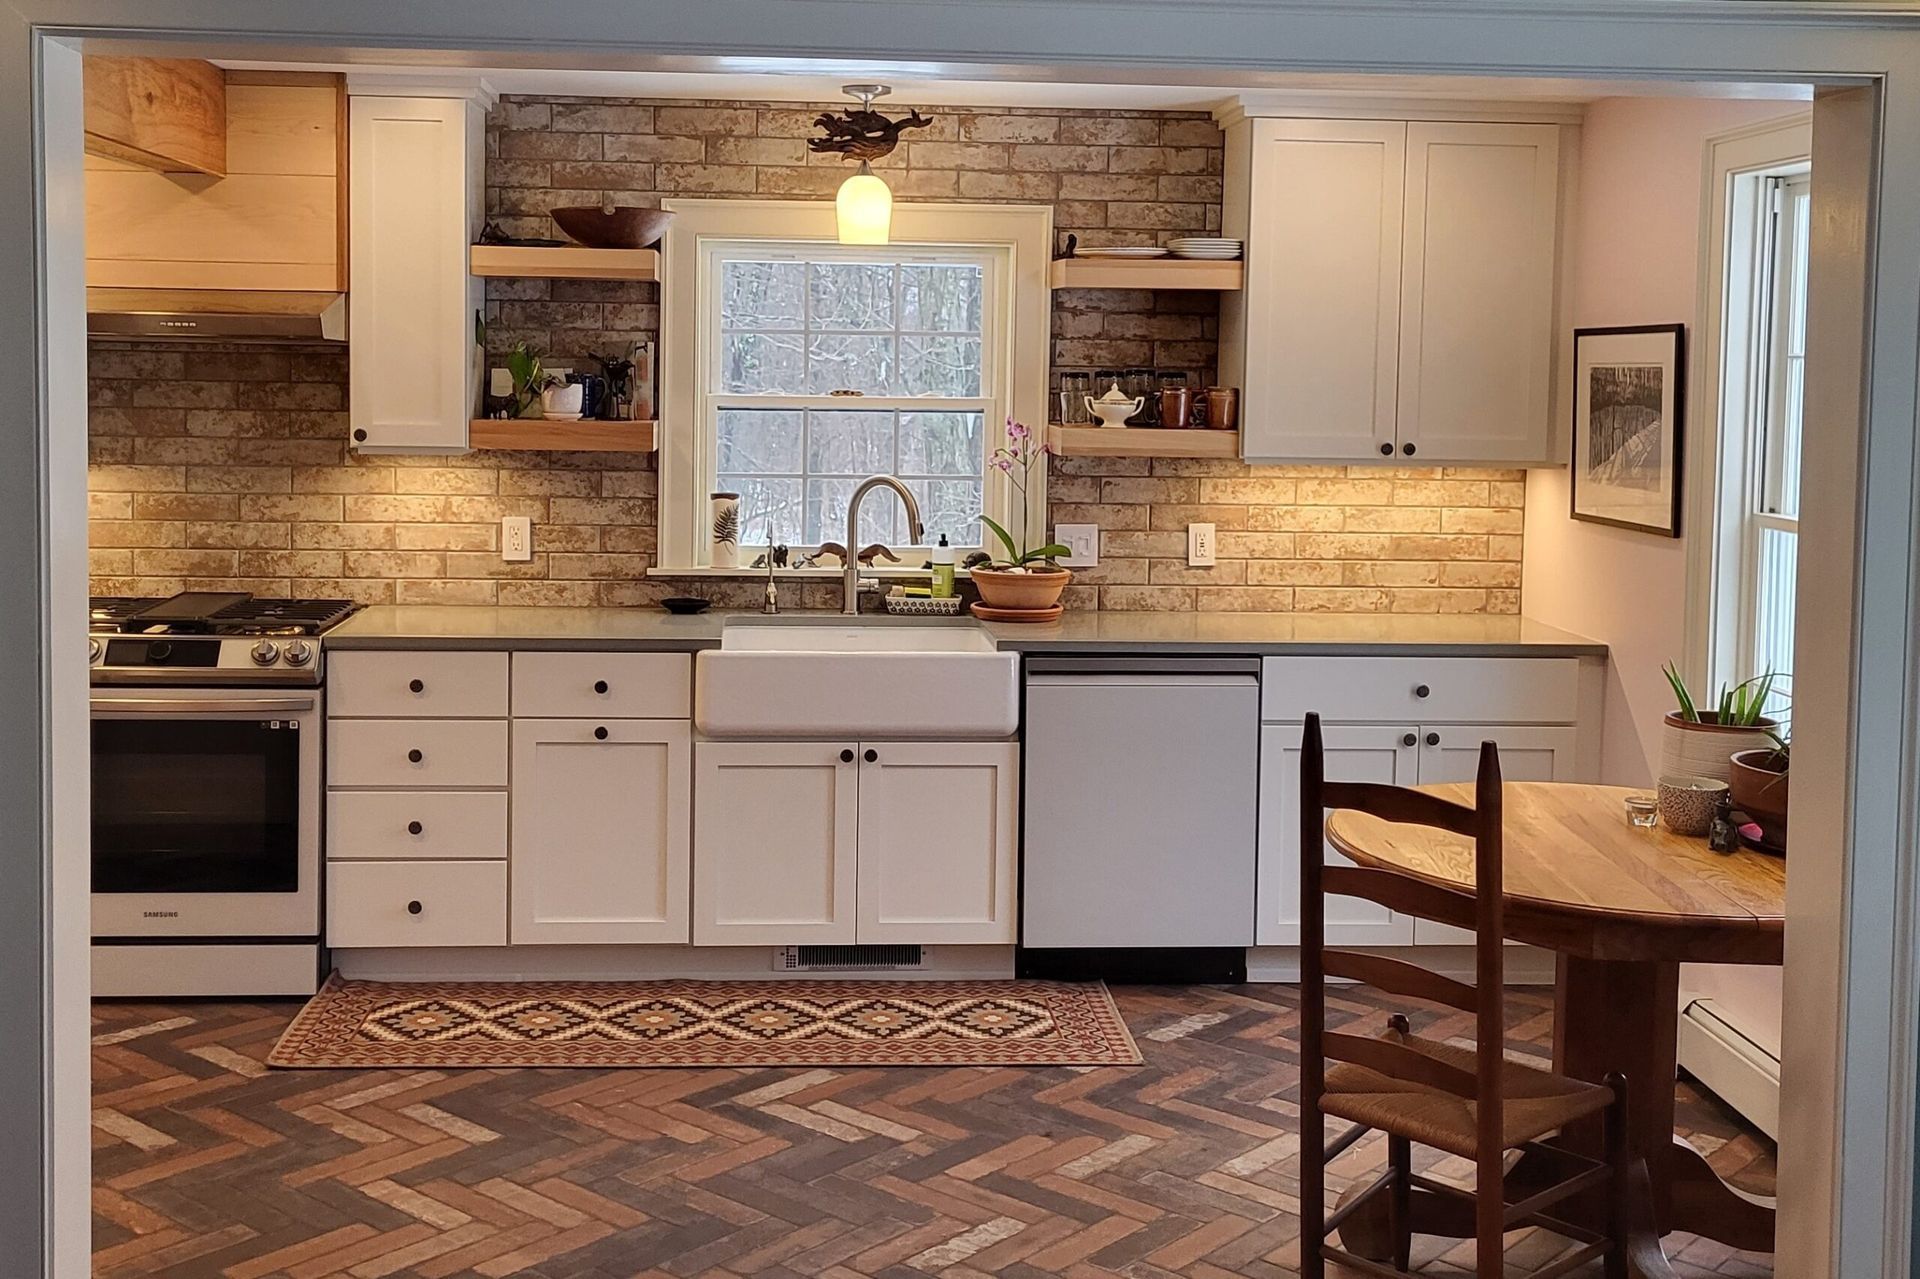

Visit Our Showroom in Center Conway
Before Finalizing Your Plan
For Bartlett homeowners, Center Conway is just down Route 302. The showroom is where your plan can move from dimensions on a page to decisions you can see in front of you. Your designer can compare the materials you are considering against the layout, so questions about fit, finish, or placement can be settled before the project is priced and scheduled.
Areas We Serve Near Bartlett, NH
Bartlett is part of a broader service area that runs through the Mount Washington Valley and into western Maine. We also take on kitchen and bathroom projects in the communities below:
New Hampshire
KITCHEN AND BATH SERVICES IN Tamworth
KITCHEN AND BATH SERVICES IN Jackson
KITCHEN AND BATH SERVICES IN Madison
KITCHEN AND BATH SERVICES IN Moultonborough
KITCHEN AND BATH SERVICES IN Bartlett
KITCHEN AND BATH SERVICES IN Freedom
KITCHEN AND BATH SERVICES IN Ossipee
KITCHEN AND BATH SERVICES IN Sandwich
KITCHEN AND BATH SERVICES IN Effingham
Bartlett Remodeling Projects: Questions Answered
Both. We serve Bartlett Village as well as Glen and Intervale. All three sit along Route 302, so we regularly travel that corridor for projects. If your home sits farther off the main route, give us the address and project details and we can confirm whether it falls within our service area.
The biggest differences come from how much of the room is changing and what needs to happen behind the finished surfaces. Keeping the existing footprint usually involves less work than moving plumbing, electrical lines, or walls, while cabinetry and material selections can shift the investment in either direction. We can work through those choices with you before the project moves forward.
Yes. We carry general liability and workers' compensation coverage, and the subcontractors we bring in for plumbing, electrical, tile, and the rest carry their own licensing and insurance. It is worth noting that we're not a licensed or bonded contractor, since New Hampshire doesn't license this trade, so the protection comes from that insurance rather than a state license.
Start My Remodel
Start Planning Your Bartlett Remodel
A kitchen or bathroom that no longer works for your household is easier to address once the options are laid out in front of you. Tell us which room you want to change and what has been getting in the way, and we can start narrowing down what the project needs.
From there, we’ll set up the first meeting and talk through the space, your priorities, and what you want the finished room to do better.