
Kitchen & Bathroom Remodeling in Fryeburg, ME
Kitchen and Bath Remodeling For Homes in Fryeburg
Serving the Mount Washington Valley since 1976
Family-owned and operated
Better Business Bureau accredited
75 jobs so far were completed in 2026
NKBA and BKBG affiliations
Mount Washington Valley Chamber of Commerce membership
Fryeburg sits right where Maine meets New Hampshire, and Country Cabinets, etc. is based nearby in Center Conway. That keeps Fryeburg within one of the closest parts of our service area.
Since 1976, we have designed and built kitchens and bathrooms throughout the Mount Washington Valley and western Maine, including homes in and around Fryeburg.
So, if your kitchen has stopped keeping up with your household, or your bathroom needs more than a surface-level update, we can look at your room with you and work out what needs to change.
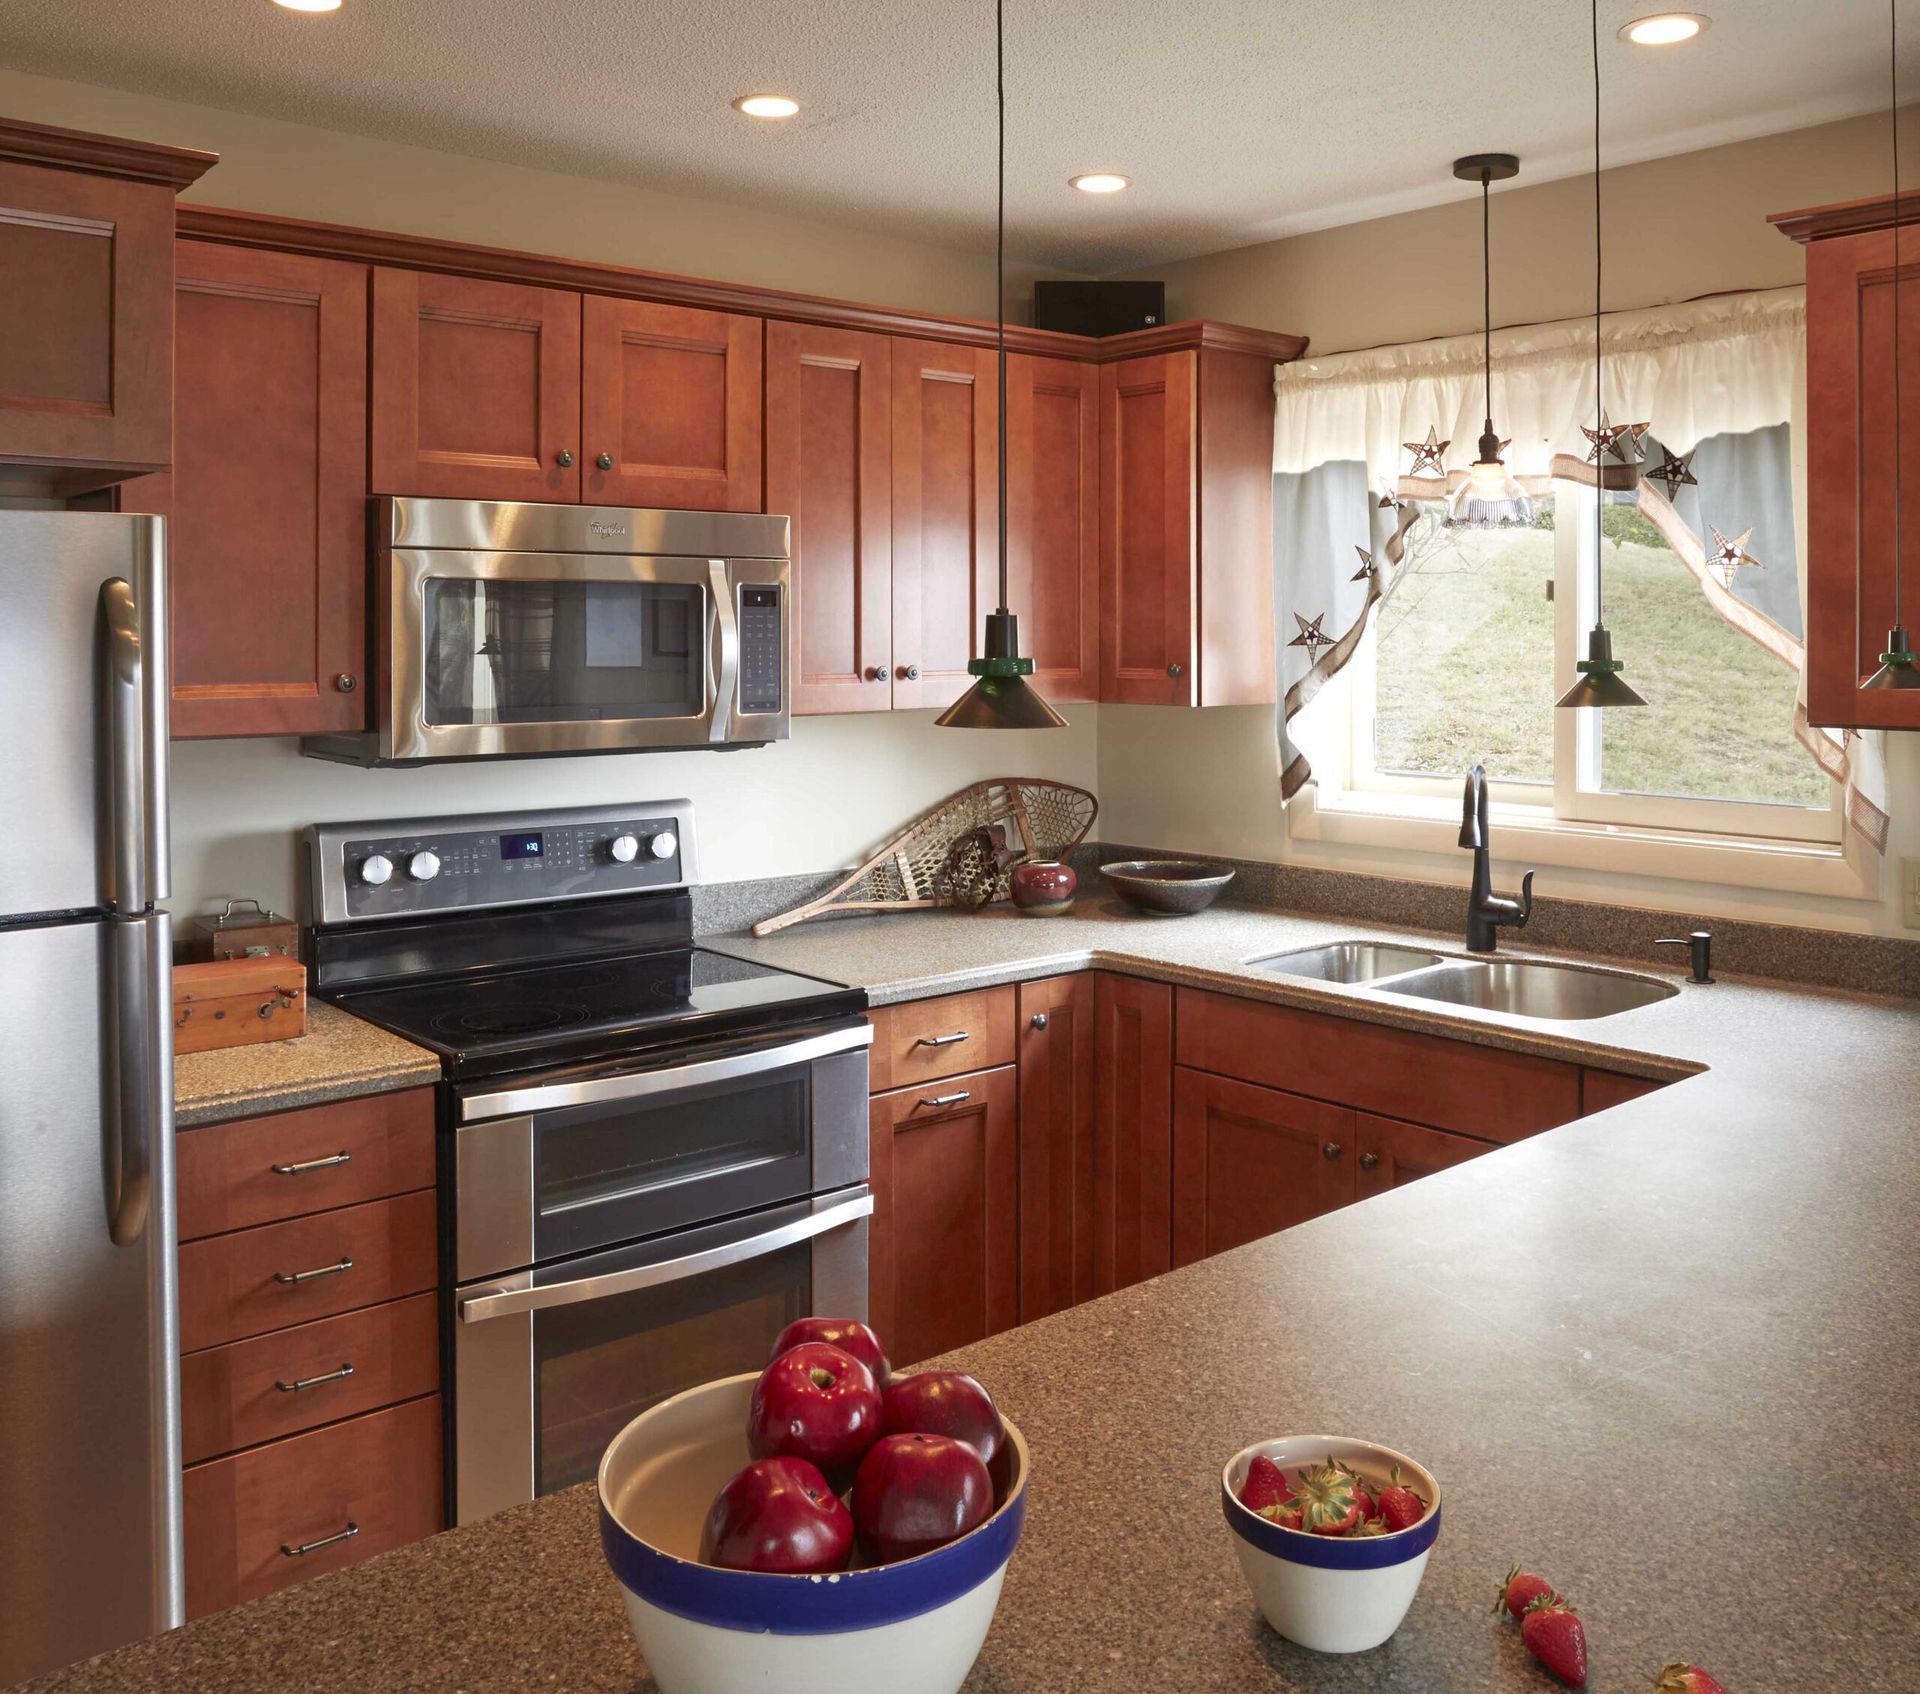
The Services We Bring to Fryeburg Remodeling Projects
A Fryeburg project may call for one focused service or a larger kitchen or bathroom remodel. We can take on the cabinetry by itself, handle the design, or coordinate the work through construction depending on what your room needs.
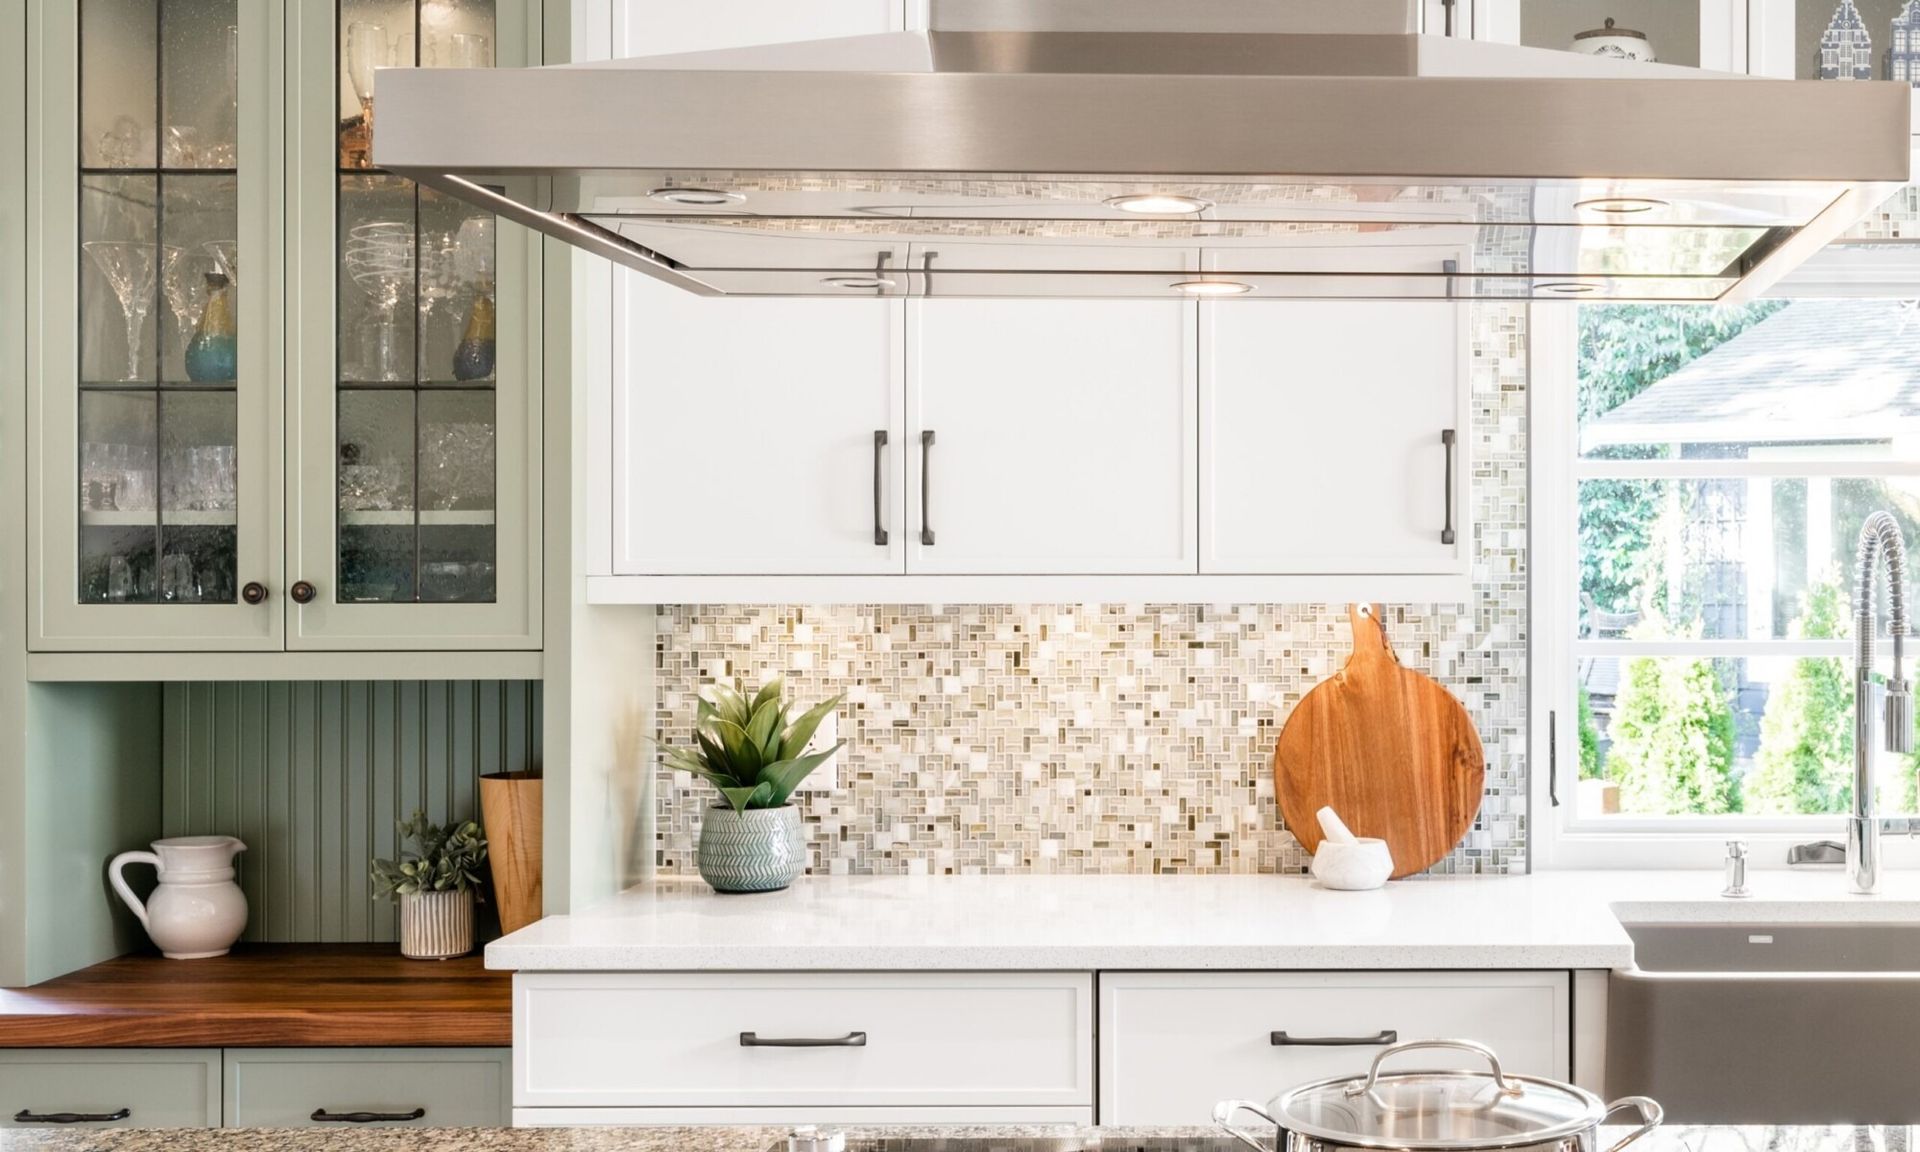
Cabinets run through almost every project, and we take that work at whatever size fits. We can supply cabinetry for another installer, install it ourselves, or include it as part of a larger remodel. We pin down where your room comes up short on storage and how you want it arranged, then order and install the cabinetry to suit the plan.
If the rest of your room is fine and your cabinets are simply spent, replacing them alone is work we welcome. Kitchens and baths are the bulk of it, but the same cabinetry work suits a mudroom bench, a home-office wall, closet storage, or an entertainment center sized to the room.
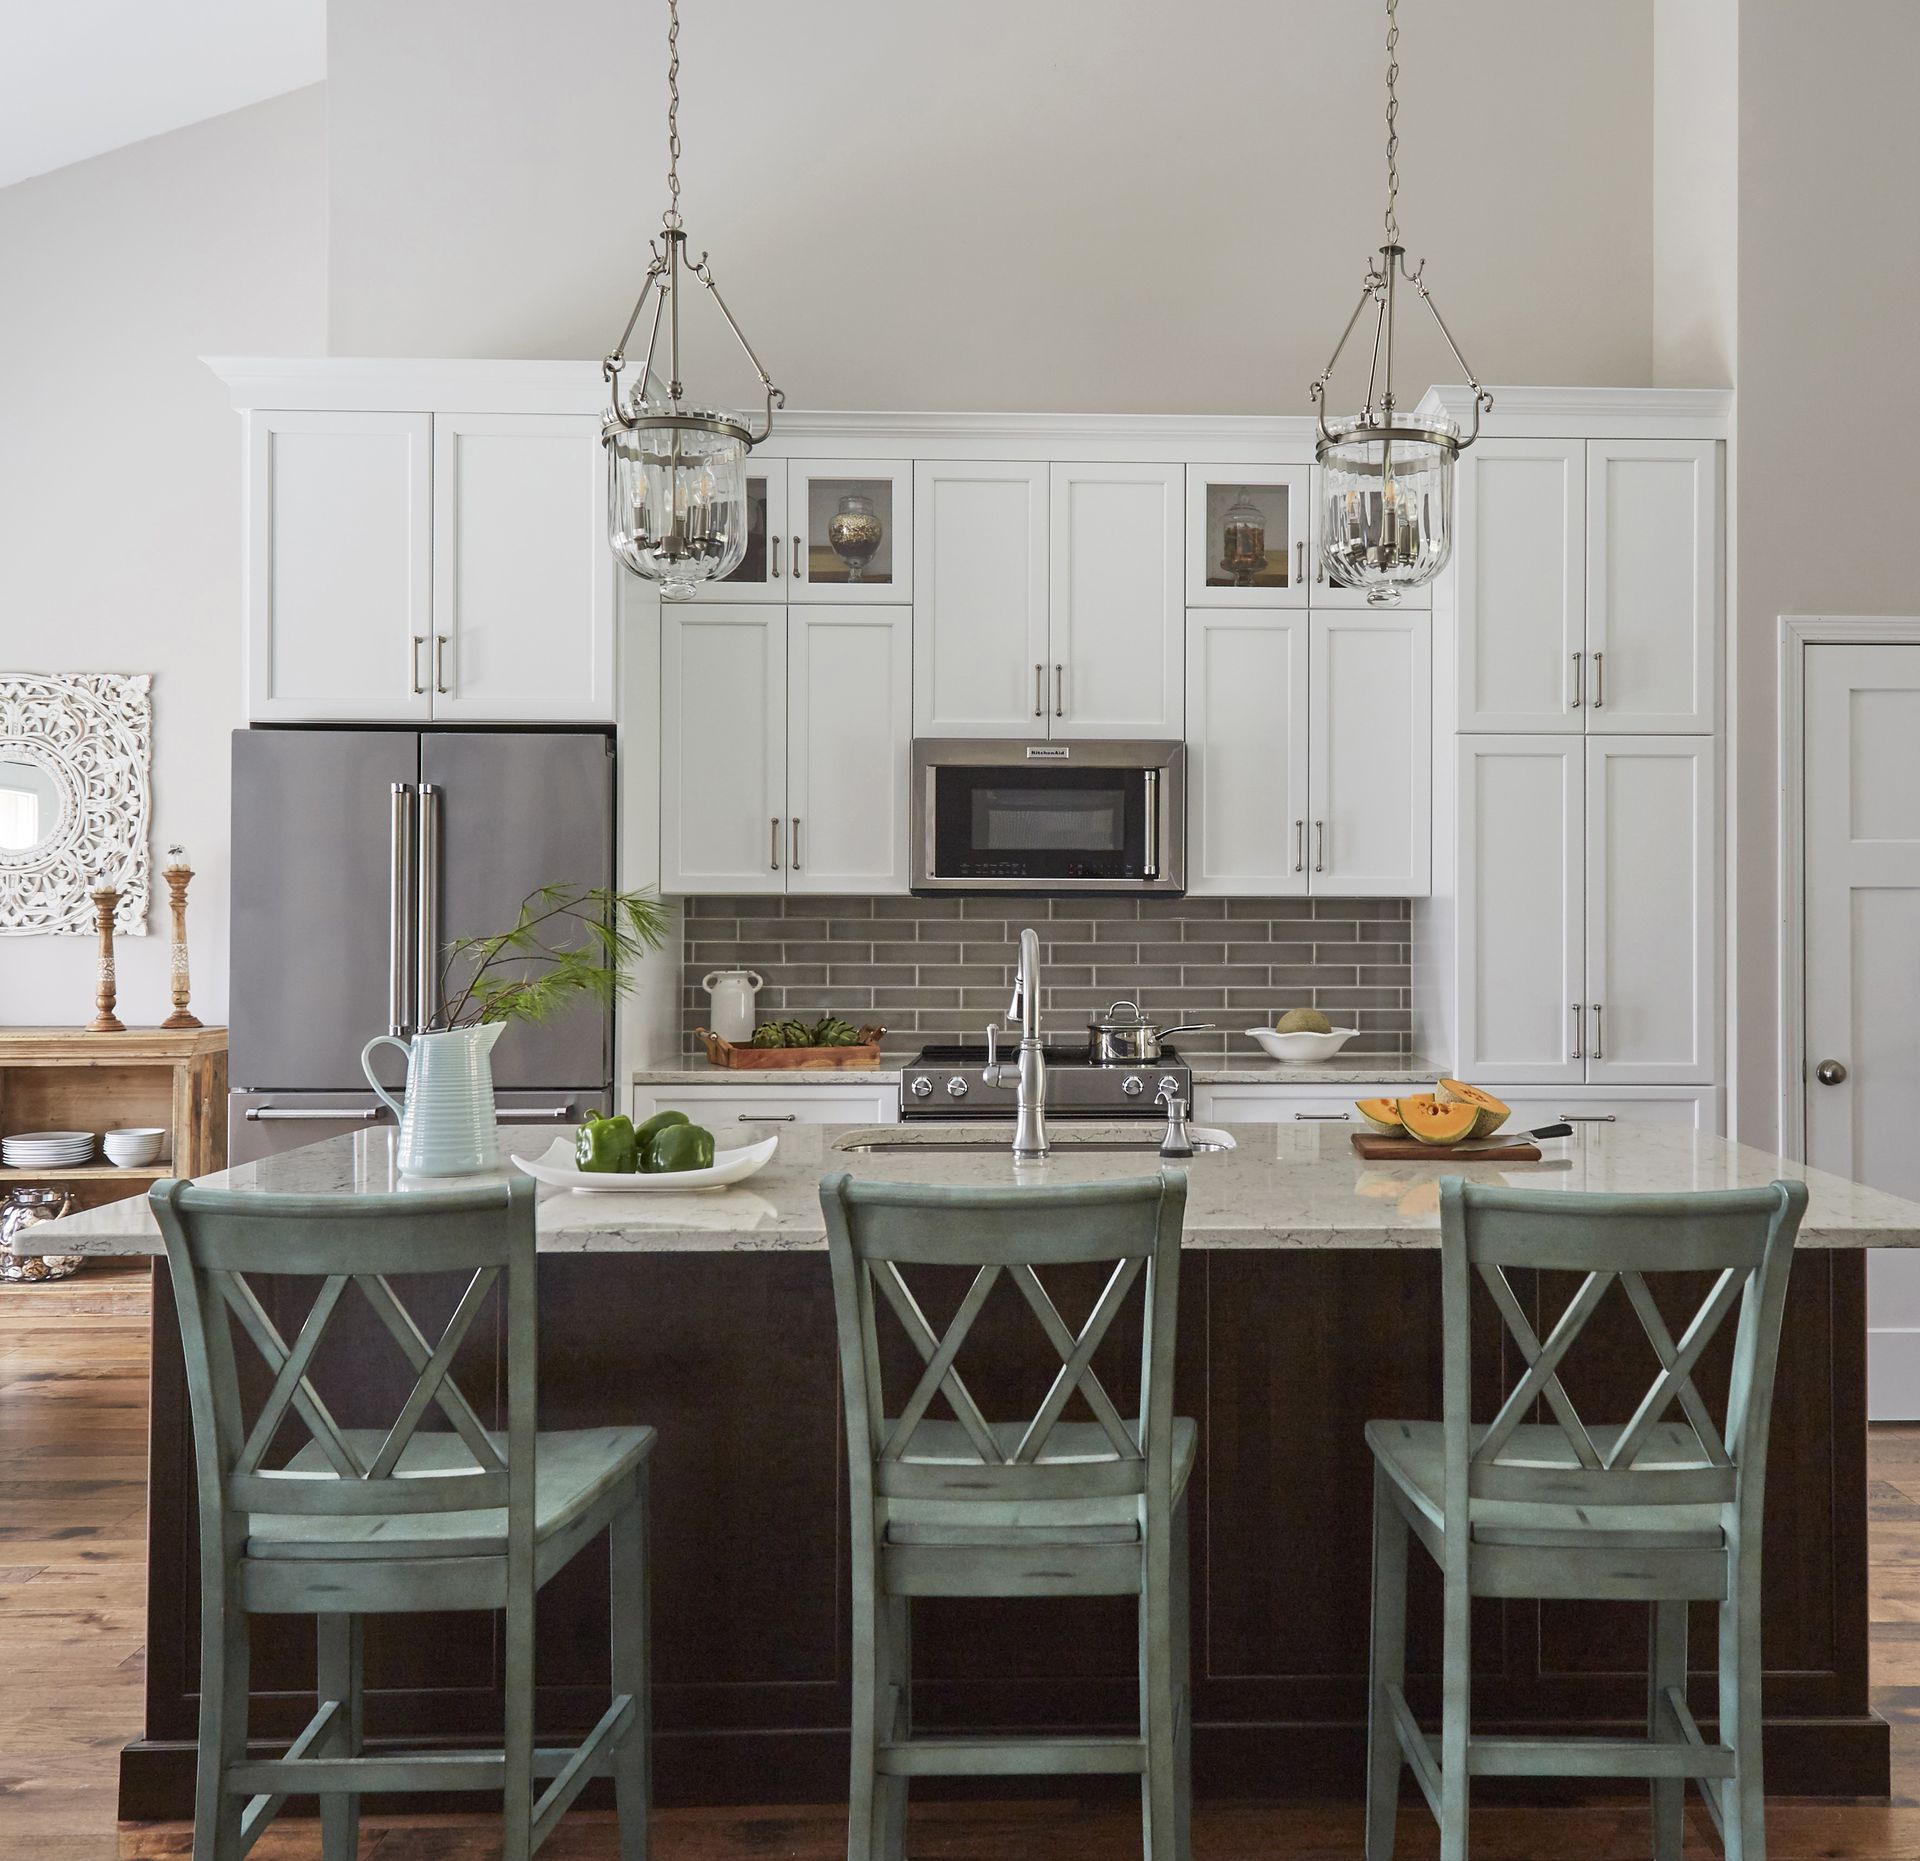
Our kitchen design works out how you cook, where you store things, and how you move through the room before a single cabinet is ordered. Our designer will observe how you move between sink, stove, and fridge, identify storage that has never had a proper place, and find the wasted corners your old plan left behind. From that, we create an arrangement of cabinets, counters, hardware, and fixtures suited to how you really use the space.
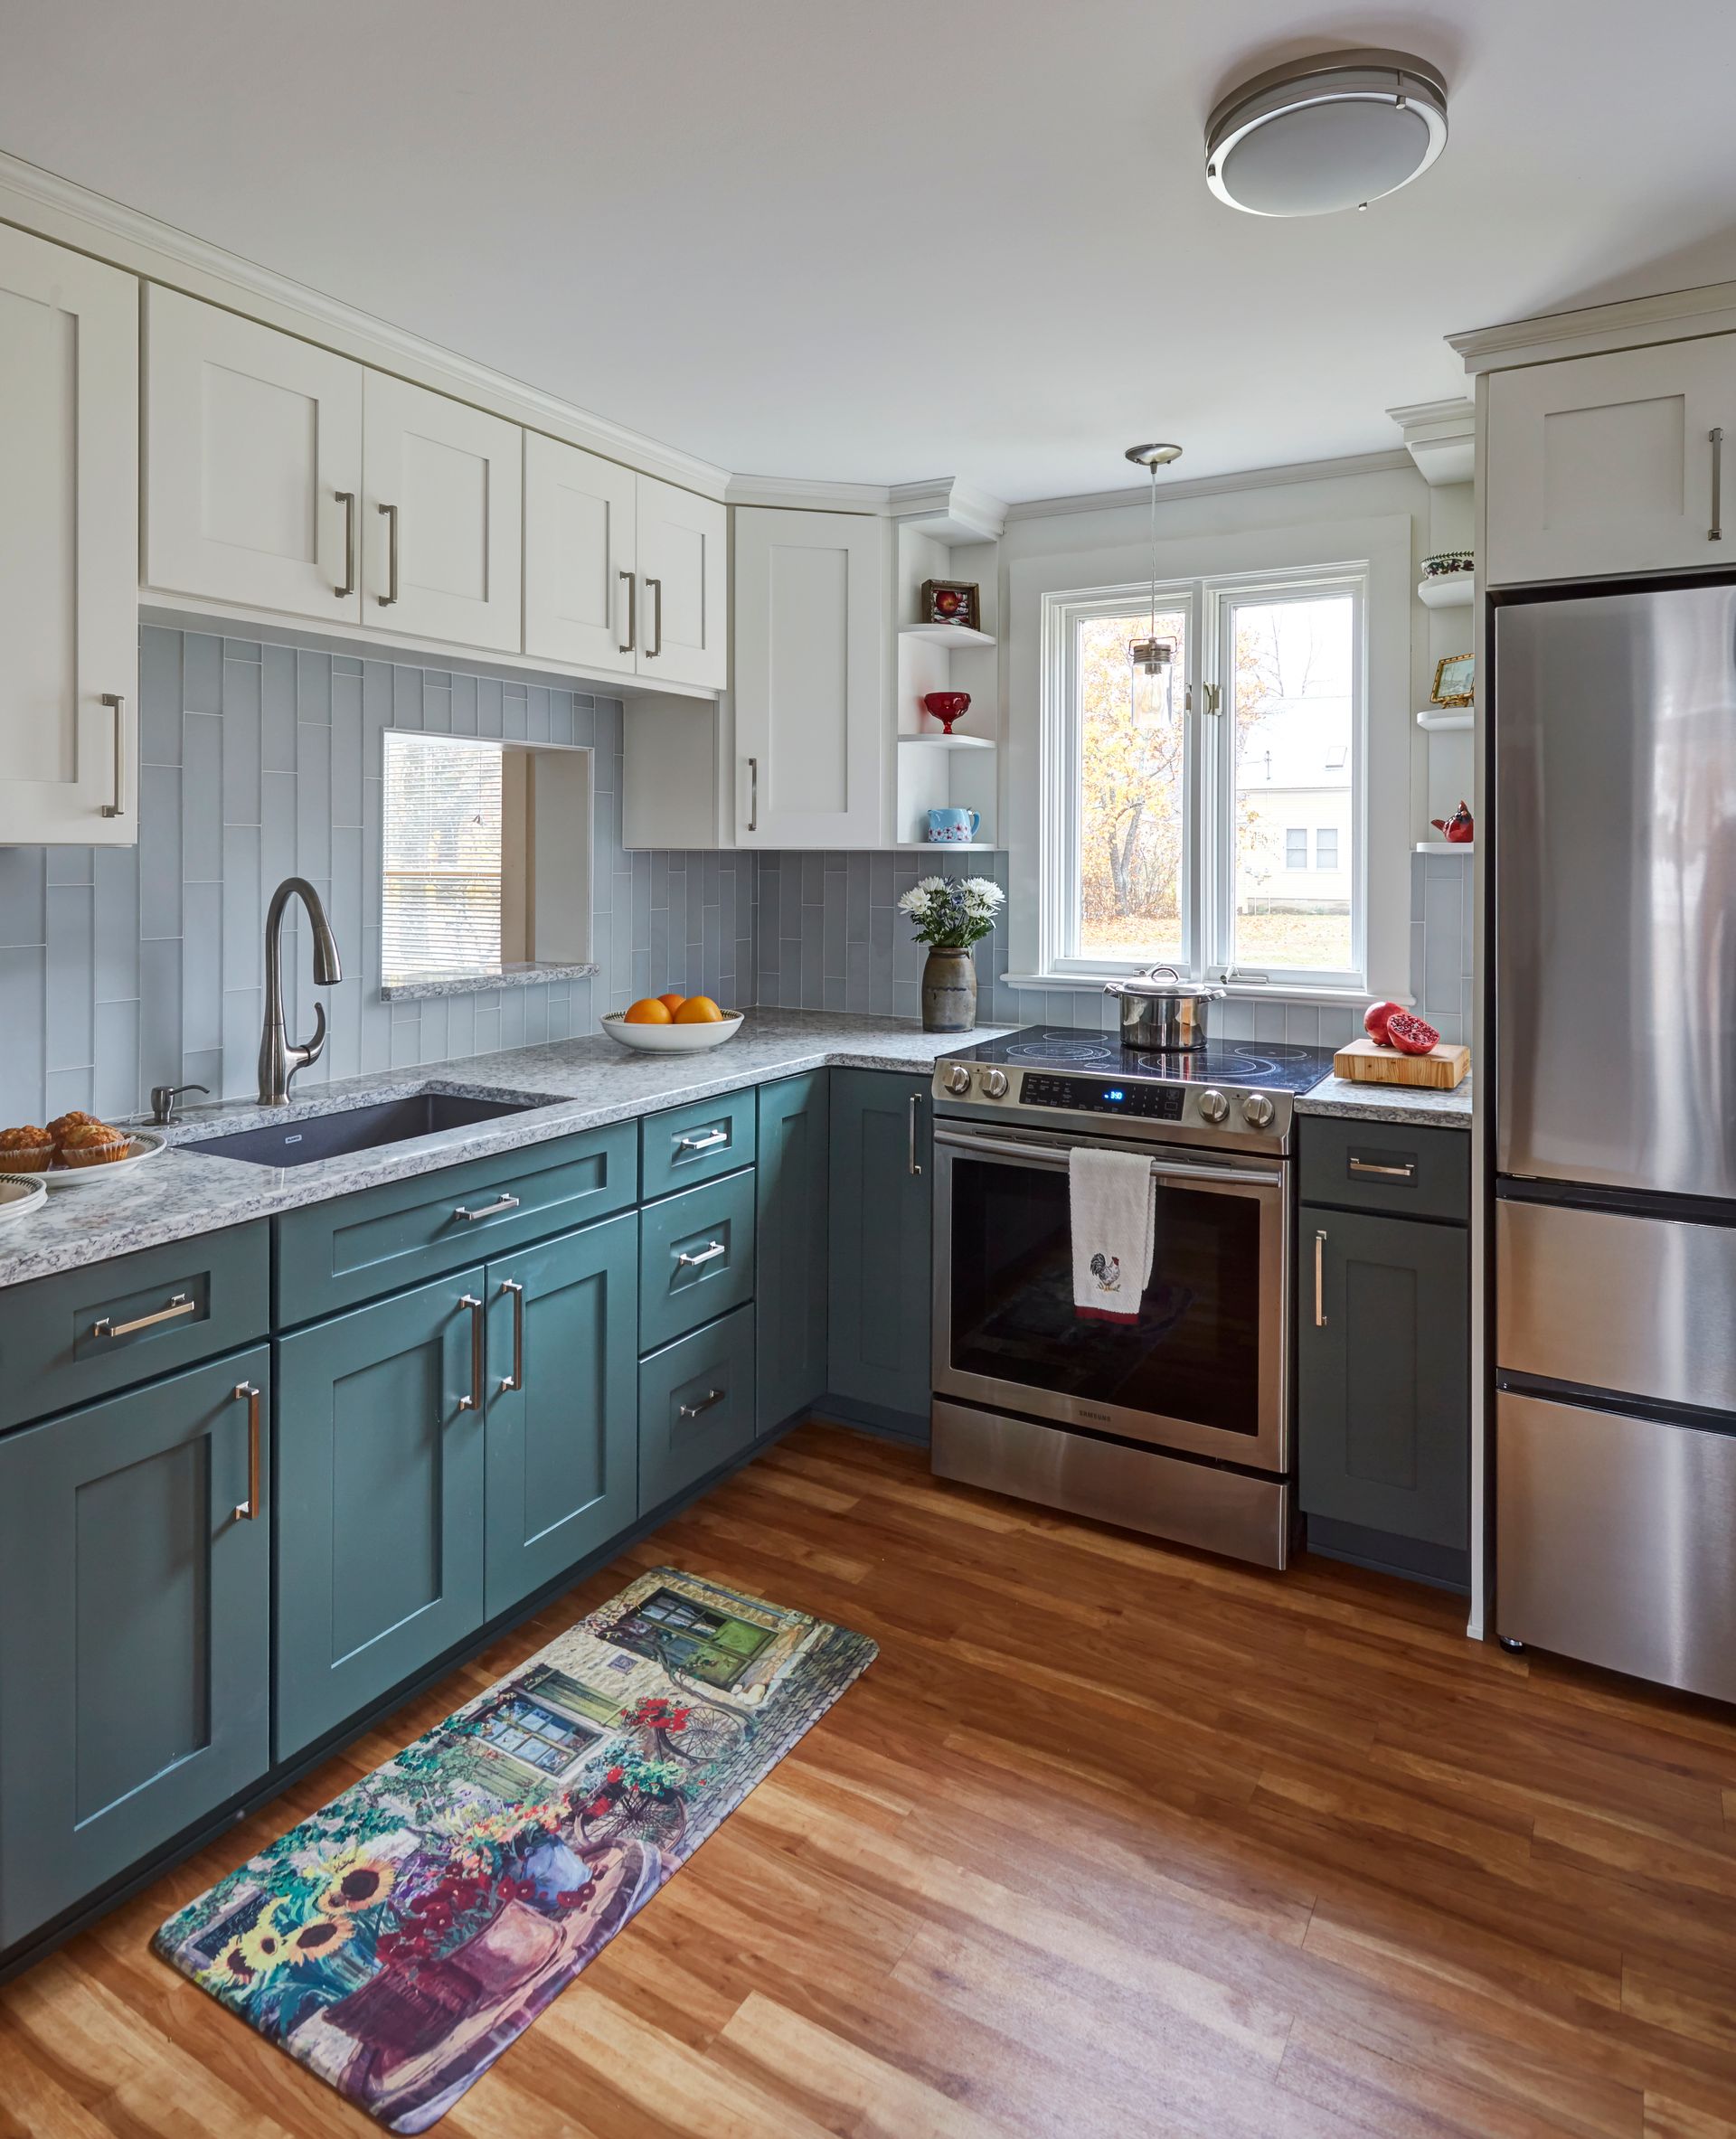
Your kitchen remodel takes a finished plan and turns it into a working room. We install the cabinetry and counters ourselves, then bring in the plumbing, electrical, flooring, and tile crews the job needs and keep them in order. We subcontract those trades but book and supervise everyone ourselves, so you are not on the phone hunting down a plumber while the kitchen is being remodeled.
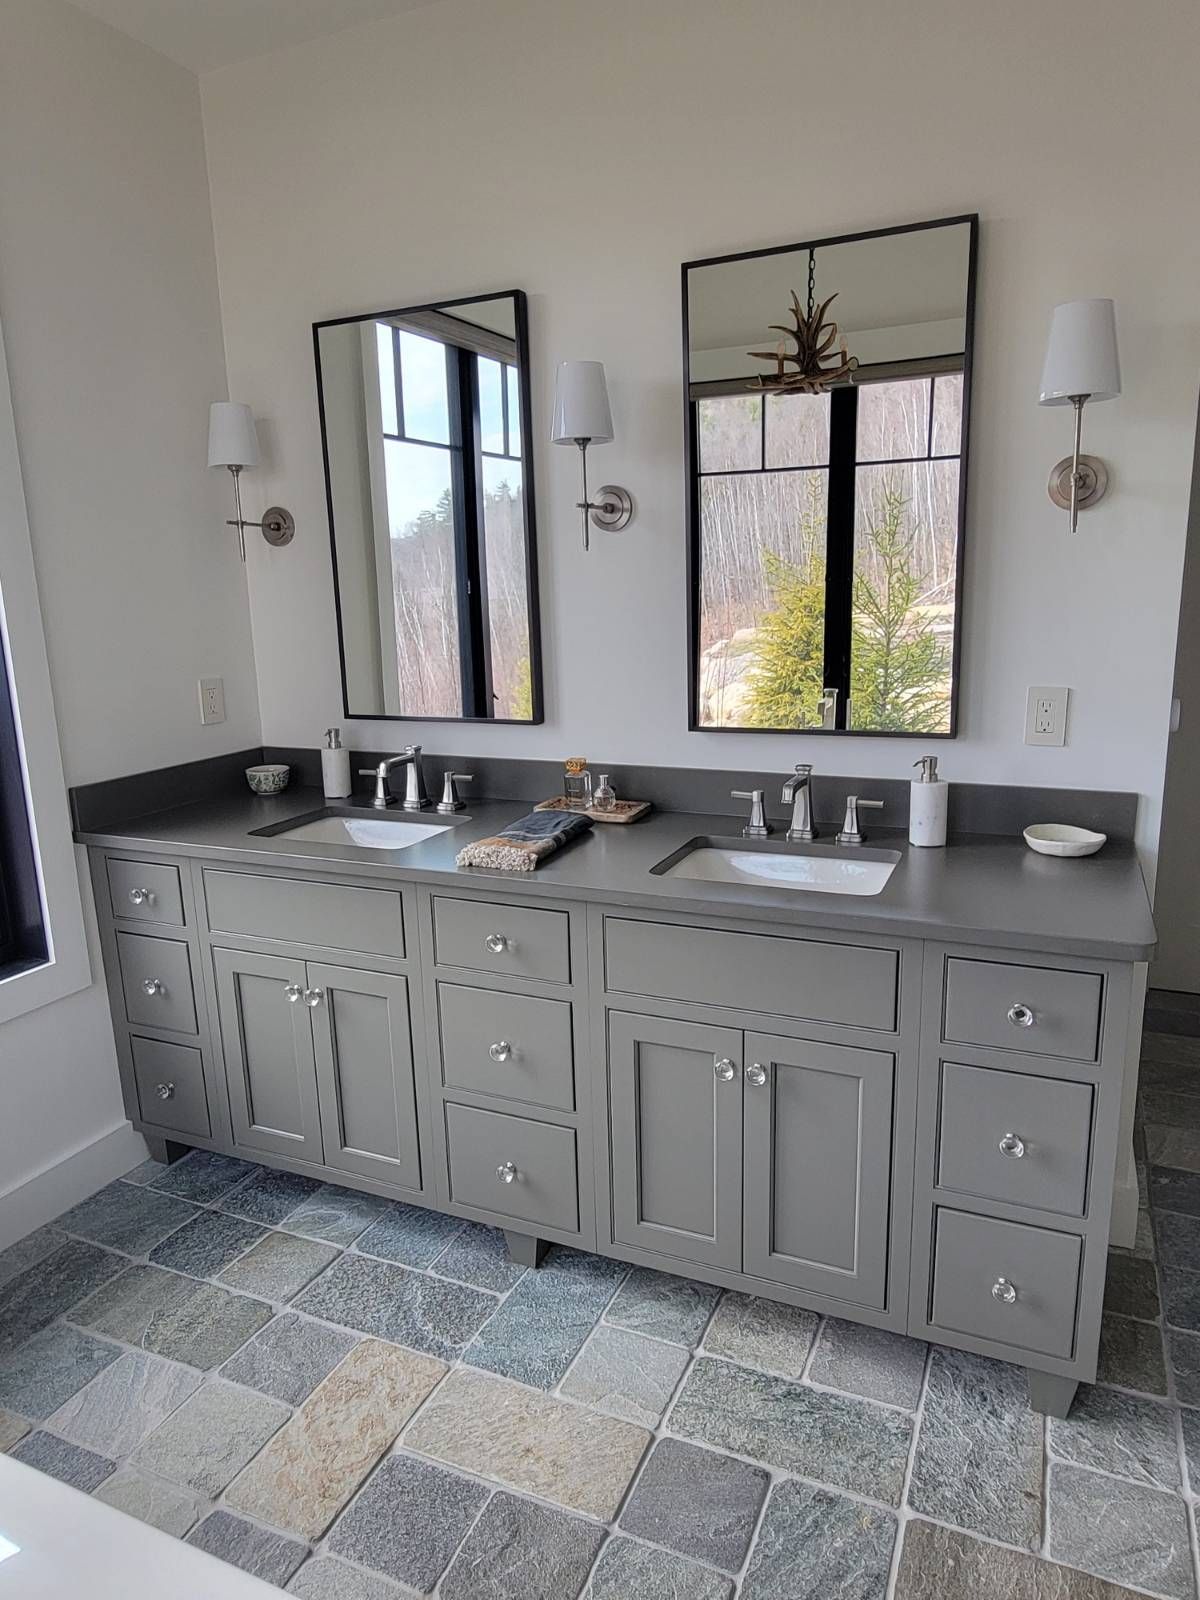
Our bath design packs a full day of use into a tight footprint. We work out the vanity, the storage, the fixtures, the lighting, and the shower or tub around your bathroom, from a couple sharing one sink on a workday morning to a guest bath that only wakes up on holidays. We compare tile, finishes, and colors until the look is settled, and fix every dimension on paper before a wall comes down.
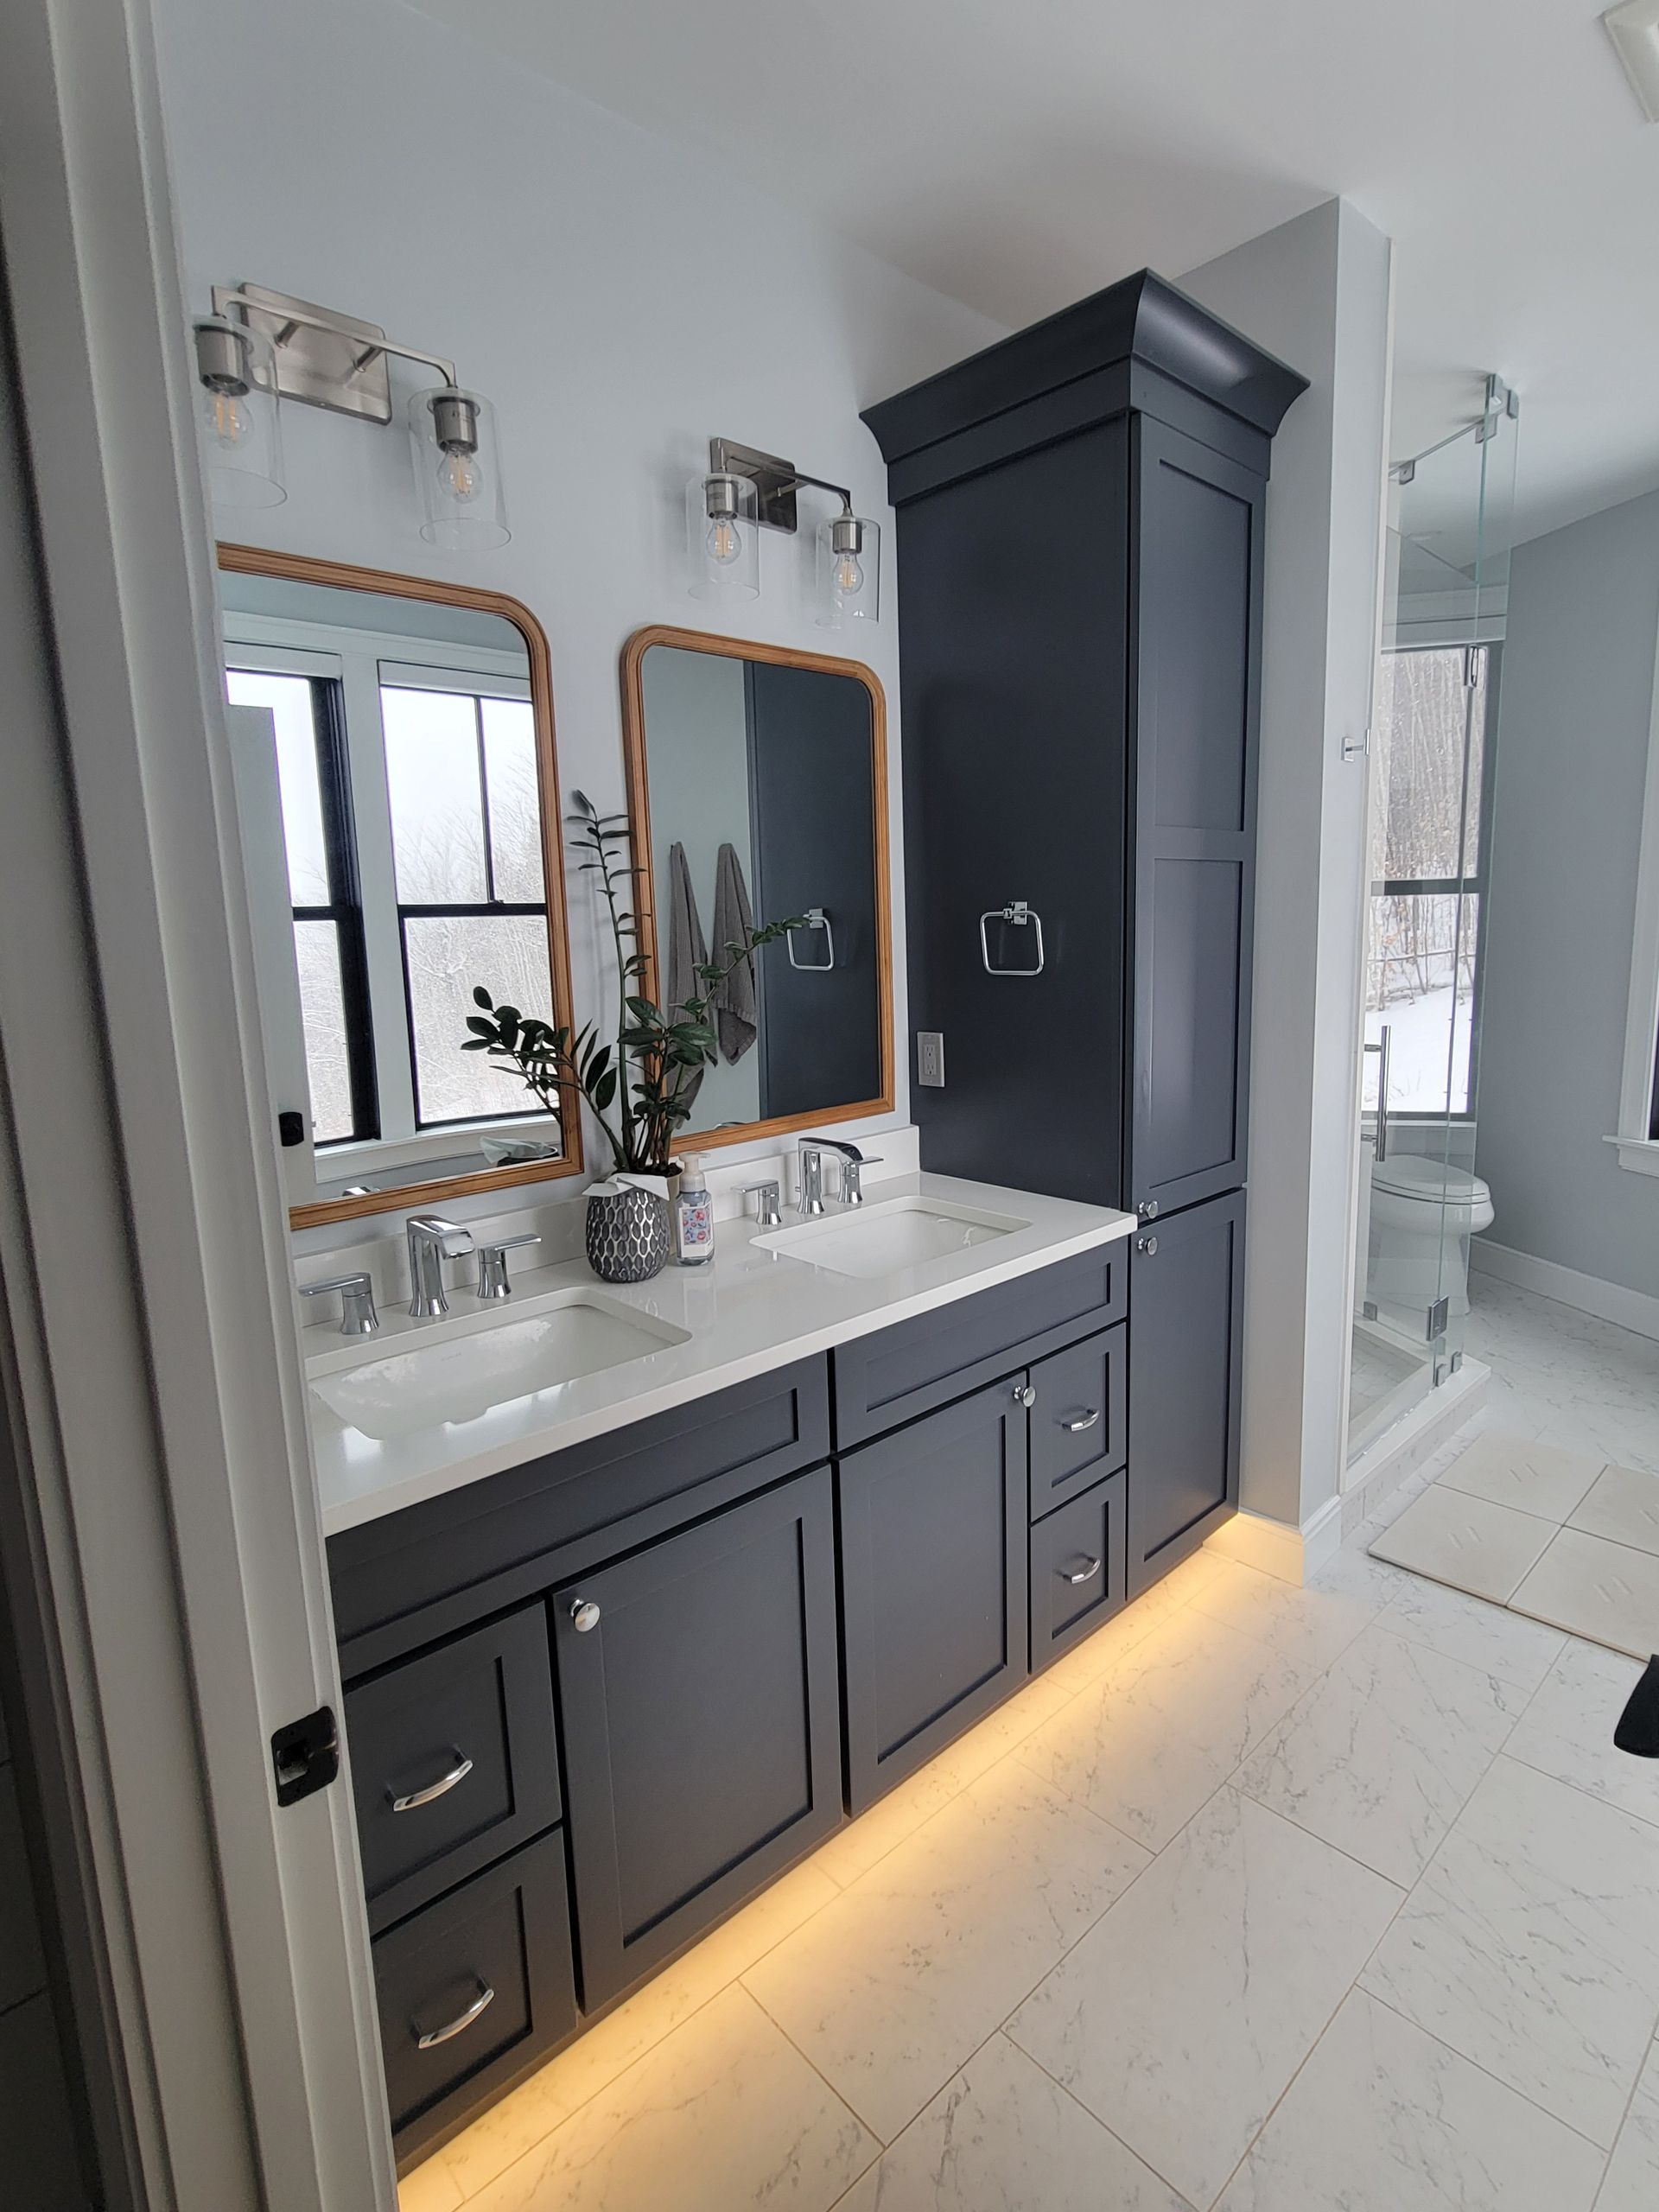
Your bath remodel remakes the room top to bottom, including the vanity, cabinets, counters, tile, and the plumbing that feeds it all. One job keeps your current footprint and reworks what hides behind the walls; another shifts your layout to free up storage or floor space. Our installers handle the cabinetry and vanity, and the plumbing and tile crews share one schedule, so the steps fall in order as the room comes together.
Materials That Hold Up in a Fryeburg Home
Different parts of a kitchen or bathroom ask different things from the materials covering them. For a Fryeburg remodel, we help you compare those choices based on where they will be used, how much wear they will see, and what fits the budget before anything is ordered.
Kitchens
- Quartz or granite counters stand up well to everyday prep, spills, and frequent cleaning.
- Hardwood or plywood-box cabinetry gives you a more substantial cabinet construction for a room used every day.
- Porcelain tile or engineered hardwood flooring gives you options for floors that have to handle foot traffic, spills, and scuffs.
Bathrooms
- Porcelain or ceramic tile works well around showers and other areas regularly exposed to water.
- Luxury vinyl plank gives you a moisture-resistant flooring option underfoot.
- Moisture-rated paint and sealed surfaces help protect walls and other areas exposed to bathroom humidity.
We compare these materials alongside the design of the room, so the choice is based on the job each surface needs to do as well as how you want the finished space to look.
Choosing Your Cabinets
The question is not simply which cabinet costs more or offers more options. It is how flexible your particular kitchen or bathroom is. We can help you compare the available levels before you settle on one.
Kitchen & Bath Cabinets
are a good starting point when standard sizes work for the room, with plenty of choice in door styles, finishes, and configurations.
Custom & Semi-Custom Cabinets
give you more control when the plan calls for changes to sizing or storage. Semi-custom works within an established range of modifications, while custom allows the cabinetry to be made more specifically for the space.
Builder-Grade & Medium Cabinets
keep more of the choices standardized, which can make sense when you want to control the cabinet portion of the budget without paying for customization the room does not need.
Bath Cabinets & Vanities
are selected around the bathroom footprint, including the sink and plumbing, so the storage makes good use of the space available.
Warranty coverage comes from the cabinet manufacturer and differs by line. We can show you the terms for the option you are considering and walk through the construction, finish, and price before anything is ordered.

Kitchen and Bath Products
Beyond materials and cabinetry, we help you select the faucets, hardware, and lighting that complete a Fryeburg kitchen or bath, drawing from trusted lines like Kohler, Moen, Delta, and ROHL.
From the First Plan to Your Finished Fryeburg Remodel
A remodel comes with plenty of decisions, but they do not all need to be made at once. We work through them in order, moving from the room you have now to a finished plan, agreed price, and scheduled project.
1
Consultation and design
We start by talking through what is not working in the room and what you want to change. Measurements from your Fryeburg home then give us what we need to draw the layout and cabinet plan before anything is ordered.
2
Selections and pricing
Your designer helps you compare cabinets, counters, hardware, and fixtures against the room and your budget. Once you settle on those choices, you receive an itemized quote, so you know the scope and cost before we book the project.
3
Scheduling and construction
We map out the order of the work and when each stage is expected to happen. Our crew and the specialized trades then follow that schedule, with the parts of your home that are staying in place protected while the remodel moves forward.
4
Final walk-through
Once the room is complete, we go through it with you and address anything still outstanding before the project is signed off.
Why Fryeburg Homeowners Choose Country Cabinets, Etc.
Fryeburg sits just across the state line from our Center Conway base, but working in Maine brings its own considerations. Here are three ways that affects what you get from our team:
- Your project is not treated like a distant Maine service call. Fryeburg is one of the closest Maine towns to our Center Conway base, keeping the showroom, designers, and installation team nearby when your project is underway.
- Maine paperwork is accounted for before work begins. For projects covered by Maine’s home-construction contract requirements, we put the agreed scope and price in writing before the job is booked, so the paperwork is part of the process rather than something sorted out later.
- Older-home questions are checked before they become expensive surprises. In Fryeburg’s older homes, a wall you want removed may turn out to be structural. We check those conditions before the new layout depends on them, instead of discovering the issue after the plan is already committed.
Remodeling Older Homes Along the Saco in Fryeburg
A good stretch of Fryeburg lies on the flat river ground where the Saco winds down through town on its way from the mountains toward the coast.
Many of the farmhouses and older homes here have stood for generations, and their kitchens and bathrooms often show where age has caught up with the house.
Fifty years of kitchen and bath work on older homes have taught us what can surface once work begins in a Fryeburg home. Knowing what to look for ahead of time helps us plan around those conditions rather than being caught off guard later:
Walls and floors that have moved
Settled floors and out-of-square walls mean cabinetry sized to the room’s measurements can fit more cleanly than a standard cabinet run.
Systems hidden behind the walls
Dated plumbing and undersized wiring rarely show themselves until a room is opened, so if either needs attention, we coordinate the appropriate trade while the walls are accessible.
Layouts from another era
A farmhouse kitchen built around a single cook may no longer suit the way a household uses the room today. We look at where an older partition or cramped layout can be changed before the new work goes in.
A wall that may be load-bearing
A wall you hoped to remove for an island may turn out to be structural, so that needs to be established before the new layout depends on removing it.
Moisture in the bath
Where a bathroom tends to stay damp, moisture-resistant finishes and an exhaust fan vented fully outdoors can help the room dry properly after use.
These are some of the conditions we watch for in older Fryeburg homes. We measure the house as it stands today and plan the remodel around the structure that is already there.
Meet the Family Behind the Work
Carrie Birkbeck leads our design work, with Andrew Concannon working alongside her on layouts. Once the cabinetry is ready for installation, Toby and Jeff handle that work in-house, while Caroline manages the Center Conway showroom and is often the first person you speak with.
See the Details in Our Finished Work
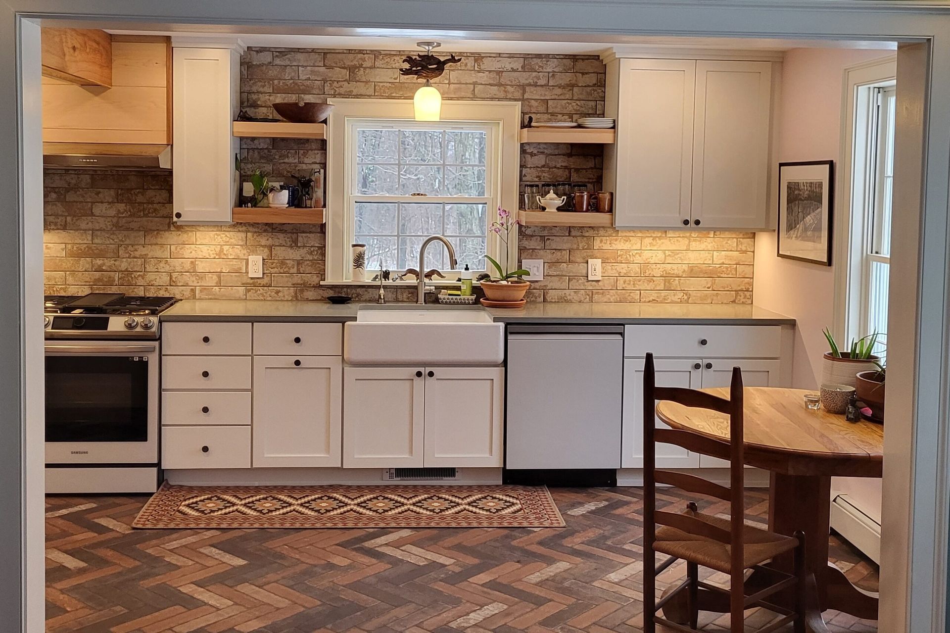
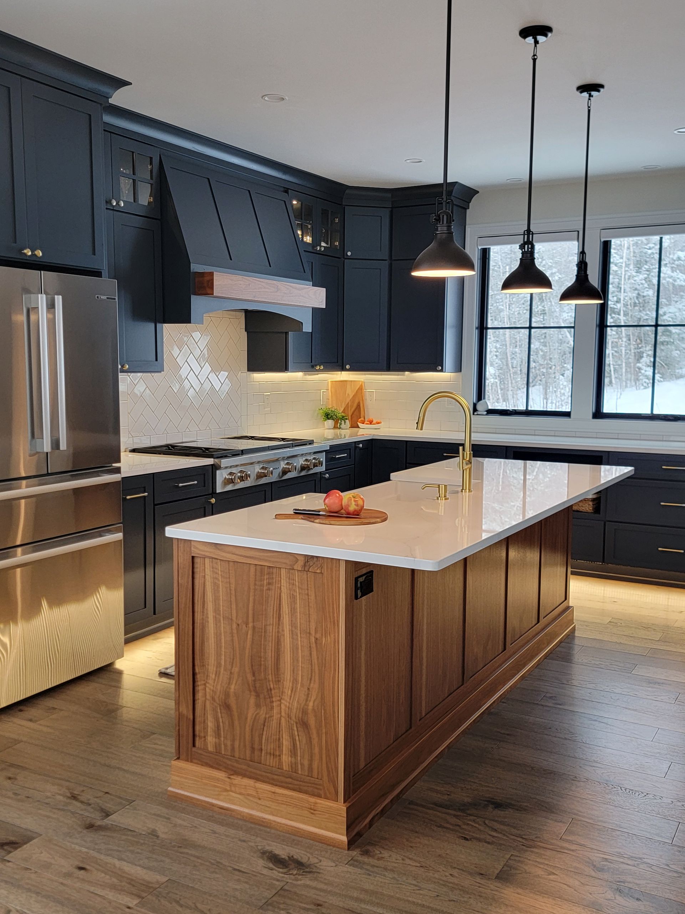
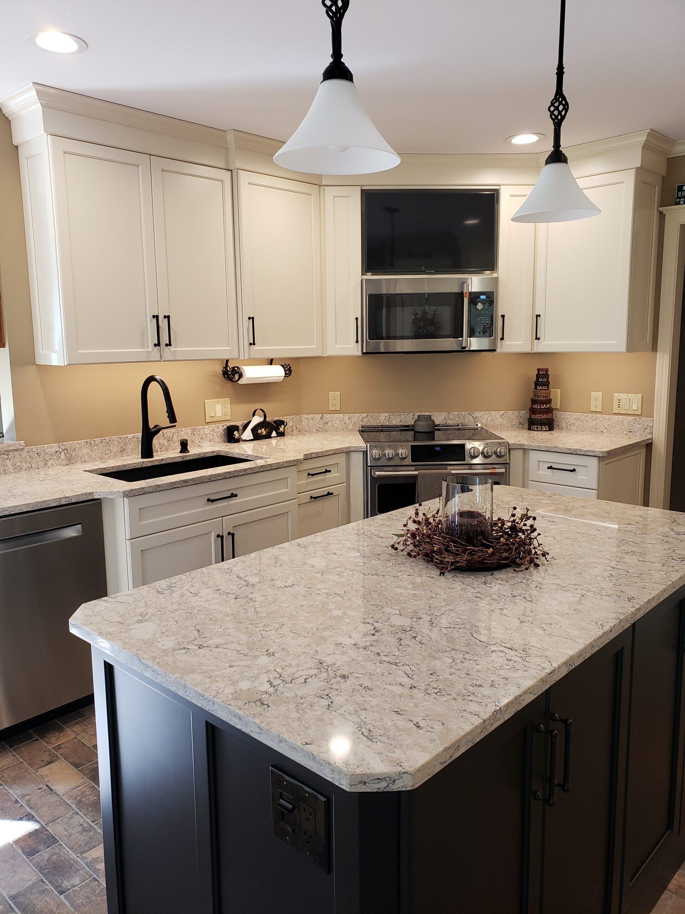
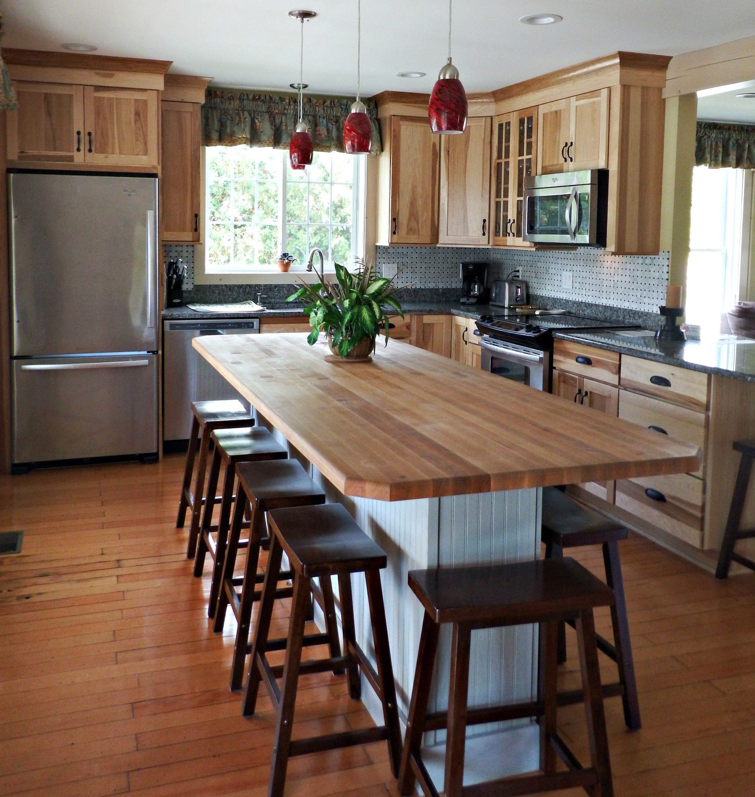
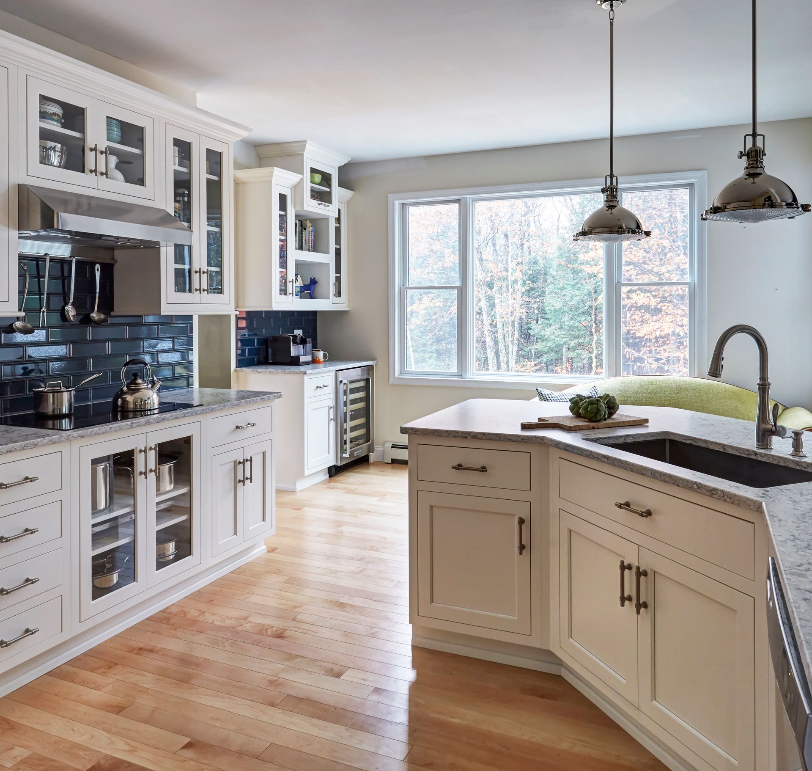
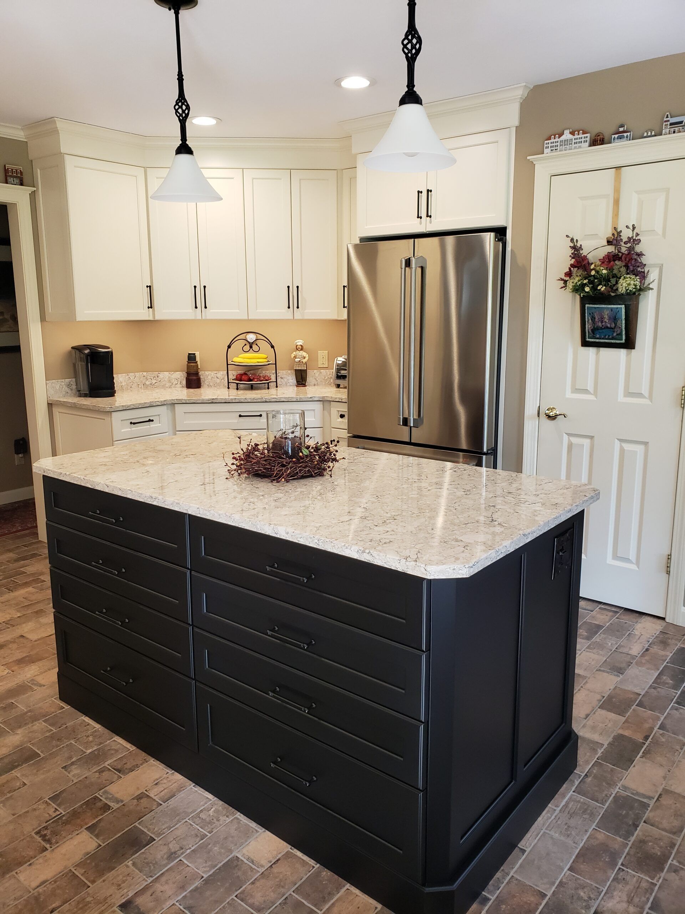
Some remodeling decisions are easier to judge in a completed room than from a sample on a table. Our project gallery lets you look more closely at how cabinetry fills a wall, how storage is worked into a finished layout, and how the different parts of a kitchen or bathroom come together once installation is complete.

A Showroom Just Over the State Line
For Fryeburg homeowners, our showroom in Center Conway is close enough to make the design process and decision making of a remodel easy to handle in person. It gives you somewhere to compare cabinet doors, countertop samples, hardware, and other selections alongside the plan for your room before anything is ordered.
You’ll find us at 95 East Conway Road, Center Conway, NH 03813, just over the Maine-New Hampshire line. We’re open Monday through Thursday from 9 AM to 5 PM, Friday from 9 AM to 4 PM, and Saturday by appointment.
Areas We Serve Near Fryeburg
Fryeburg sits near the eastern side of our wider service area, which extends through the Mount Washington Valley and into neighboring western Maine communities. We work with homeowners in the following towns:
New Hampshire
KITCHEN AND BATH SERVICES IN Tamworth
KITCHEN AND BATH SERVICES IN Jackson
KITCHEN AND BATH SERVICES IN Madison
KITCHEN AND BATH SERVICES IN Moultonborough
KITCHEN AND BATH SERVICES IN Bartlett
KITCHEN AND BATH SERVICES IN Freedom
KITCHEN AND BATH SERVICES IN Ossipee
KITCHEN AND BATH SERVICES IN Sandwich
KITCHEN AND BATH SERVICES IN Effingham
Fryeburg Remodeling Questions, Answered
It depends on the scope of the work. Fryeburg's Code Enforcement Office issues building and plumbing permits, and the town's land-use rules require permits for construction unless the work falls under an exemption. If your remodel changes plumbing, alters the structure, or involves other permitted work, the requirements should be confirmed once the project scope is established.
Since Maine does not license general remodelers, Fryeburg homeowners should do a little homework before choosing one. Look at the company's completed work first, ask for references you can contact yourself, and pay attention to how clearly they communicate before you commit to the project. A remodeler should also put the scope, price, and major milestones in writing and answer your questions plainly. At Country Cabinets, Etc., that is the standard we hold ourselves to, and we will gladly show you past work before you decide.
Current 2026 Maine benchmarks put professional kitchen remodels at roughly $14,000 on the lower end and $75,000 or more for larger projects involving extensive changes. In Fryeburg, the final number can also be affected by the cabinet line you choose, whether the layout changes, and what an older home reveals once the room is opened up. We can price your project from the room and scope rather than applying a townwide average. Call us today to get your free quote.
Start My Remodel
Start Your Fryeburg Remodel Today
You do not need to choose cabinets, fixtures, or a layout before you call us. In fact, it is often better to talk with us first, while there is still room to compare options and decide how much of the kitchen or bathroom really needs to change. From there, we can turn the idea into a defined project with selections, pricing, and a schedule.
Start your remodeling project in Fryeburg today! Call us at 603-356-5766.