
Kitchen & Bathroom Remodeling in Ossipee, NH
Kitchen and Bath Remodeling Across Ossipee’s Villages
Serving the Mount Washington Valley since 1976
Family-owned and operated
Better Business Bureau accredited
75 jobs so far were completed in 2026
NKBA and BKBG affiliations
Mount Washington Valley Chamber of Commerce membership
Center Ossipee, West Ossipee, Ossipee Corner, and Water Village each sit apart, with Routes 16 and 25 connecting different parts of town between the Ossipee Mountains and Pine River State Forest. That spread comes with a wide mix of housing.
Some properties have been standing for generations, while others began as seasonal homes or were built much more recently. The starting point for a remodel can therefore look very different from one Ossipee home to the next.
Country Cabinets, etc. has been planning and remodeling kitchens and baths for New Hampshire homeowners since 1976. For our Ossipee, NH bathroom renovations and kitchen remodels, we start with the home itself and plan from the conditions we find there instead of assuming the same approach will suit every property.
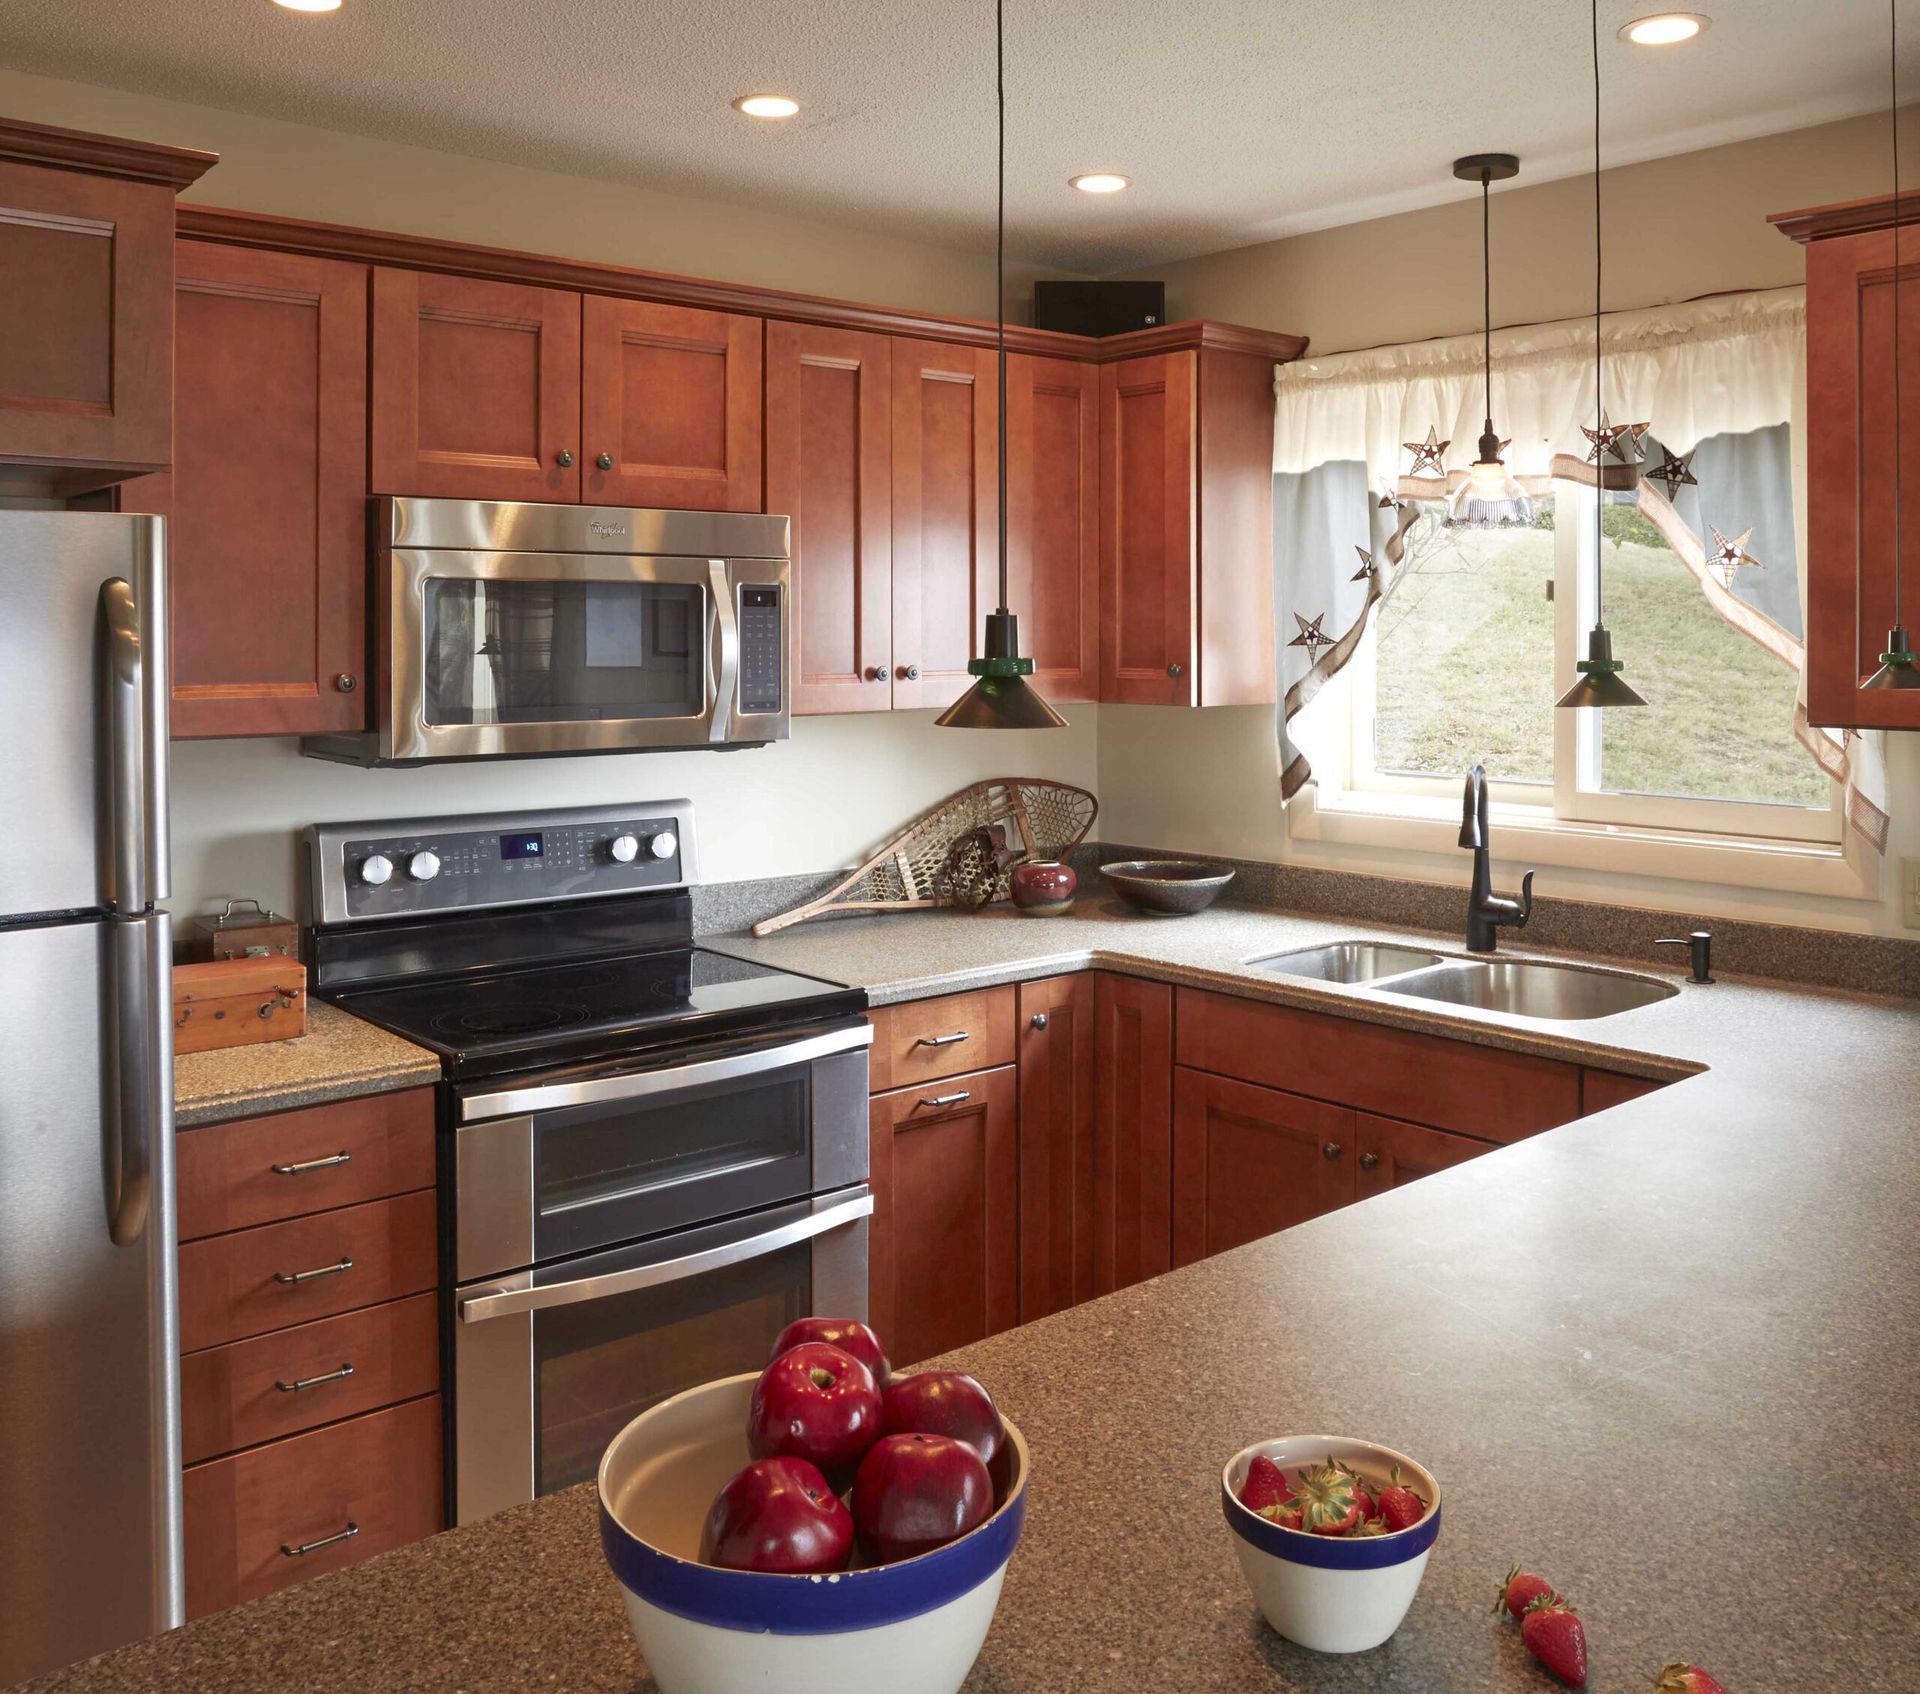
Types of Homes We Remodel in Ossipee
No two Ossipee homes ask for the same thing because the town's houses were not built in the same era or for the same use. A remodel that suits one home can be wrong for another. That is why we look at the house in front of us before deciding how the kitchen or bathroom remodel should move forward.
Old Farmhouses
An old farmhouse near Center Ossipee or Water Village usually hides a few surprises: walls that aren't square, floors that have settled, and a kitchen or bath chopped into small rooms by walls that predate open plans.
The remodeling work here often means correcting layouts or previous updates that no longer serve the room. The cabinetry may also need to be built to unusual dimensions instead of assuming standard sizes will fit.
Seasonal Homes Converted for Year-Round Use
A seasonal home that has been converted for year-round living brings a different set of considerations. It may have been framed for summer use, so a kitchen or bath remodeled for daily living can involve insulation, wiring, or plumbing that was never intended for a New Hampshire winter. We plan those rooms knowing the systems behind the walls may need as much attention as the finishes.
Newer Ossipee Homes
A newer Ossipee home off Route 25 or 16 often starts with fewer age-related issues to work around, so the remodel can focus more on layout, storage, and finishes. You may be able to rework the kitchen or bathroom without first correcting the kinds of structural quirks that show up in an older house.
Bathroom Design and Remodeling in Ossipee
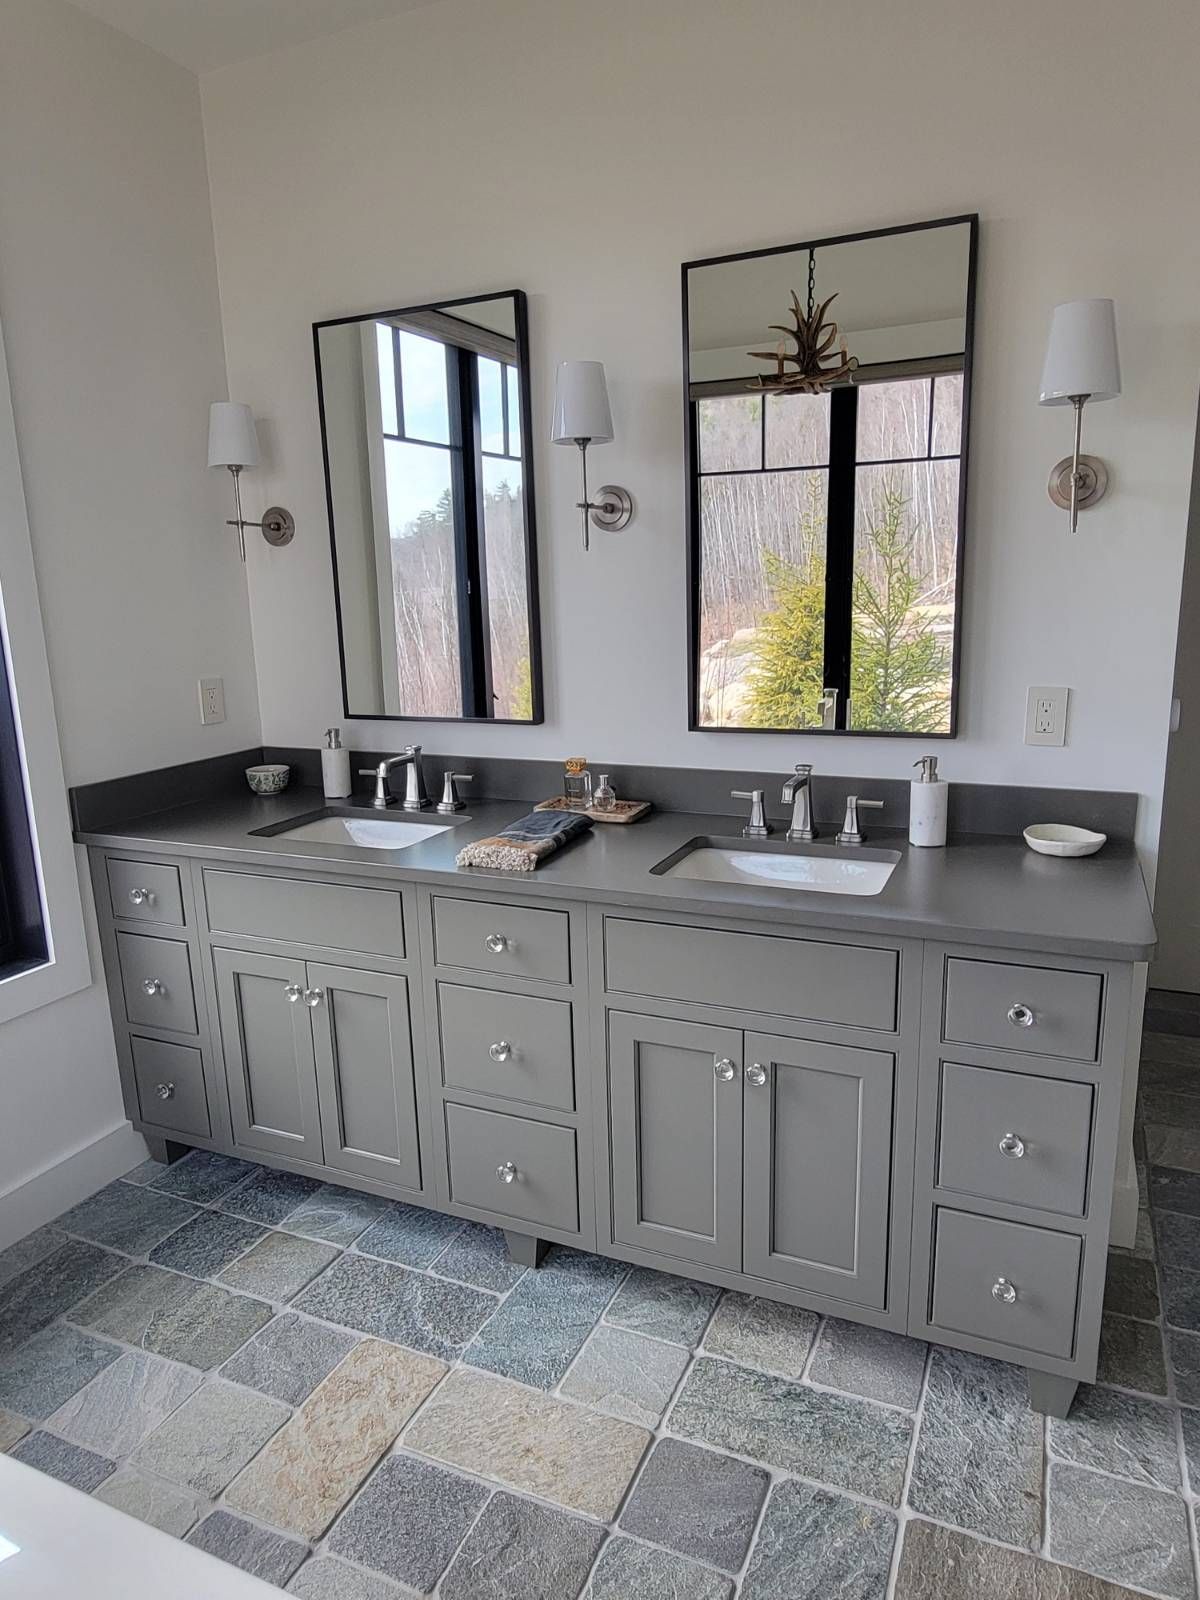
Bathrooms must fit real routines into a small footprint, and having a bath design is where those decisions come together before construction begins to matter. We start with understanding how the bathroom gets used, whether that means two people getting ready at once, finding storage for personal bath products, or choosing a shower that suits the people using it.
From there, we build a better layout around those needs, so your bathroom works well day to day. Fixtures will also come from lines we know well, including Kohler, Moen, Delta, and ROHL, so we can source the best materials that will go with the design and stand behind it.
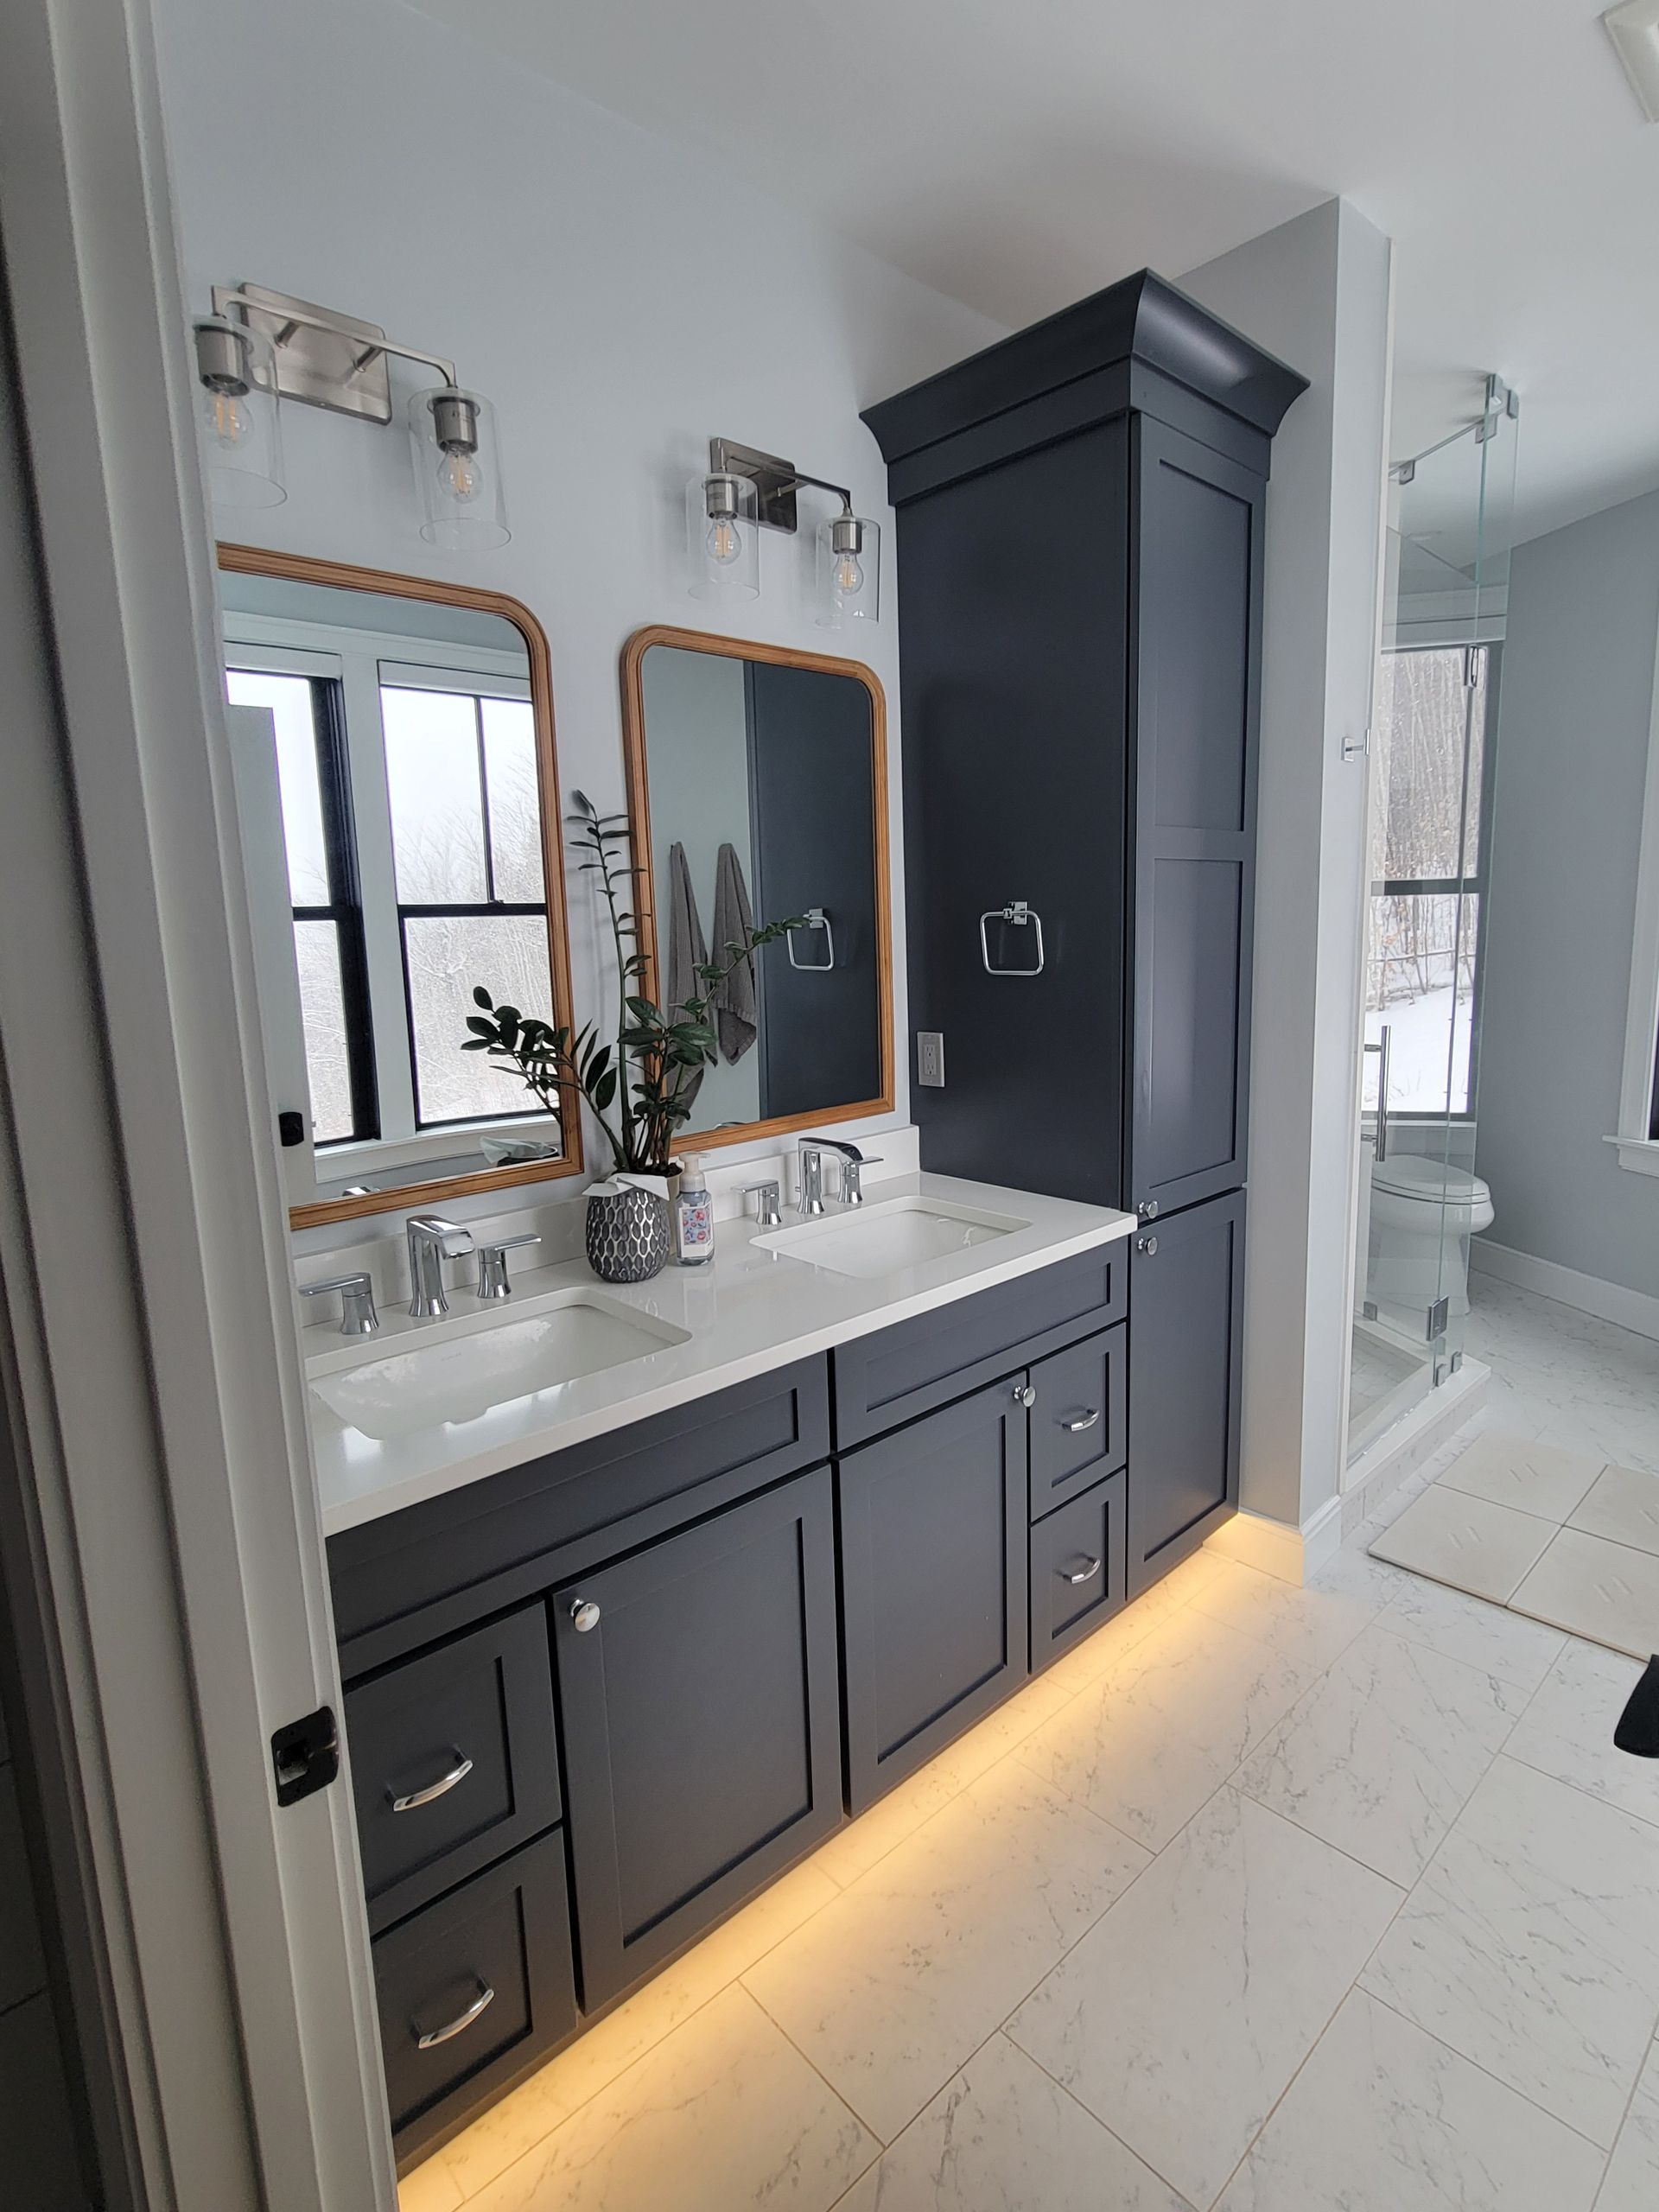
The building phase of your bathroom remodel service brings our own crew together with the specialist trades we have worked with for years. Toby and Jeff handle cabinetry and vanity installation in-house, while we have trusted subcontractors that will handle plumbing, tile, and electrical.
We keep everything on one schedule, so one trade is not left waiting for another before work can move forward. A bathroom renovation here can range from a straightforward vanity-and-tile update to a full tear-out, and we put the scope in writing before any work begins.
Kitchen Design and Remodeling in Ossipee
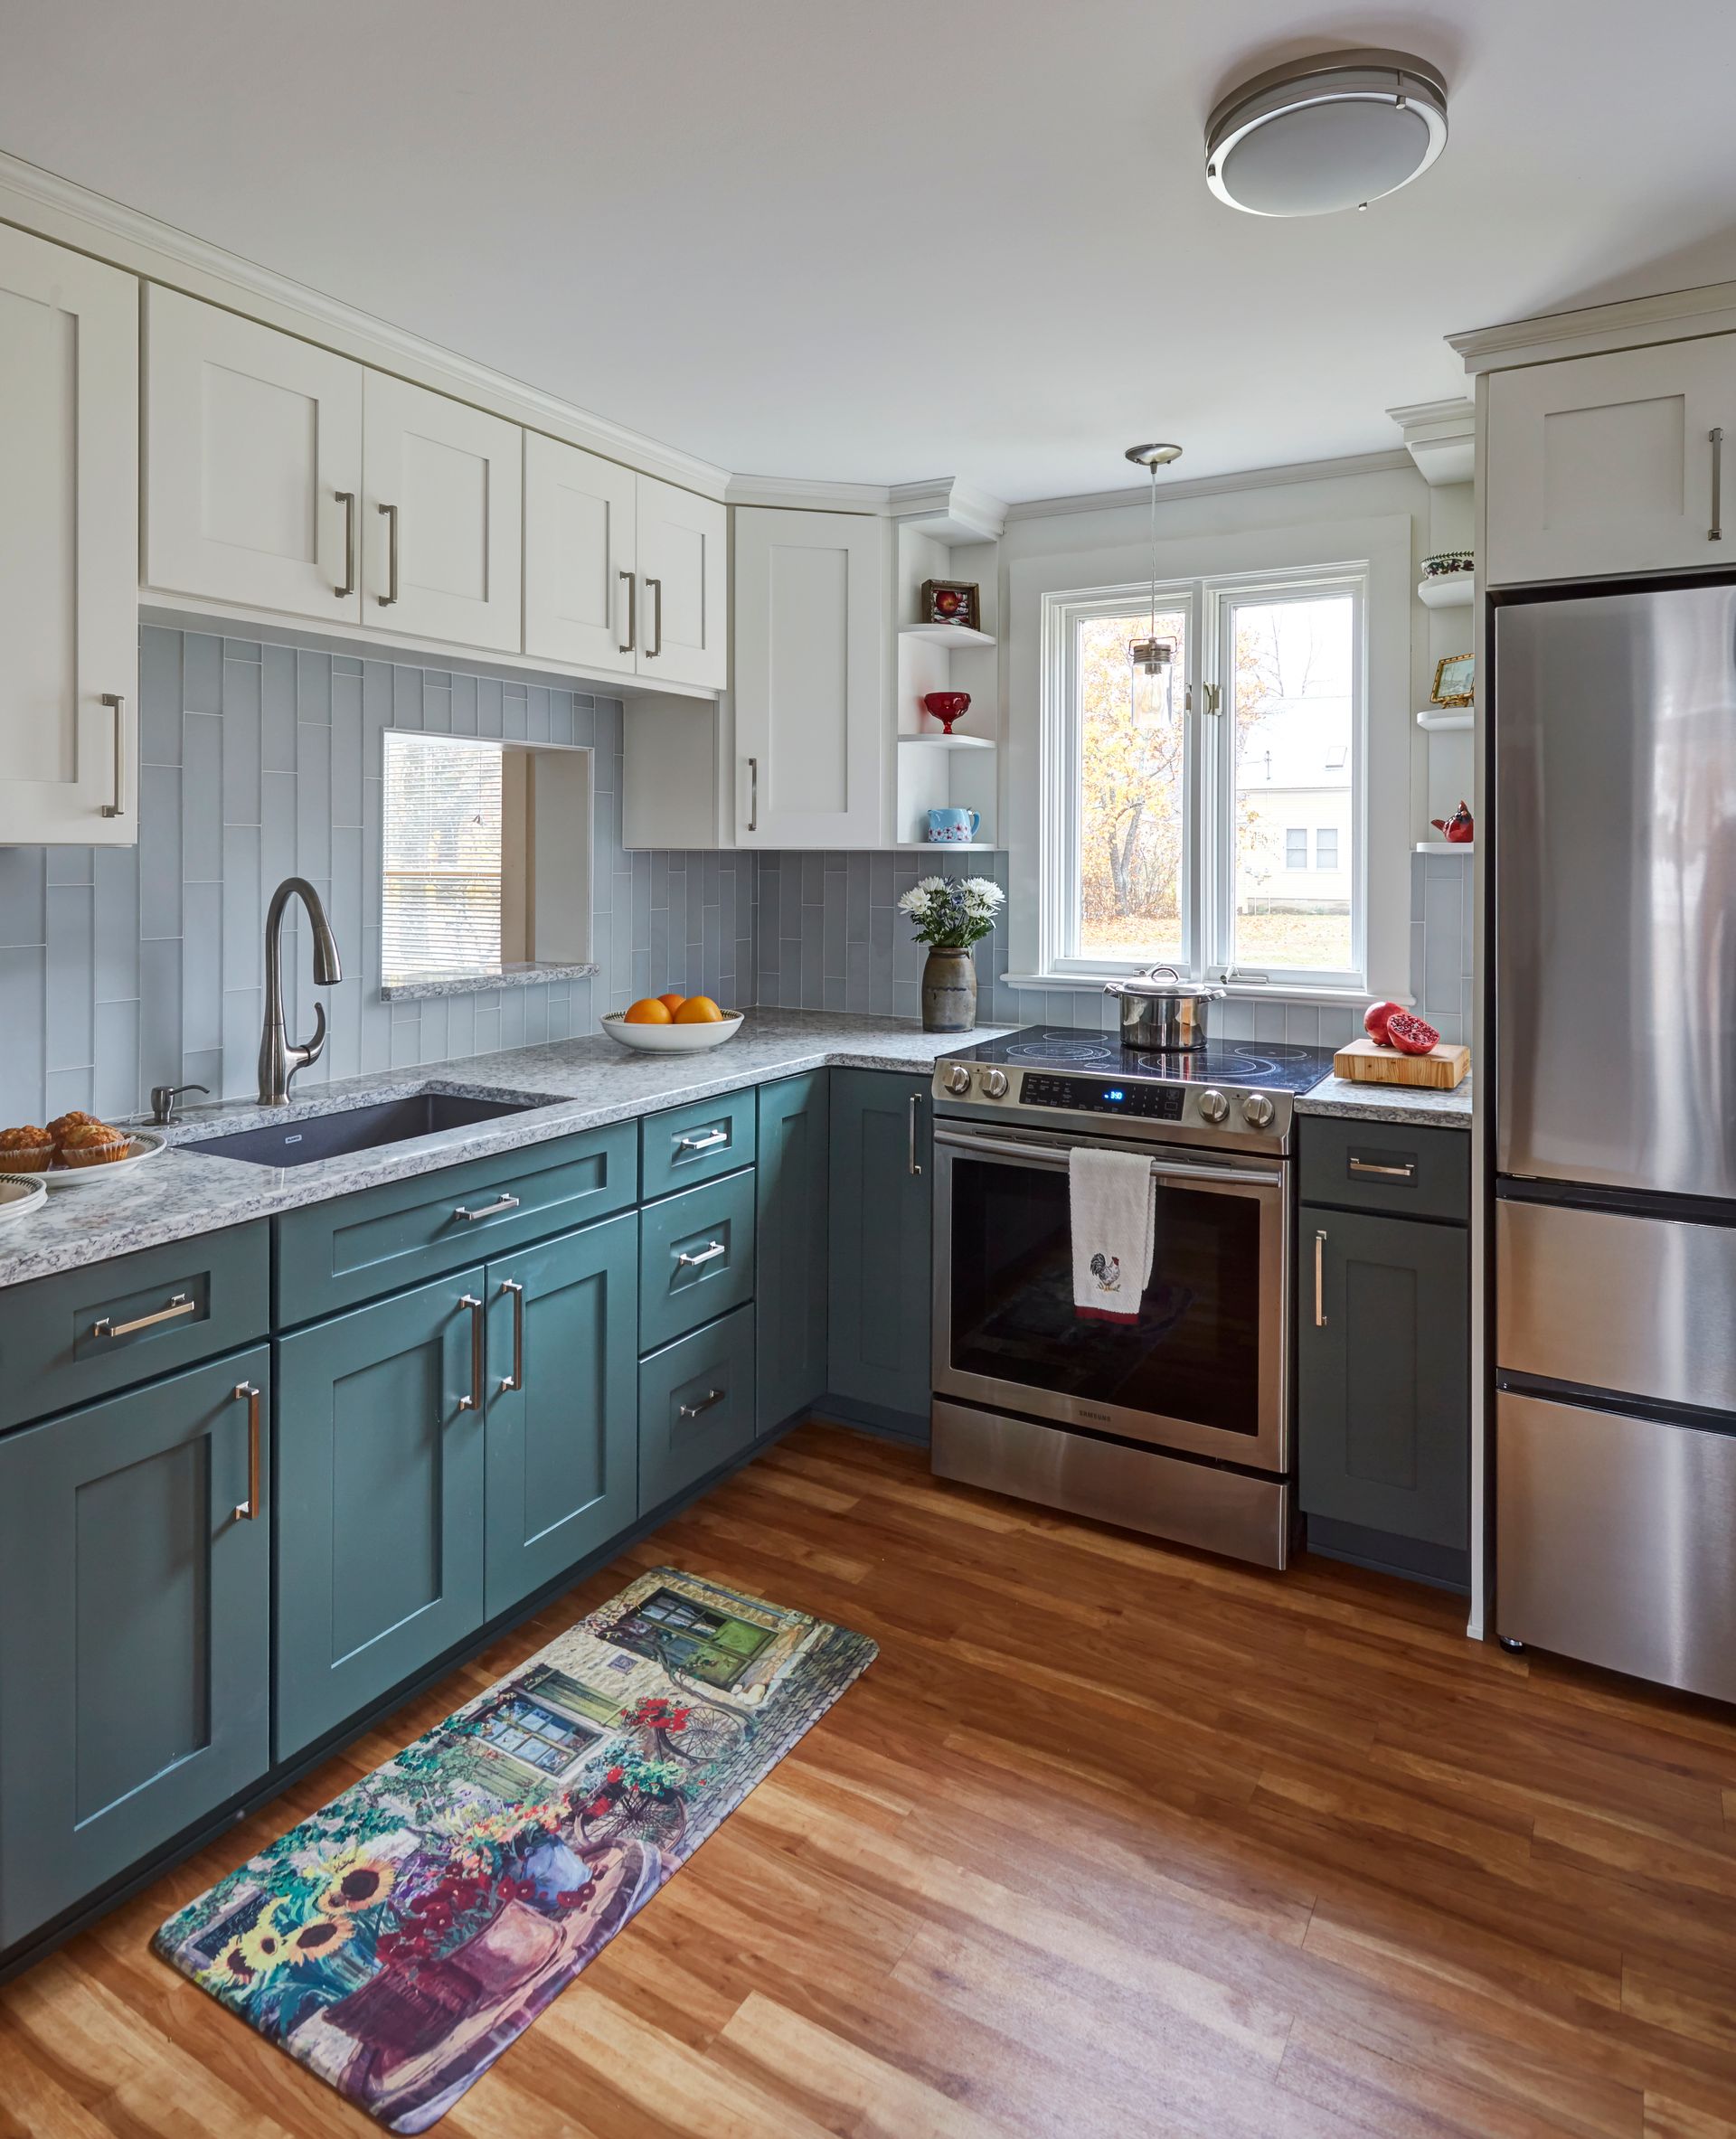
Most kitchen regrets trace back to a decision made in the past. For example, an island that crowds the walkway, a range too close to the fridge, and a pantry that takes counter space. Our kitchen design service is where those get argued while they still cost nothing to change.
We map your current and desired work triangle, the storage needed, and the estimated foot traffic through the kitchen. We then commit to detailed planning and drawing enough to order cabinets and set a scope against. The point of design is that you approve the room before we build it, not while it's underway.
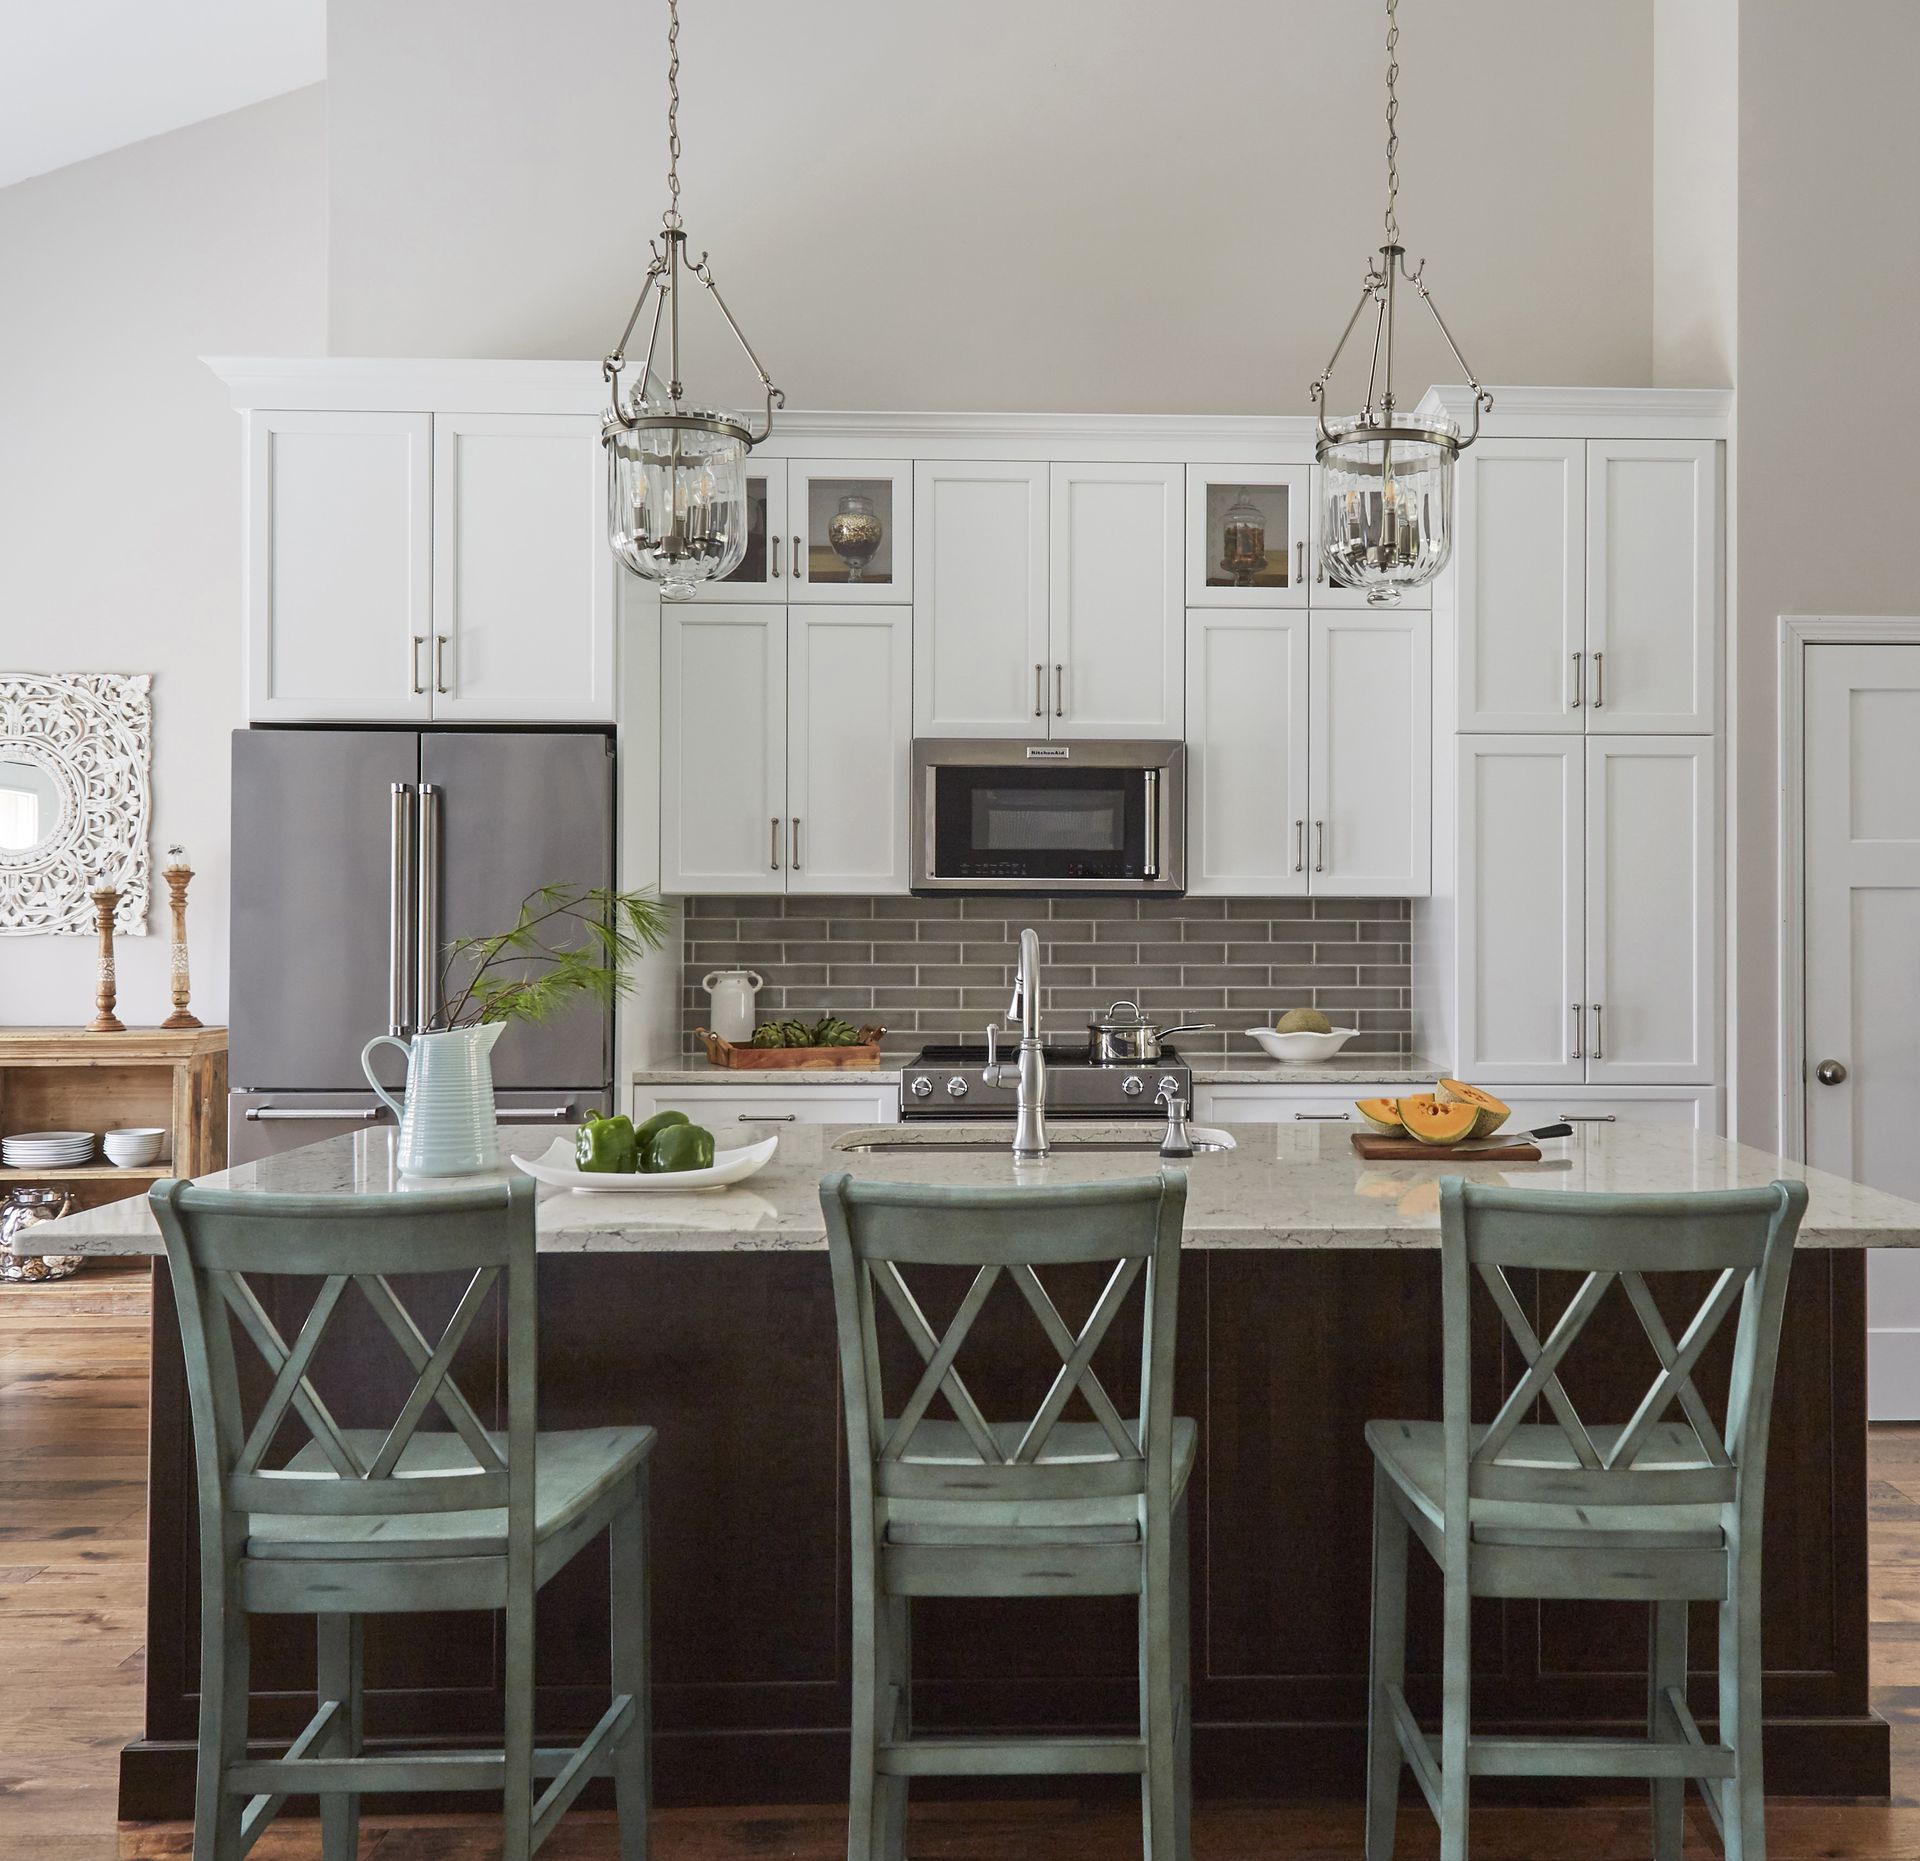
Whether the kitchen is being taken back to the studs or much of the existing room is staying in place, we can handle your kitchen remodel project and establish the design, materials, scope, and timeline needed before work begins. Our installers will also handle the cabinetry and counters, while the plumbing, electrical, flooring, and other trades are scheduled around your project's needs.
Because we manage the whole job, you are not left coordinating a plumber, tiler, and cabinet installer separately. Everyone involved is working from the same plan, which helps keep your remodel moving without unnecessary delays or confusion.
Cabinets for Ossipee Kitchens and Baths in New Hampshire
Cabinetry is usually one of the biggest decisions in a project, and the right choice depends on both the room layout and the budget.
Cabinet Services
You can come to us for cabinetry as part of a full remodel or as a project on its own. We can help with the layout and cabinet selection, then supply and install the cabinetry once the plan is settled. Carrie Birkbeck leads the work as our lead designer, and can help you compare selections, stay within your budget, and integrate the cabinetry into the room's overall plan.
Custom & Semi-Custom Cabinets
Our custom cabinets give you the most control because they are built for the room itself. You can decide on sizing, layout, materials, and finishes, which is especially useful in older homes or spaces where standard cabinetry doesn't fit well. Our semi-custom cabinets start with standard sizes and give you a set range of finishes and modifications at a lower price point.
Builder-Grade & Medium Cabinets
Our builder-grade and medium cabinets offer another route when the room works with more standard dimensions, and the project does not call for extensive customization. They give you a more streamlined cabinet selection while still allowing you to choose a look that suits the kitchen or bathroom.
Kitchen & Bath Cabinets
These cabinet options are available through our Kitchen & Bath Cabinets lines, with a range of door profiles and finishes suited to your room.
Bath Cabinets & Vanities
For bathroom projects, our Bath Cabinets & Vanities cover the vanity and storage side of the design.

Kitchen & Bath Products
Once the cabinetry and layout are set, these are the details that you can add or include during the design phase to finish the room:
Under-cabinet lighting
Faucets
Countertops
About Country Cabinets, etc.
Country Cabinets, etc. has served New Hampshire homeowners since 1976 from our base in Center Conway. Carrie Birkbeck, our VP and lead designer, leads our design work, while Toby and Jeff handle cabinetry and vanity installation in-house. We also coordinate the specialized trades needed once the project moves into construction.
What to Expect Once You Start Your Remodel
A remodeling project has several decisions to settle before construction begins. We work through the design, selections, price, and schedule first, so you know what has been agreed before the room is opened up. Older homes can still hide conditions behind walls or floors.
1
Meeting and Consultation
We talk through the room, what is not working, and what you want to change, either in our showroom or by phone.
2
Design
We develop the new layout and work through how the room should function before products are ordered.
3
Product Selection
You choose the cabinetry, counters, fixtures, finishes, and other materials included in the plan.
4
Written Quote
You receive an itemized quote based on the agreed scope before the project is scheduled.
5
Scheduling
We put the work on the calendar and coordinate the timing of the crew and specialized trades.
6
Construction
The remodel moves through each stage in sequence, with the work coordinated around the approved plan.
7
Final Walk-Through
We go through the finished room with you once the construction is complete.
Project length depends on the scope. A smaller update may take only a few days, while a full remodel can take several weeks. We give you a project-specific timeline before construction begins rather than promising the same timeframe for every room.
Why Ossipee Homeowners Choose Country Cabinets, Etc.
Ossipee homes can differ considerably from one part of town to another, so we do not begin with a standard plan and try to make the house fit it.
- Older conditions are accounted for early. If a house has settled over time or previous renovations have changed the room, we work from the dimensions and conditions that are there before products are ordered.
- Seasonal homes get a different kind of planning. When a property was originally built for part-time use, we consider what the room needs now that the house is being used differently.
- Newer homes do not get unnecessary work. If the structure and footprint are already serving you well, we can focus the project on the parts of the kitchen or bathroom that need improvement instead of assuming everything has to come out.
The Range of Work We Take on Around Ossipee
Homes around Ossipee, NH, come with all kinds of renovation needs, from smaller updates to full-room remodels.
We take on full kitchens and bathrooms that need to be stripped back and rebuilt from the ground up. We can also replace a powder-room vanity, improve ventilation in an older bathroom, convert a cramped tub alcove into a walk-in shower, and open up a farmhouse kitchen boxed in by an old wall.
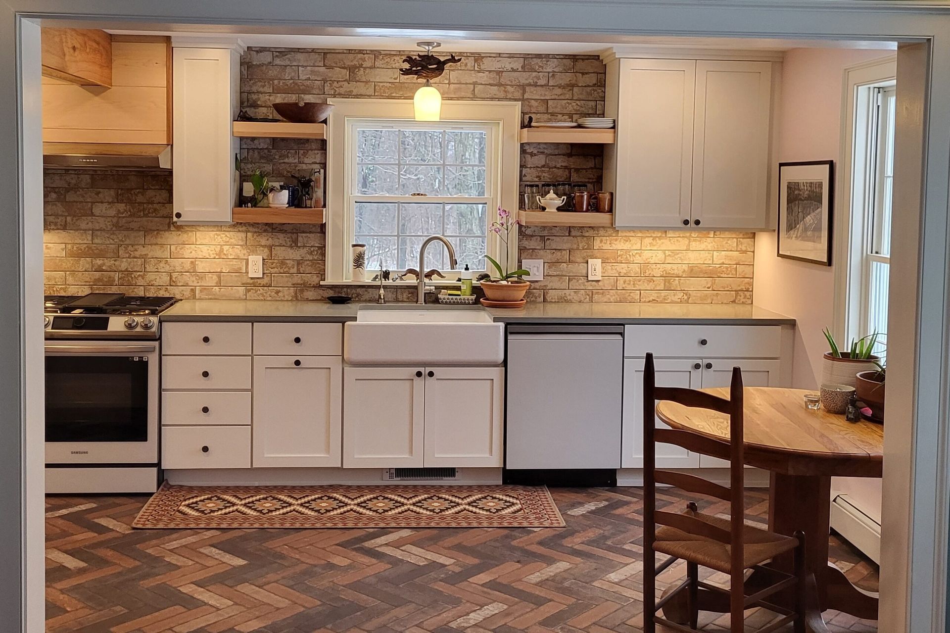
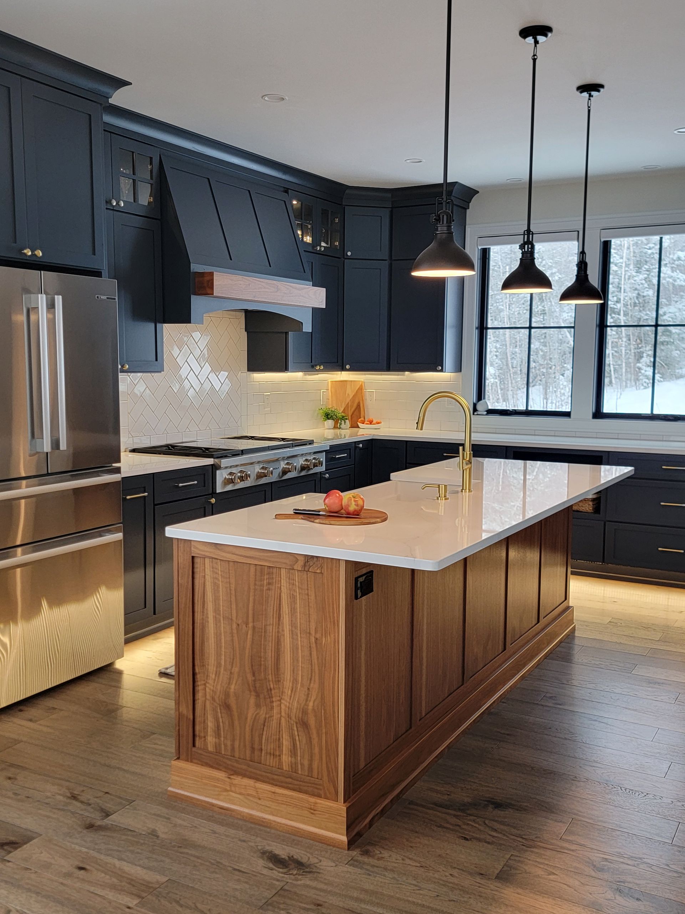
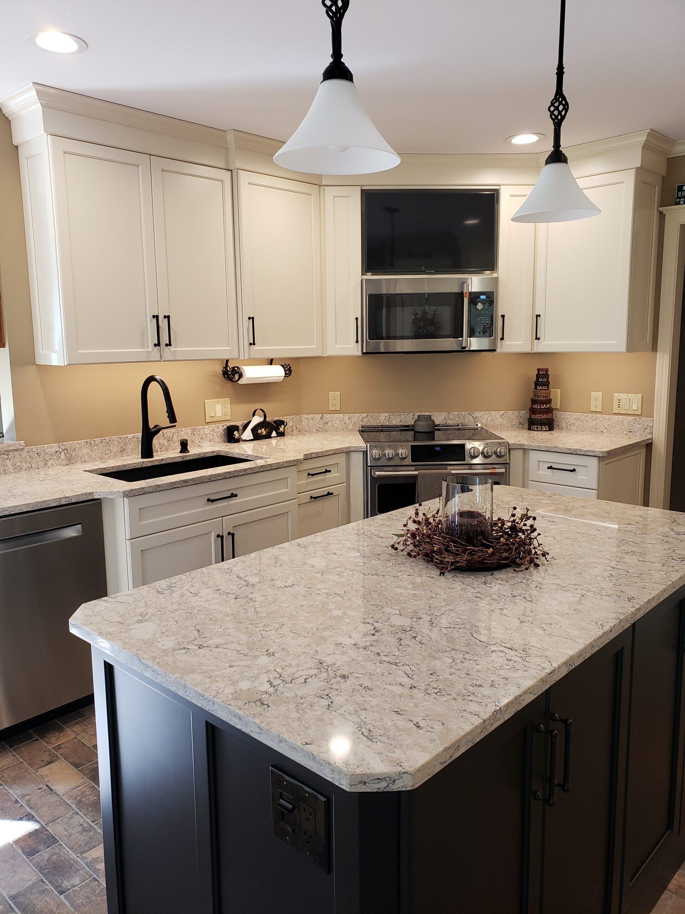
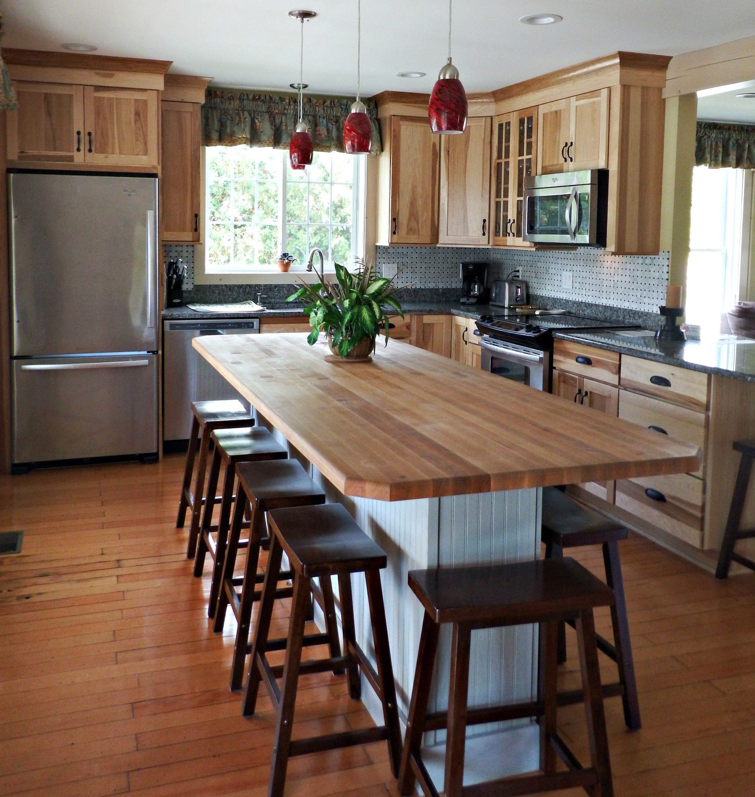
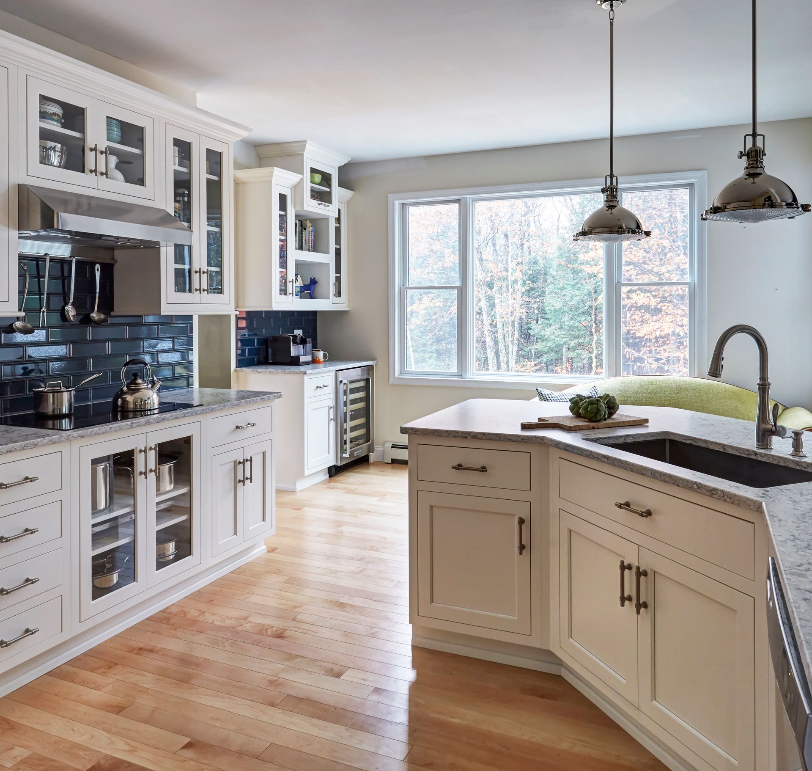
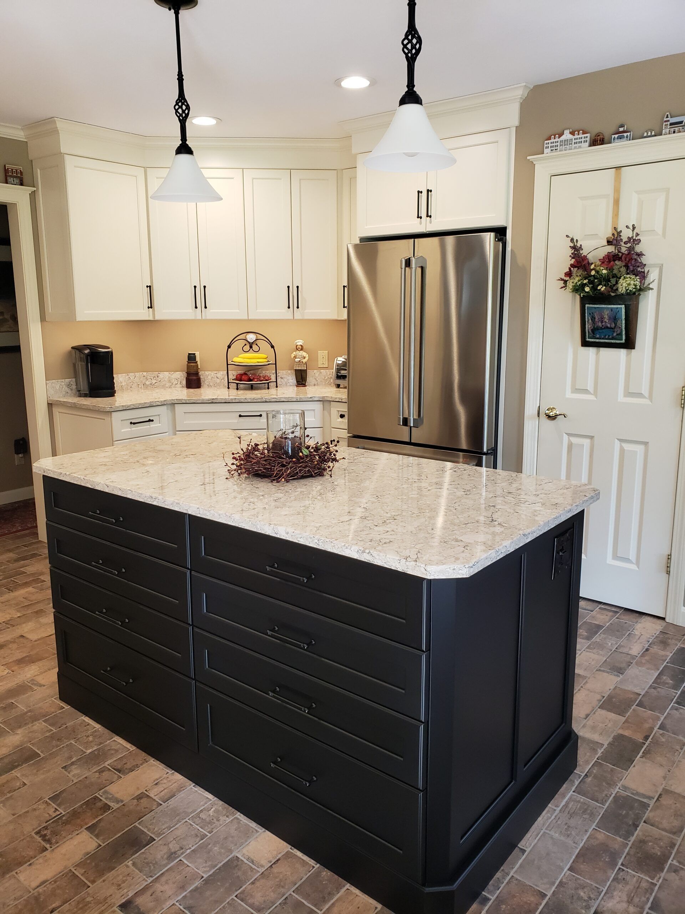
If you want a better sense of what our work can look like, browse our past projects to see the range of rooms, finishes, and remodels we have completed for homeowners in the area.

Start Where the Room Gets Drawn in Our Showroom
Our Center Conway showroom at 95 East Conway Road is open Monday through Thursday from 9 AM to 5 PM, Friday from 9 AM to 4 PM, and Saturday by appointment. For Ossipee homeowners coming up Route 16, that gives you several ways to fit a visit around your week.
Once you are here, you can work through several decisions in the same visit instead of choosing each piece separately.
Set a cabinet door beside a countertop sample, check how hardware sits against the finish, or compare vanity options at a scale that is difficult to judge from a screen. Your designer can use those combinations to narrow the selections that belong in your plan.
Homeowners We Also Serve Nearby Ossipee, NH
Ossipee is part of the wider area we serve from Center Conway, with projects extending to towns and communities across the surrounding region. We work with both year-round homeowners and second-home owners throughout New Hampshire and Western Maine.
New Hampshire
KITCHEN AND BATH SERVICES IN Tamworth
KITCHEN AND BATH SERVICES IN Jackson
KITCHEN AND BATH SERVICES IN Madison
KITCHEN AND BATH SERVICES IN Moultonborough
KITCHEN AND BATH SERVICES IN Bartlett
KITCHEN AND BATH SERVICES IN Freedom
KITCHEN AND BATH SERVICES IN Ossipee
KITCHEN AND BATH SERVICES IN Sandwich
KITCHEN AND BATH SERVICES IN Effingham
Frequently Asked Questions
No. Your first consultation is about the room you have now and what you want to change. Product selections come later, once the design and layout are underway, so you can choose cabinetry, counters, fixtures, and finishes for a plan that has already started to take form.
Older homes in and around Center Ossipee or Water Village often add cost that a newer build off Route 25 or 16 does not, since out-of-square walls, settled floors, or cabinetry built to non-standard dimensions can add time before construction even starts. A newer home with a sound layout typically moves straight to finishes and storage decisions. We walk through what your specific home will need before pricing the project, rather than quoting off a standard range.
All of them. Ossipee's villages sit apart from each other along Routes 16 and 25, and we regularly work across Center Ossipee, West Ossipee, Ossipee Corner, and Water Village. If your home is farther out along one of the back roads, let us know the location and we can confirm it's within reach.
Start My Remodel
Let's Plan Your Ossipee Kitchen and Bath
You do not need to arrive with the whole remodel figured out. Maybe the kitchen layout wastes space, or the bathroom no longer works the way your household uses it. Tell us what keeps getting in the way, and we can start there. From that first conversation, we can work out what the room needs and whether the right next move is a focused update or a larger remodel.