
Kitchen & Bath Cabinets in NH
High-Quality Cabinets for Your Kitchen and Bath
Serving the Mount Washington Valley since 1976
Family-owned and operated
Better Business Bureau accredited
75 jobs so far were completed in 2026
NKBA and BKBG affiliations
Mount Washington Valley Chamber of Commerce membership
Cabinets take up more space than anything else in your kitchen or bathroom, and they do more than store your things. They hold up your countertops, house your sink, and set the look of the whole room, so choosing the right kitchen and bath cabinets is one of the biggest decisions in a remodel.
A dream kitchen or a smaller bathroom update both start here, and with so many styles and finishes to compare, it is easy to feel unsure where to begin. At Country Cabinets, etc., we help you work through cabinet choices, and you can also walk into our showroom knowing what to look at.
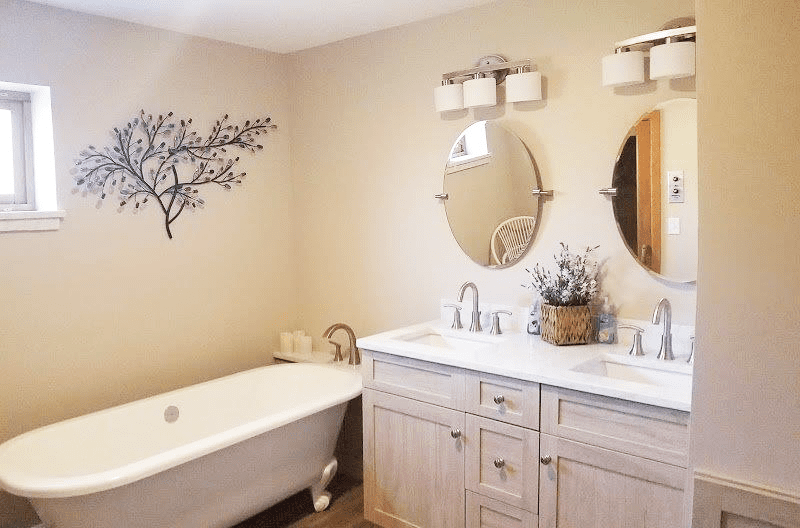
What Your Kitchen and Bathroom Cabinets Need
A kitchen and a bathroom ask different things of their cabinets, so it helps to look at each room before you get into styles and finishes.
Kitchen Cabinets
A kitchen has more cabinets than any other room in the house, and getting the most out of them comes down to storage that fits how you really cook:
- Pull-out shelves bring the back of a deep cabinet forward, so nothing gets lost.
- Consider a corner cabinet with a lazy Susan, which spins around so you can reach items that would otherwise be stuck in the back of an awkward corner.
- Deep drawers hold pots and pans far better than a low cupboard you have to crouch and dig through.
- An island that adds storage, seating, or a prep sink, depending on your space.
Good storage is what our clients mention most once the work is done, so we plan your cabinets around what you keep and how you move while cooking.
Bathroom Cabinets
A bathroom is smaller, so its cabinets must earn their space and stand up to steam a kitchen never sees. The vanity does the most work, holding your sink and hiding your plumbing, but a few things set bathroom cabinets apart:
- A single vanity suits most bathrooms, while a double with two sinks gives two people their own space in a shared or primary bath.
- Smart drawers add storage even where the floor space is tight, working around the plumbing below the sink.
- Moisture-resistant finishes and sealed edges keep damp from working into the material over time.
- Corrosion-resistant hardware helps prevent rust and discoloration in a humid bathroom.
Planning for moisture is what keeps a vanity looking right for years. You can see more on our Bath Vanity Cabinets page.
The Types of Cabinets We Build
Knowing the basic cabinet types and where each one goes makes it much easier to talk through a plan.
Base Cabinets
Our base cabinets sit on the floor and hold up your countertop, with your sink dropping into the counter above and the cabinet below hiding the plumbing. We build most to the standard size, around 24 inches deep and 34.5 inches tall before the counter goes on.
Wall Cabinets
We mount wall cabinets above the counter to keep everyday things in reach without taking up floor space. We build them shallower than base cabinets, usually 12 to 24 inches deep.
Tall Cabinets
We build tall cabinets from the floor to near the ceiling, generally 84 to 96 inches high. They work well as a pantry in your kitchen or linen storage in your bath.
Specialty Cabinets
We also build specialty cabinets for a particular job, like a kitchen island, bathroom vanity, or pull-out pantry.
Cabinet Door Styles That Set the Look
The door is the part of a cabinet you see, so the door style does more to set a room's look.
Usually, running the same style on your kitchen cabinets and your bathroom vanity ties the two rooms together, which is why many homeowners pick one door they love and use it in both rooms.
Six styles cover most of what people choose:
Shaker
A flat center panel sits inside a square frame, with clean lines and no extra detail. It's the most popular style for a reason, since it works on a big run of kitchen cabinets or a single vanity alike, and it never goes out of fashion.
Flat-Panel
Also called a slab door, this is a single smooth surface with no frame or detail. It gives a room a sleek, modern look and wipes clean easily.
Raised-Panel
The center panel sits higher than the frame, adding depth and a more traditional look. It suits an older or more formal home, where a plain, flat door would feel too spare.
Beadboard
Narrow vertical grooves run down the center panel, adding texture without adding color or shape. It's a natural fit for a farmhouse or cottage-style kitchen or bath.
Glass-Front
A pane of glass takes the place of part or all of the center panel, so what's inside is on display. It works best mixed into a run of solid doors rather than used throughout, and it takes a bit more upkeep to keep clean.
Louvered
Angled slats run across the door instead of a solid panel, adding texture and a more casual feel than the other styles here.
Finishes, Colors, and Your Personal Style
Once you have a door style, the next decision is the finish. The finish is the color and coating on the cabinet, and the right one can transform how a space feels.
- Painted finishes give you the widest range of colors and a clean, even surface.
- Stained finishes show the natural wood underneath and bring warmth to a room.
- Glazed finishes add a translucent layer over paint or stain, settling into the details of a door for an aged, dimensional look.
- Distressed finishes work in wear and texture on purpose, for a room built around a worn-in, farmhouse feel.
- Thermofoil finishes wrap a smooth vinyl layer over the cabinet, giving you a seamless surface that wipes clean easily.
We recommend you keep your cabinets in a color you'll still like in ten years, since a finish is far harder to change later than hardware. In our experience, a pale finish can open up a small bathroom; a richer tone can warm up a large kitchen. We help you think past the showroom lighting to how a color will read in your own room.

Framed and Frameless Cabinets
A framed cabinet has a flat wooden frame around the front of the box that the doors attach to. It is the more traditional American build.
On the other hand, a frameless cabinet attaches the doors directly to the box, giving a slightly wider opening and a bit more usable space inside. This is useful in a tight bathroom vanity or a kitchen cabinet you pack full.
Neither is better across the board. The right choice comes down to the look you want and how much interior room matters.
What Your Cabinets Can Be Made Of
Cabinets are built from a few common materials, and the material affects both the price and how long the cabinet lasts.
Solid wood
holds up best against daily wear and takes a stain beautifully, with oak, maple, cherry, and birch as the most common species we work with.
Plywood
stands up well to moisture, so it's a strong choice for the box behind a bathroom vanity or the cabinet under a kitchen sink.
MDF (medium-density fiberboard)
is a smooth, dense board that takes paint better than solid wood, since there's no grain to show through.
Particleboard
is the most affordable option and holds fine in drier spots that see less daily use.
Beyond the material itself, how the box, joints, and hinges come together matters just as much, so we walk you through where it's worth spending more and where it isn't.
Hardware and Details Inside
The hardware inside your cabinet is easy to overlook, but it is what you touch every day:
Soft-close hinges
stop doors from slamming, no matter how many hands are in and out of a cabinet.
Full-extension glides
let a drawer pull all the way out, so you can reach a deep pan drawer in the kitchen or a vanity drawer in the bath without digging.
Adjustable shelving
lets you reset the inside of a cabinet as what you store changes over time.
Concealed hinges
keep the outside of the door clean, with no visible hardware breaking up a Shaker or flat-panel front.
Handles and knobs
are the easiest hardware to swap later, so they're a low-risk way to update the look without redoing the whole cabinet.
These small details are what you feel every time you open a cabinet, dozens of times a day for years.
Storage Options and Accessories
Beyond the box itself, a few accessories make a cabinet work harder for the way you use it:
Pull-out trash and recycling bins
Tuck behind a base cabinet door instead of sitting out on the floor.
Spice and narrow pull-outs
Fit into a slim opening beside a range or sink.
Tray dividers
Keep sheet pans, cutting boards, and platters stored on edge instead of stacked.
Tilt-out trays
At the sink front give sponges and scrub brushes a spot off the counter.
Drawer organizers
Keep utensils and small tools sorted instead of sliding around loose.
We can walk you through which of these are worth adding to your kitchen or bath, and which ones wouldn't earn their keep.
Choosing How Custom Your Cabinets Are
Cabinets come at different levels of customization, and the right one depends on your room, your budget, and how particular your space is:
It's important to keep in mind that higher customization is not automatically better. A straightforward room may be served well by semi-custom cabinets, while an older home with sloped ceilings may need custom work.
At Country Cabinets, etc., we help you match the level to the room, so you don't pay for flexibility you don't need.
Semi-custom cabinets
Start from standard sizes but add more cabinet styles and the flexibility to adjust cabinet sizing and storage.
Custom cabinets
Are built from scratch to fit your exact space, making them a good option for an unusual layout, a tricky corner, or a look that stock sizes cannot achieve.
Builder-Grade Cabinets
Offer standard sizes and practical styles, making them an affordable option for kitchen and bath projects that need functional storage and a simple, coordinated look.
How Choosing Your Cabinets Works
Picking cabinets is easier one step at a time, and you will not be doing it alone. Here is the path from your first visit to standing in the finished room:
1
Get Hands-On with the Options
Everything starts in our Center Conway showroom, where our doors, finishes, and hardware are in front of you to open and compare rather than shrunk into a photo. This is usually where a vague idea turns into a short list of what you actually like, making the choices that follow easier.
2
Bring Your Room into the Plan
From there, your designer evaluates how your space works day to day and takes the measurements everything is built on. Cabinets only look right when they fit your real walls, windows, and plumbing, so this step is what keeps the finished run from coming up short or crowding a corner.
3
Pin Down Styles, Storage, and Price
Next, your selections come together into a working layout. Your designer helps you settle on a door style and finish, decide which storage features earn their place, and pick the level of customization your room calls for, then builds the quote around exactly those choices. Nothing gets ordered until both the plan and the numbers sit right with you.
4
From Delivery to the Last Door
Once your cabinets are ordered, you get a project calendar, so you know when they arrive and when installation is scheduled. On install day, the same team hangs and levels every cabinet, and when it is done, we walk your finished room together and sort out anything left on your list.
What Sets Our Kitchen and Bathroom Cabinets Apart
Homeowners across the Mount Washington Valley have trusted their cabinets to Country Cabinets, etc. since 1976.
Fifty years of installing cabinets in the same Valley homes has shown us which box construction, hinges, and finishes hold up to real cooking, real steam, and hard Valley winters. It's also shown us which ones don't hold up as well. That experience shapes which doors, materials, and hardware we put in front of you.
We carry a range of door styles, finishes, and construction options, so we can match your cabinets to your room and your budget instead of pointing you toward one line for every job.
Because we are a small local team, the person who helps you plan also stays connected to the people who build and install, so the cabinets you picked out don't get lost between the drawing and your finished room.
You can learn more about us and the family behind our work.
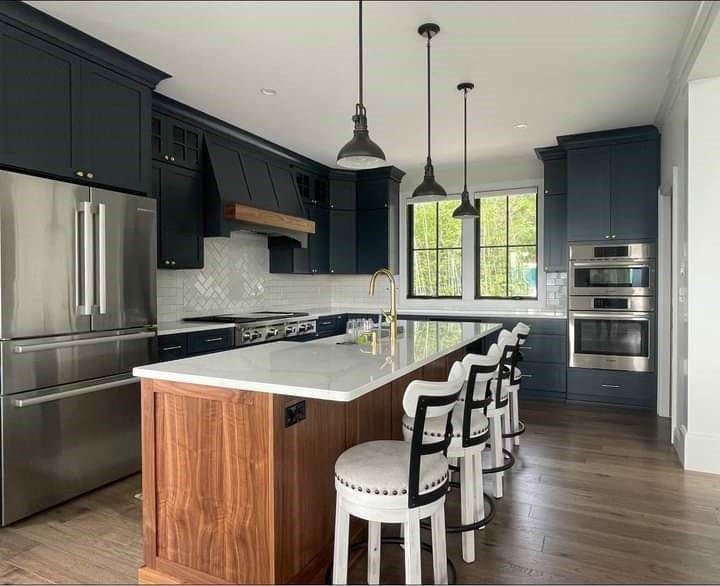
Cabinetry We Have Built into Local Homes
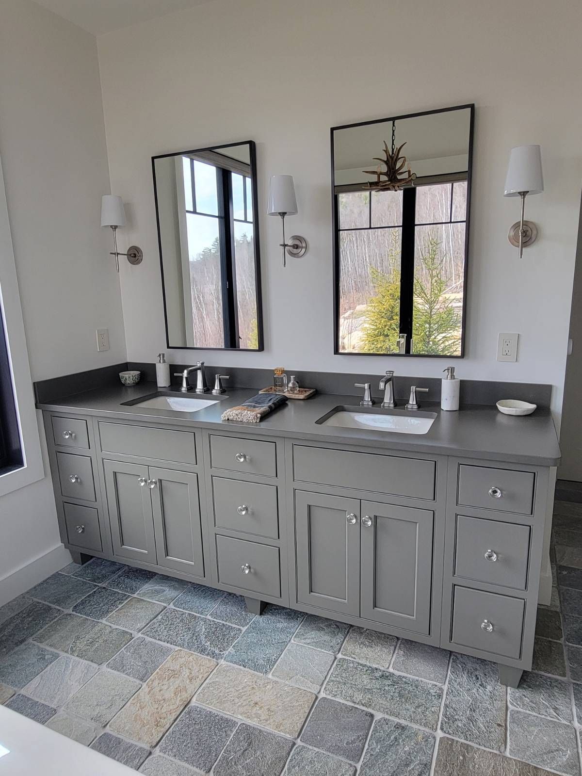
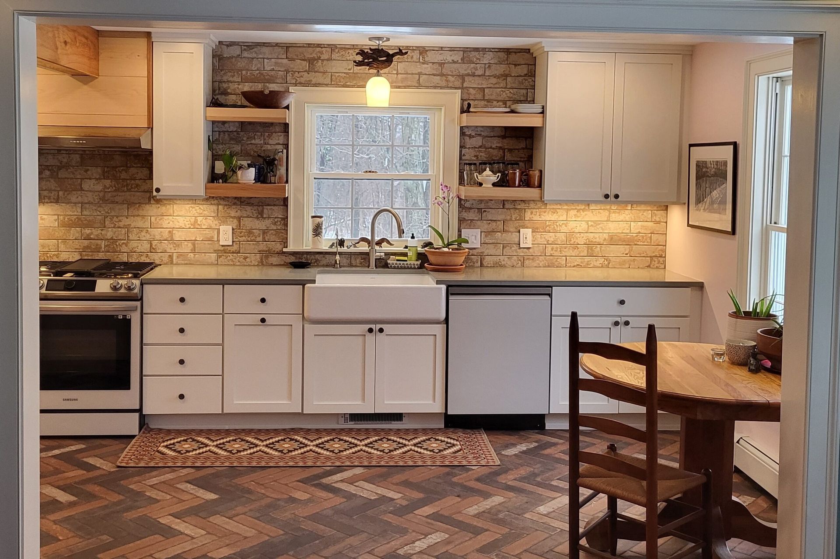
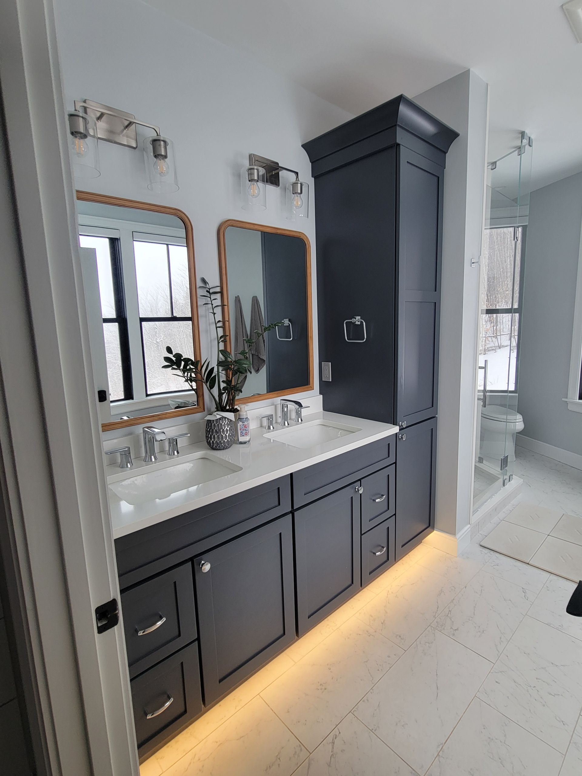
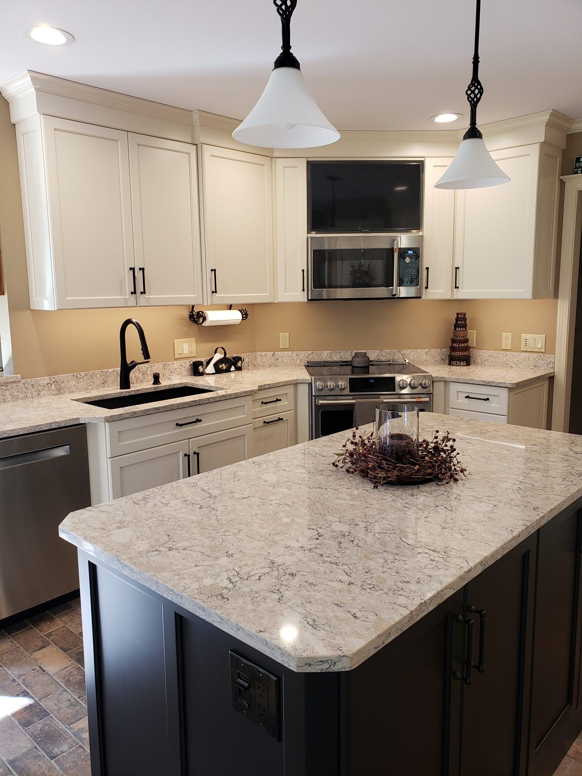
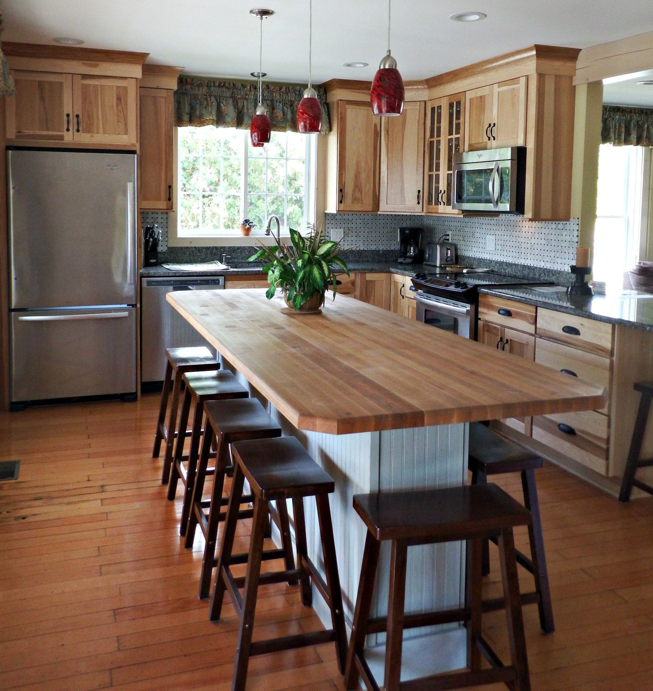
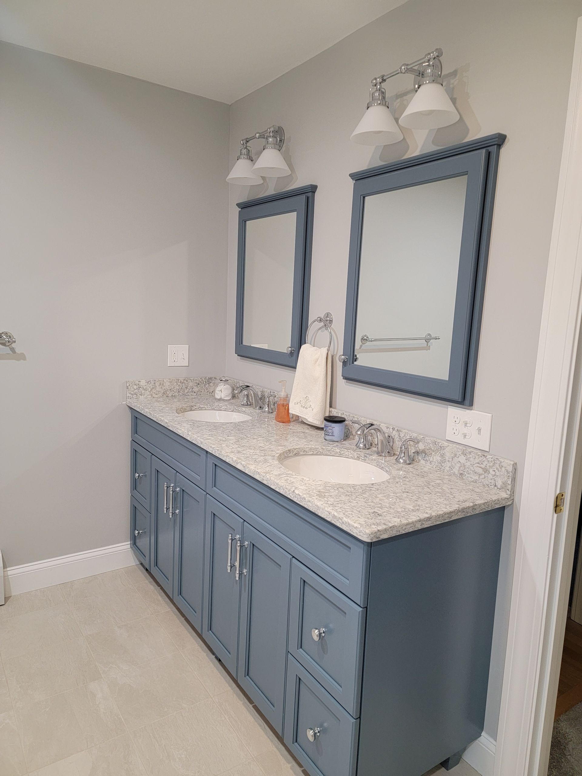
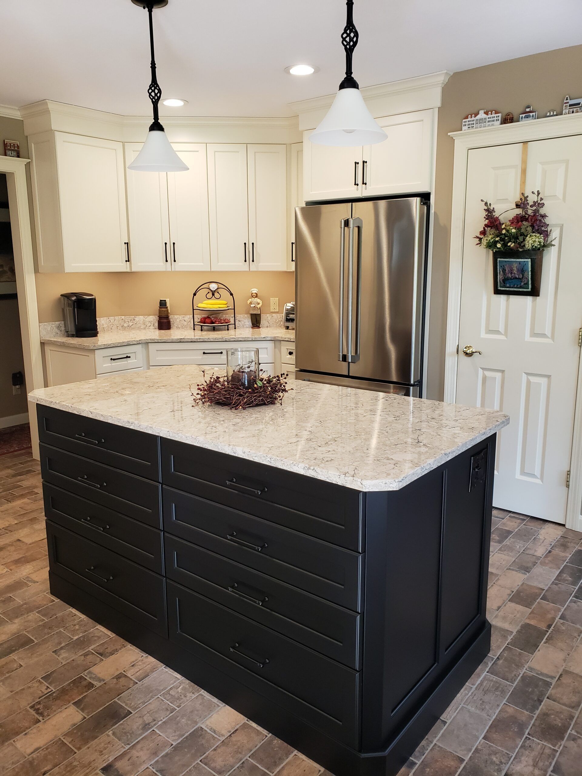
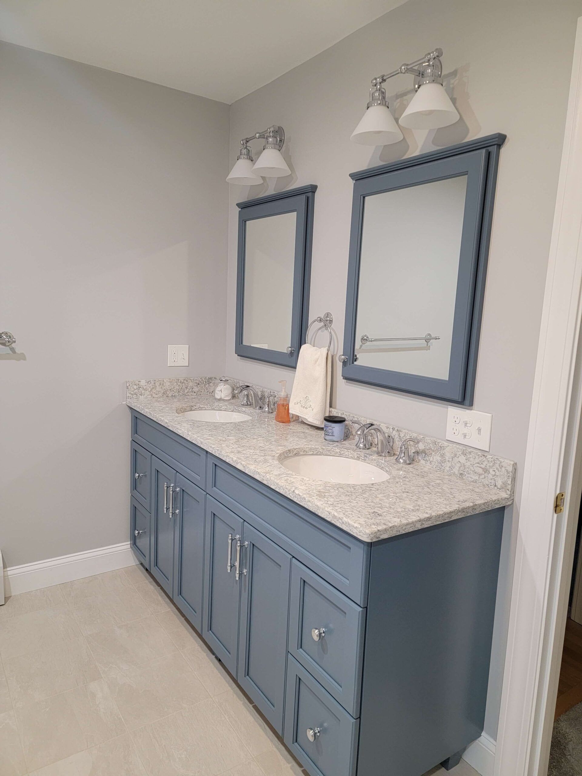
The best way to understand what a door style or finish really looks like is to see it in a finished room. Our portfolio shows cabinets we have designed and installed in kitchens and bathrooms across the Valley, and how the right cabinets transformed the space around them.

Custom Cabinetry Across the Valley and Western Maine
We plan and install cabinetry for homeowners in Conway and throughout the Mount Washington Valley and into western Maine. If you're within about an hour of our Center Conway showroom, you're in our service area.
Our service area covers ten New Hampshire towns and three in Maine:
New Hampshire:
KITCHEN AND BATH SERVICES IN Wolfeboro
KITCHEN AND BATH SERVICES IN Tamworth
KITCHEN AND BATH SERVICES IN Jackson
KITCHEN AND BATH SERVICES IN Madison
KITCHEN AND BATH SERVICES IN Moultonborough
KITCHEN AND BATH SERVICES IN Bartlett
KITCHEN AND BATH SERVICES IN Freedom
KITCHEN AND BATH SERVICES IN Ossipee
KITCHEN AND BATH SERVICES IN Sandwich
KITCHEN AND BATH SERVICES IN Effingham
Come See the Cabinets in Person
The hardest cabinets to picture are the ones you have not seen up close, and a showroom visit is the easiest way to start.
Call Country Cabinets, etc. or stop by our Center Conway showroom to open the doors, compare the finishes, and start turning a dream kitchen or a new bathroom into a real plan.
Address:
95 E Conway Rd, Center Conway, NH 03813
Hours:
Monday to Thursday: 9:00 AM to 5:00 PM
Friday: 9:00 AM to 4:00 PM
Saturday: By appointment
Sunday: Closed
Kitchen and Bath Cabinet FAQs
You do not need to have every detail figured out before you visit us. A few photos of your kitchen or bathroom are helpful, along with rough measurements if you have them and any examples of cabinet styles you have been drawn to. It is also worth thinking about what you wish worked better in the room now. From there, we can help you narrow down the options and decide what is worth exploring further.
Yes. Either way works for a kitchen or a bathroom. Some homeowners come to us for the cabinets alone and handle the install themselves or through their own builder. Others want us to design, supply, and install the whole project.
There is no rule that says you have to, but there are advantages to it. Planning both rooms together lets you carry one door style and finish through the house for a consistent look, and it can be simpler to handle the selections in one go. Plenty of homeowners tackle one room now and the other later, and we are glad to work either way.