
Kitchen & Bathroom Remodeling in Lovell, Maine
Lovell Kitchens and Baths Built Around Kezar Lake and Farm Country Homes
Serving the Mount Washington Valley since 1976
Family-owned and operated
Better Business Bureau accredited
75 jobs so far were completed in 2026
NKBA and BKBG affiliations
Mount Washington Valley Chamber of Commerce membership
Lovell sits along Route 5, between Kezar Lake and the farm fields to the south. Some houses here are working farms with kitchens built for big families, and others are lake cottages that only fill up for part of the year. These homes can ask very different things about a kitchen or bathroom remodel, so one approach will not suit every house in Lovell.
Country Cabinets, etc. Has designed and built full kitchens and bathrooms across the Mount Washington Valley and western Maine since 1976. Whether you need new kitchen cabinets, a full kitchen remodel, or a bathroom brought up to the rest of the house, bring us your idea and we'll help you create it.
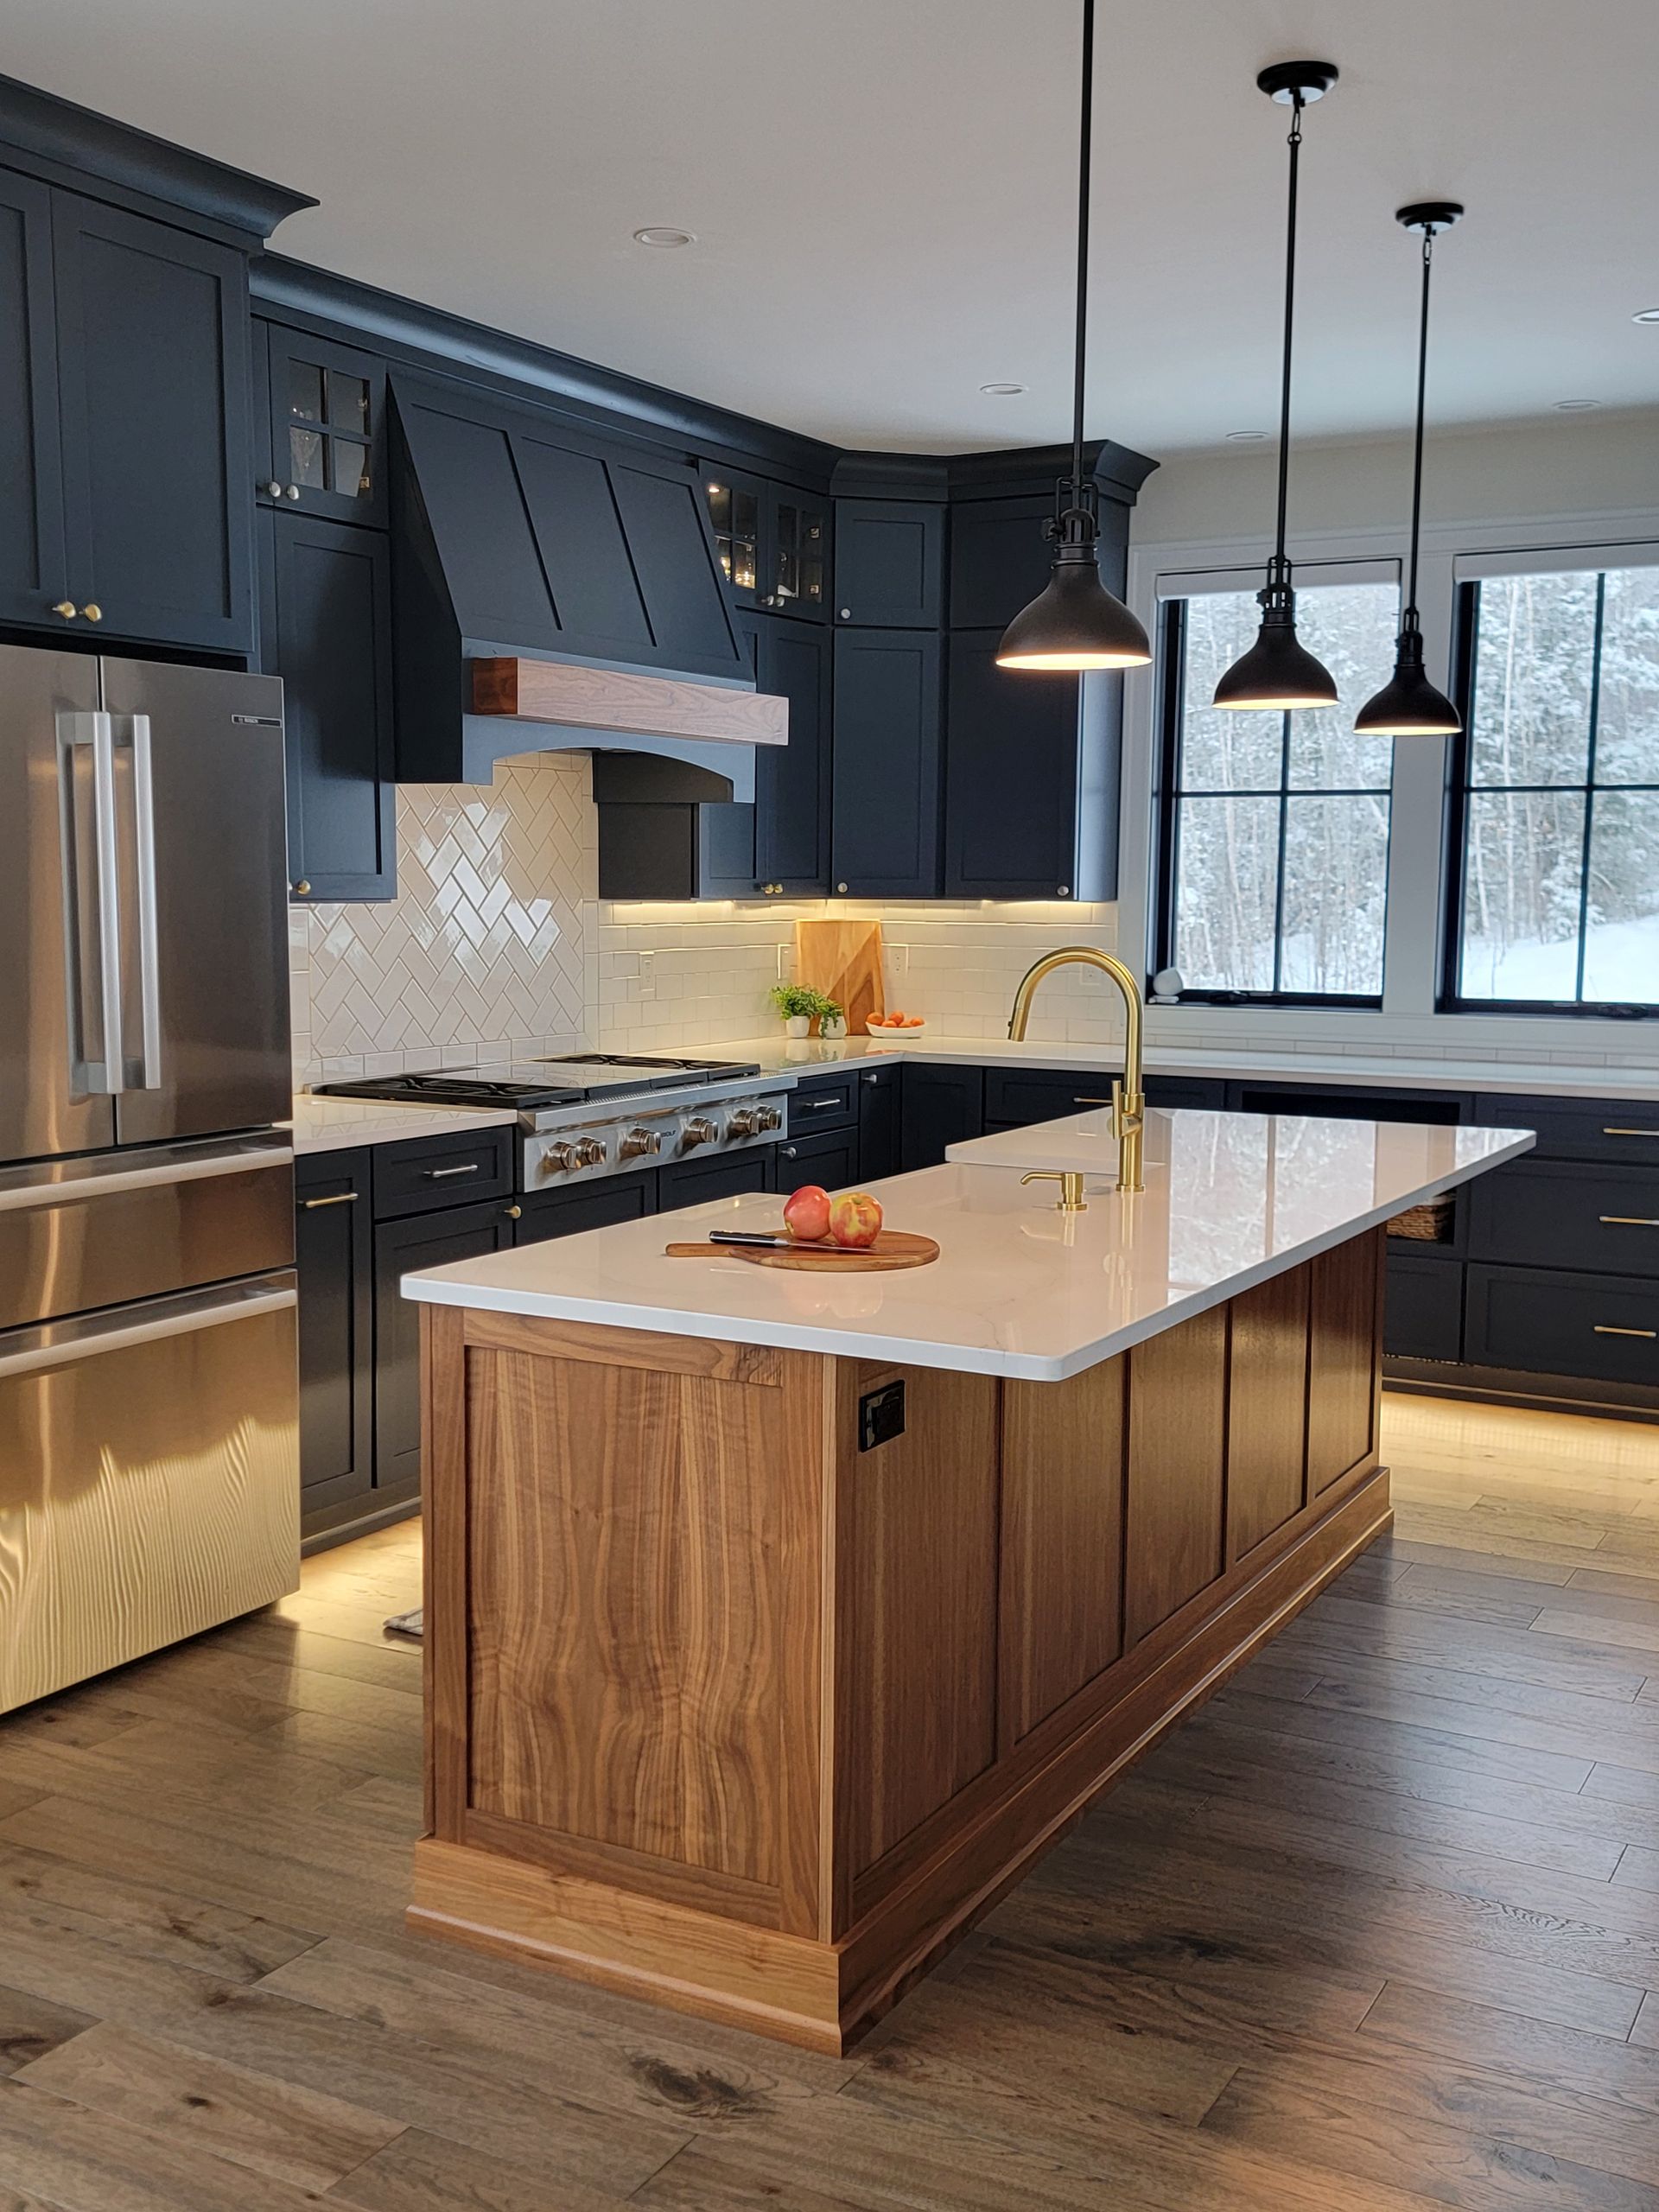
The Kitchen Remodeling and Bath Services We Bring to Lovell, Maine
A Lovell project can be as focused as one new countertop or extend from design through installation. We plan each kitchen and bathroom around the household using it, so the finished room works well day to day.
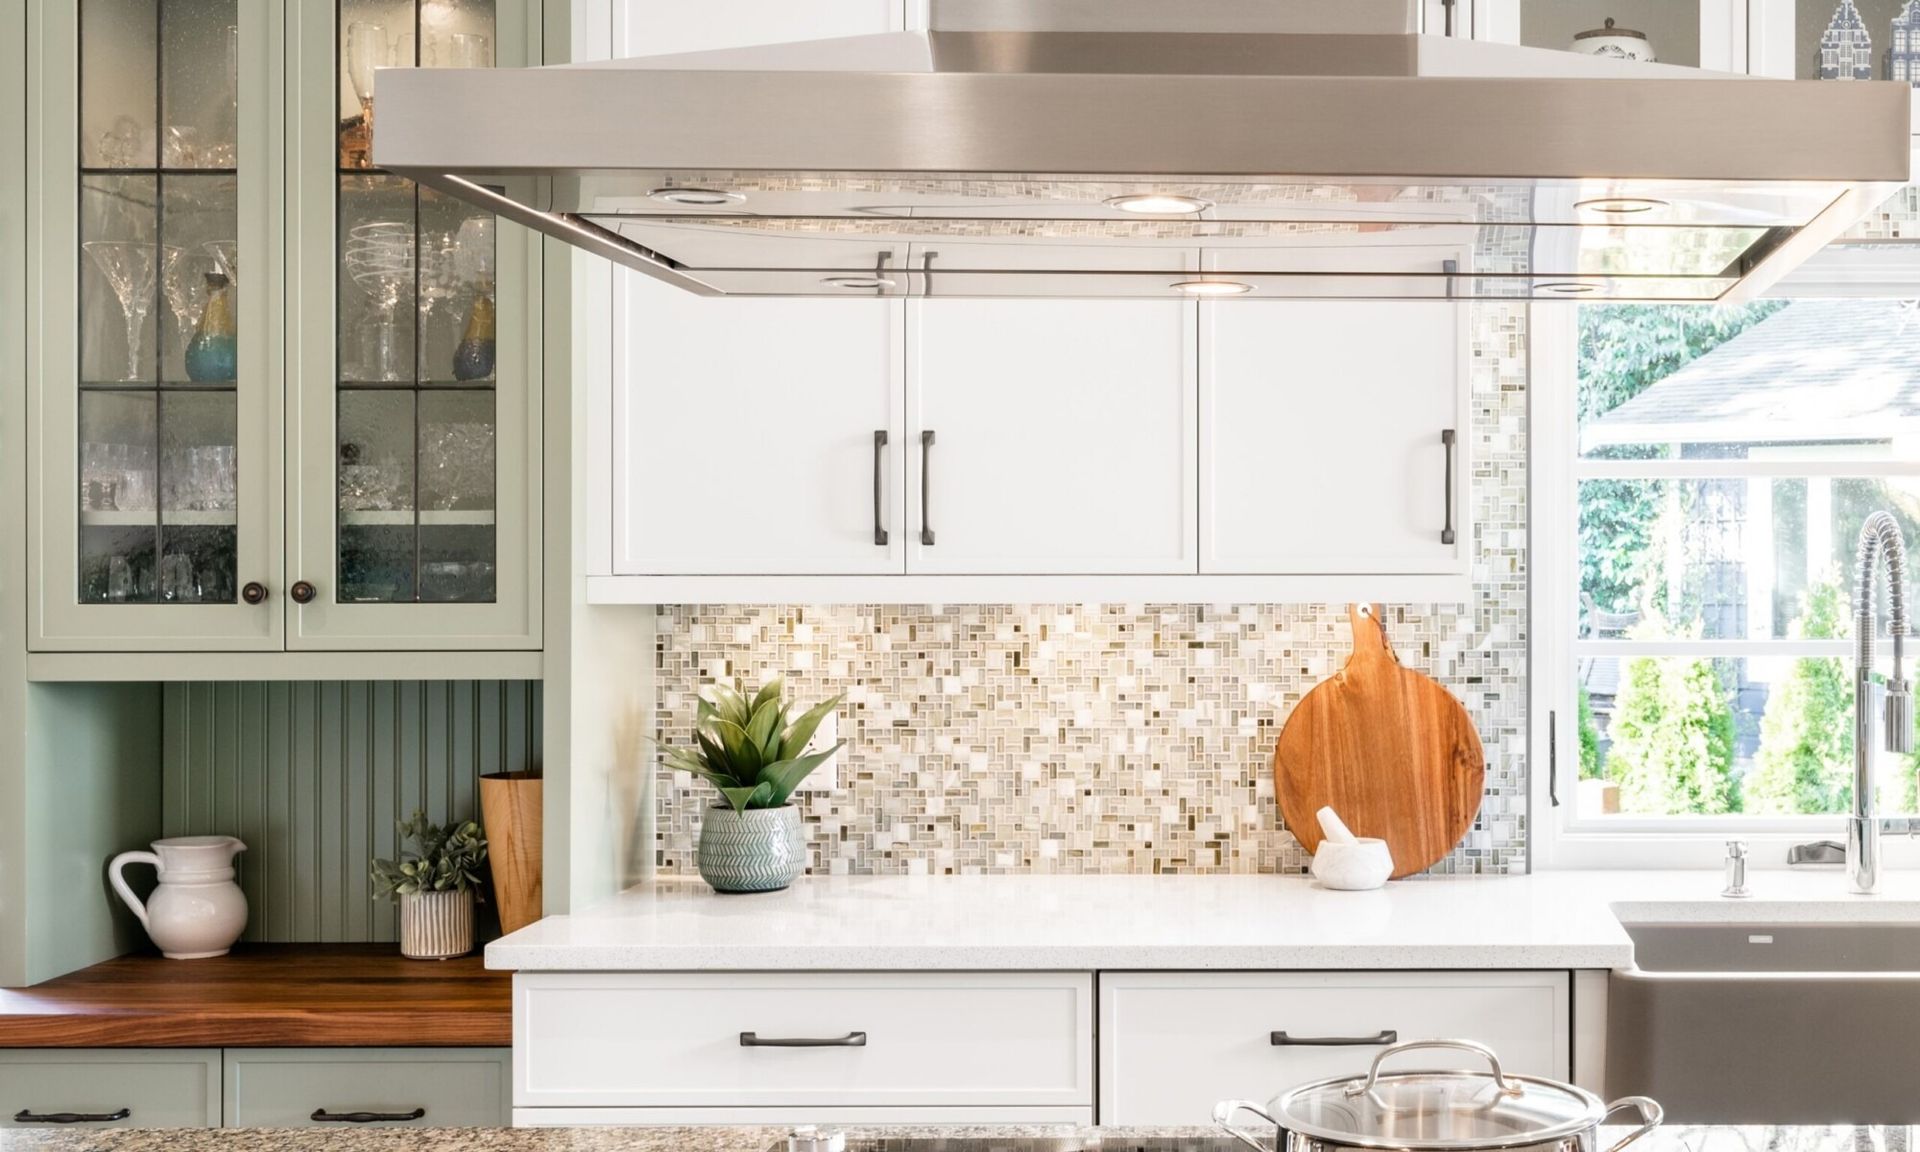
Kitchen and bath cabinets can become a weak point when the existing layout no longer gives you enough storage or makes good use of the room. If the cabinetry no longer gives you the fit you need, we can supply and install a full replacement. We measure the room first and plan the new cabinetry around how you use the space.
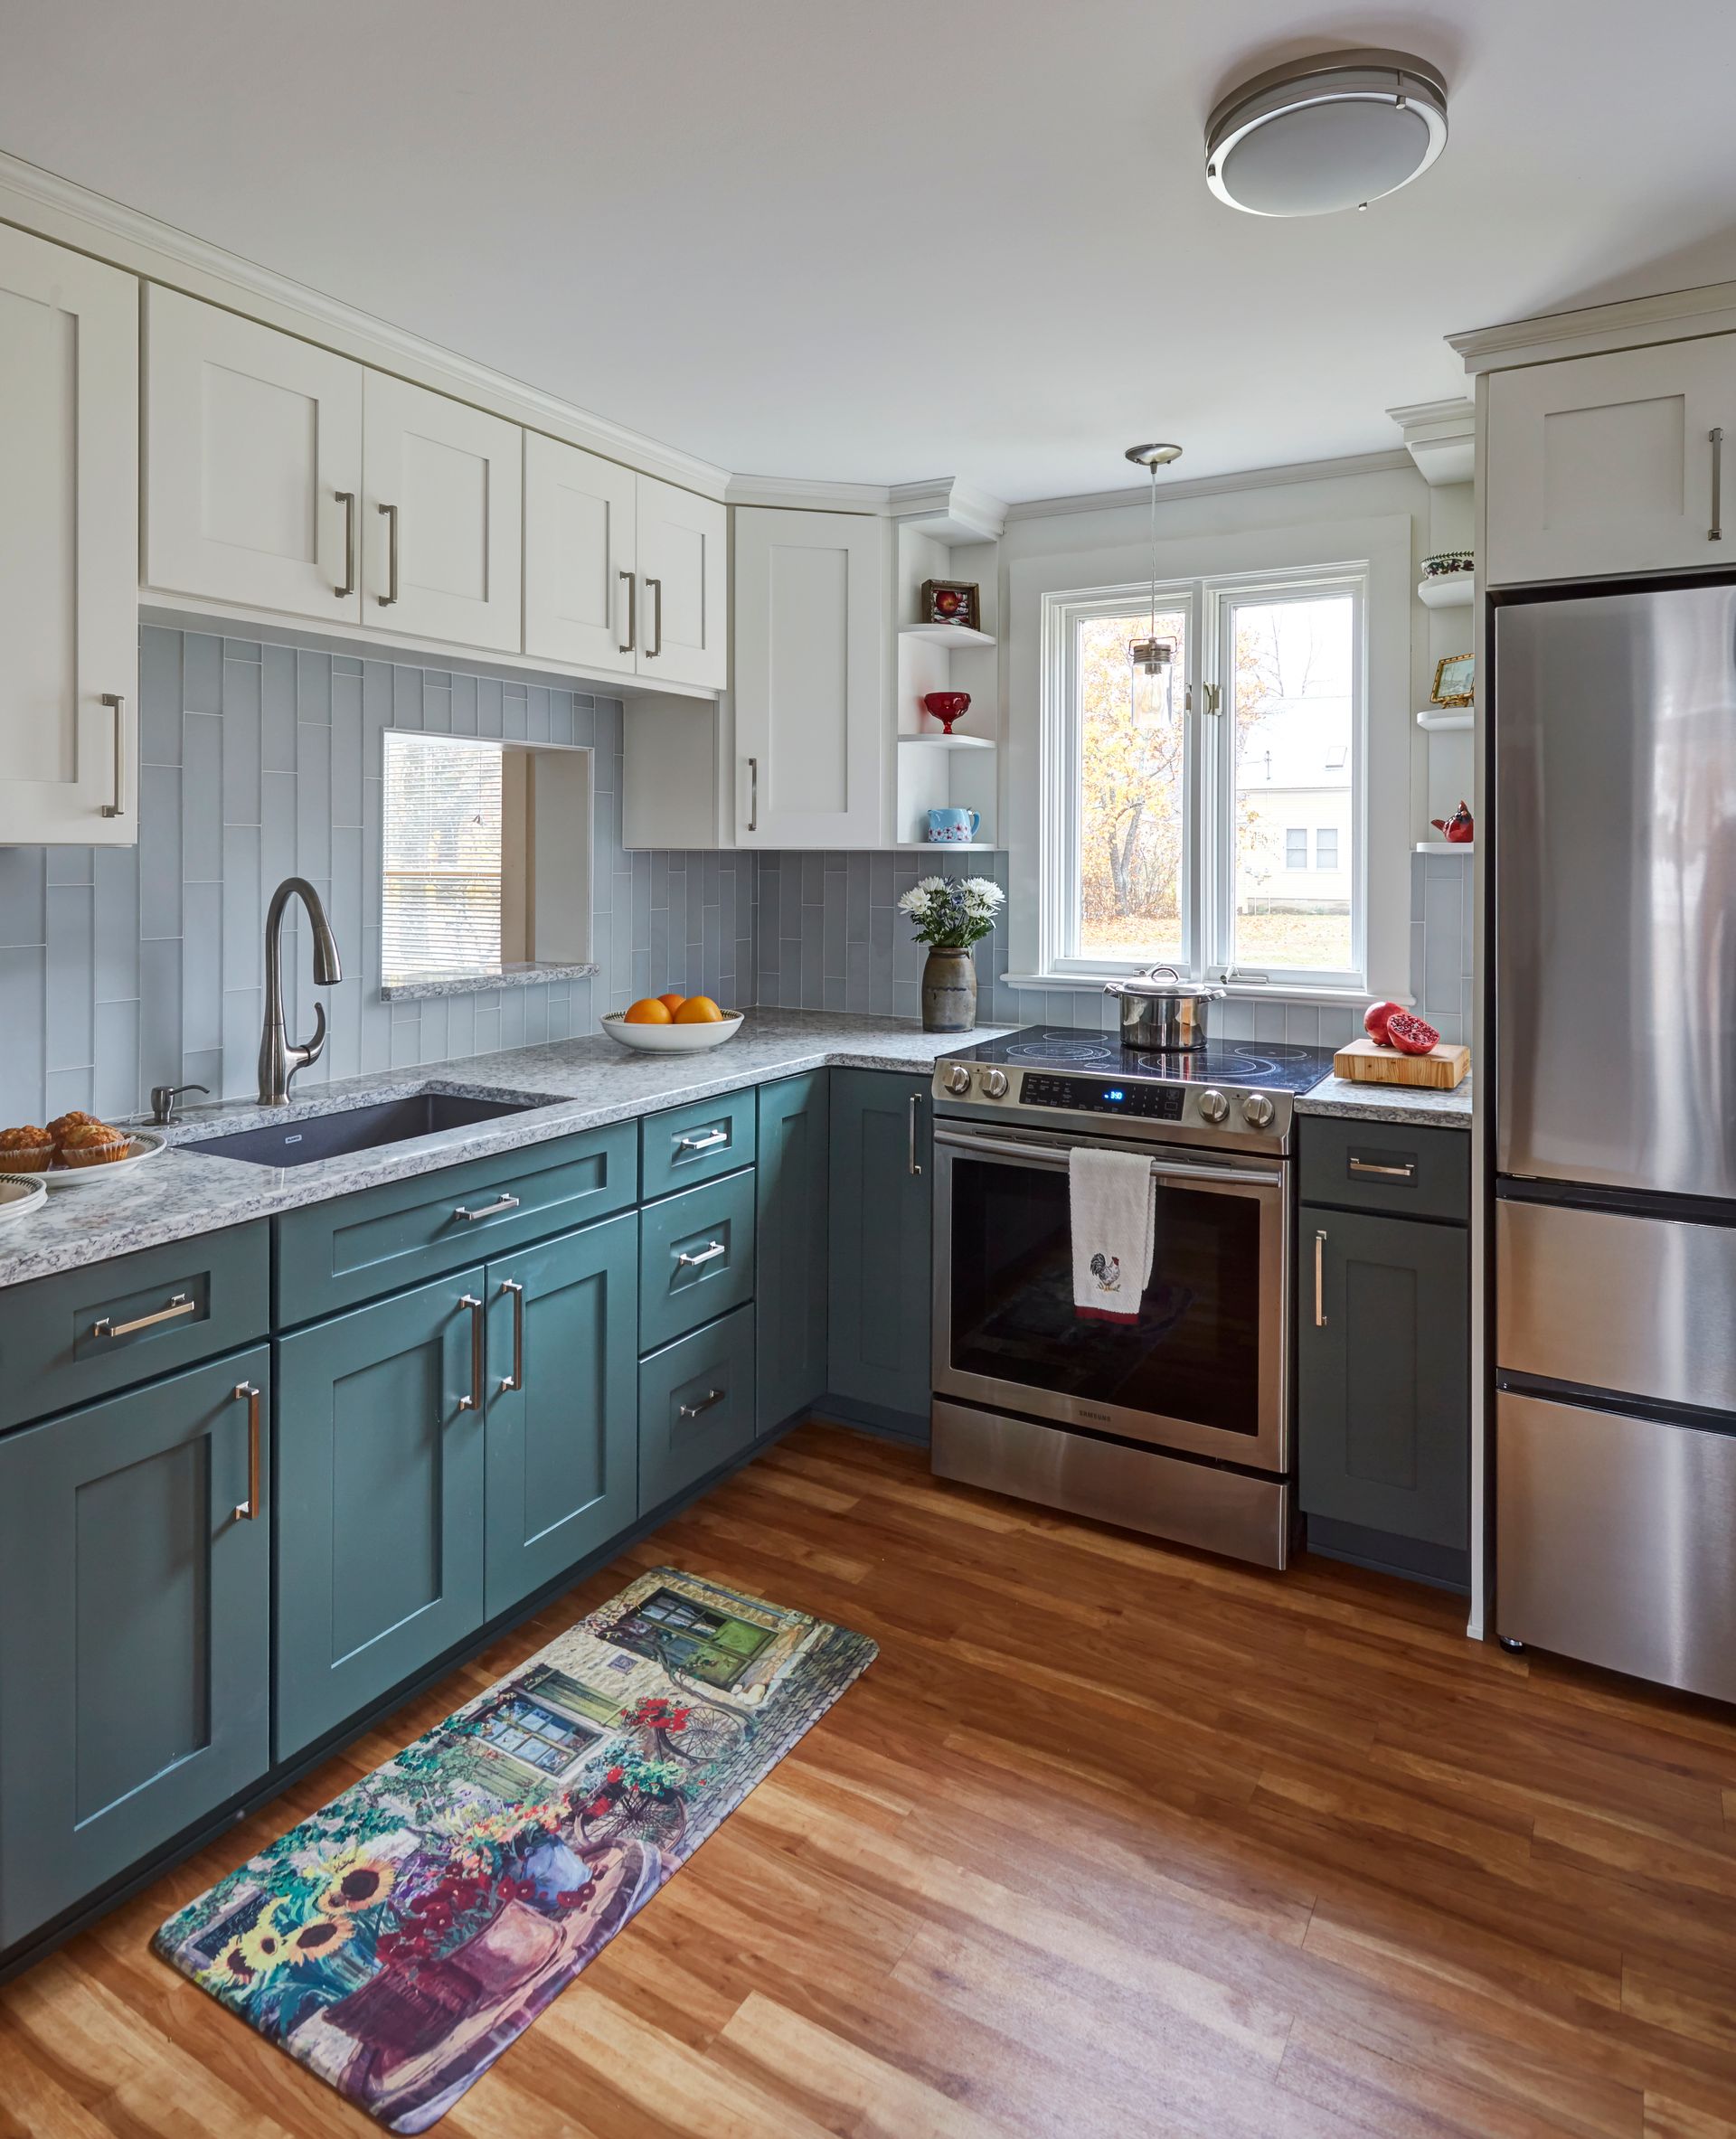
A kitchen on Kezar Lake may feel completely different when the house is quiet than it does when family or guests arrive. Our kitchen design starts with how your household uses the room in both situations. Whether your design taste runs traditional or more modern, we can work out the layout, storage, and finishes together, so the kitchen has enough room to function comfortably when more people are using it without feeling oversized the rest of the time.
Your designer looks at how you work at the stove and where the current layout leaves you short on storage or wastes usable space, then arranges the cabinets, counters, hardware, and fixtures around what we find together. Whatever inspiration you've gathered from magazines or other homes, your designer helps you weigh what will actually hold up in your space.
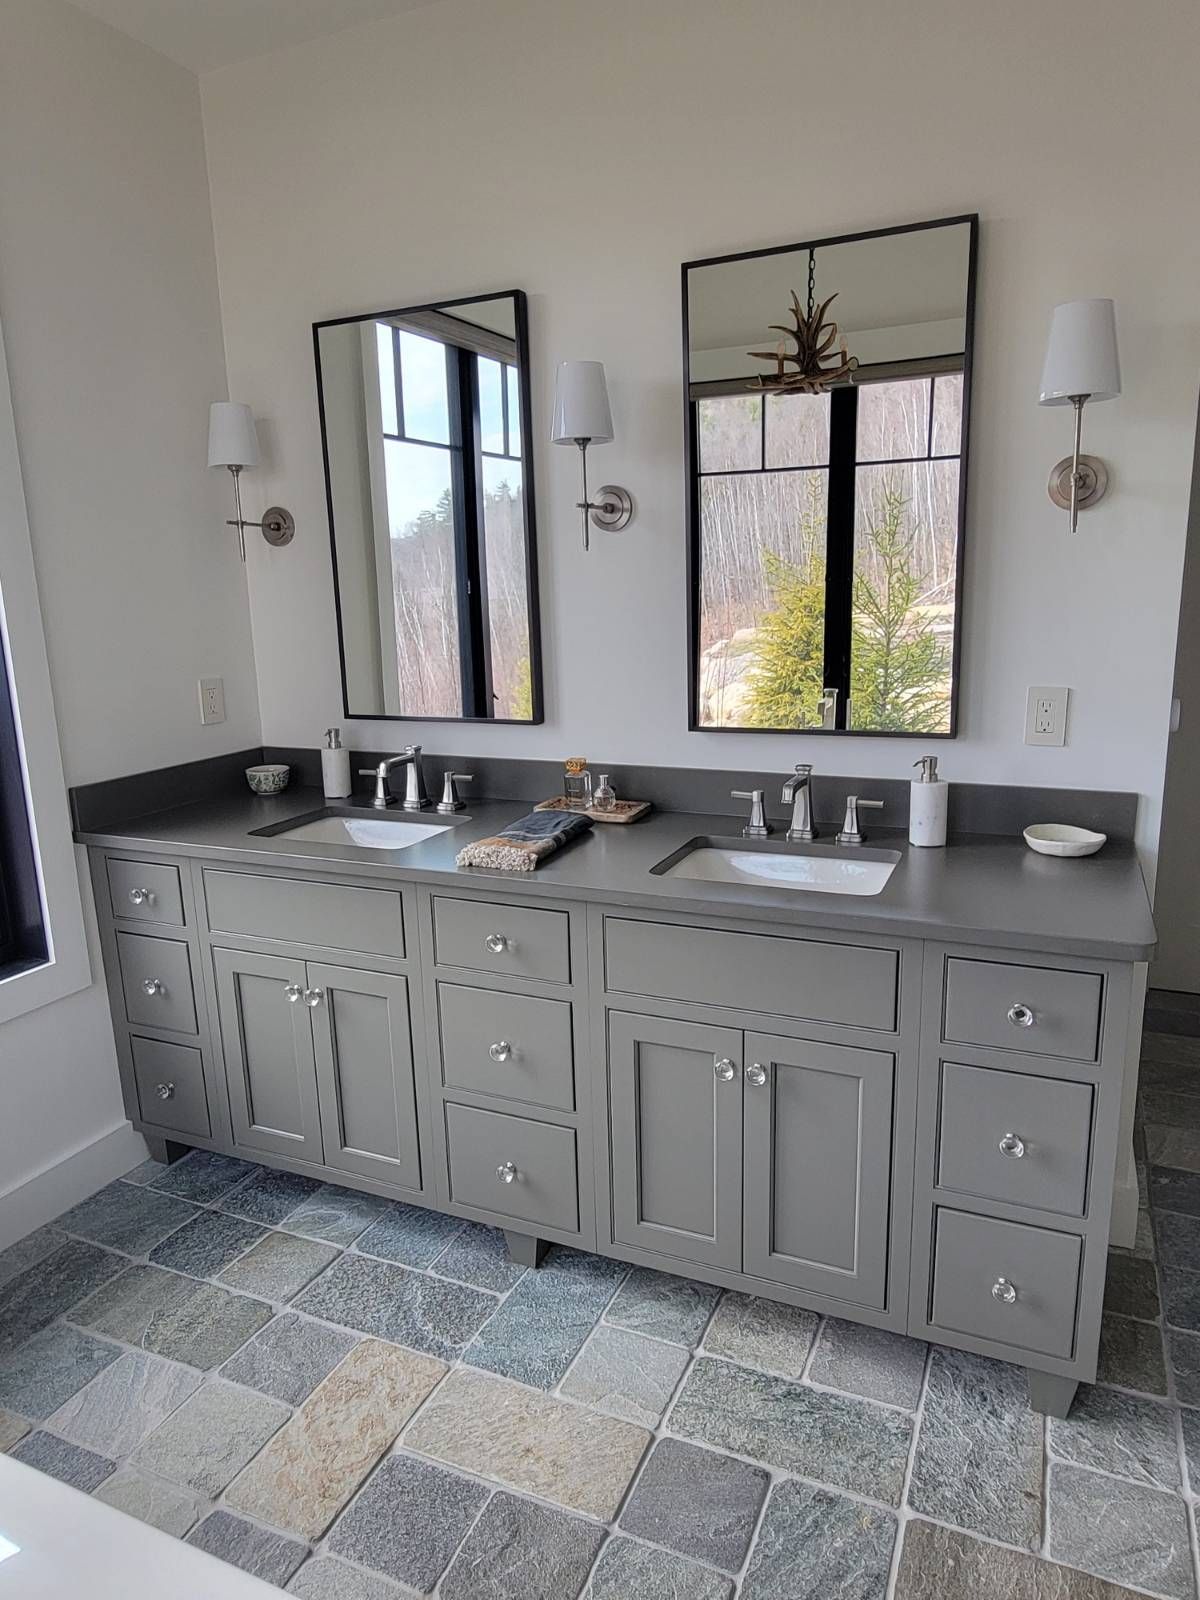
Many Lovell bathrooms are small, especially in older homes where the bathroom was added later. Whether it's a shared family bath or a smaller one off a bedroom, our bathroom design starts with the room you have and shapes everything from a tub versus a walk-in shower to how much storage the vanity can hold. For a home right on Kezar Lake, we also account for Maine's shoreland zoning rules, which can limit how much the home's footprint can expand. We check that before demolition begins.
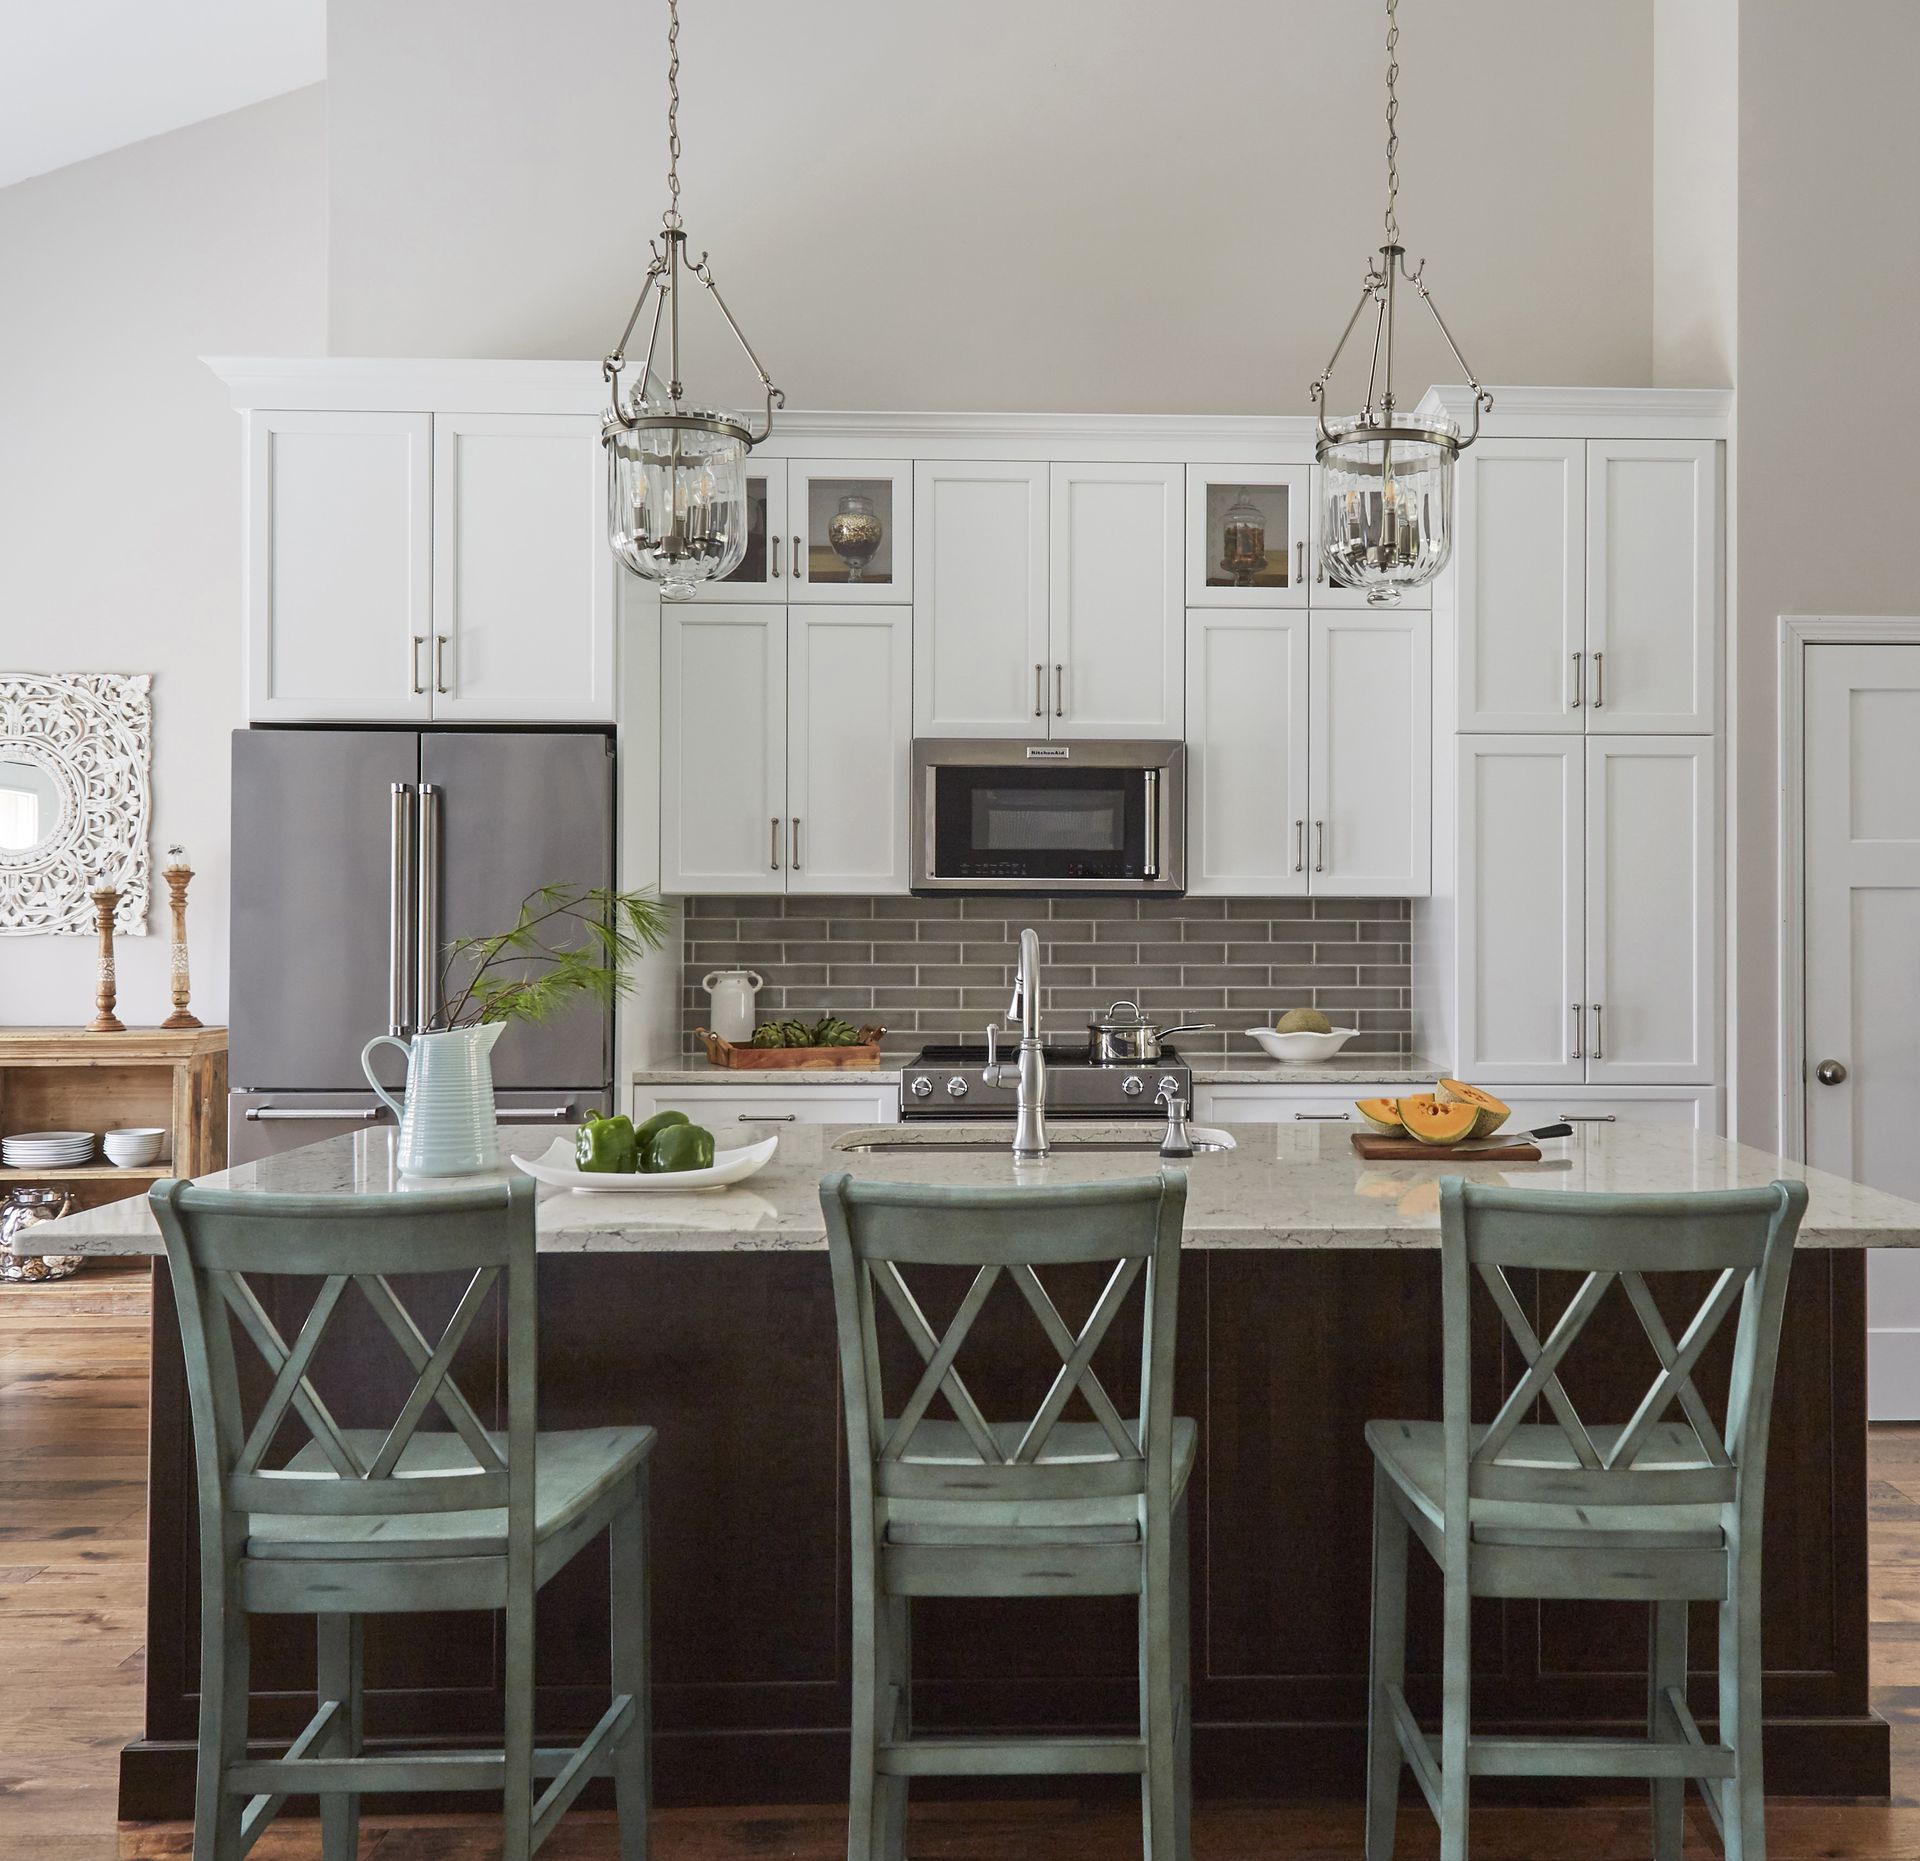
Once you approve the kitchen design, we handle the cabinets, countertops, and sinks ourselves and bring in the plumbers, electricians, and flooring crew the job needs. We plan and remodel around the appliances you already have, so everything fits together once they’re installed. For bigger kitchen remodeling projects, we plan the order of work before construction begins, so you know when the kitchen will be most affected. We also plan product ordering around the project schedule so the materials we need are ready when each stage of the remodel begins.
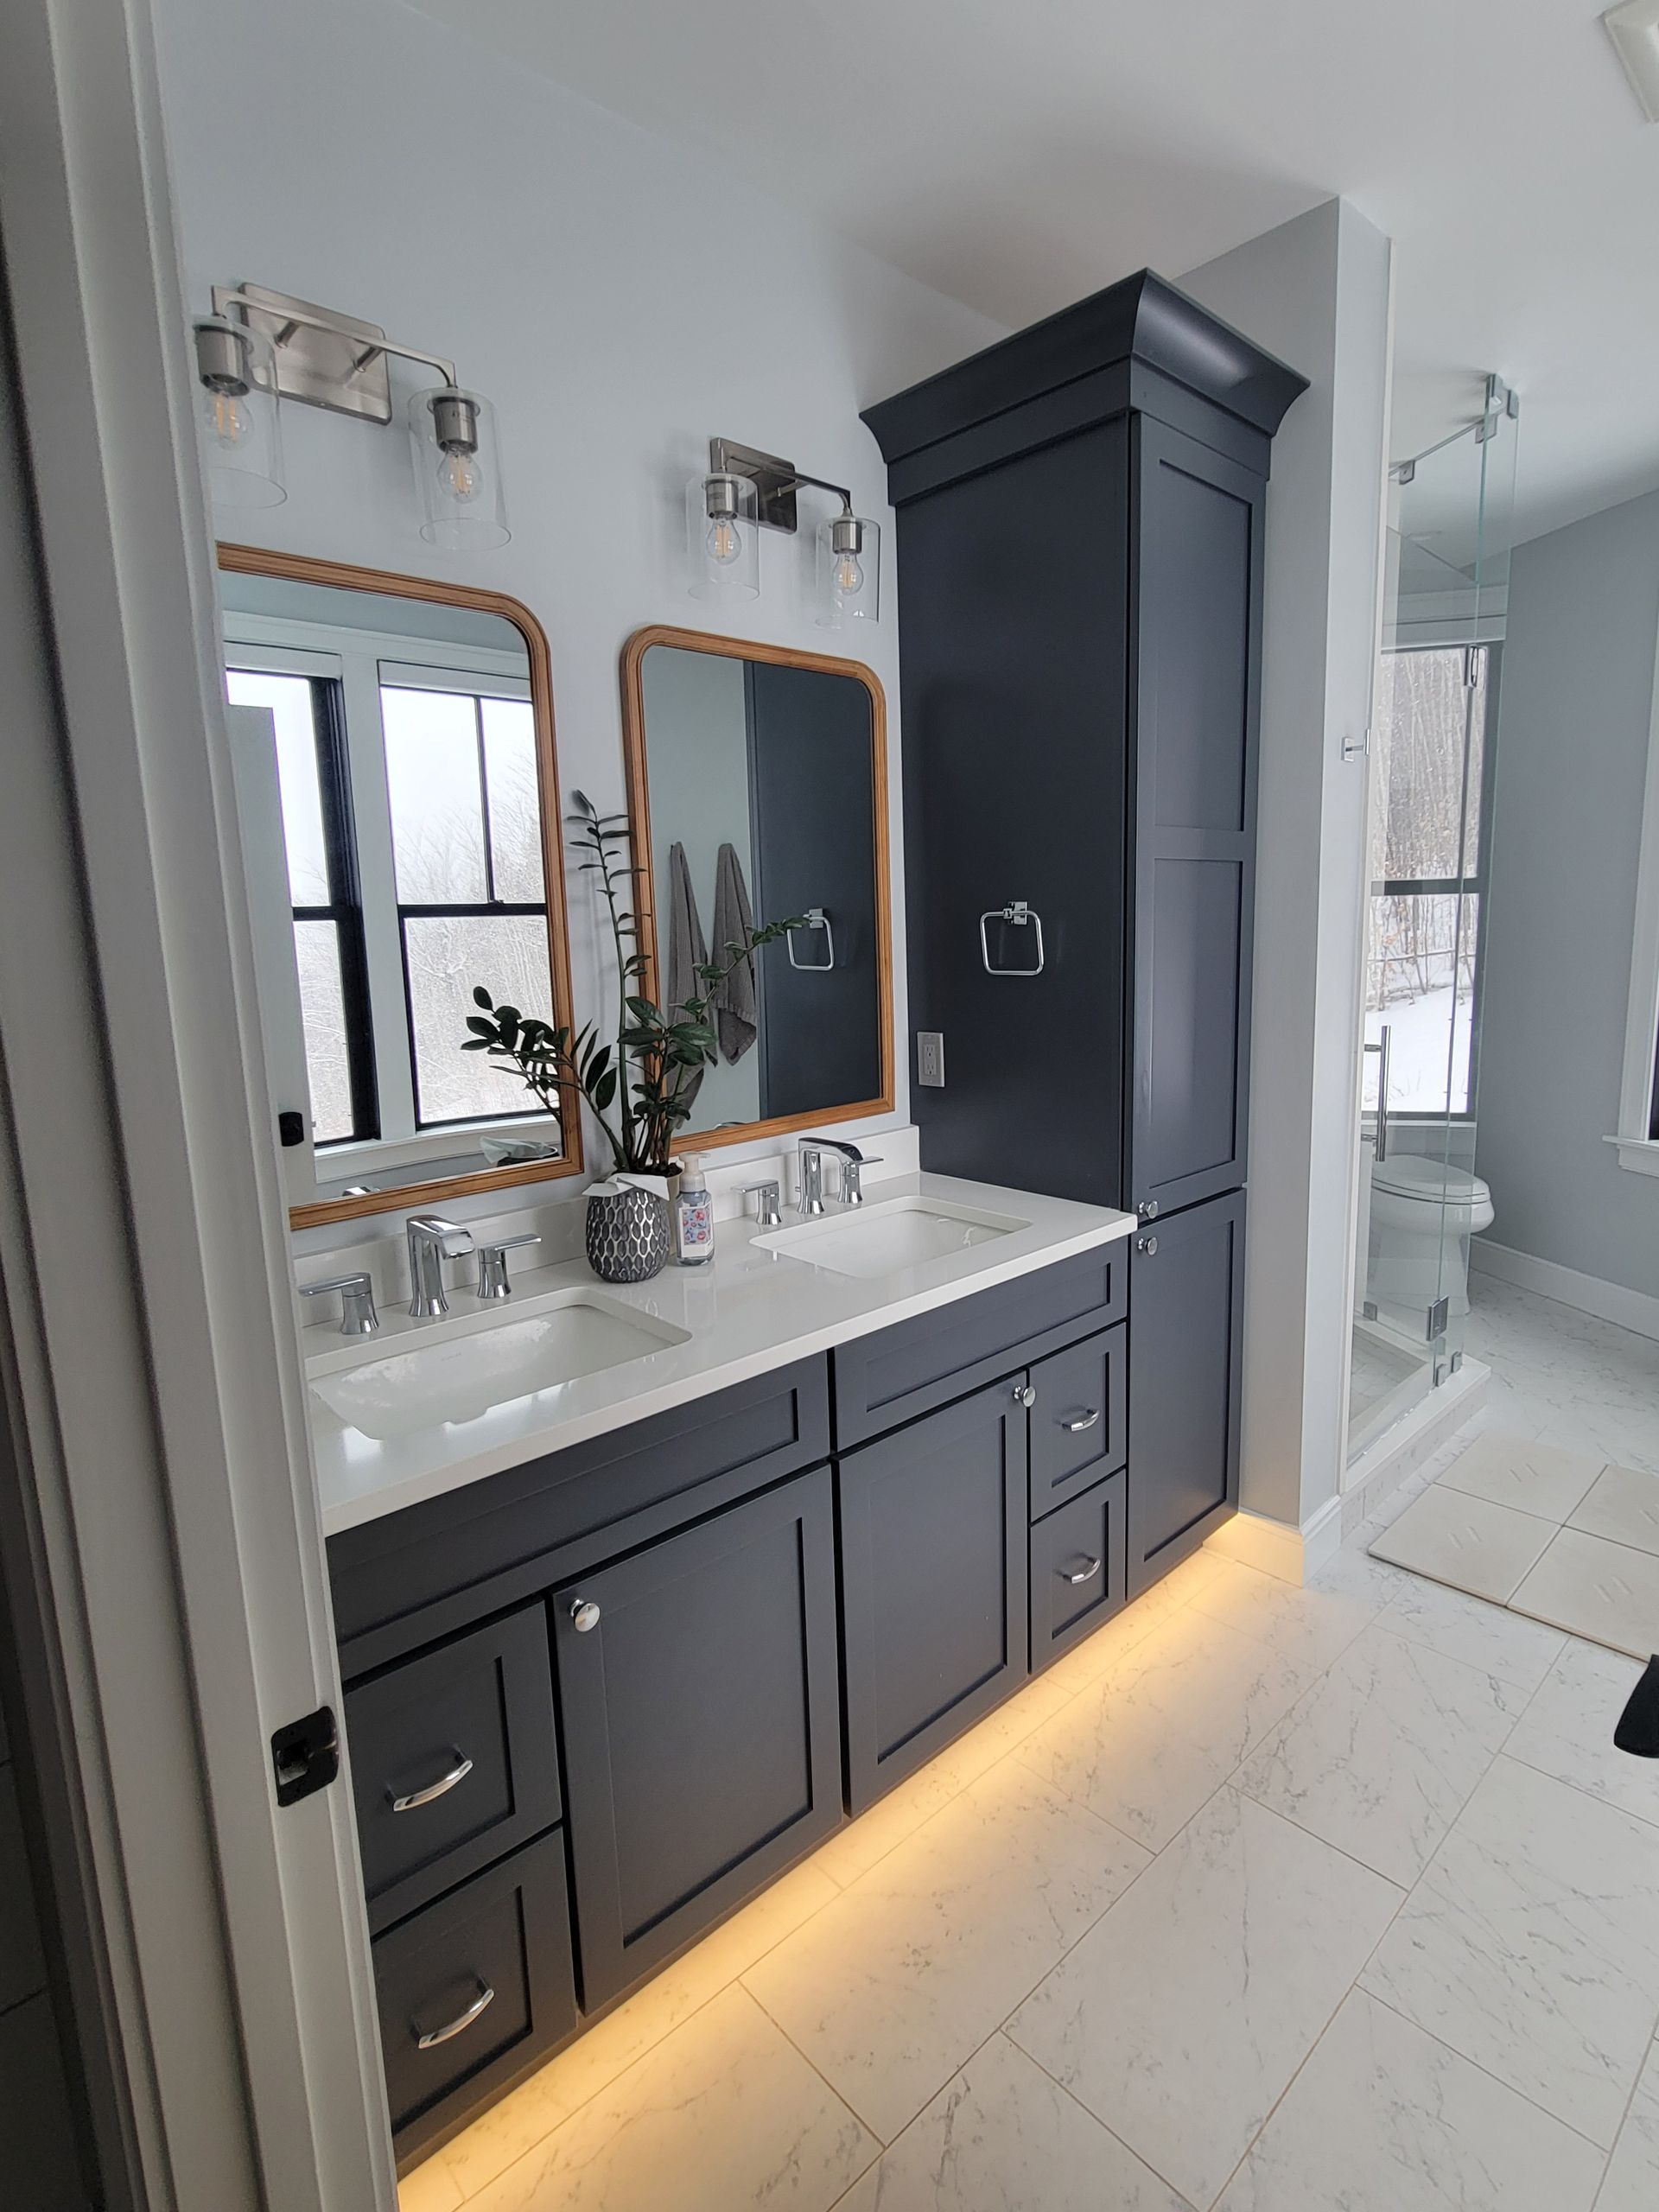
Once the bathroom design is settled, our bath remodel service handles the vanity, cabinetry, countertops, and faucets while we coordinate the plumbing and other trades the project needs. For a Lovell home on a private well and septic system, we also account for those systems before the bathroom plan is finalized, particularly if the remodel could increase water use. Once that groundwork is settled, we carry the room through to the finishing details, including the hardware and trim.
Choosing Cabinets for a Lovell Kitchen or Bath
The right cabinet option depends on your room, your budget, and how you use the space. We can help you compare the choices below.
Kitchen & Bath Cabinets
These are a good fit when standard cabinet dimensions work comfortably in the room. You still have a broad range of door styles and finishes to choose from without paying for changes the layout does not need.
Custom & Semi-Custom Cabinets
When standard cabinet sizes leave wasted space or the plan needs dimensions that a standard line cannot provide, semi-custom or custom cabinetry gives you more room to adjust. Semi-custom cabinetry gives you a set of changes, while fully custom cabinetry can be made more specifically for the room.
Bath Cabinets & Vanities
Our bath cabinets and vanities are chosen around the space available, from a full double vanity in a larger bathroom to a compact option for a smaller powder room.
Builder-Grade & Medium Cabinets
When you want dependable cabinetry without putting a large share of the remodel budget into customization, our builder and medium grade cabinets keep more of the sizes and finish choices standardized. Our builder and medium-grade options can also give you a step up in construction or finish choices without moving all the way into custom work.

Kitchen and Bath Products
Cabinetry is only one part of how the finished room comes together. We can also help you compare the products that sit alongside it, including countertops, faucets, under-cabinet lighting, and kitchen and bath hardware and accessories.
Your designer can work through those choices with the rest of the room in mind, so you are not trying to match everything separately after the major decisions have already been made.
How Your Lovell Remodel Comes Together
A remodel gets easier to manage when decisions happen in the right order. We start by understanding the room, settle what is going into it, and make sure you know the cost before construction is put on the calendar.
1
We measure and work out the plan
We talk through what you want to change and take measurements at your Lovell home. From there, we can draw the layout and work through what needs to happen before products are chosen.
2
You make the selections and see the price
Cabinets, counters, finishes, and fixtures are narrowed down with your designer. Once those choices are settled, you receive a written, itemized quote, so you know what the project includes before moving ahead.
3
We put the project on the calendar
Scheduling happens once the scope is agreed. We coordinate our installation work with the other trades the remodel needs, so everyone knows when their part of the job happens.
4
We complete the room and walk it with you
Our crew and coordinated trades carry out the work, and we finish with a walk-through of the completed kitchen or bathroom to address anything that still needs attention.
How Hard Water Can Affect Your Kitchen and Bath
Many homes around Lovell rely on private wells, so the water itself is worth thinking about before new fixtures go in. If your well test shows hard water, the extra calcium and magnesium can leave mineral scale on faucets, showerheads, sinks, and tubs. Over time, that buildup can also affect pipes and water-heating equipment.
For a kitchen or bathroom remodel, knowing that ahead of time gives us more to work with. We can take the water conditions into account when you compare faucet and shower finishes, and if you are considering a water-softening or treatment system, it is easier to account for that before the room is finished.
The important part is testing first. Maine CDC recommends private well owners test for hardness along with other water-quality measures every three to five years, so we would rather work from the results for your Lovell home than assume one well behaves like another.
Why Lovell Homeowners Choose Country Cabinets, Etc.
Lovell projects often call for more judgment than a standard kitchen or bath plan can provide, especially in older homes and properties that have changed over time.
We Have Decades of Combined Local Design & Installation Experience
Country Cabinets, etc. brings nearly five decades of regional experience to that work, with Carrie Birkbeck leading design since 1997 and Toby and Jeff handling cabinetry installation in-house. That gives Lovell homeowners a team with both the design experience to work through an unusual room and the installation experience to carry those decisions into the finished space.
We Are Your Best Team for A Seamless Project
A smaller team also means the people involved in the project know what has already been decided instead of picking it up cold at each stage. For a Lovell homeowner investing in a room that may need more custom planning than a newer, standard-layout house. This continuity gives you a stronger reason to choose this team than a remodeler that passes the job through several unrelated crews.
See What Your Lovell Remodel Could Become
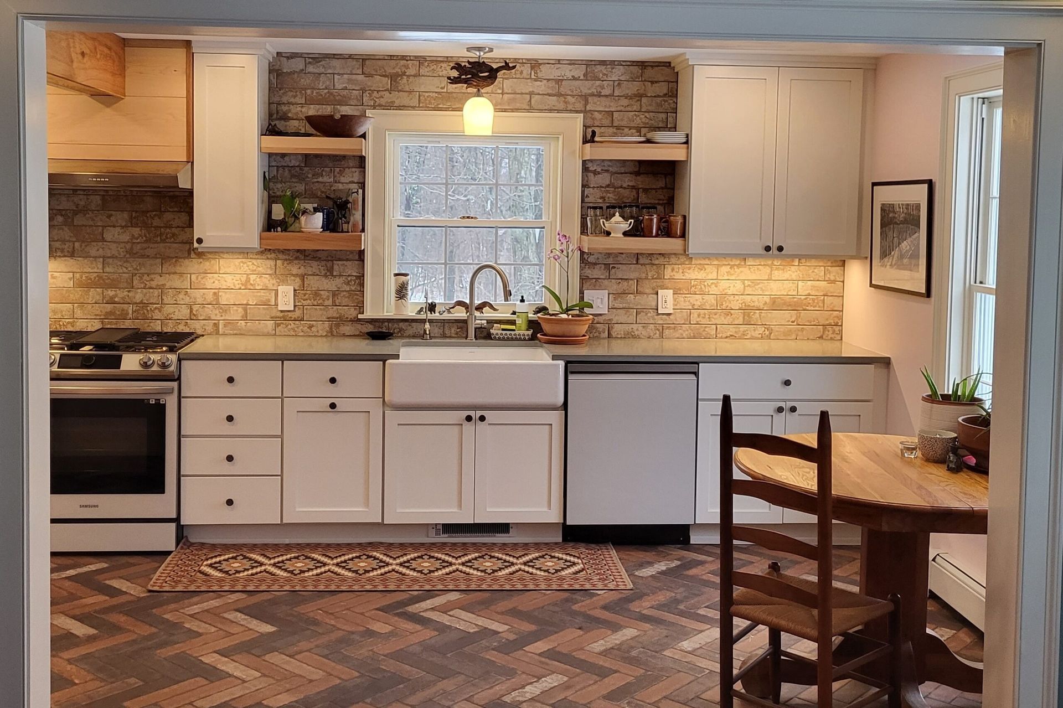
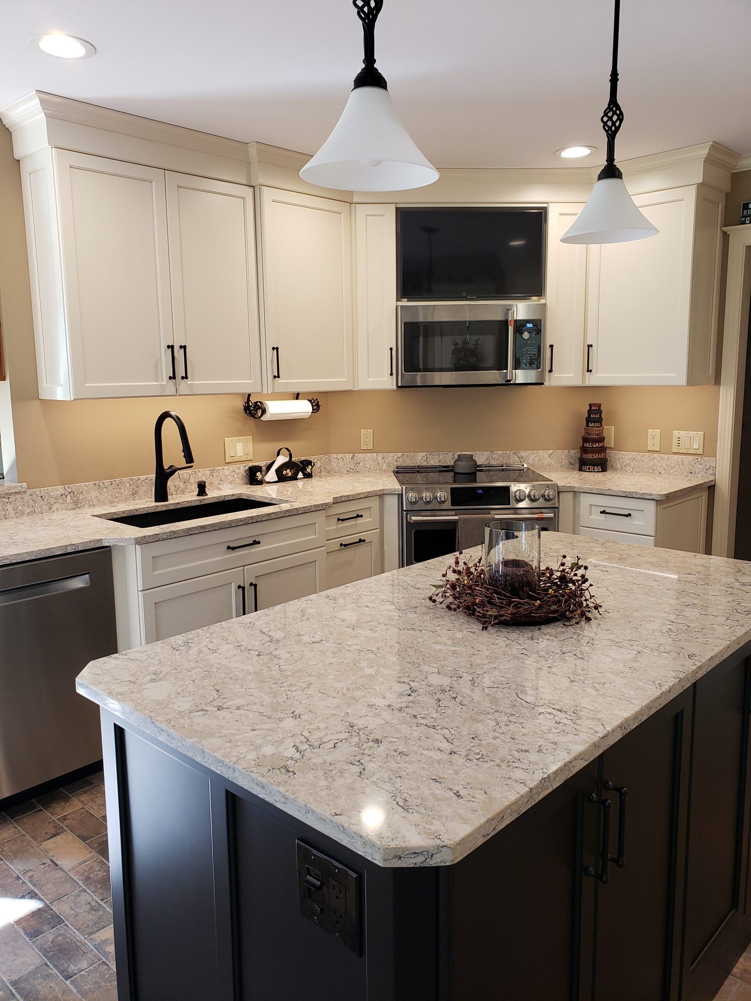
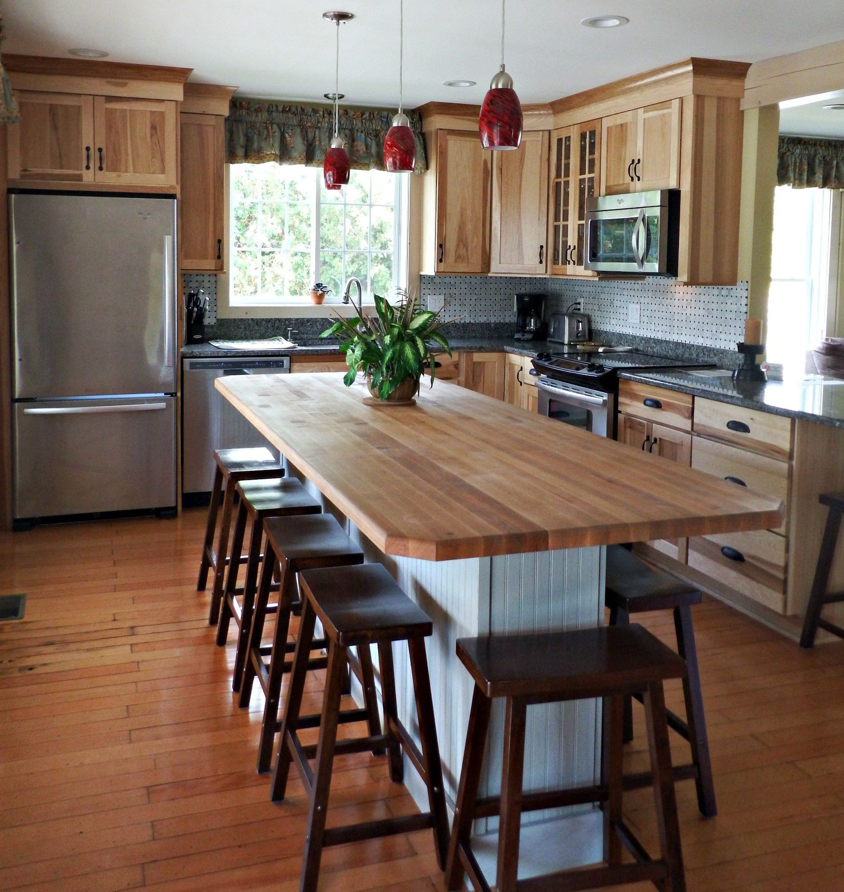
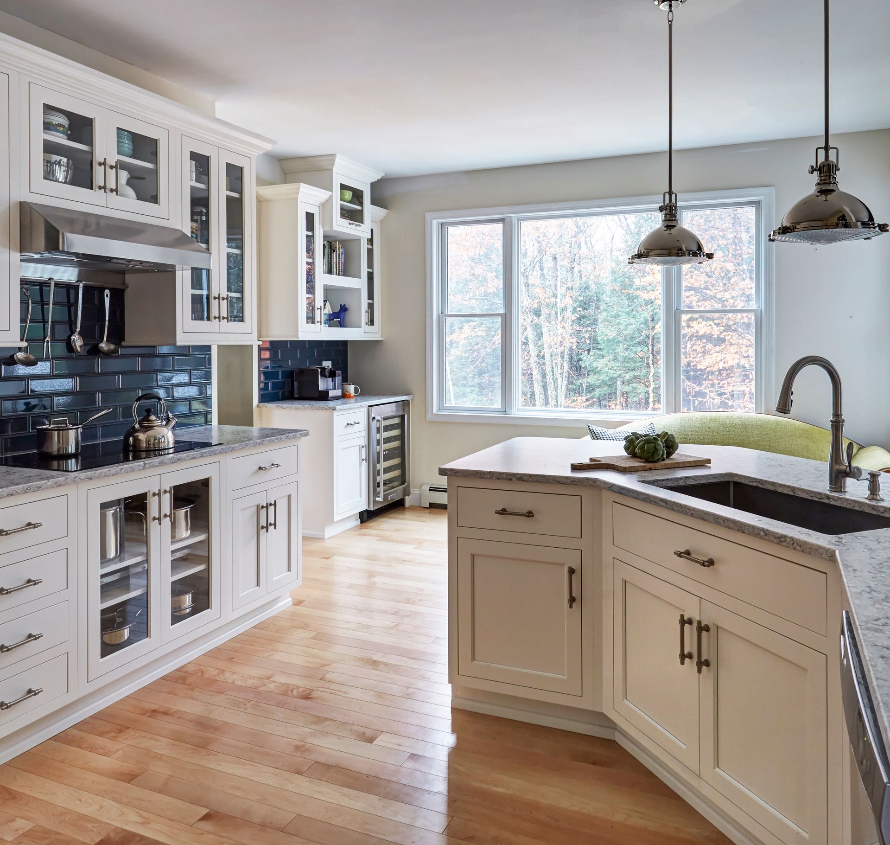
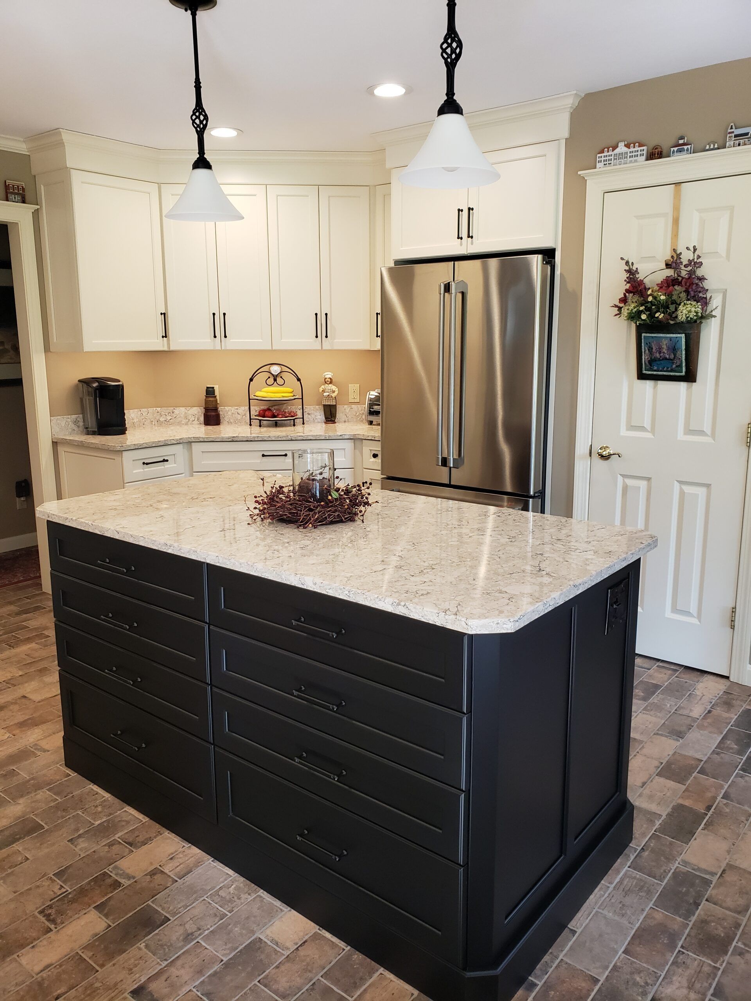
A finished project can make it much easier to judge what will work in your own home. Our gallery shows completed Country Cabinets, etc. kitchens and bathrooms from across the region, including different approaches to cabinetry, storage, layouts, and finishes that can help you narrow down what feels right for your Lovell project.

Visit Us at Our Showroom in Center Conway
The Center Conway showroom gives you a chance to look at the major selections together instead of making each decision on its own. You can set up a cabinet finish beside a countertop sample, compare hardware and faucet finishes, and see whether the combination still feels right once the pieces are in front of you.
For a Lovell remodel, that is also a good time to work through any product questions that came up during design, including which finishes make sense for the way your kitchen or bathroom will be used.
You’ll find us at 95 East Conway Road, Center Conway, NH 03813. The showroom is open Monday through Thursday from 9 AM to 5 PM and Friday from 9 AM to 4 PM. Saturday visits are by appointment, and we are closed Sunday.
What Makes a Lovell Remodel Different
In Maine's western Lakes Region, Lovell stretches from North Lovell and Center Lovell down toward Kezar Lake. Route 5 runs through town, connecting the different parts of Lovell with Fryeburg to the south and the White Mountain National Forest to the west.
With this natural geography, two conditions are especially worth accounting for early in a Lovell remodel project:
Older homes that have grown over time
Some homes near the village are connected to barns or older additions, with work from different periods changing how the rooms relate to one another. This requires custom cabinetry, leveling adjustments, and layout revisions to fix irregular room transitions and uneven sightlines.
Properties near Kezar Lake
Homes close to the water may fall under Maine's shoreland zoning rules, which can affect exterior changes or plans that increase a home footprint. This limits structural expansions, requiring smart interior floor plans that maximize storage and usability within the existing walls.
We account for these conditions before a new kitchen or bathroom plan is settled, so your design starts from what your property will realistically allow.
Areas We Serve Near Lovell, Maine
Lovell is one part of a larger area we serve from our Center Conway base. Our projects extend through western Maine and across the state line into the Mount Washington Valley and Lakes Region. If your kitchen or bathroom project is in one of the communities below, it falls within the areas we regularly cover.
New Hampshire
KITCHEN AND BATH SERVICES IN Tamworth
KITCHEN AND BATH SERVICES IN Jackson
KITCHEN AND BATH SERVICES IN Madison
KITCHEN AND BATH SERVICES IN Moultonborough
KITCHEN AND BATH SERVICES IN Bartlett
KITCHEN AND BATH SERVICES IN Freedom
KITCHEN AND BATH SERVICES IN Ossipee
KITCHEN AND BATH SERVICES IN Sandwich
KITCHEN AND BATH SERVICES IN Effingham
Questions Lovell Homeowners Ask Us
Often, yes. A different cabinet layout, better use of corners, or a vanity that fits the available wall space can give you more usable room without changing the footprint. That can be especially useful in older homes where expanding the room would create a much larger project.
Absolutely. The new room does not have to feel disconnected from the rest of the house. We can work with the existing finishes, proportions, and style around your space, so the remodel feels like it belongs there rather than looking like a completely different house.
It depends on what the remodeling project changes. Interior work may have different requirements from an addition or structural change, and plumbing work can have its own permitting requirements. Once the scope is settled, we can confirm what applies to your specific project.
Start My Remodel
Ready to Put Your Lovell Remodel in Motion?
By this point, you may already have a sense of whether your cabinetry, layout, or whole room needs attention. The next step is turning that into a remodeling project that you can make decisions around.
Call Country Cabinets, etc. at 603-356-5766 today or start online, and we can arrange the first conversation.