
Kitchen, Bath Remodeling Design & Custom Cabinetry in Center Conway, NH
From a Single Cabinet to a Whole Renovation, Handled in One Place
Serving the Mount Washington Valley since 1976
Family-owned and operated
Better Business Bureau accredited
75 jobs so far were completed in 2026
NKBA and BKBG affiliations
Mount Washington Valley Chamber of Commerce membership
A Half-Century of Local Experience
For fifty years, Country Cabinets, etc. has been where Mount Washington Valley homeowners come when their kitchen or bathroom needs work.
We are a kitchen and bath design center in Center Conway, where design, cabinetry, construction, and installation come together in one place. Kitchens and baths are our specialty, but we also build cabinetry for closets, mudrooms, home offices, and many other rooms. No matter how big or small your renovation project is, we can help.

What Working with One Team Means for You
Turnkey, or full-service remodeling, is the term for what Country Cabinets, etc. does: one company responsible for both the interior design and the construction. Most renovations split those two jobs across a designer, a supplier, and a builder who have never worked together, which is where plans get misread, budgets drift, and no one wants to own a mistake.
With everything under one roof, the plan you approve is the plan that gets built, so the layout and functionality you signed off on are what you actually end up with. That single line of accountability, from first sketch to final fixture, is what lets us create the room a homeowner has been dreaming of rather than a drawing that lost something on the way.
Our Kitchen and Bath Services
Every project we handle, from a full kitchen design down to a single vanity, is built to be lived with, not just looked at. Most fall under one of the five services below, or a mix of two.
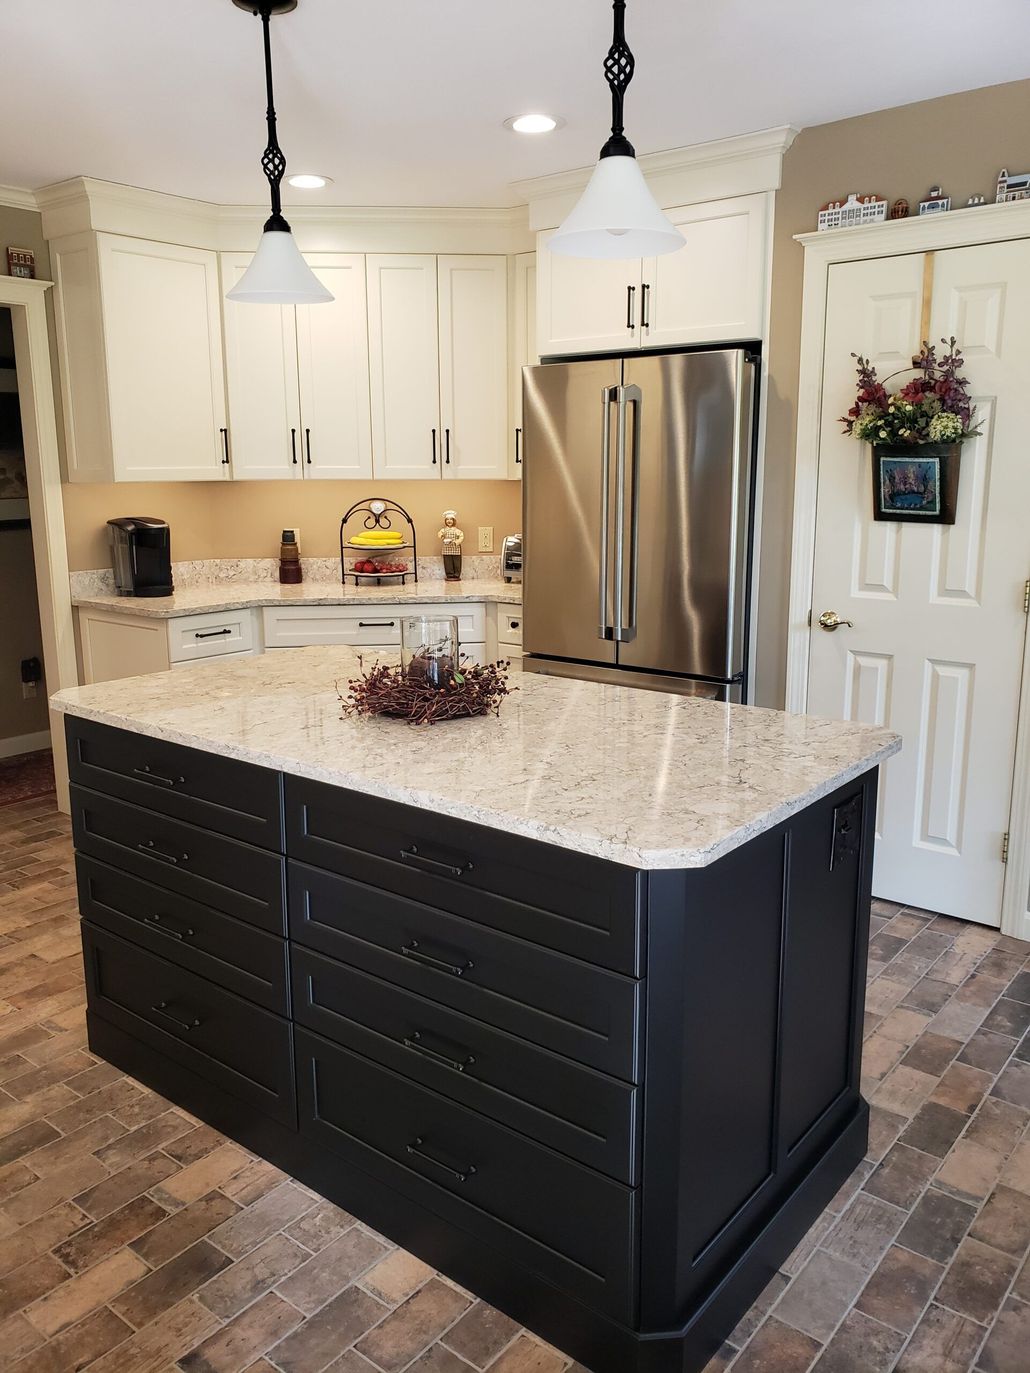
Cabinets are where the company got its start, and honestly, it's still what we do best. If all you're after is the cabinetry itself, we're glad to handle just that, no bigger renovation required. We plan it, supply it, and install it, whether that's a full kitchen, a bathroom vanity, or storage for a closet, office, or mudroom, and we carry a few different price points so there's something that fits your room and your budget.
Cabinets
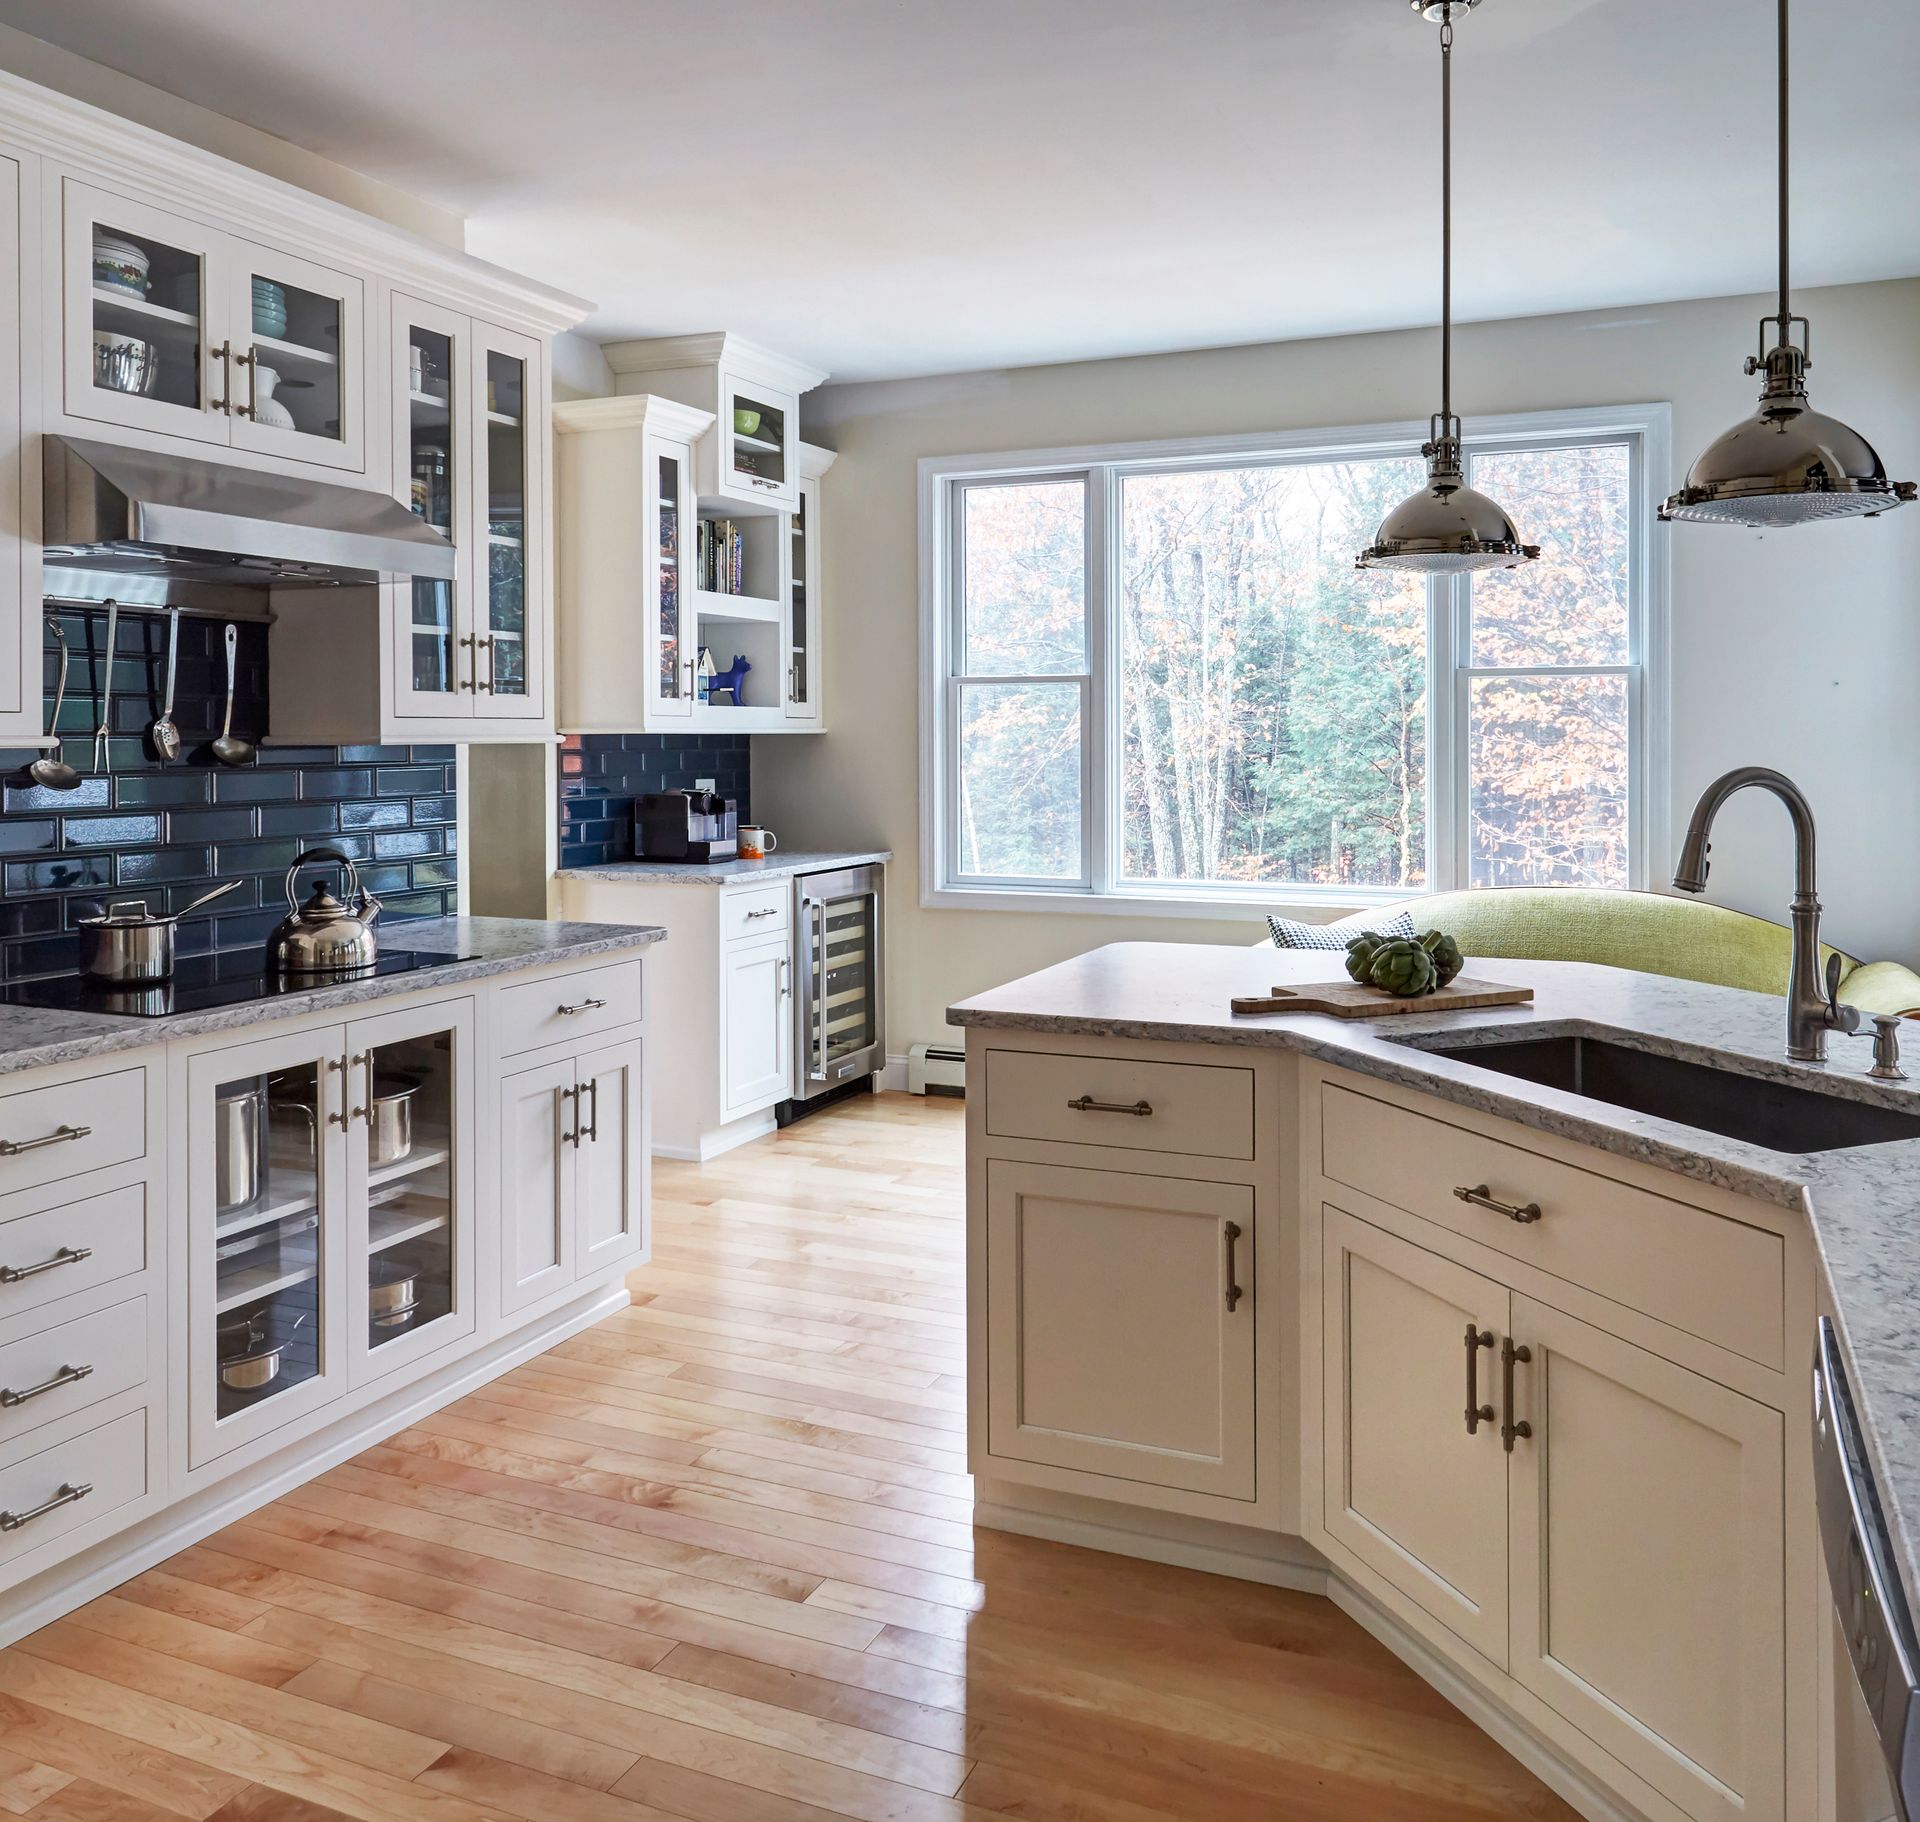
A good kitchen design gets worked out on paper long before anyone touches a hammer. Our designers settle the layout, the cabinet placement, and where your sink, range, and prep space go, then help you pick the cabinetry, countertops, and finishes that bring it all together. Once it's drawn out, you can build from it whenever you're ready.
Kitchen Design
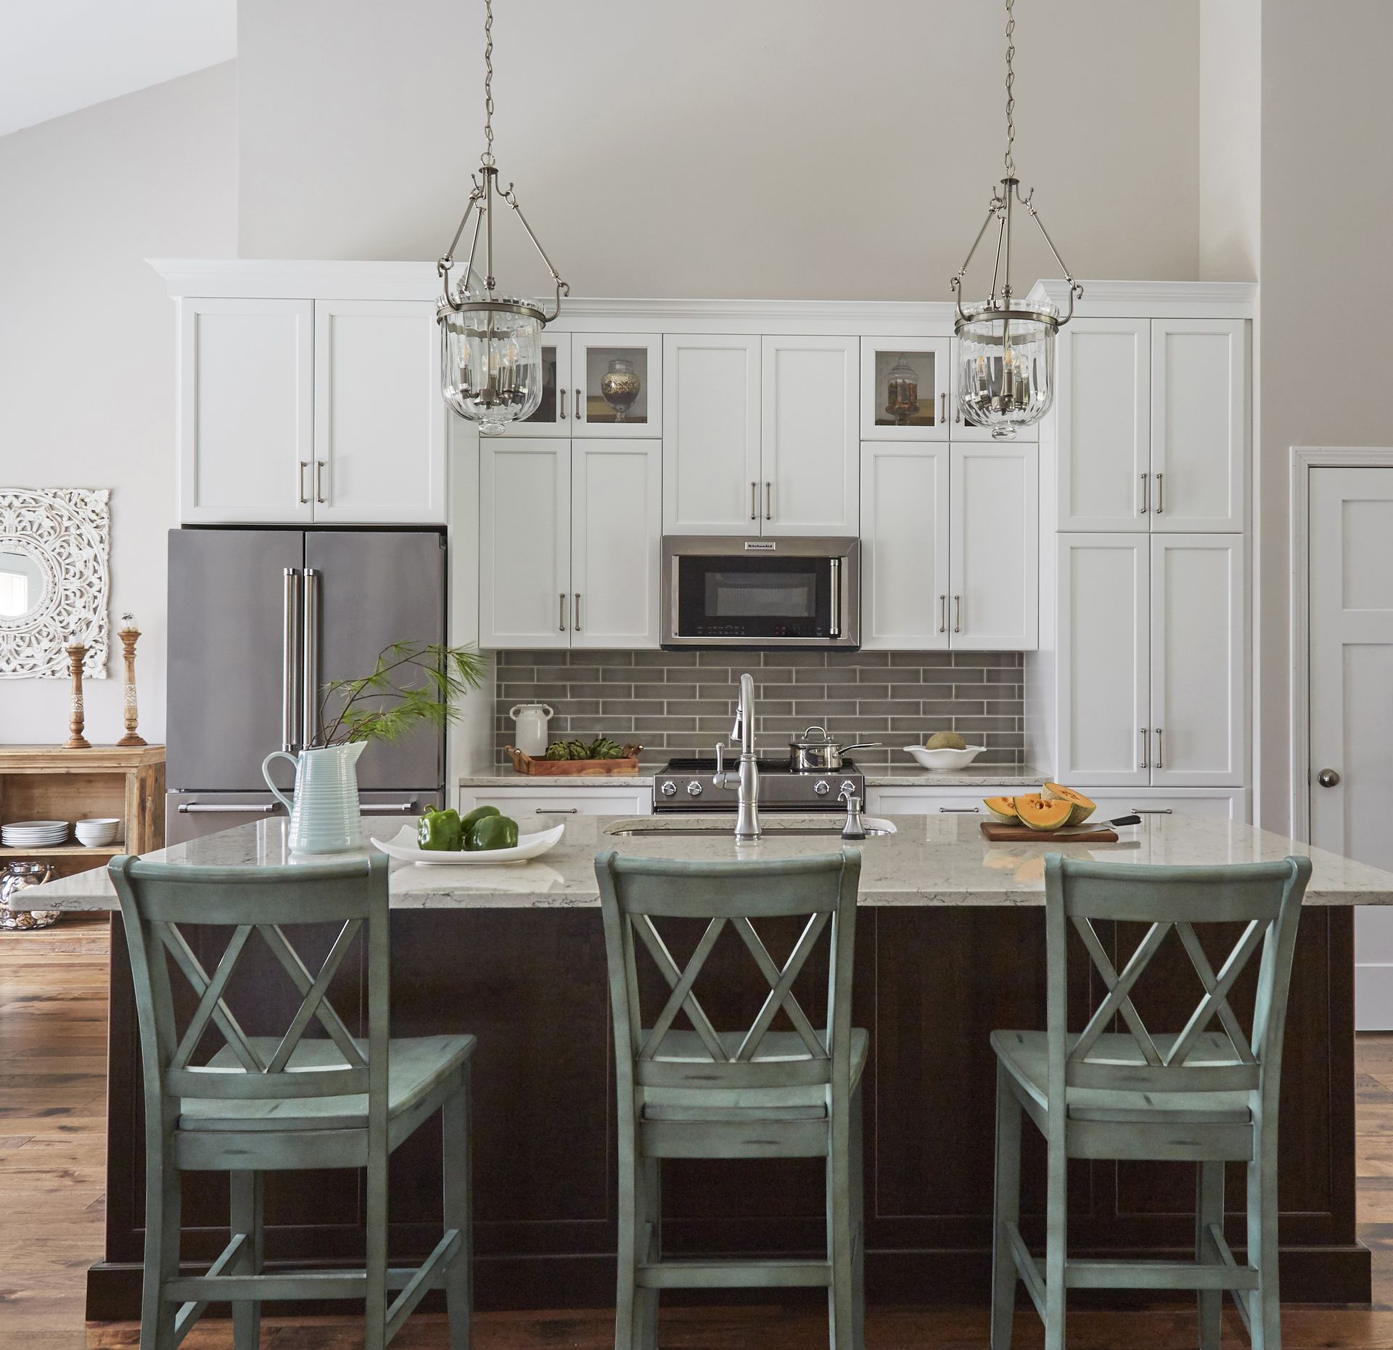
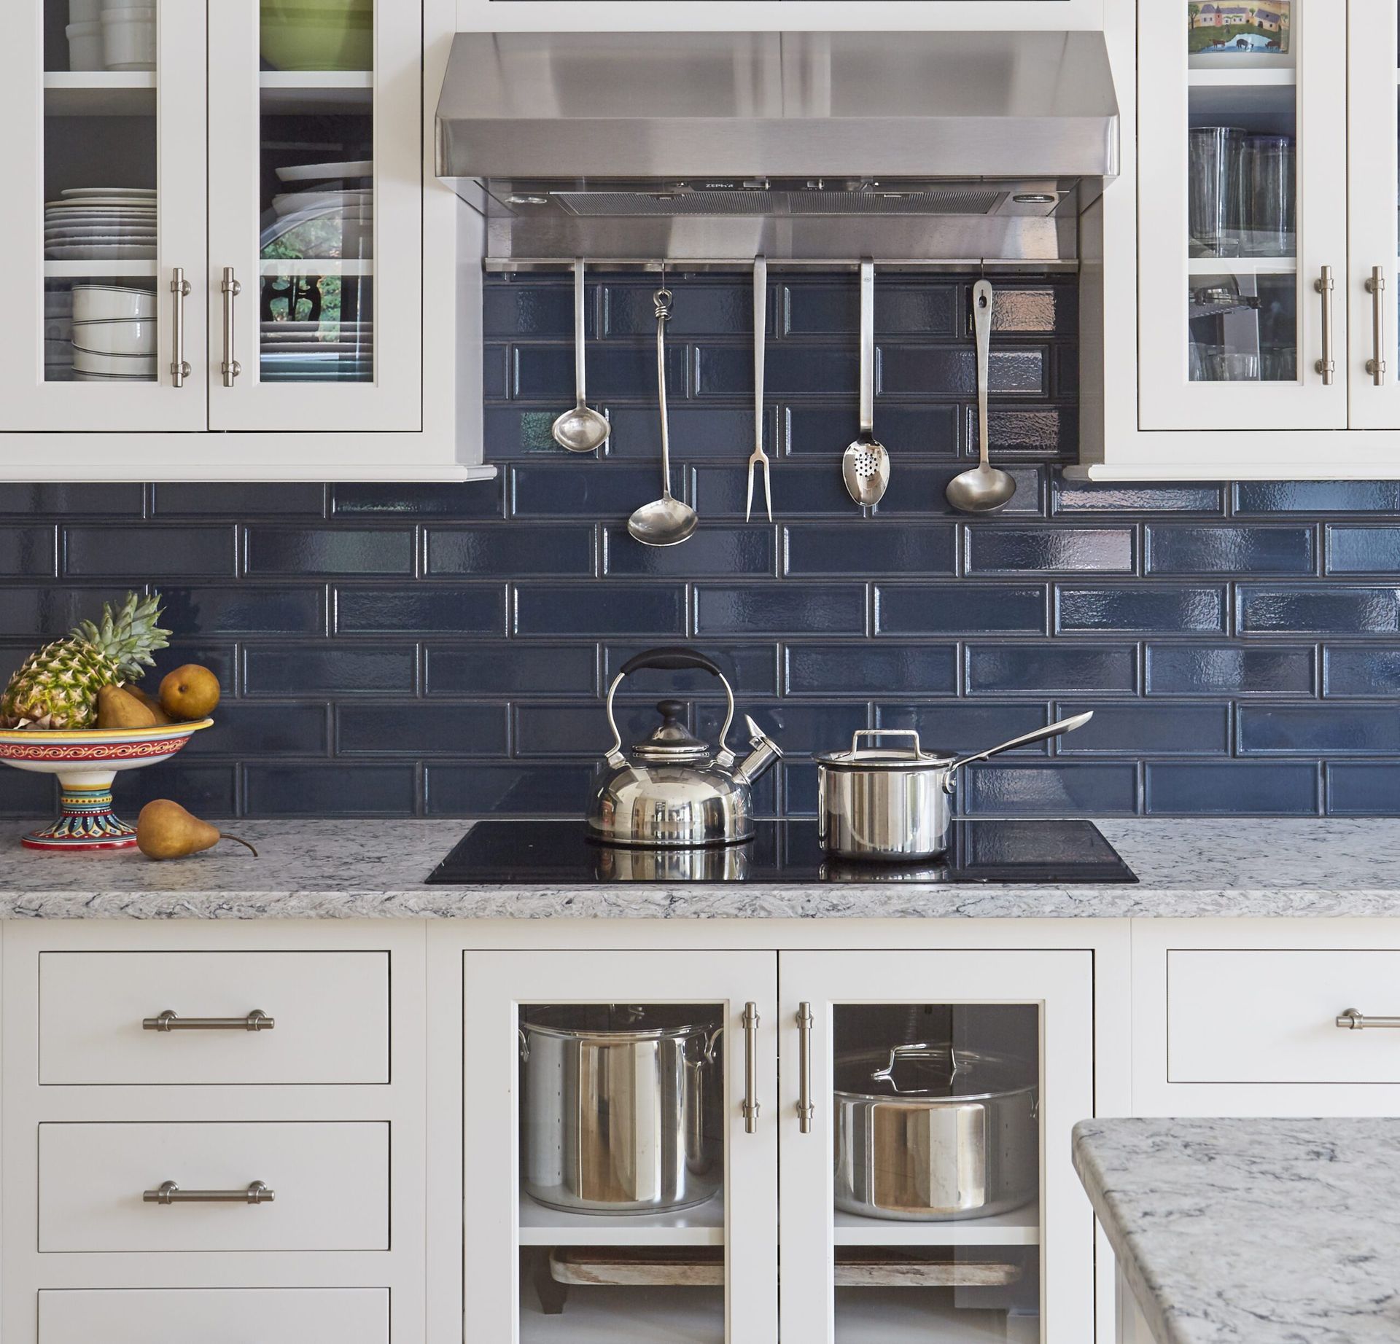
When you want the whole kitchen redone, not just planned, this is that service, and it can mean anything from a light refresh to gutting the room and starting over. We handle the cabinetry and counters ourselves, and bring in the plumbing, electrical, tile, and paint work the job calls for, all under one roof. It's one team accountable for the whole thing, so you're never stuck managing a handful of contractors on your own.
Kitchen Remodel
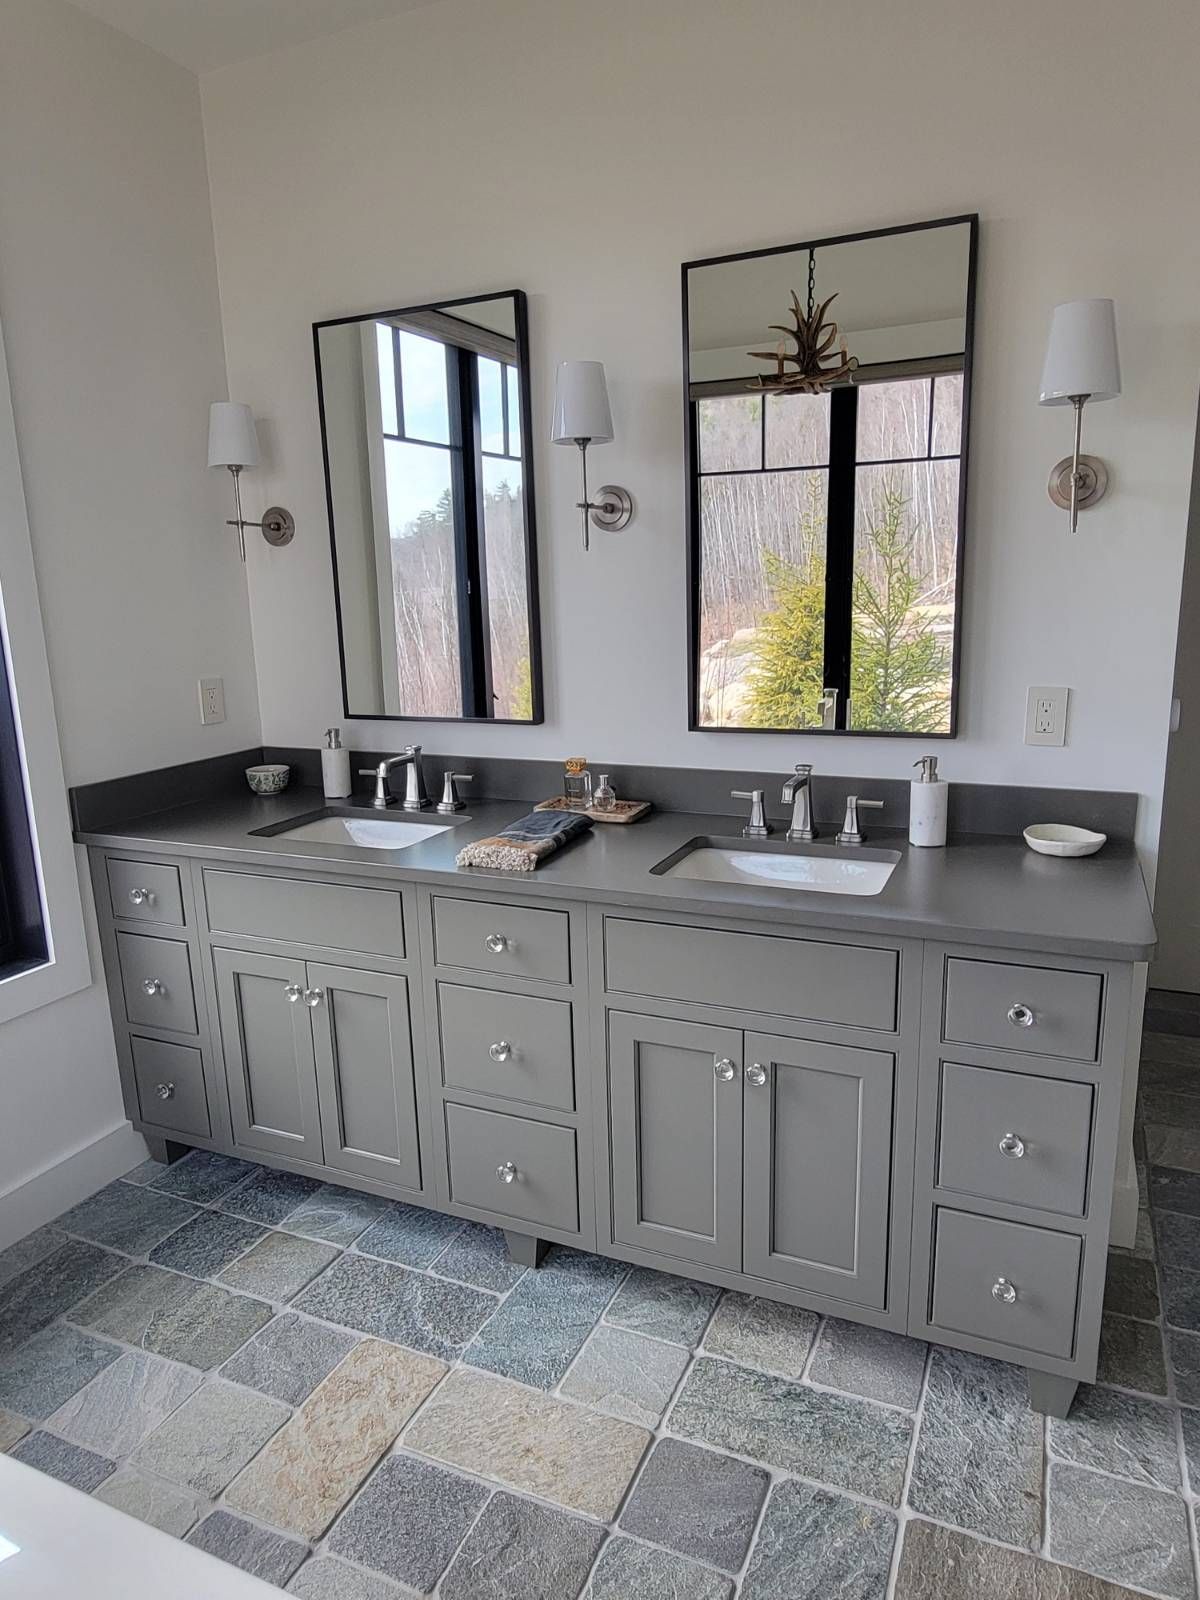
Every bathroom is the same challenge in a different shape, fitting everything you need into a fixed amount of space. That's the puzzle our designers solve before construction ever starts, working the vanity, the shower or tub, and the toilet around your plumbing and how you move through the room, then pulling the tile, fixtures, and finishes into one look that holds together. A powder room and a primary suite need very different plans, but you walk away from either one knowing exactly what the finished room will look like.
Bath Design
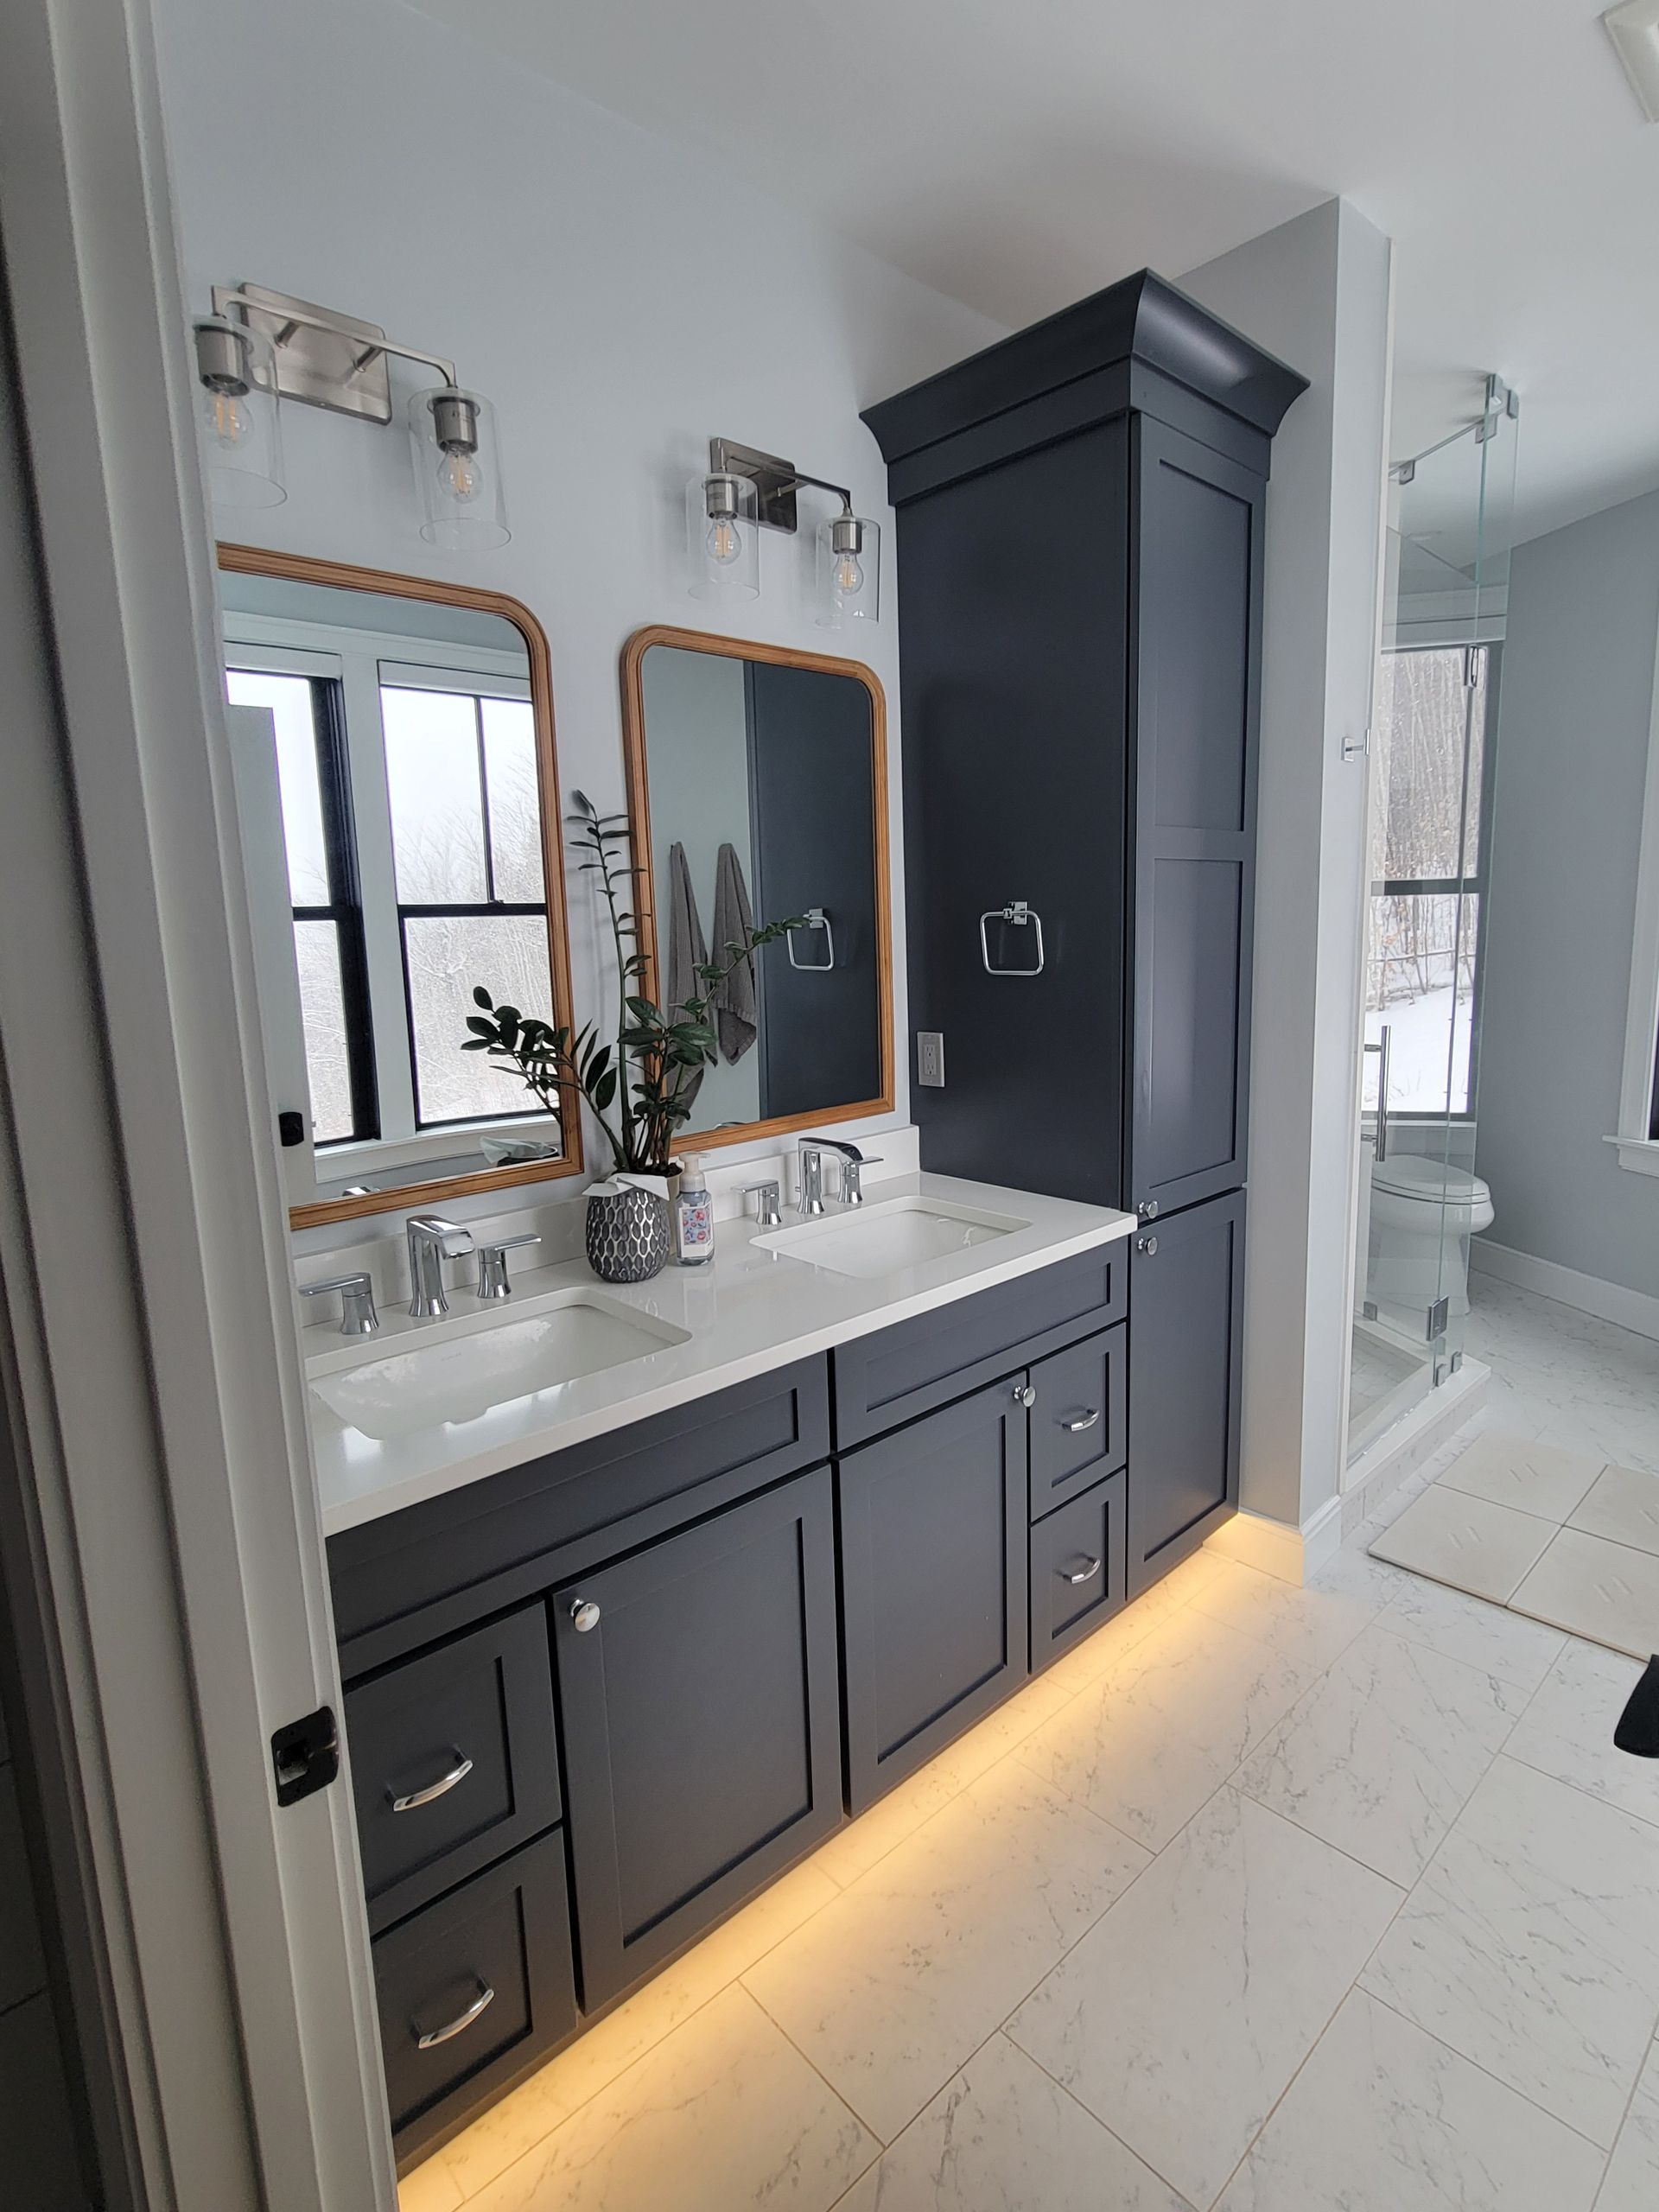
A bath remodel puts the whole room in our hands, whether that's a simple refresh or tearing it down to the studs and starting over. There's more to it than what you'll see, since a lot of what makes a bathroom last hides behind the walls and under the tile. Our own crew sets the vanity and counters, and we coordinate the waterproofing, plumbing, and trades a bathroom depends on, so what you don't see holds up as well as what you do.
Bath Remodel
Tell us about your room and we'll tell you how much help it needs.
The Cabinets Behind Every Project
Whichever service you choose, Country Cabinets, etc. offers cabinetry in-house for kitchens, bathrooms and other spaces throughout the home. Depending on the room and what you need from it, that can mean standard cabinetry, semi-custom options or fully custom work.
Kitchen & Bath Cabinets
Our standard kitchen and bath cabinets come ready-made in set sizes and styles. They work for the great majority of kitchens and bathrooms at an approachable price, especially when there is a configuration that fits the room well without custom work.
Bath Cabinets & Vanities
Our bath cabinets and vanities add storage specifically for the tighter conditions bathrooms often present. This is a good place to start if bathroom cabinetry is what you are replacing or adding.
Semi-Custom Cabinets
The step up when a standard cabinet nearly works but not quite. You choose from a set catalog of door styles and finishes, but sizes and certain details can be adjusted, which solves many fit problems without the cost of going fully custom.
Custom Cabinets
Built from scratch to whatever the room requires, custom cabinetry gives us much more freedom with size, shape and style. It can be the right choice for an awkward old-house wall, an unusual layout or a specific look nothing off the shelf can match.
Builder Grade & Medium Cabinets
Our value-focused cabinetry is for homeowners who want a clean, quality result without paying for custom work. These options offer a more budget-conscious way to replace or add cabinetry while still giving you something made for everyday use.
How Our Remodeling Projects Run, Step by Step
Every project starts with a conversation, but what happens after that depends on how much work your room needs. A cabinet-only project may use only part of this process, while a full remodel carries through all seven steps. Here is what that looks like with us:
Consultation
We start with the room as it is now and what you would like to change. We also talk about your budget and any ideas you already have, so we know what the project needs before we start making decisions.
Choosing your products
At the showroom, you can look through cabinetry, countertops and finishes with us. Those early choices give the project a direction and help us keep the plan grounded in what you want to spend.
Design
We work the space into a plan that fits the room and the way you use it. This is where the layout takes shape, and the choices you made in the showroom start coming together as one finished design.
Quote
We build a detailed quote around your choices, and nothing is ordered until you have approved it.
Scheduling
Once everything is settled, we put together the project calendar, so you know when the work is expected to happen before we begin.
The remodeling work
We install the cabinetry and counters and coordinate the plumbers, electricians and tile setters the job needs. Our team keeps track of the schedule and what needs to happen next as the room comes together.
Final walk-through
Before we call the project finished, we go through the room with you and take care of anything that still needs our attention.
Why Homeowners Trust Country Cabinets Etc
A kitchen or bathroom project asks you to trust a company with a big part of your home. We have had nearly fifty years to earn that trust here in the Mount Washington Valley, and there are a few things we think homeowners should know about us before they decide:
Our long track record in Mount Washington Valley homes
Country Cabinets, etc. has been working in homes across the Valley since 1976. In 2025 alone, our team completed 190 projects. That history has given us plenty of experience with the homes here and the decisions that tend to work well in them.
One company from planning to installation
Design, cabinetry, and construction all sit with us, so the people planning your room are working with the same team responsible for carrying it through. When a question comes up, we can sort it out together rather than sending you between separate companies.
Real design expertise on every job
Carrie Birkbeck, our Vice President and Lead Designer, has been with Country Cabinets, etc. since 1997 and is a member of the National Kitchen and Bath Association. That experience shapes how we approach the kitchens and bathrooms we plan.
Products we know and a home we take care of
We work with cabinetry and materials from manufacturers we know well. Applicable manufacturer warranties are passed on to you, and while we are working, we protect the floors, walls, and furnishings that are staying.
We help you spend where it matters
Some projects need new cabinets and nothing more. Others call for a full remodel. We help you look at the room as a whole and decide where your budget will make the biggest difference instead of assuming more work is always the answer.
See What We've Built
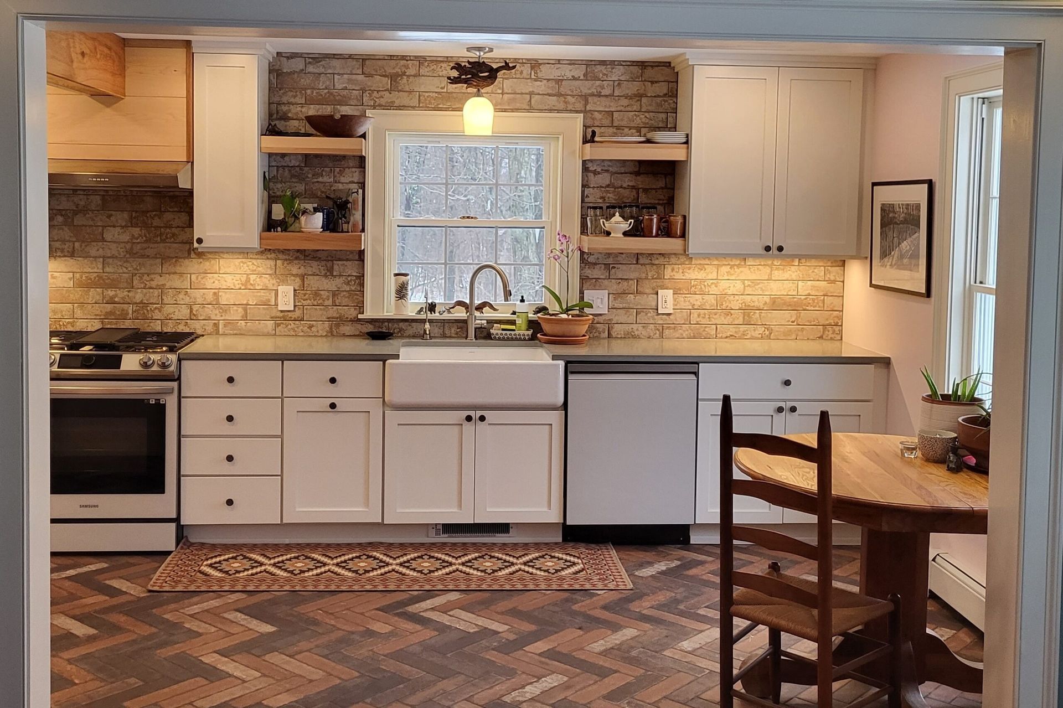
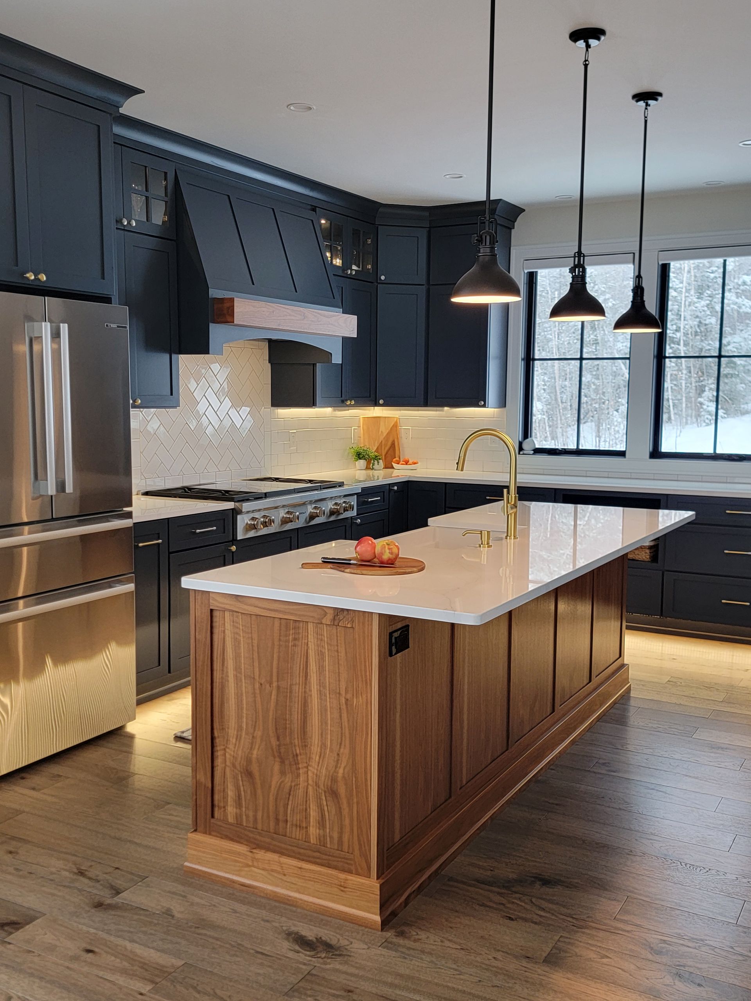
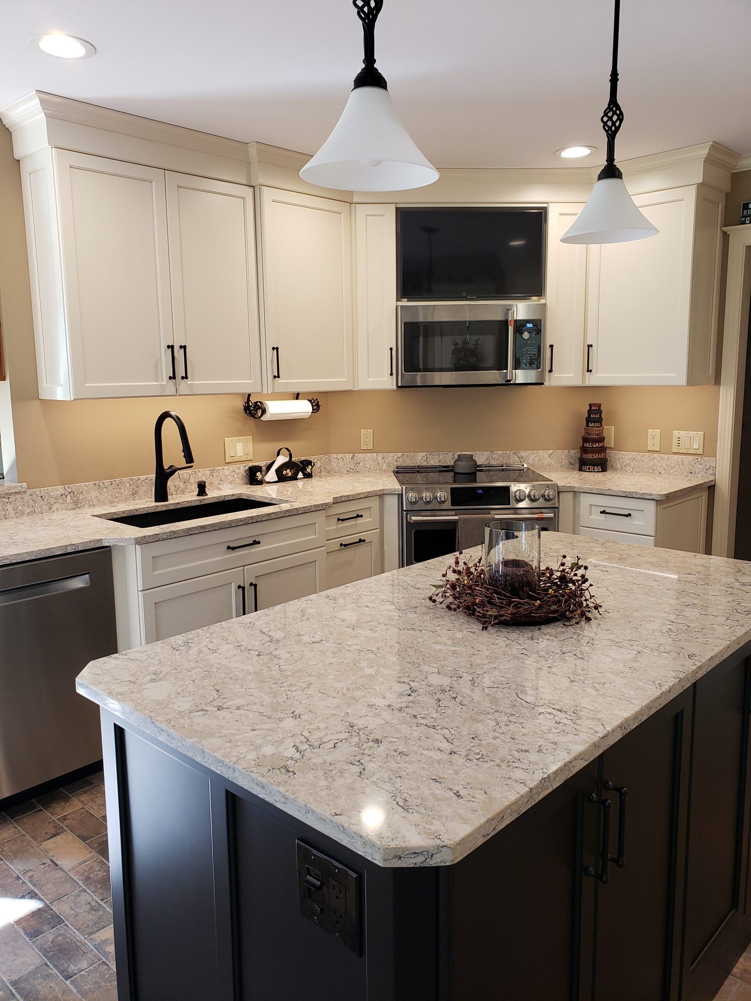
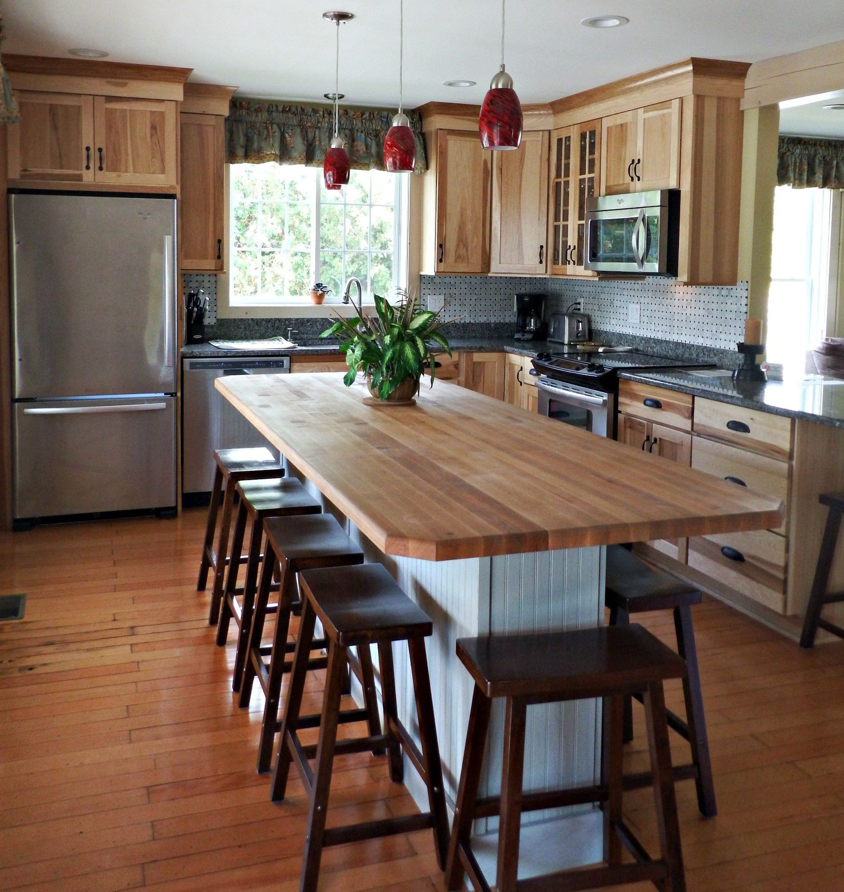
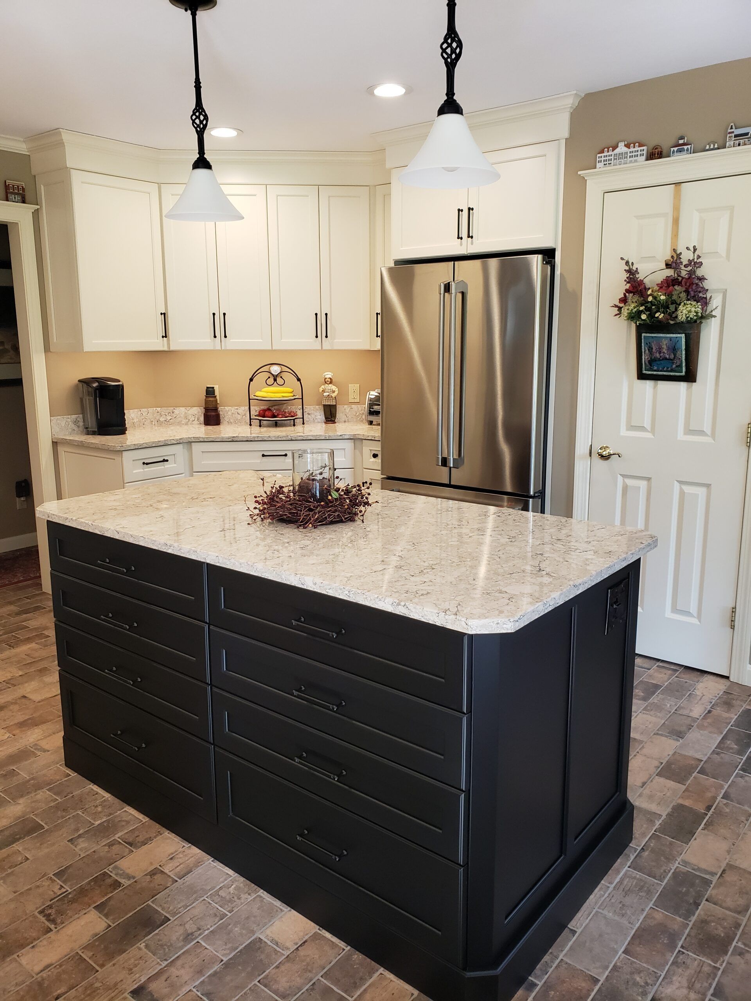
Nothing shows what we do better than our completed kitchen and bathroom remodeling projects. Our portfolio brings together kitchens, bathrooms, and the storage projects in between, built in homes across the Valley. Take a look at what we’ve built and find the ideas worth borrowing for your own project.

Kitchen and Bath Services Across Mount Washington Valley
Country Cabinets, etc. works with homeowners throughout the Mount Washington Valley and in nearby parts of New Hampshire and western Maine.
Most of the homes we serve are within about an hour of our Center Conway showroom, which keeps our designers and installers close enough to stay involved throughout the project.
If your town is listed below, you are comfortably within our usual service area.
New Hampshire
KITCHEN AND BATH SERVICES IN Wolfeboro
KITCHEN AND BATH SERVICES IN Tamworth
KITCHEN AND BATH SERVICES IN Jackson
KITCHEN AND BATH SERVICES IN Madison
KITCHEN AND BATH SERVICES IN Moultonborough
KITCHEN AND BATH SERVICES IN Bartlett
KITCHEN AND BATH SERVICES IN Freedom
KITCHEN AND BATH SERVICES IN Ossipee
KITCHEN AND BATH SERVICES IN Sandwich
KITCHEN AND BATH SERVICES IN Effingham
Visit Our Showroom Today to Get Started
Come See It All in Our Showroom at Center Conway
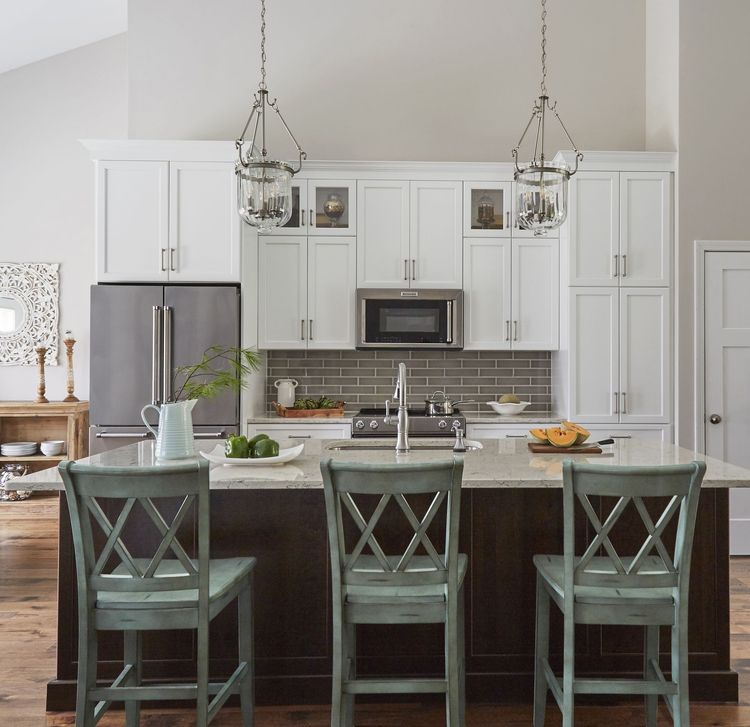
Photos and plans can only tell you so much. At our Center Conway showroom, you can see full kitchen and bath displays, open the cabinets and get a much better sense of how the finishes will look and feel in a real room.
This is also where many projects start. One of our designers can sit down with you, look at what you have in mind, and help you narrow down what will work for your home. You can compare cabinetry, counters and finishes in person before making decisions based on a photo or a small sample.
If you are building a new home, you can email your house plans to Country Cabinets, etc. before your appointment or bring a copy with you. We can go through them together and start working out what the kitchen or bathroom will need.
Address:
95 E Conway Rd, Center Conway, NH 03813
Hours:
Monday to Thursday: 9:00 AM to 5:00 PM
Friday: 9:00 AM to 4:00 PM
Saturday: By appointment
Sunday: Closed
Kitchen and Bath FAQs
It depends on the size of the job. Swapping cabinets or refreshing a small bathroom may take a matter of days, while a full bathroom remodel often takes a few weeks. For a full kitchen remodel, eight to twelve weeks is a reasonable general range once construction begins, although structural changes, custom materials or other complications can extend that timeline.
Once we know what you want to change and have seen the space, we can give you a much more useful timeline for your particular project.
If the room already works well and the cabinets are the main thing you want to change, cabinet supply and installation may be enough. If you need help working out the layout or choosing what should go where, kitchen or bathroom design is probably the better starting point. If you want to change more of the room and have us handle the work through installation, a full remodel makes more sense.
You do not need to have that figured out before you contact us. Tell us what you want to change, and we can help you decide how much of the project you actually need.
A cosmetic update usually does not require a permit, but permits may be needed when a remodel involves plumbing, electrical work or structural changes. We look at those requirements while the project is being planned, so any permits can be accounted for before work begins. If one is needed, we will make sure you know what has to be pulled and who is responsible for it. That helps keep permitting from becoming a last-minute holdup once the remodel is underway.
Older homes can hide problems that only become visible once cabinets, flooring or tile come out. We generally recommend keeping about 10 to 15 percent of your overall budget aside for those surprises.
If we uncover something unexpected, we stop at that point and show you what we found. We explain what needs to be fixed, what it will add to the cost, and get your approval before that additional work moves forward. That way, you can make the decision with the full picture in front of you rather than finding an extra charge on the bill later.