
Kitchen & Bathroom Renovations in Tamworth, NH
Kitchen and Bathroom Renovations from Tamworth Village to Wonalancet
Serving the Mount Washington Valley since 1976
Family-owned and operated
Better Business Bureau accredited
75 jobs so far were completed in 2026
NKBA and BKBG affiliations
Mount Washington Valley Chamber of Commerce membership
A lot of Tamworth homes sit with good views, whether that's Mount Chocorua off the back deck, the water at White Lake, or the woods running down toward the Bearcamp River.
Step inside, though, and the bathroom often shows how long it has been since anyone updated it, with a cramped layout, an aging vanity, and worn tile. But the kitchen can tell a similar story. With a layout created for a household that no longer cooks or gathers the same way, these are just one of the rooms Tamworth homeowners come to us to update.
Country Cabinets, etc. has designed and remodeled kitchen and bathrooms for New Hampshire families since 1976. From Tamworth Village to Chocorua, South Tamworth, Whittier, and Wonalancet, we help homeowners plan kitchens and bathrooms around the homes they already have. Just tell us which room has stopped working and how you use it day to day, and we'll turn your ideas into a renovation that suits your house and holds up for the years you'll be living in it.
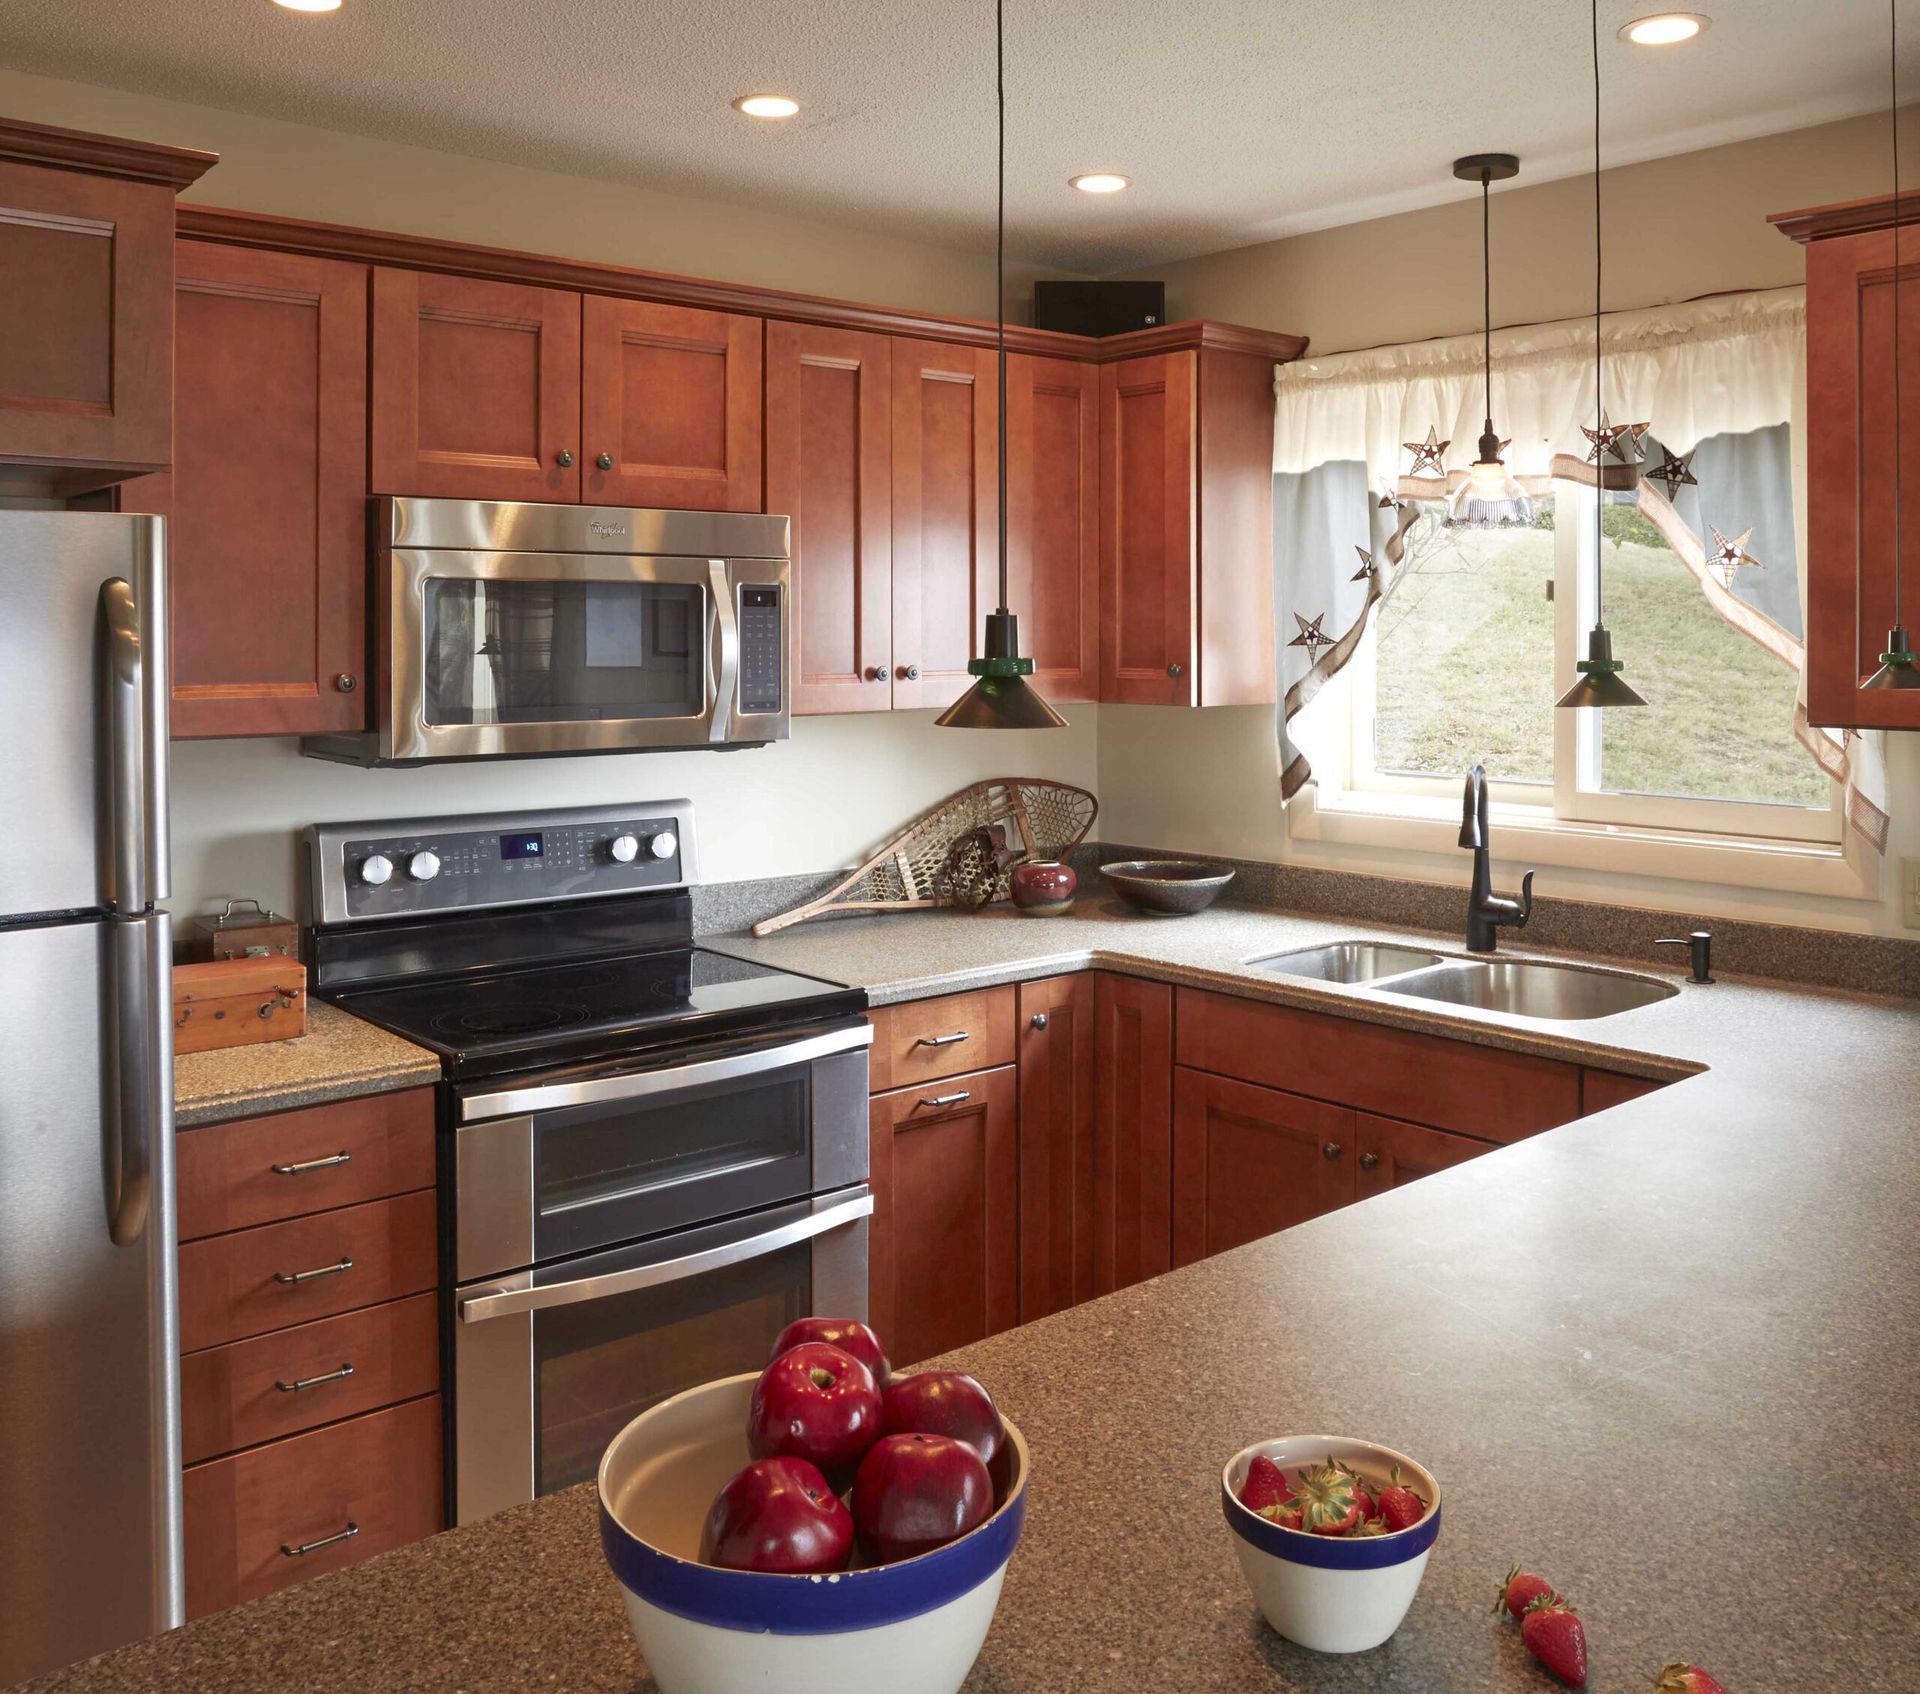
The Kitchen and Bath Services We Bring to Tamworth
Most Tamworth homeowners come to us needing one of these services, and plenty need several at once. You can use them on their own or combine them as part of a larger kitchen or bathroom remodel.
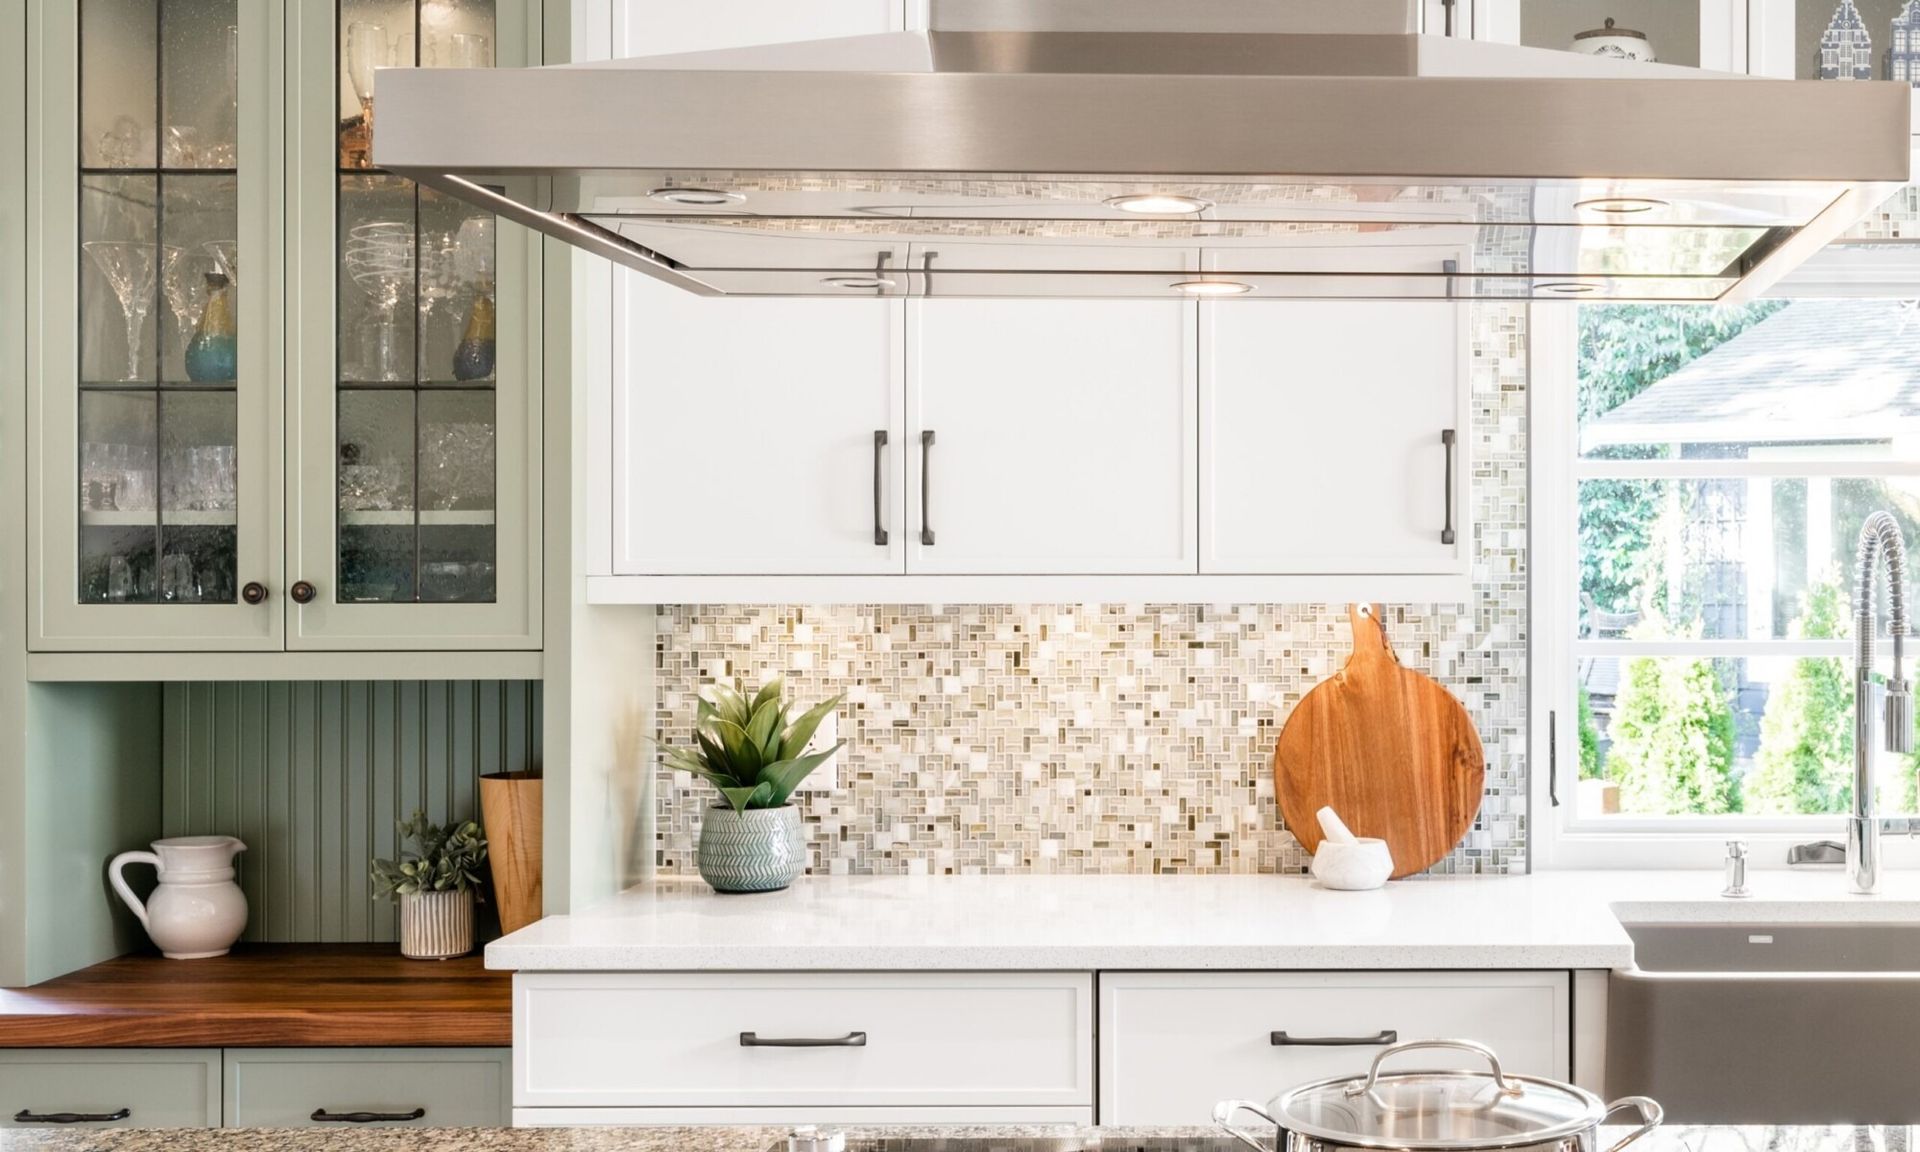
Cabinetry can be your entire remodeling project or one part of a bigger one. We handle the planning, supply, and fitting of cabinets in a kitchen or bath. That means measuring the room, finding where storage falls short, and laying out the cabinets to match your space and the way you use it, then ordering the cabinets from the manufacturer and installing them ourselves. If you have your own installation team, we can supply the cabinets and let them install the pieces.
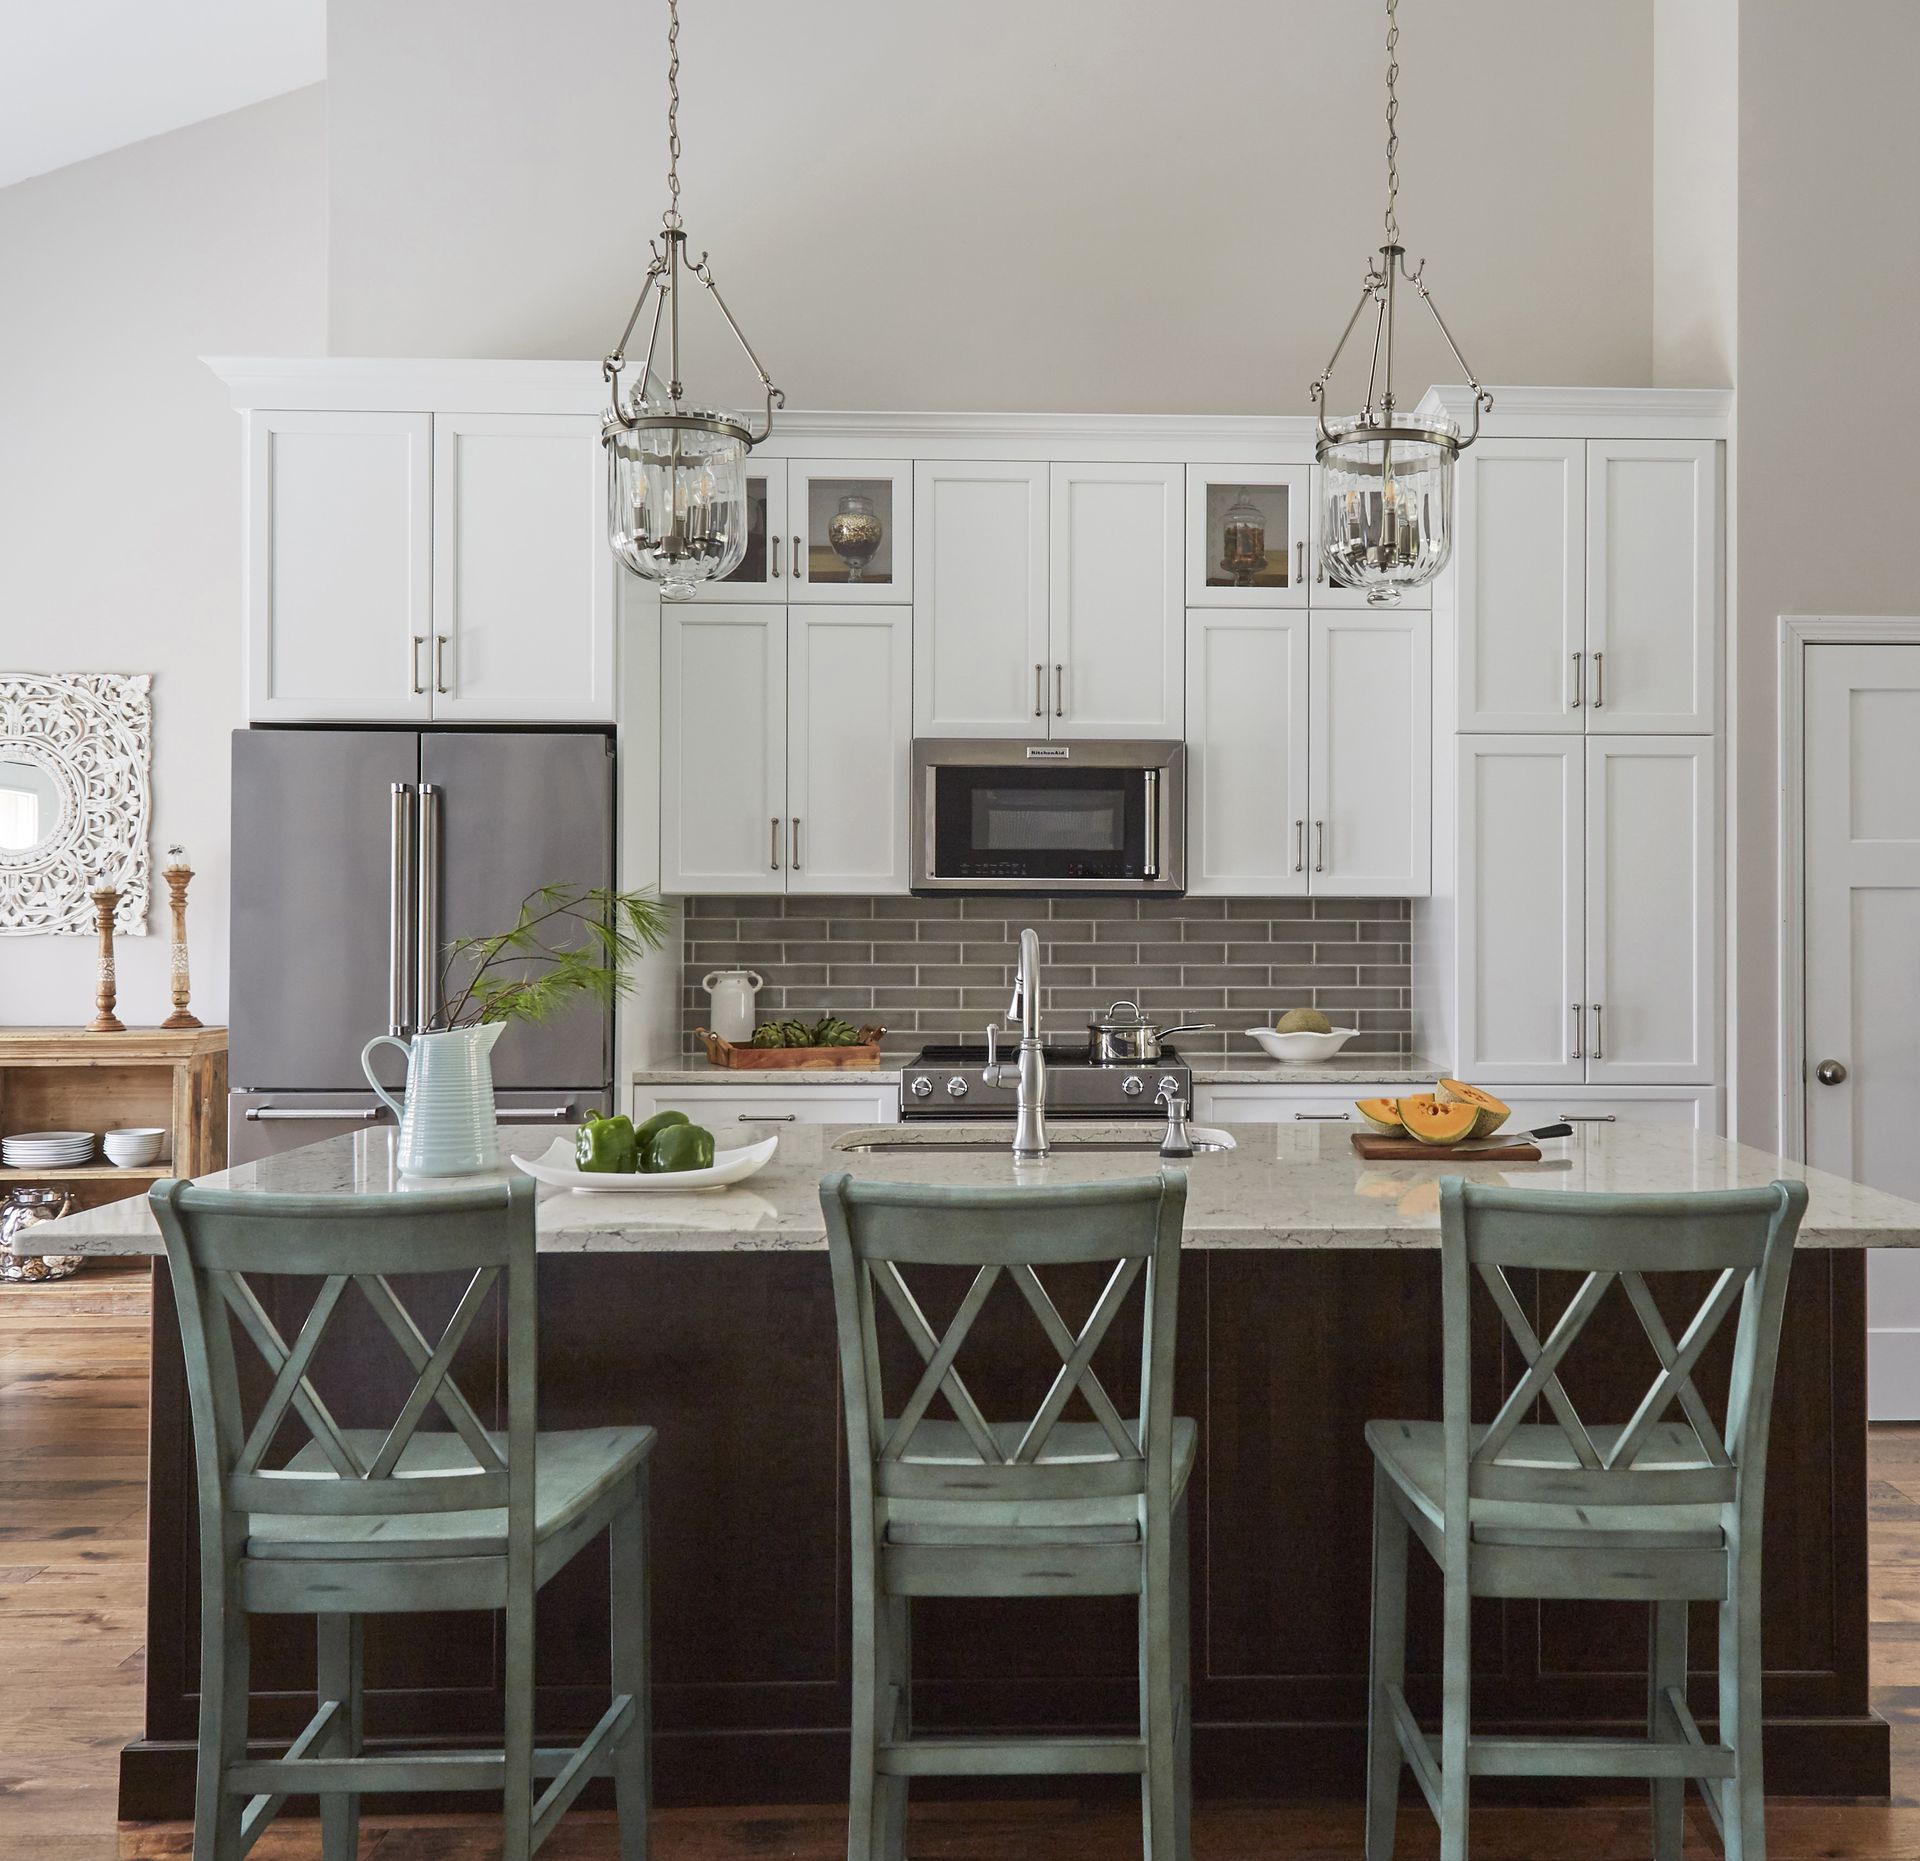
A kitchen can be difficult to use when the initial floor layout was not planned and designed properly. Our kitchen design service gives us time to work through those problems before anything is ordered. Our designer measures your kitchen, then plans the placement of cabinets, counters, and fixtures around how you use the space. In a Tamworth home, that might mean opening up a boxed-in farmhouse kitchen or making better use of an awkward layout in a newer lake house.
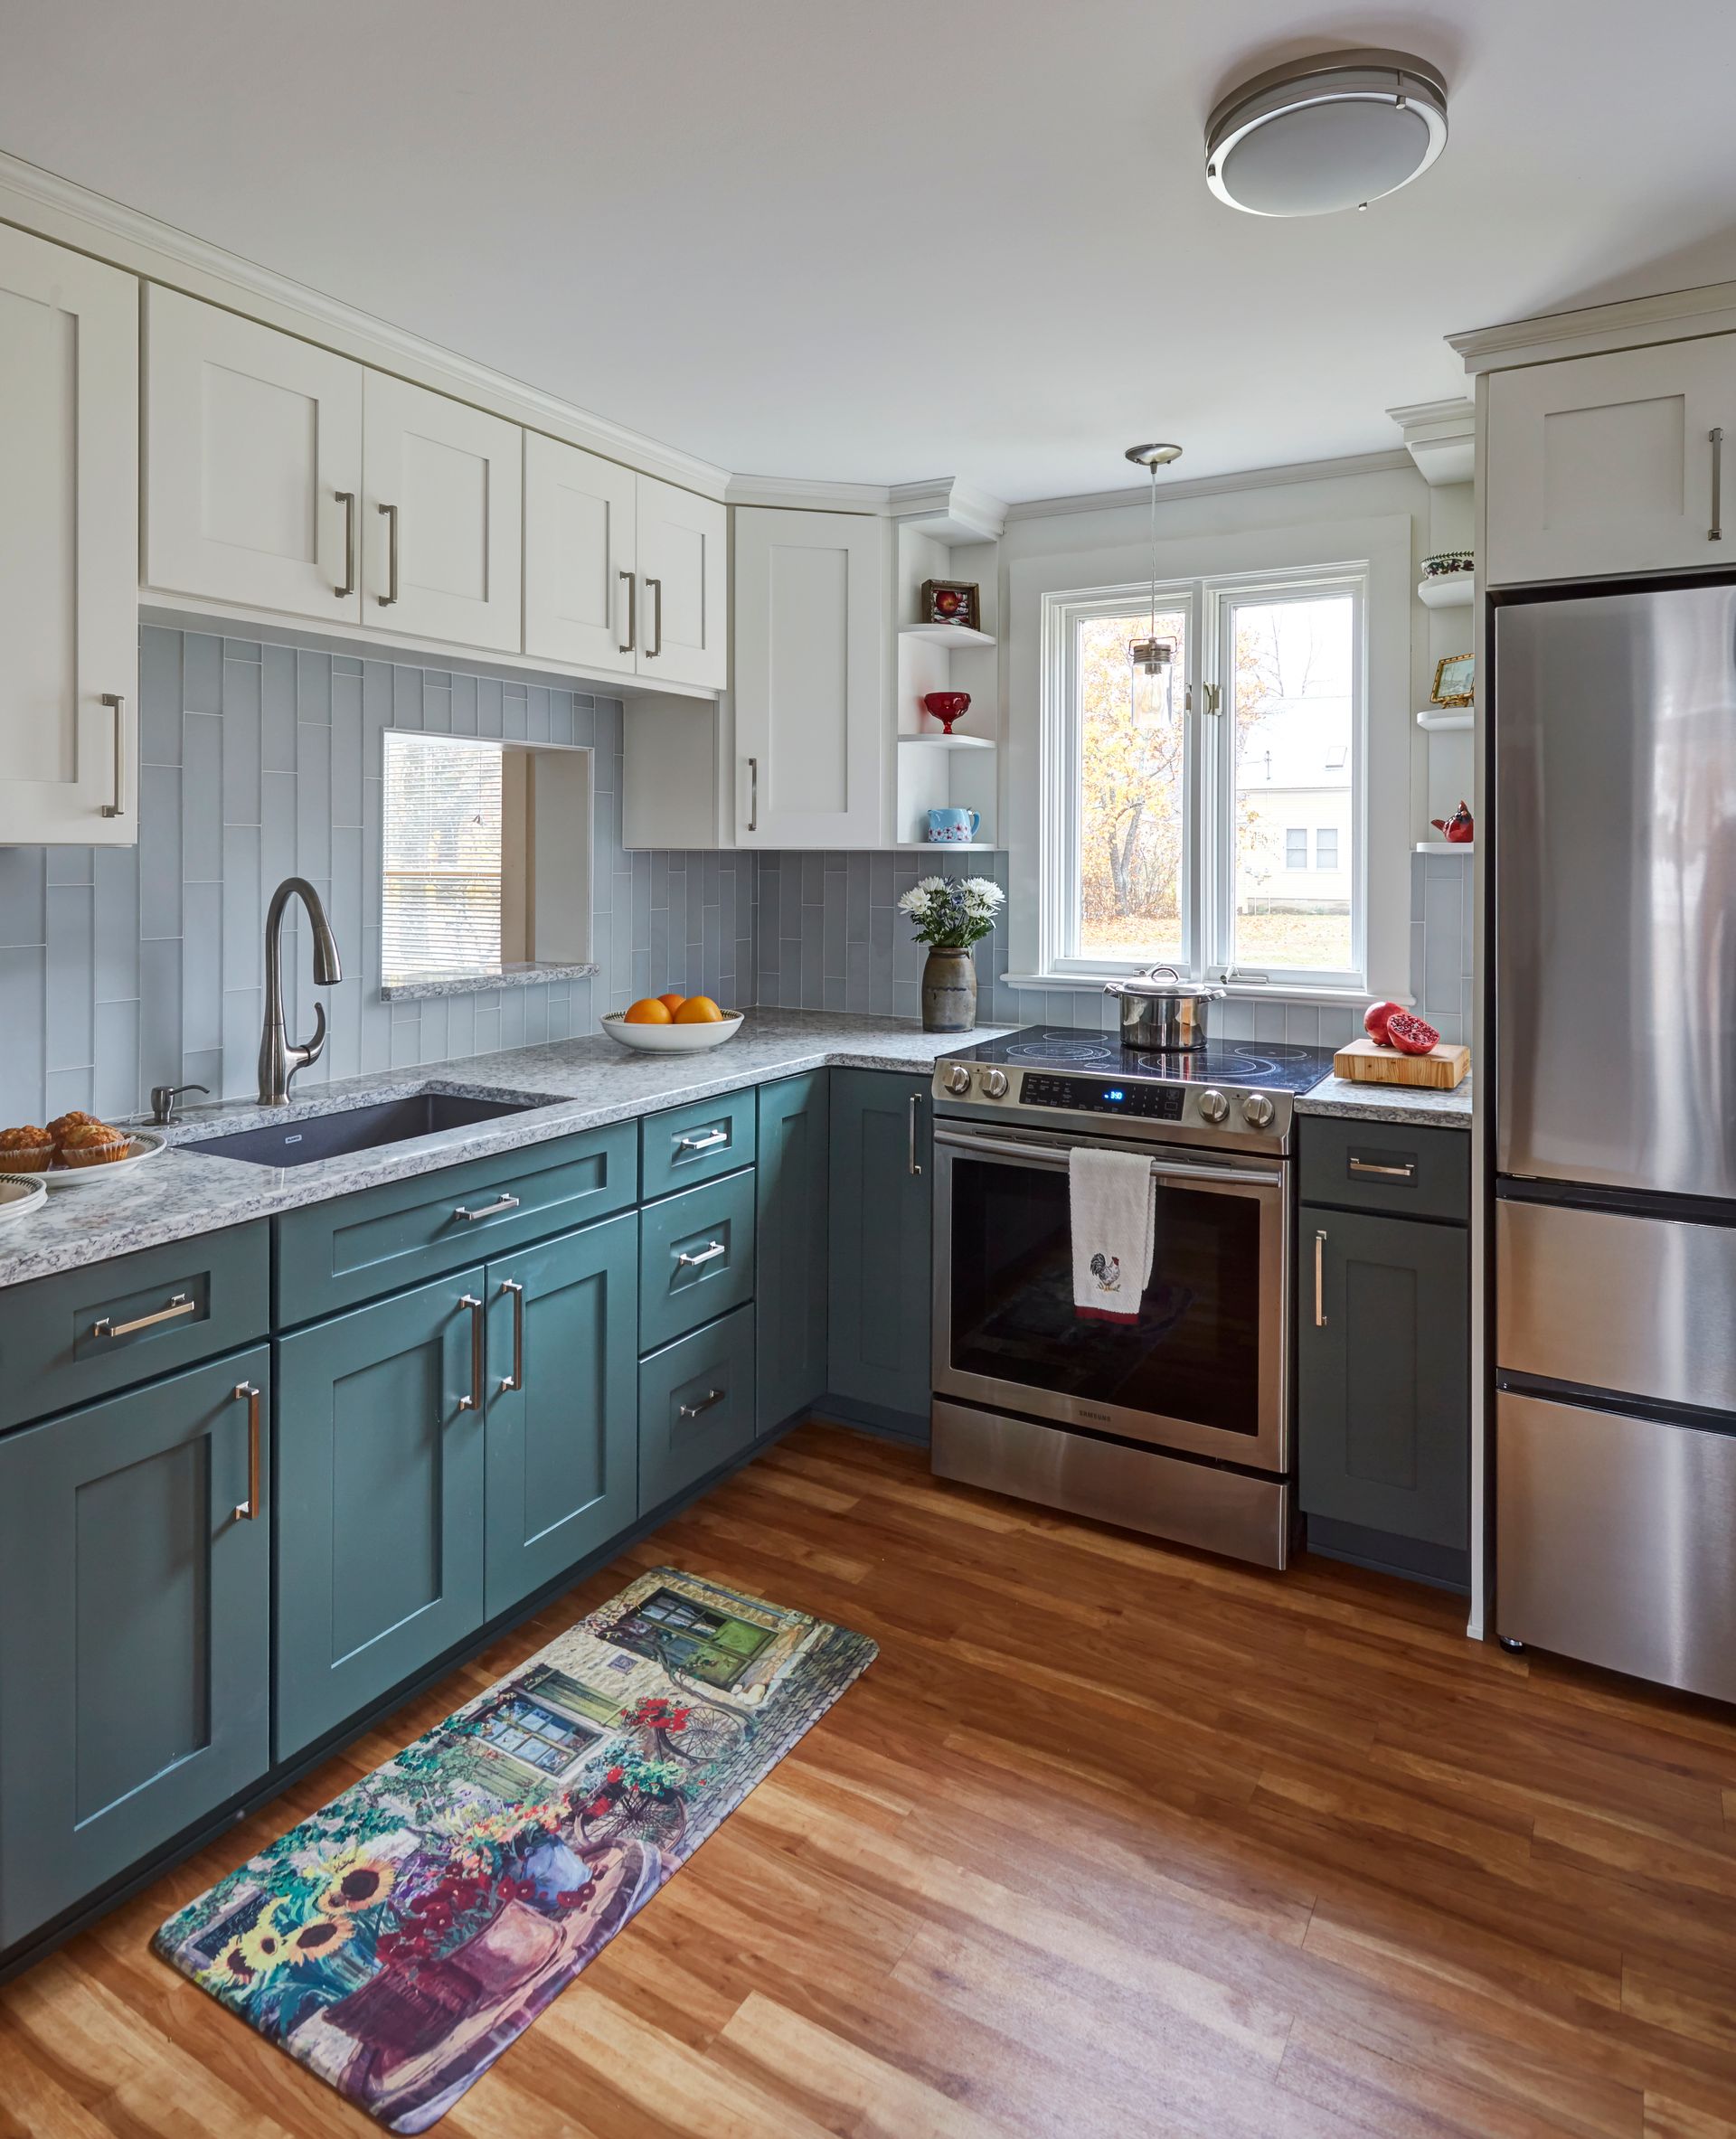
Once the kitchen design is approved, we move into the remodeling work. Included in our kitchen remodeling service, we install your new cabinetry and counters, then bring in and schedule the plumbing, electrical, and flooring trades needed, so the work moves through in the planned order.
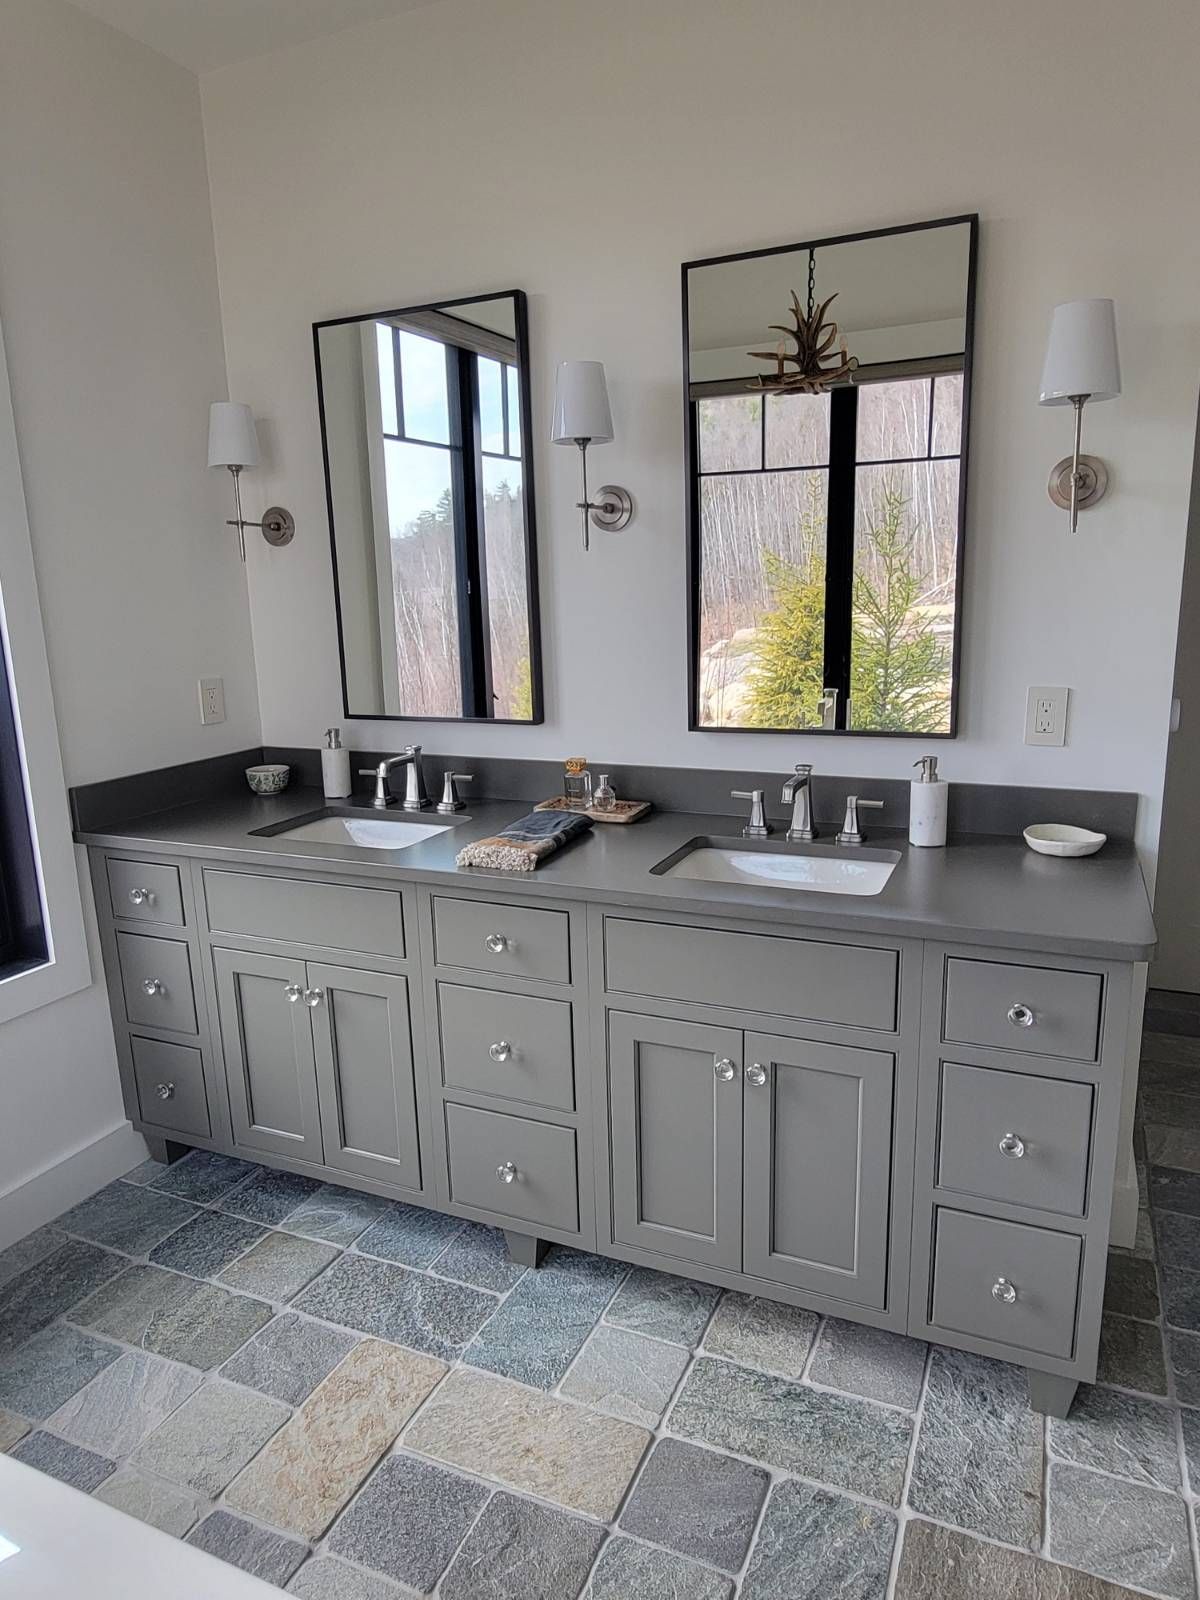
Bathrooms often have a smaller footprint, so the available space needs to be planned carefully. We start on paper, measure the bathroom, then fit the vanity, storage, and fixtures around how the room is used. Whether that's a private ensuite or a bath the whole family shares, we work out a bathroom design that suits your household. Settling the major choices before the crew arrives also helps avoid changes once construction is underway.
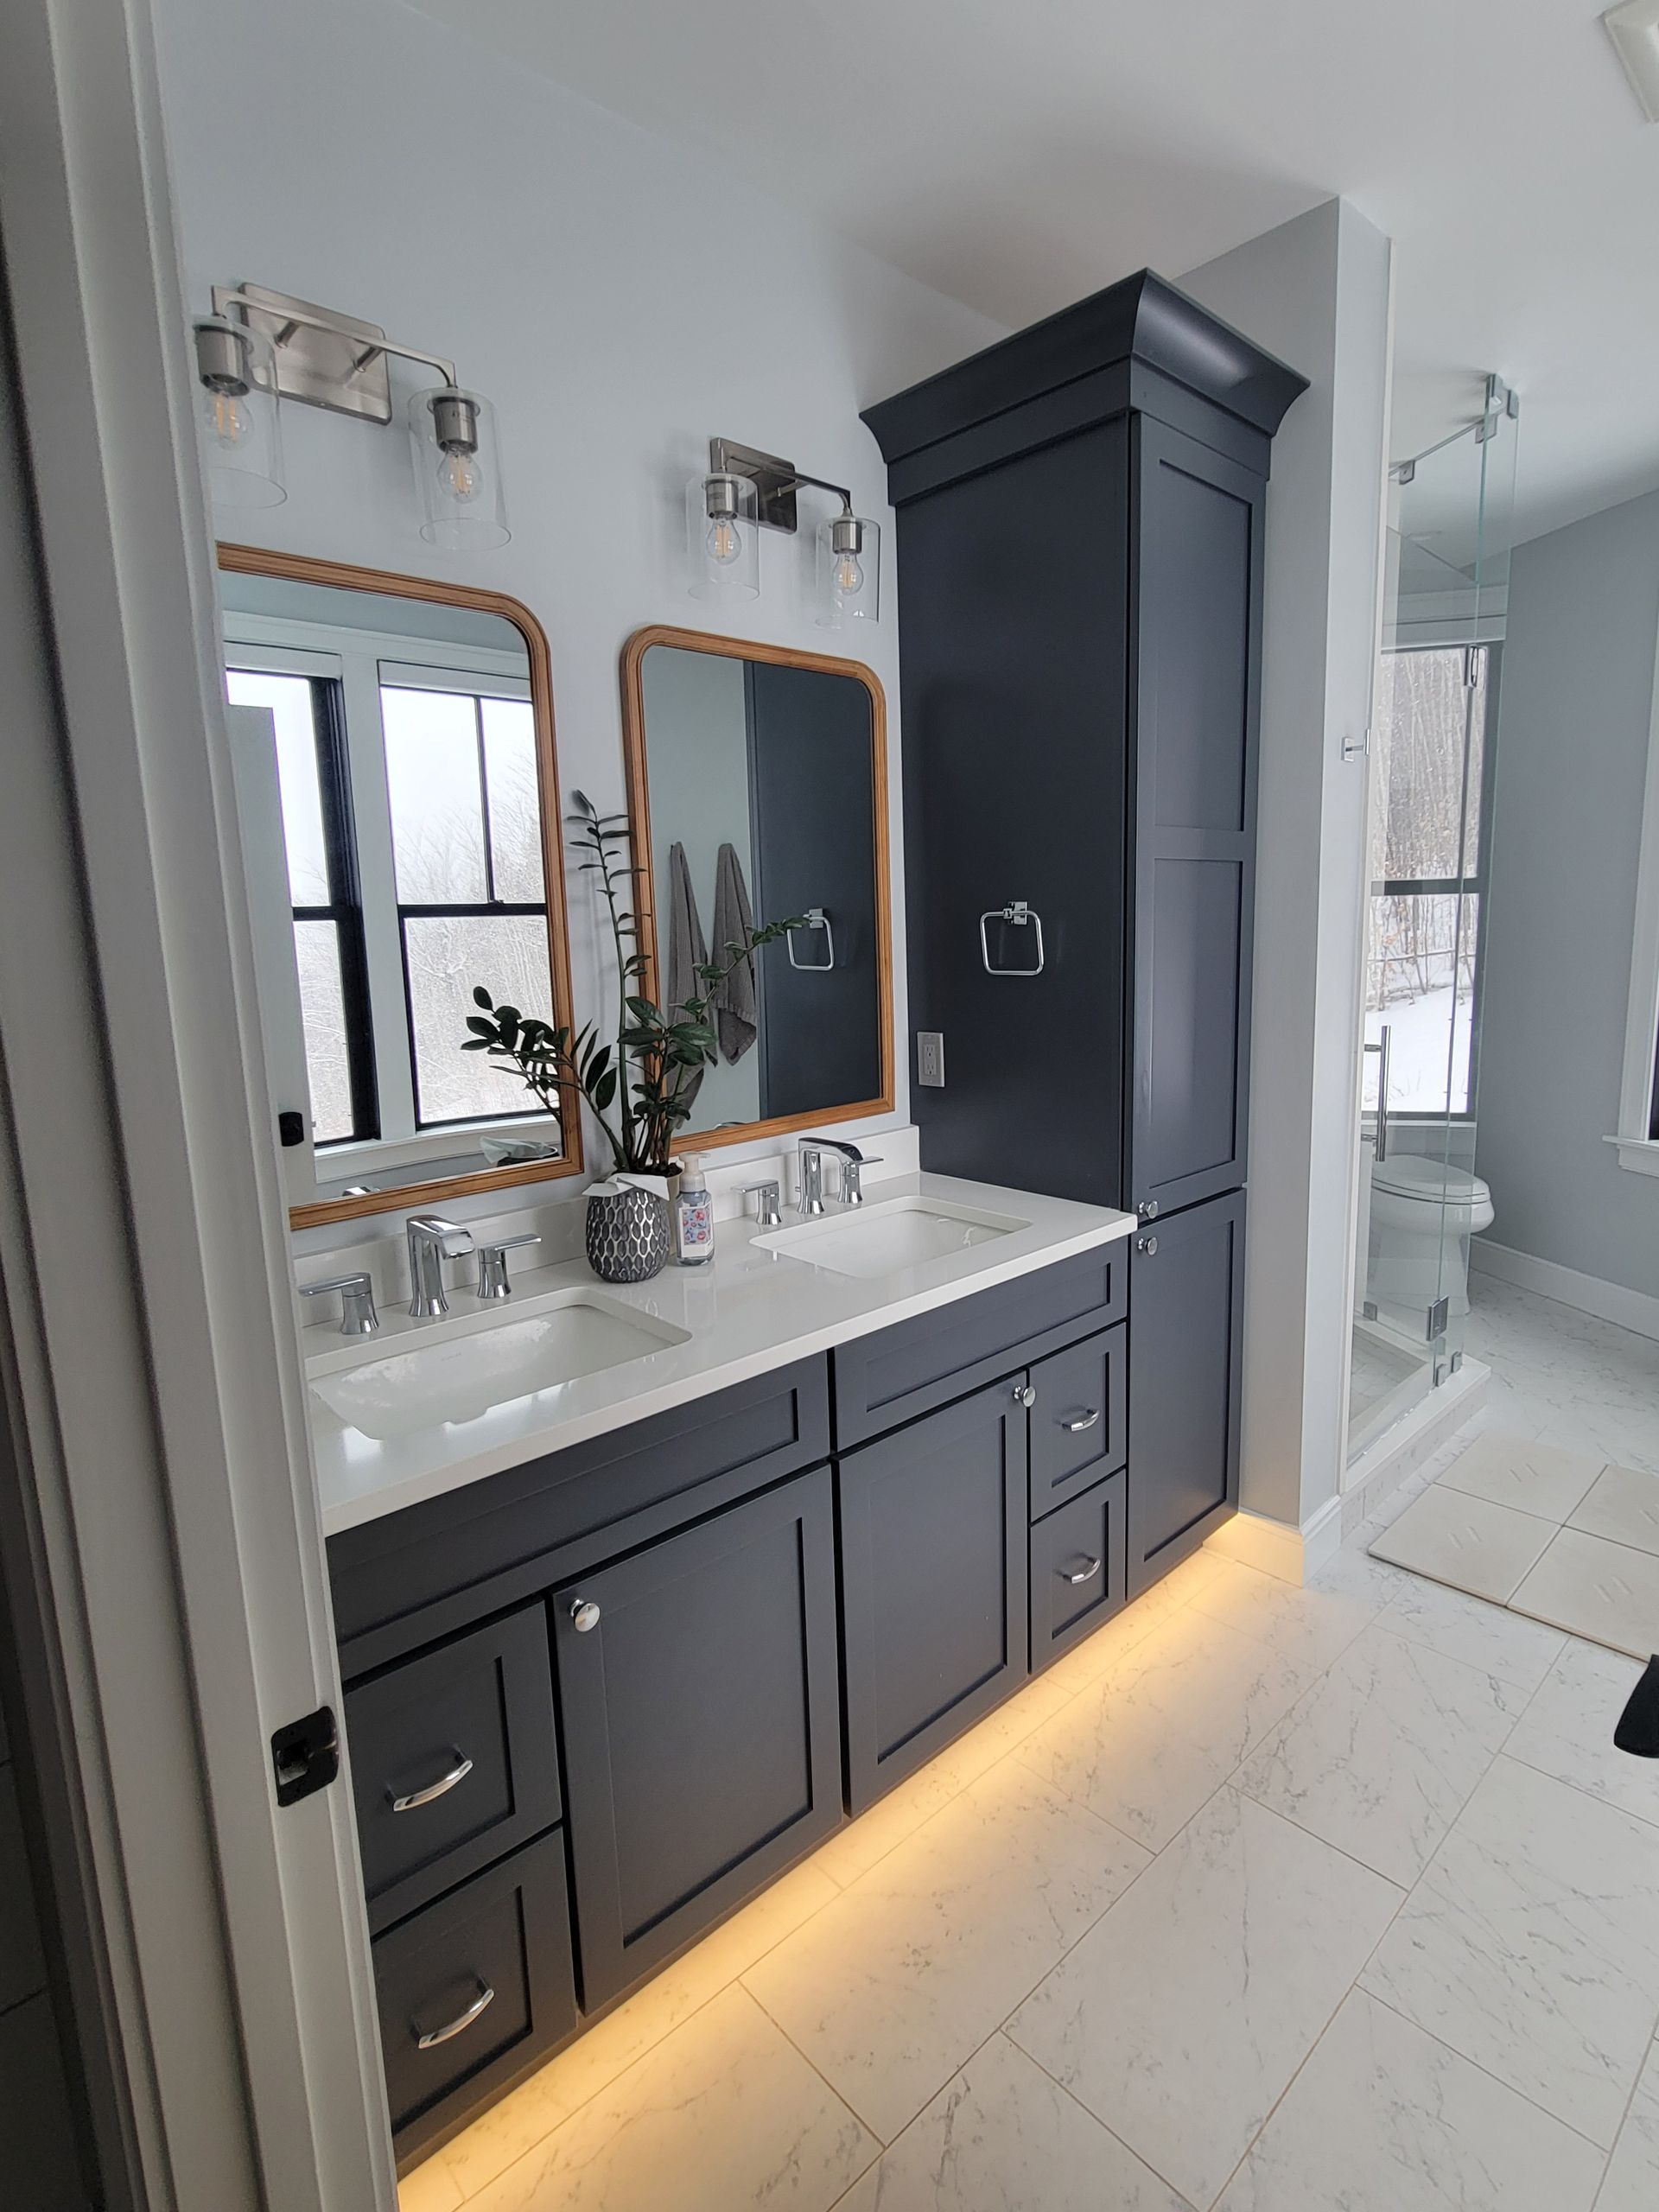
A bathroom remodel often involves work behind the finished surfaces as well as the fixtures you see. With our bathroom remodeling service, we install your new vanity, cabinetry, and counters, while the tile, plumbing, and electrical work is handled by trades we’ve relied on for years and coordinated on one schedule. Because much of that work will be covered once the walls and floors are finished, it needs to happen in the right order before those surfaces are closed. That helps avoid reopening finished areas later to reach plumbing or electrical work.
Choose Your Cabinets for Your Tamworth Home
The right cabinet choice depends on how much the room needs from it. A newer Tamworth kitchen may work well with standard sizes, while an older home or a tighter layout may need more flexibility.
That’s why we offer several cabinet options, so you can choose the level of customization that suits the room and your budget:
Kitchen & Bath Cabinets
Are the everyday workhorses, with a broad choice of door profiles and finishes. In a newer Tamworth kitchen, they can cover plenty of looks and budgets without unnecessary customization.
Custom Cabinets
Are drawn to one room and built to its real measurements, which is what an old post-and-beam farmhouse here usually needs.
Custom & Semi-Custom Cabinets
Give you more flexibility when standard sizing does not quite work. Semi-custom cabinetry allows a defined range of size and finish changes, while fully custom cabinetry can be made more specifically for the room.
Builder-Grade & Medium Cabinets
Keep more of the sizing and finish choices standardized, which can make sense when you want dependable cabinetry without putting a large share of the budget into customization.
Bath Cabinets & Vanities
Are specifically built for the bath, scaled to whatever the room gives you, from a shared double vanity in a family bath to the storage a tucked-in powder room needs.
If you are unsure which option fits best, your designer can walk you through how each is built, what can be changed, and where spending more will make a meaningful difference in the finished room.
Manufacturer warranty terms also vary by cabinet option, and we can explain what coverage applies before you order.

Kitchen and Bath Products for Your Tamworth Remodel
Cabinetry sets the direction for the room, but the smaller product choices are what finish it. We can help you compare countertops, faucets, under-cabinet lighting, and kitchen and bath hardware alongside the rest of the design. Your designer can then narrow those choices with you, so the materials and finishes feel considered together, rather than added one at a time.
How Your Tamworth Kitchen and Bath Renovation Comes Together
Older homes in Tamworth can come with a few surprises once the walls are opened up. That is why we follow a trusted process across our remodeling services. It gives every step a clear order from the first conversation through completion, while still leaving room to handle anything unexpected along the way.
1
Consultation
We start by talking through the room, what is not working, and what you would like to change. That can happen over the phone or in person at our showroom in Center Conway.
2
Design
After we measure the space in your home, our designer puts together a new and improved layout based on how you actually use the room and what you need to do better.
3
Product selection
From there, we choose the materials and products like cabinets, counters, fixtures, finishes, and other details that fit both the space and your budget.
4
Quote
You receive an itemized quote in writing, so you know what is included and what the project will cost before the work begins.
5
Scheduling
We put together a project calendar, so your expectations are clear from the start. If your house is seasonal, we can also plan the timing around when you use it the most.
6
The work
Our installers and trusted trades work through your project in a planned order. We coordinate the plumbing and electrical work before finished walls and tile go in, so those systems can be addressed while they are still accessible.
7
Walk-through
Once the work is finished, we walk through the room with you, take care of anything that still needs attention, and make sure everything feels complete before we call the job done.
The scope and timeline will vary by project, but you will know the planned sequence before construction begins.
When a Tamworth Home Goes from Quiet to Full
A Tamworth home may be quiet most of the week and suddenly have more people cooking, showering, getting ready, and moving through the same rooms at once. That change in use is worth thinking about before either room is finalized.
In the kitchen, that can mean making sure two people can work in different parts of the room without constantly crossing paths, with enough landing space near the areas that get busiest when meals are being prepared.
In the bathroom, the challenge is often several people needing the room within the same stretch of time. We can plan the space, so everyday tasks do not compete for the same small area when the house is full.
And we aim to make both of these rooms comfortable during your busiest weeks without overplanning them for the quieter days.
Why Tamworth Homeowners Choose Country Cabinets, etc.
Tamworth homes do not always give a remodeler a standard room to work with. This is because older houses around the villages, later additions, and newer homes farther out can all put different demands on the layout.
With Country Cabinets, etc., we have worked in this region since 1976, with Carrie Birkbeck leading design since 1997 and Toby and Jeff handling cabinetry installation in-house.
For a Tamworth homeowner, that means the people installing your cabinetry are working from a plan created inside the same company, with the measurements and decisions for that particular house, which we already understood before any installation begins.
You also know what coverage stands behind the remodeling work. Country Cabinets, etc. carries general liability and workers’ compensation coverage, while the specialized trades we coordinate carry the licensing and insurance required for their own work.
Compare Finished Ideas for Your Tamworth Remodel
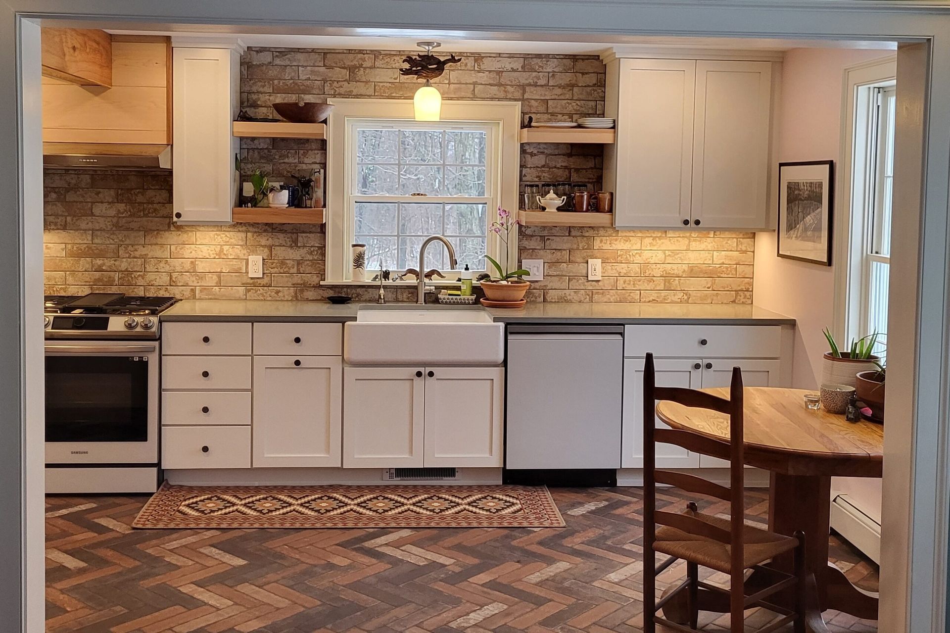
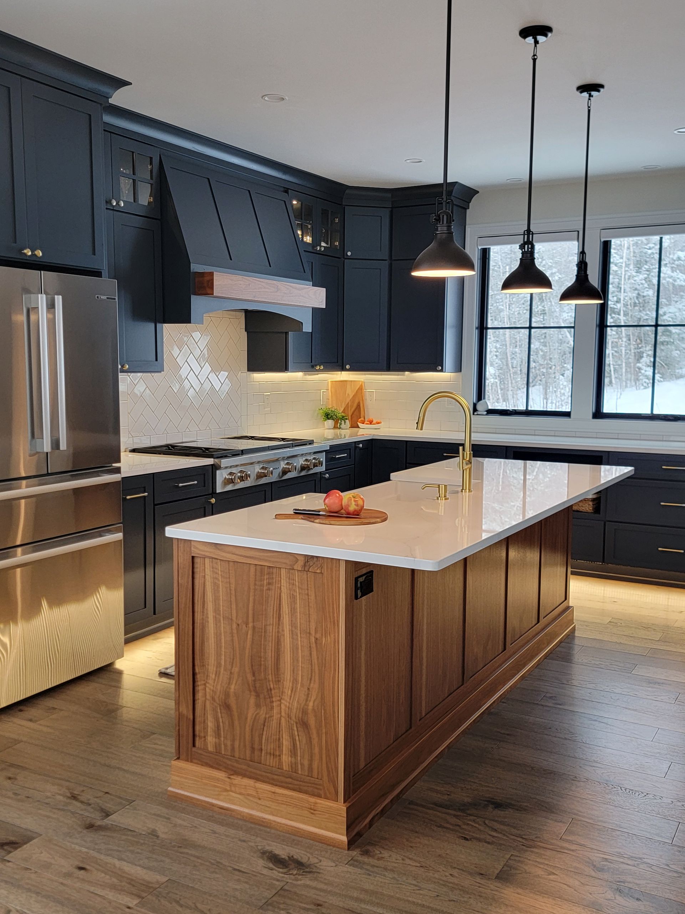
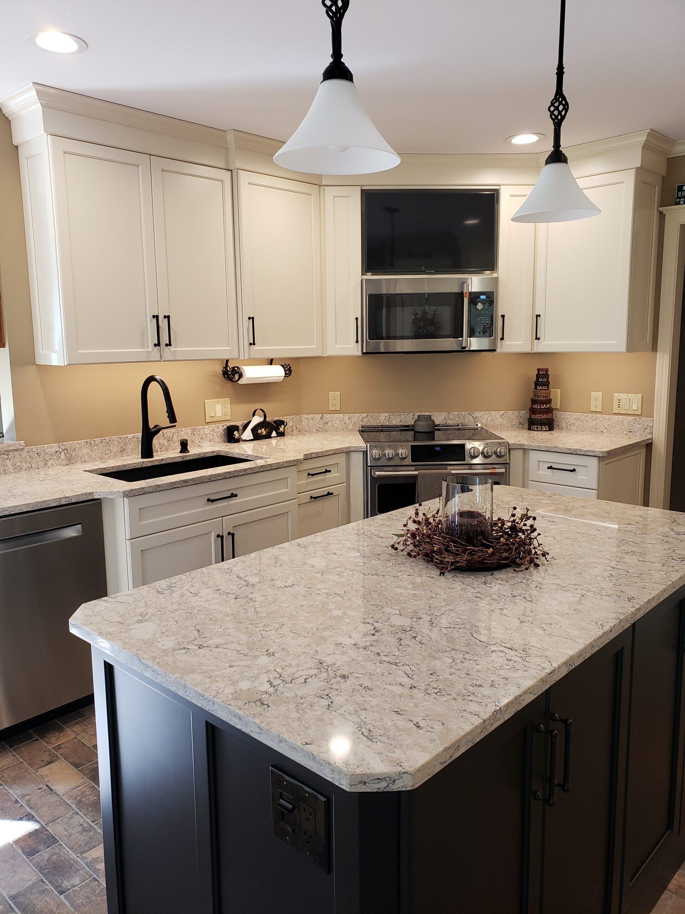
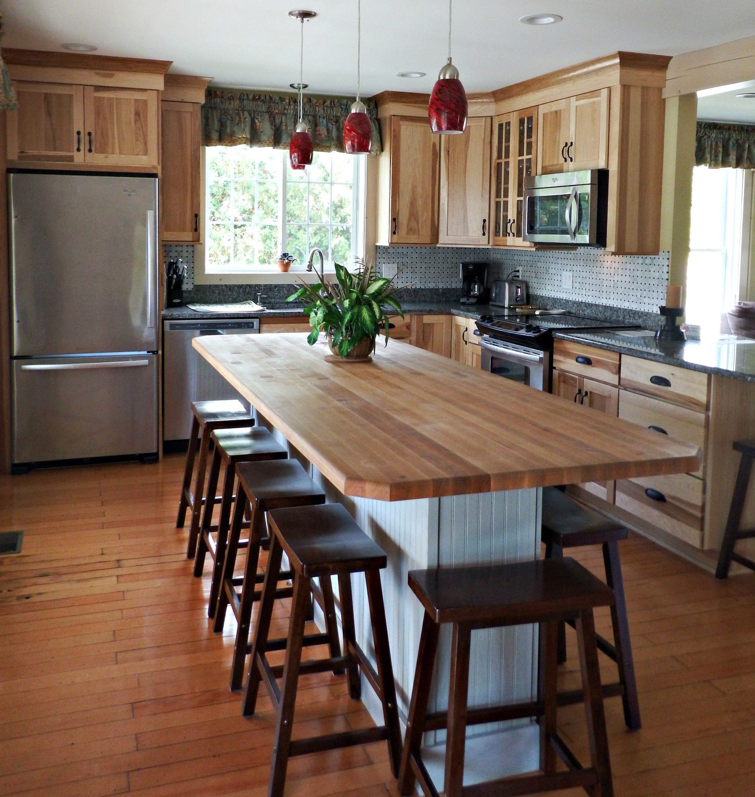
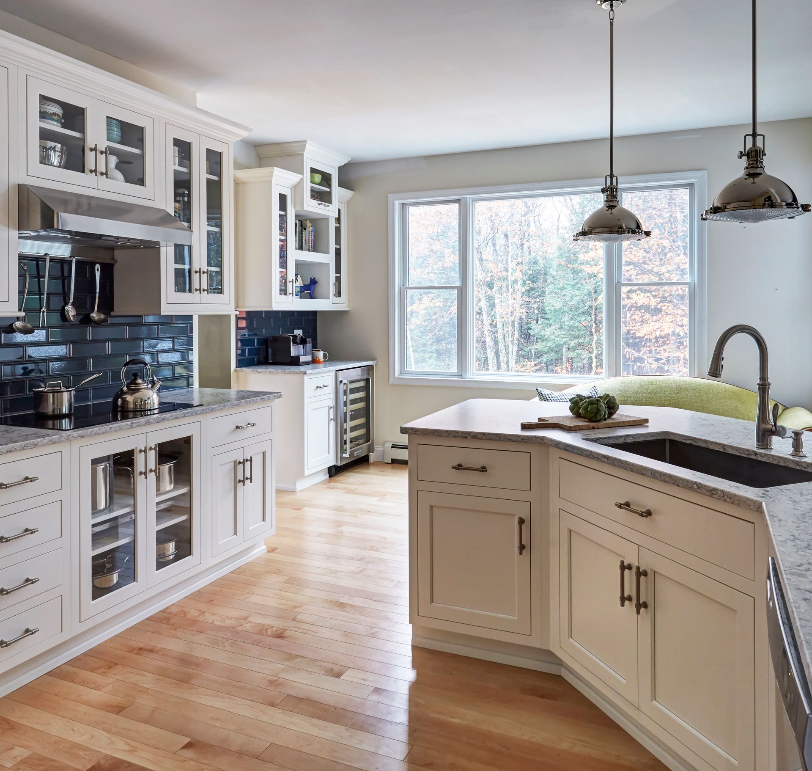
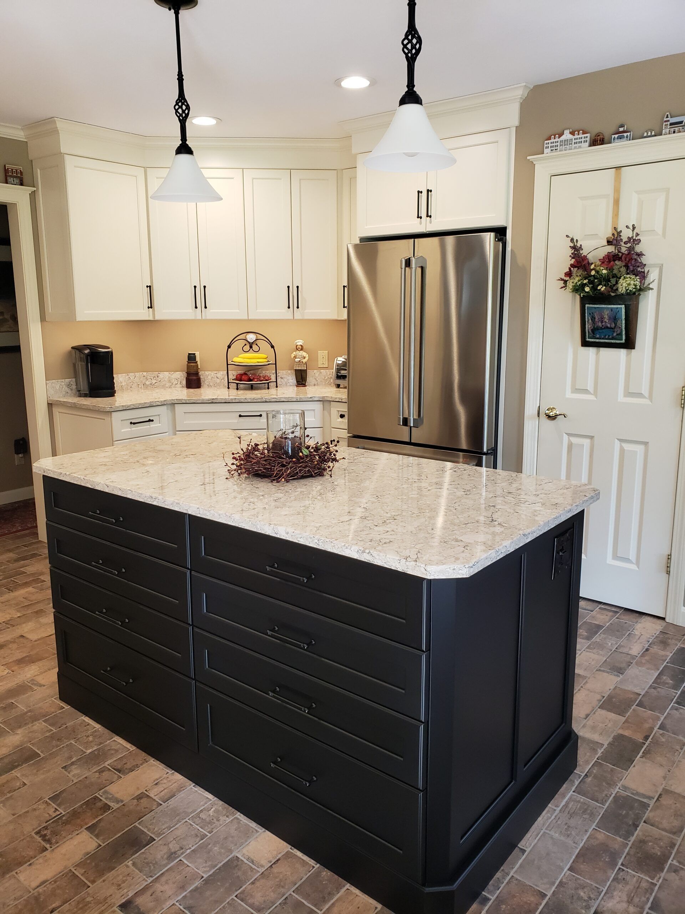
A finished project can help you spot possibilities you may not have considered for your own room. Our gallery shows completed Country Cabinets, etc. kitchens and bathrooms with different approaches to layout, cabinetry, storage, and finishes. Use it to notice the details you are drawn to, then bring those ideas into your design conversation so we can work out which ones make sense for your Tamworth home.

See It in Person at Our Showroom in Center Conway
If you have been comparing finishes from photos or samples at home, the Center Conway showroom gives you a place to put those choices next to each other before you commit. You can open cabinet doors and drawers, compare countertop and tile samples under the same light, and see how the finishes work together as part of one room.
You’ll find us at 95 East Conway Road, Center Conway, NH 03813. The showroom is open Monday through Thursday from 9 AM to 5 PM and Friday from 9 AM to 4 PM. Saturday visits are by appointment, and we are closed Sunday.
What We Plan Around in a Tamworth Remodel
Tamworth covers a lot of ground for a town its size, and the drive from one village to the next shows how different one property can be from another.
The town center and South Tamworth sit along Route 25 and the Bearcamp River, while Chocorua gathers around the lake and mountain near Routes 16 and 113. Farther north, Wonalancet reaches toward the White Mountain National Forest.
A few local details can affect how we plan the room before the design is settled:
Where the room looks out
A view of Mount Chocorua, White Lake, or the surrounding woods may influence where we place cabinets, counters, a vanity, or other taller features. We look at the existing windows and sightlines before deciding what should go on those walls.
How daylight reaches the room
If a kitchen or bathroom already gets good morning or afternoon light, we can take that into account when laying out work surfaces, a vanity, or the parts of the room you use most often.
How easily the property can be reached
Some homes farther out toward Wonalancet sit on back roads or long driveways where winter weather or mud season can affect larger deliveries and trade visits. We ask about access before the schedule is finalized so those conditions can be planned for rather than discovered on delivery day.
These are the kinds of details we want settled early, because they affect the layout and plan that we make, long before cabinets or fixtures are ordered.
Areas We Serve Near Tamworth, NH
Tamworth is well within the area we work every week from our base in Center Conway.
Whether your remodeling project is a full-time home, a seasonal place, or a second property, we handle the job and follow the same process from town to town.
If your home is in one of the communities below, we also serve these areas:
New Hampshire
KITCHEN AND BATH SERVICES IN Tamworth
KITCHEN AND BATH SERVICES IN Jackson
KITCHEN AND BATH SERVICES IN Madison
KITCHEN AND BATH SERVICES IN Moultonborough
KITCHEN AND BATH SERVICES IN Bartlett
KITCHEN AND BATH SERVICES IN Freedom
KITCHEN AND BATH SERVICES IN Ossipee
KITCHEN AND BATH SERVICES IN Sandwich
KITCHEN AND BATH SERVICES IN Effingham
Tamworth Renovation Questions, Answered
Yes. If there are beams, trim, a chimney, or other parts of the house you want to keep, we can measure and plan around them rather than treating the room as a blank slate. That can be especially useful in an older home where those features are part of what gives the room its character.
It depends on what the project needs. A straightforward update may not need the same approvals as work that moves plumbing or changes the structure. Once the scope is settled, we can tell you whether permitting needs to be checked and we'll account for that in your project and schedule before construction begins.
There is no single price because the cost changes with the scope of the room. Keeping the existing layout and updating cabinetry or finishes will usually involve less work than moving plumbing, changing the layout, or rebuilding more of the room. Cabinet choices, countertops, fixtures, and the amount of trade work involved also affect the final number. For an accurate quote, call us today at 603-356-5766.
Start My Remodel
Let’s Talk About Your Tamworth Room
If your Tamworth kitchen or bathroom is no longer working the way you need it to, tell us what you would like to change and what you have in mind for the project. We can talk through the room, the likely scope, and what the next steps would look like.
Call us at 603-356-5766 or visit our showroom in Center Conway when you are ready to start the conversation.