
Kitchen & Bathroom Remodeling in Bridgton, Maine
Planning Kitchens and Baths for Bridgton Homes
Serving the Mount Washington Valley since 1976
Family-owned and operated
Better Business Bureau accredited
75 jobs so far were completed in 2026
NKBA and BKBG affiliations
Mount Washington Valley Chamber of Commerce membership
Bridgton sits at the crossroads of Maine's Lakes Region, where Highland Lake and Long Lake meet the Route 302 corridor. Homes here must carry summer crowds and hard winters every year. Kitchens and bathrooms have to handle both. Whether your kitchen needs to keep up with a full house or your bathroom needs to stand up to Maine’s weather, we have experience planning for both.
Country Cabinets, etc. has designed and built kitchens and baths for local homeowners since 1976, so we know how your lake house kitchen gets used, where your older bathroom hides its trouble, and which materials hold up in both rooms once the cold and the damp season starts.
If you are ready for a kitchen that finally fits for how your family cooks and gathers, or a bathroom that works the way it should be, we can help you to get started. Call us today to get a free quote.
What We Take on for Bridgton Kitchens and Baths
Your Bridgton project might need a design work, build work, or both, and we can help you figure out which as soon as we see the room.
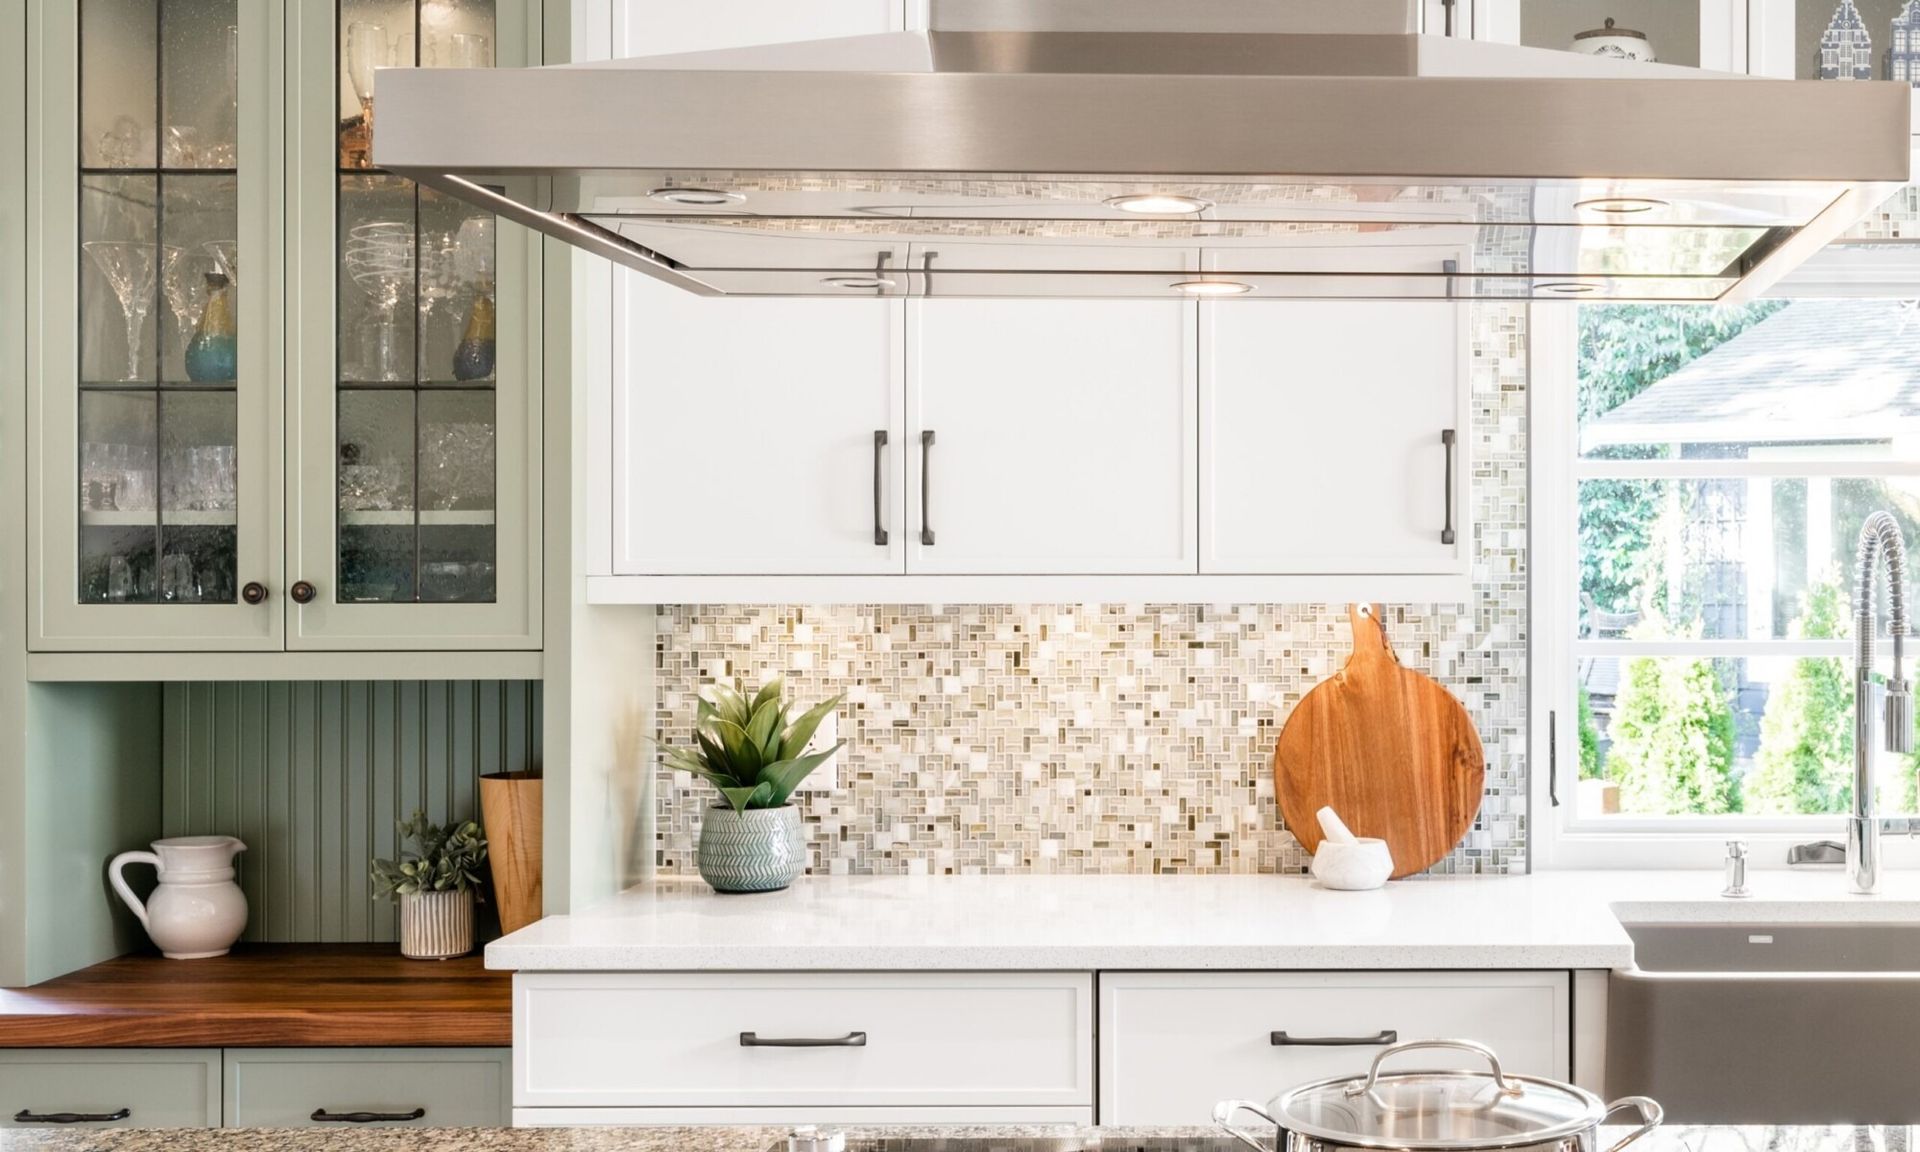
Our cabinets run through nearly every job we do, so they sit across both lines. We can supply the cabinet boxes for you to install, hang them ourselves, or fold the cabinetry into a larger remodel. We start with the storage you are missing and the layout you want, then order and set the pieces to match. If your room is otherwise sound and only the cabinets have given out, replacing them on their own is reason enough to call us, and it is a job we are glad to take.
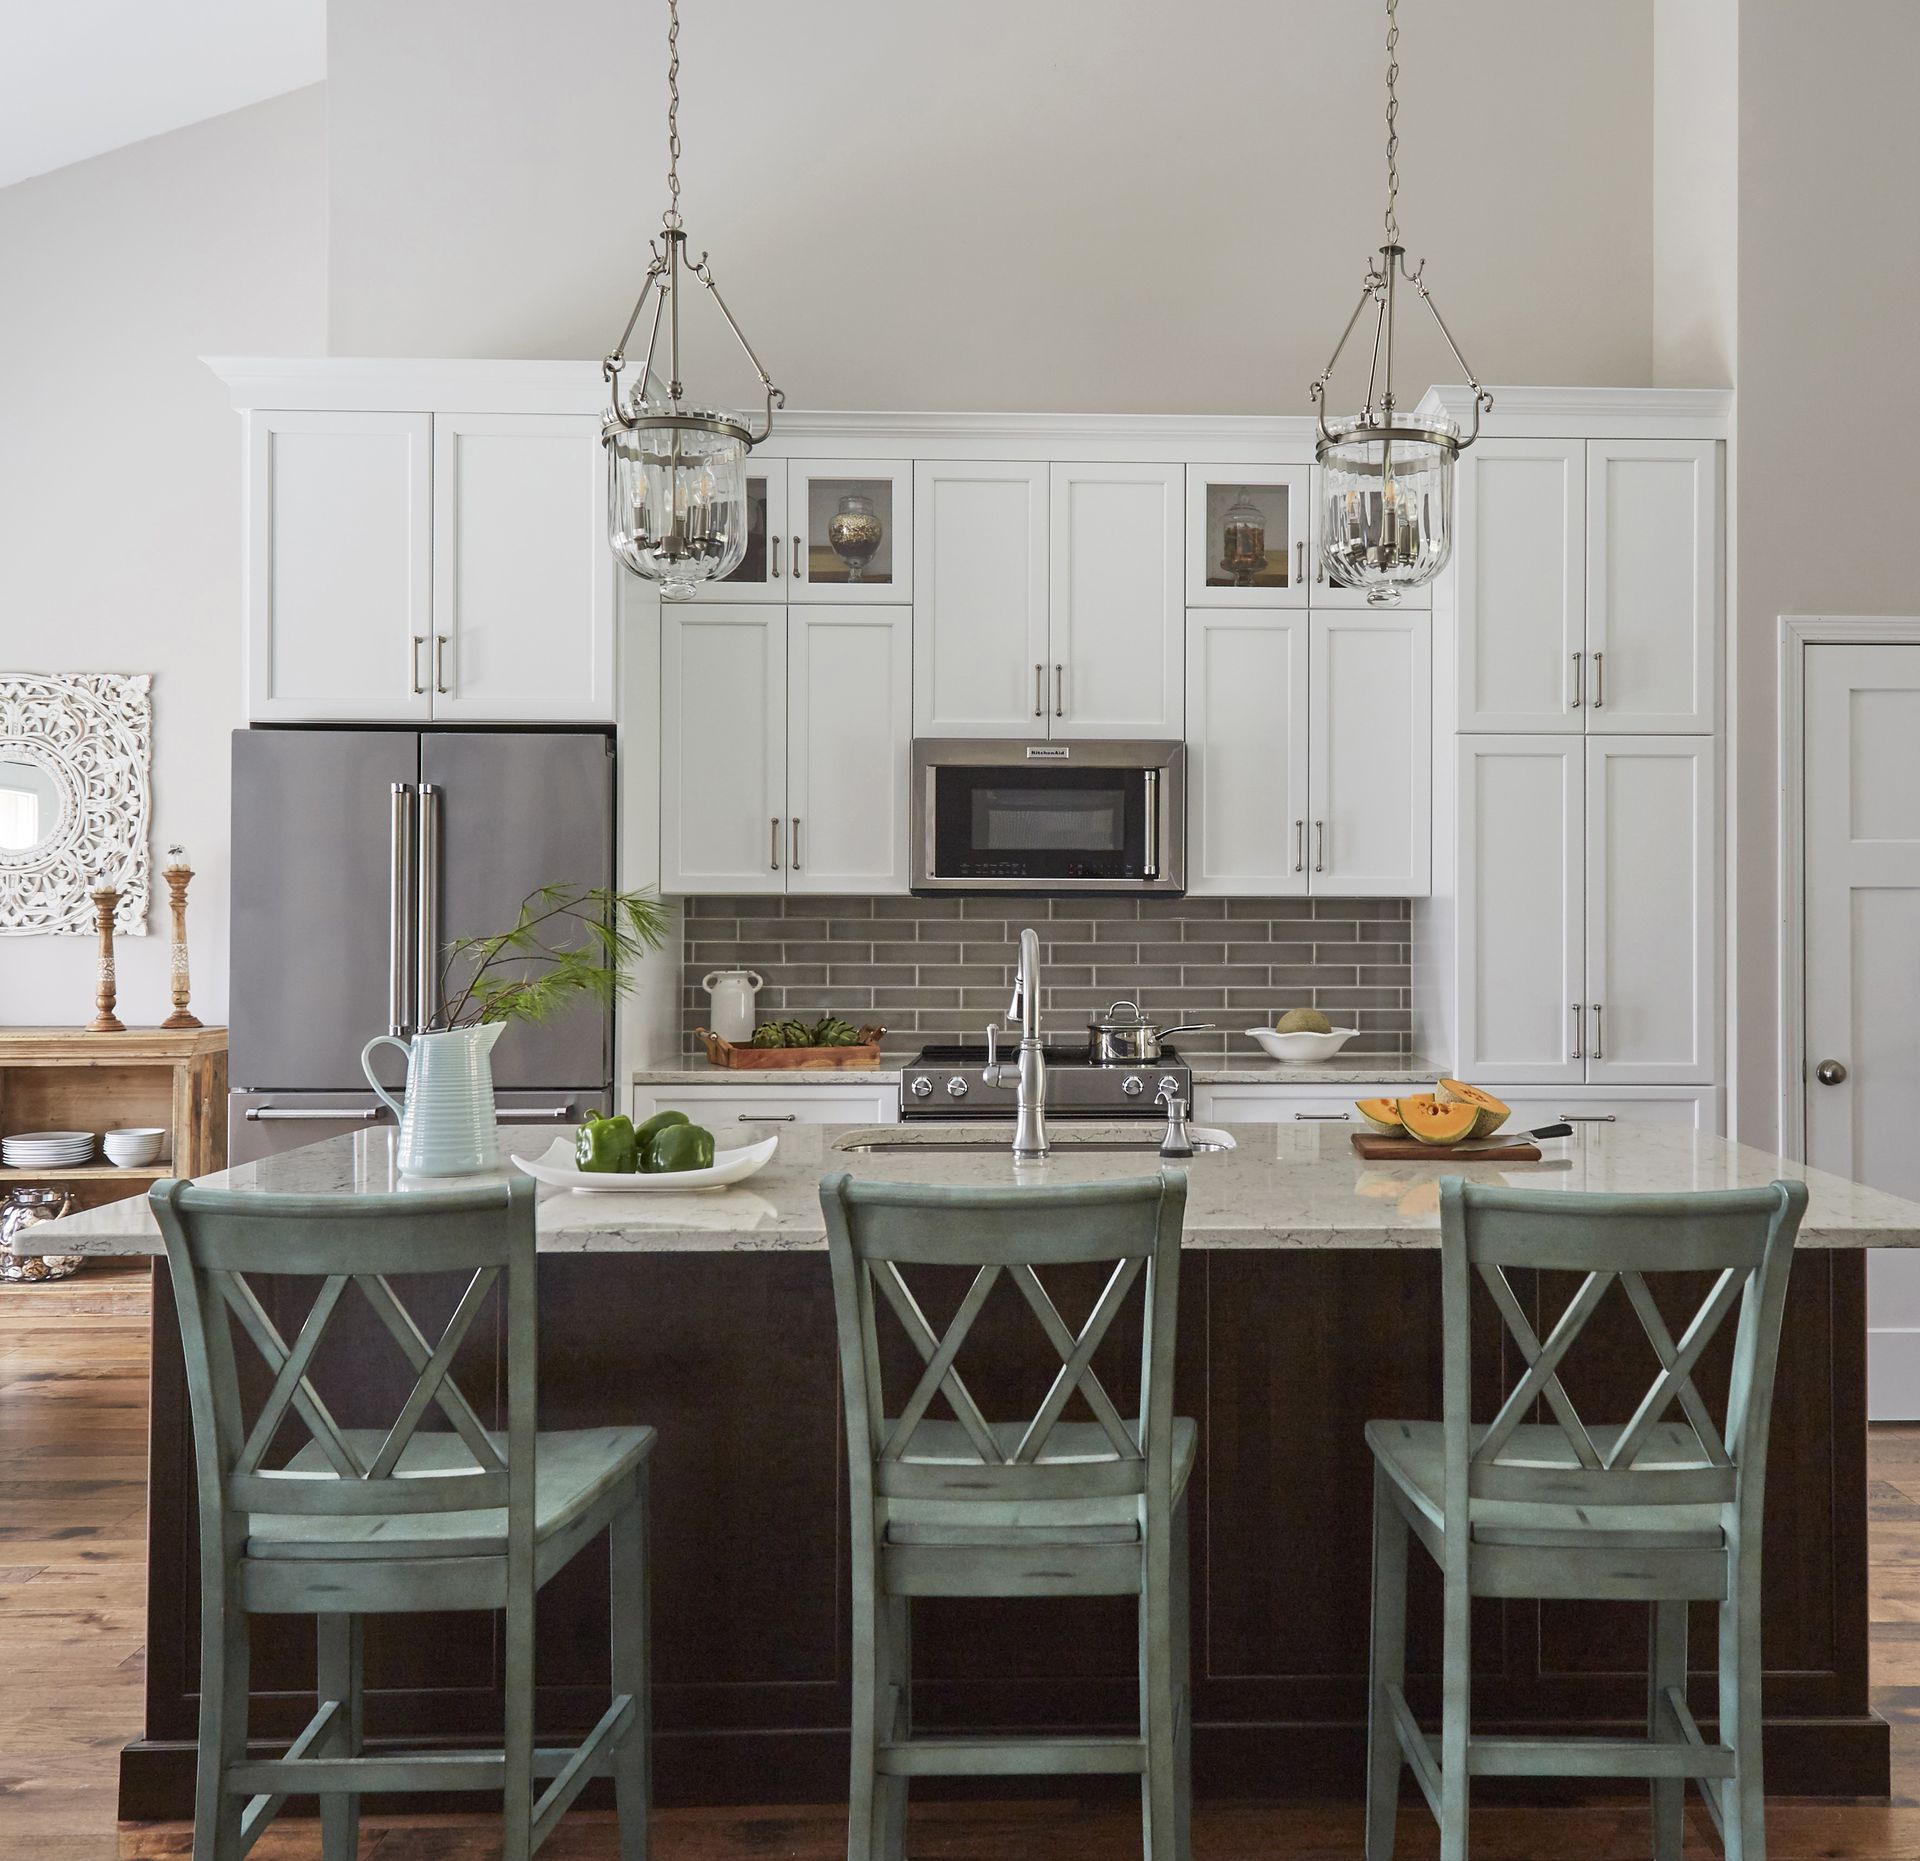
Country Cabinets, etc. has been serving homeowners since Rich Check founded the company in 1976. For your kitchen design, we start with how you use the room now and what is getting in the way.
Your designer looks at how you work at the stove and where the current layout leaves you short on storage or wastes usable space, then arranges the cabinets, counters, hardware, and fixtures around what we find together. Whatever inspiration you've gathered from magazines or other homes, your designer helps you weigh what will actually hold up in your space.
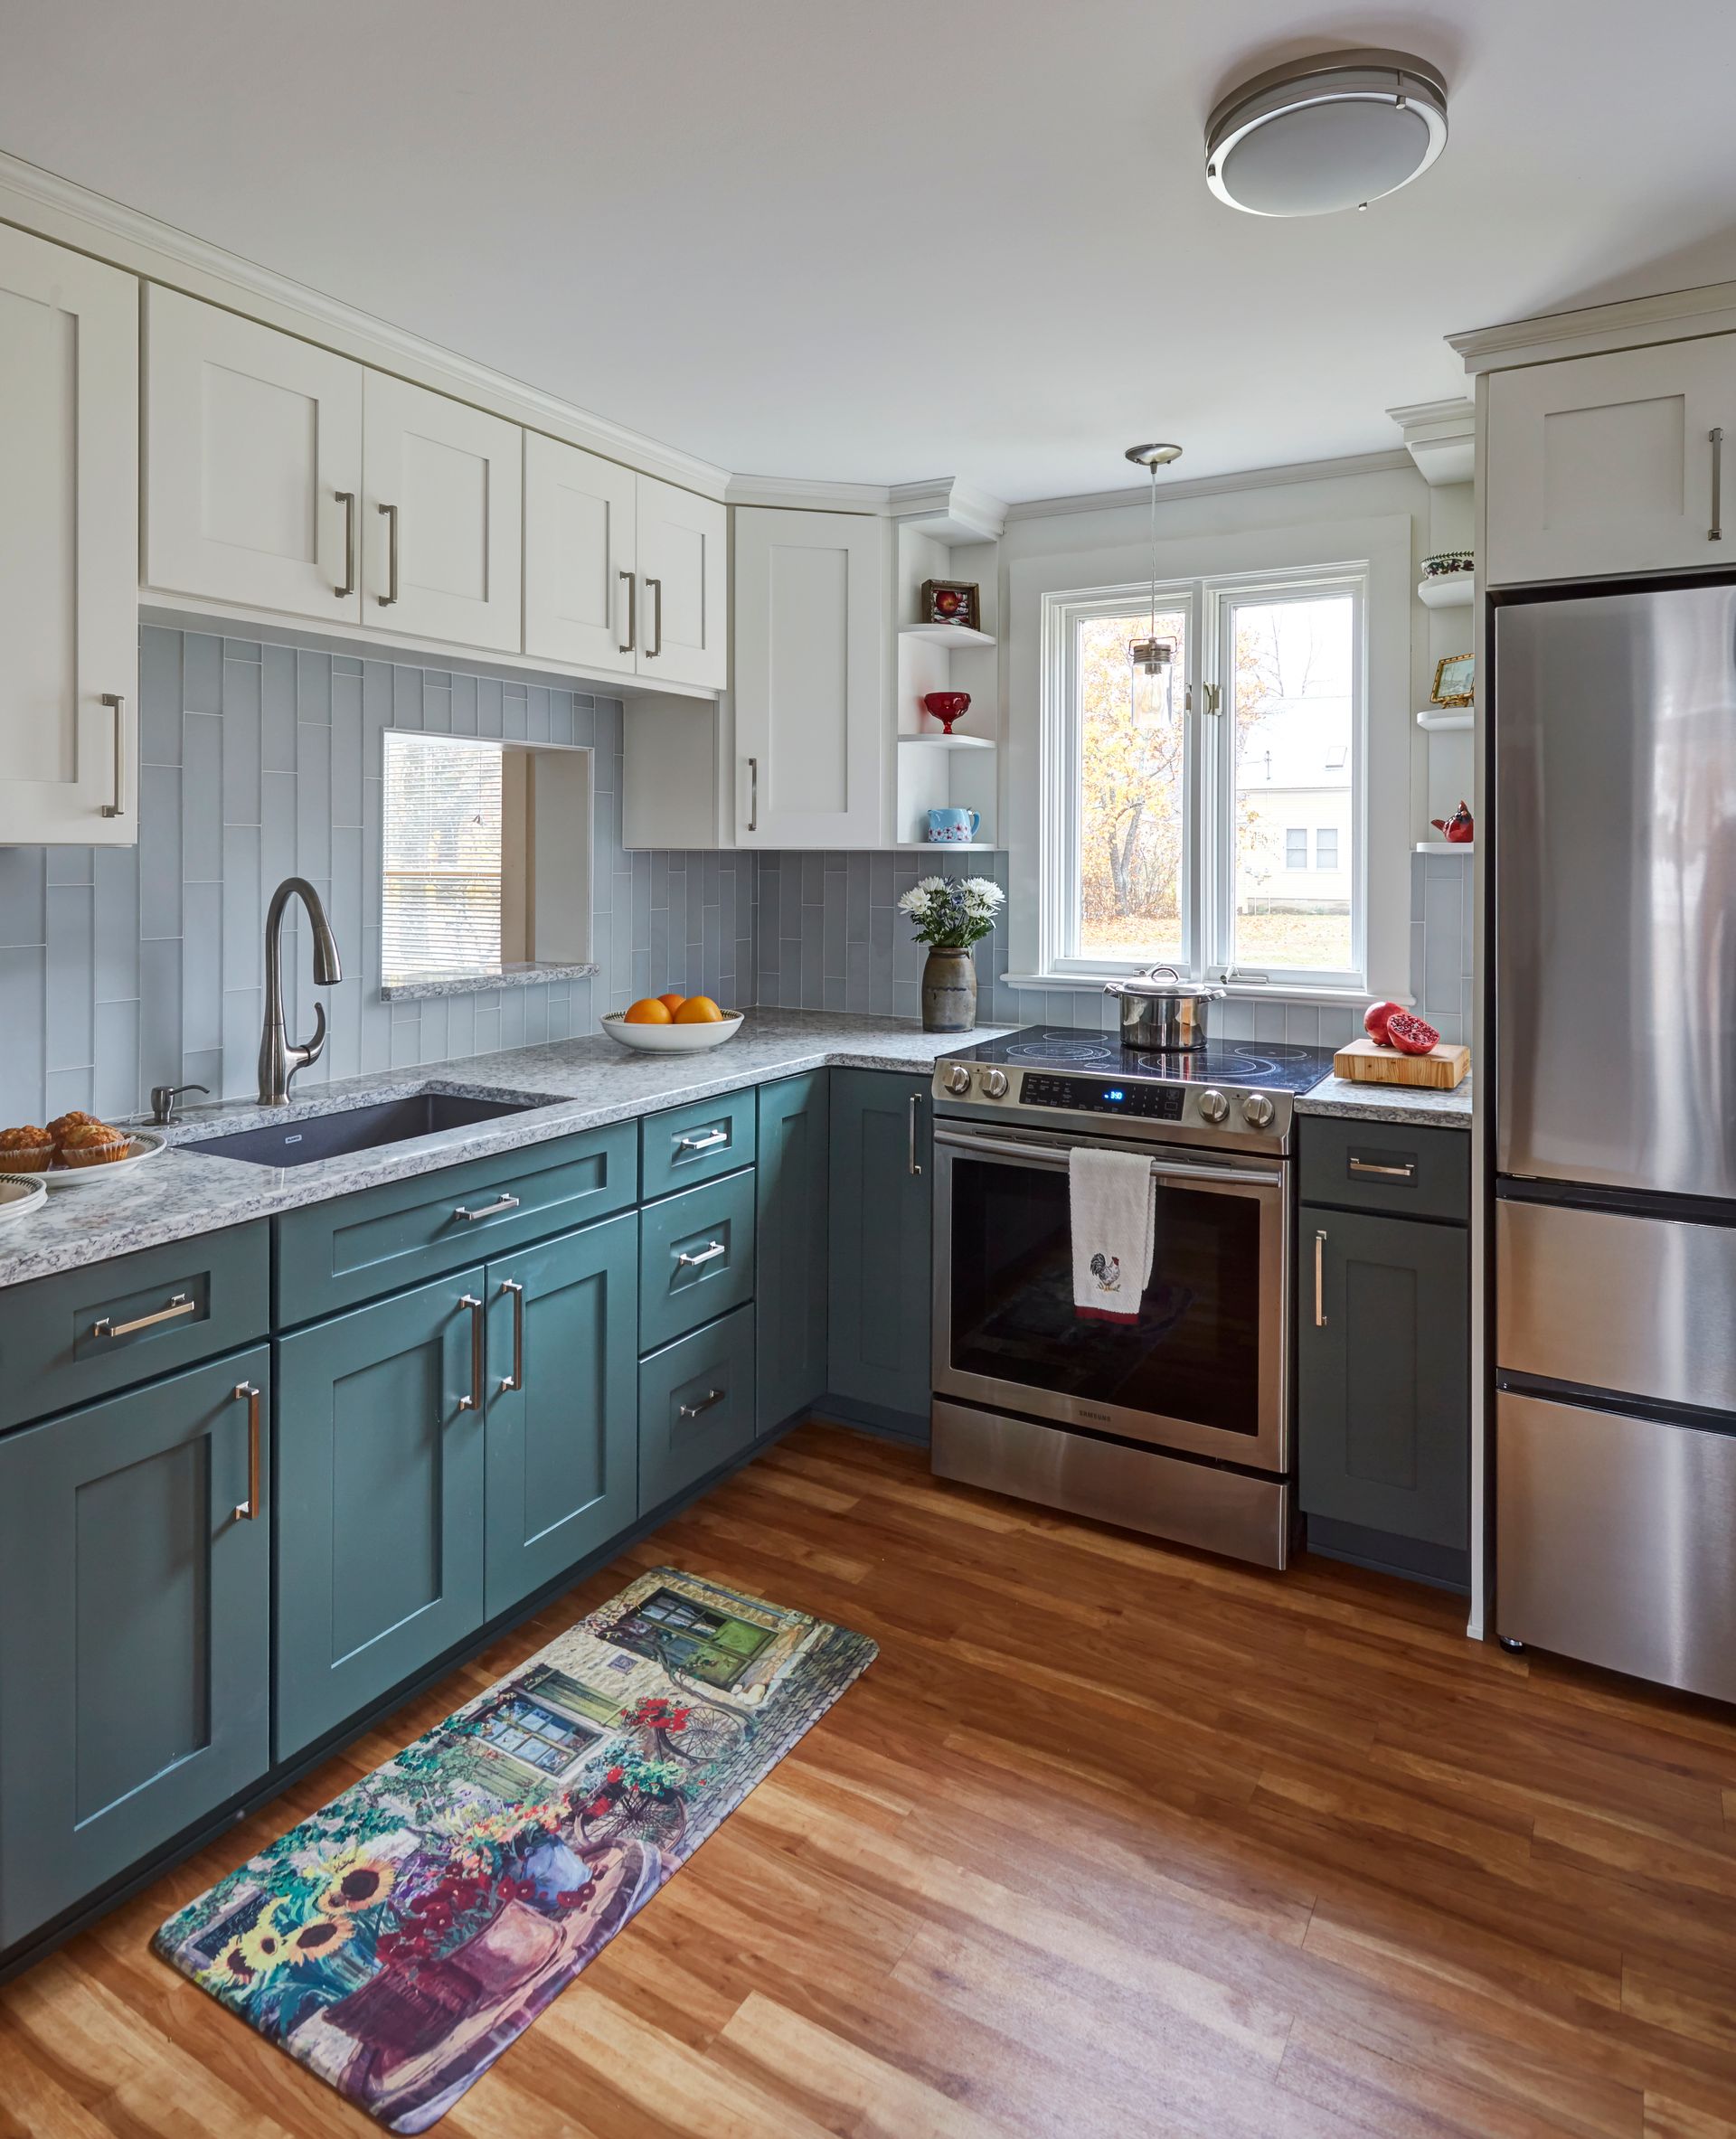
Our kitchen remodel service takes a room from plan to finish. We install the cabinetry and bring in the plumbing, electrical, flooring, and counter trades the job calls for, then keep them moving in the right order. We subcontract these trades but schedule and oversee everyone ourselves, so you are never left chasing separate contractors while your kitchen sits half done.
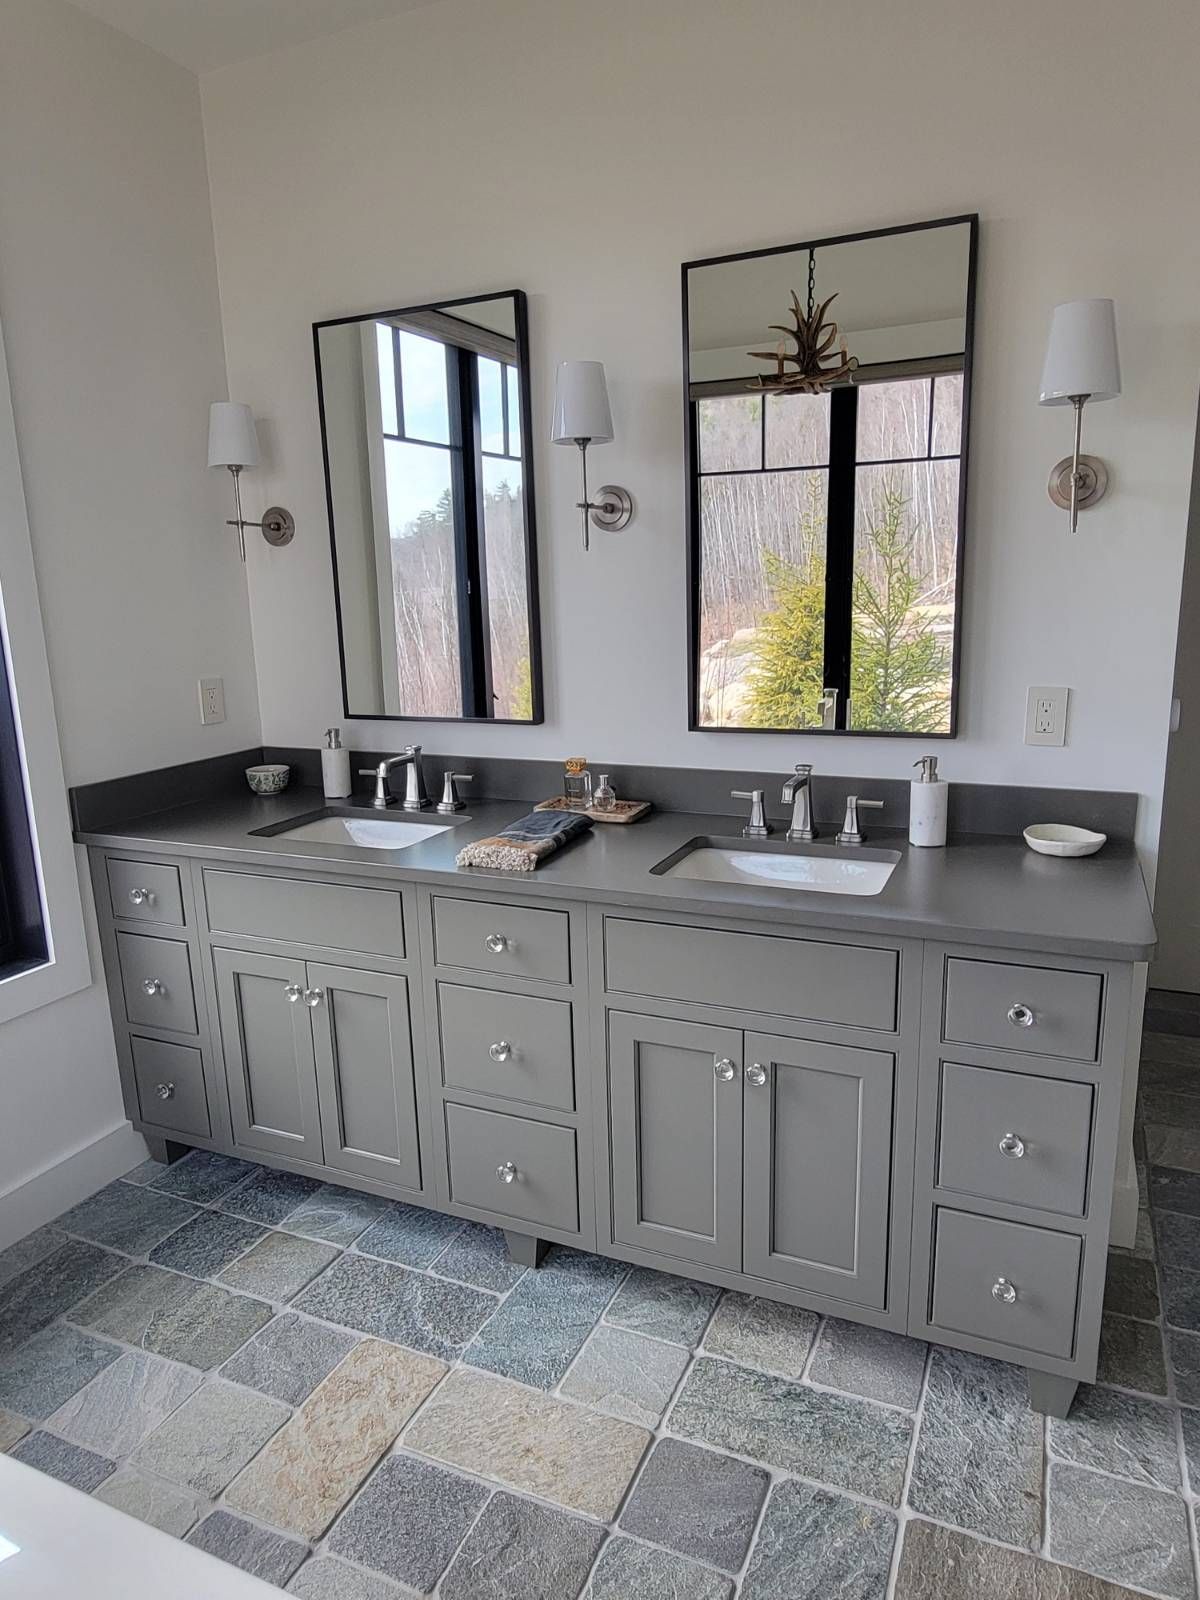
Our bath design service is where we plan the vanity, storage, fixtures, layout, and shower or tub that decide how your bathroom works. We compare finishes, tile, and colors with you, and we settle the dimensions and details on paper before anything is torn out, whether the room is a busy family bath, a small powder room, or a primary suite. You make every choice up front, so nothing about the finished room surprises you once work begins.
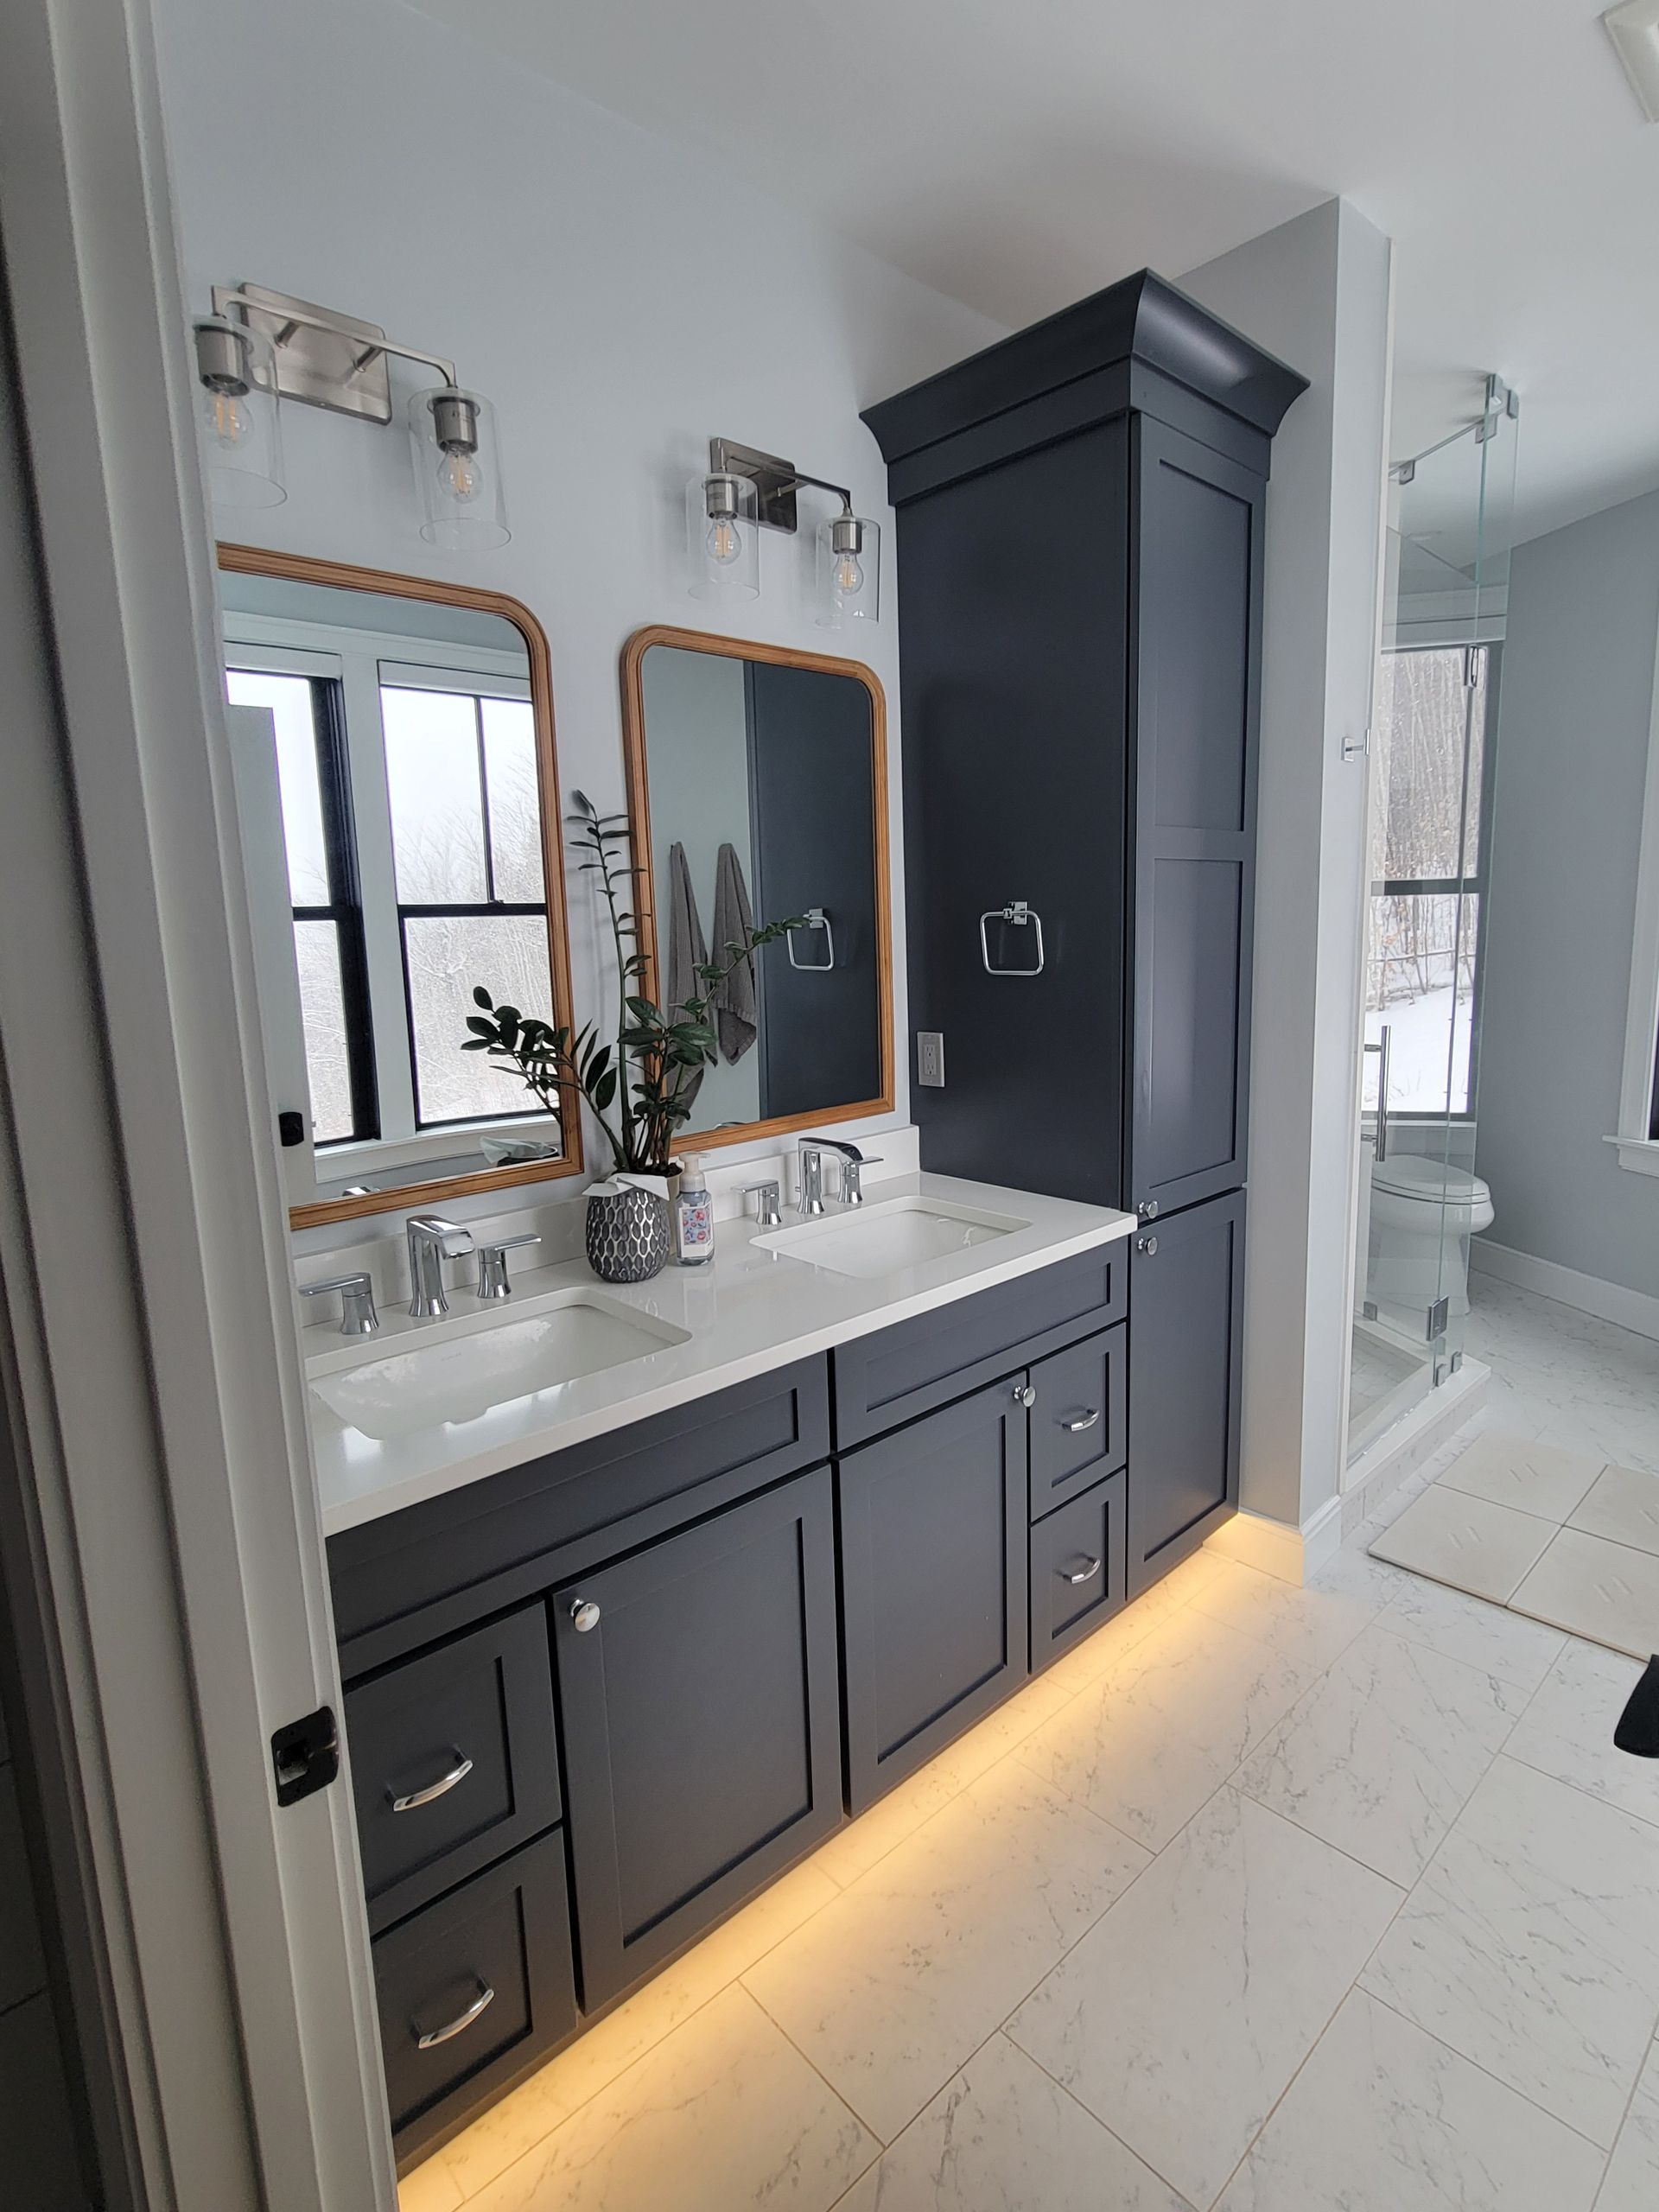
Our bath remodel service rebuilds the room from the vanity and cabinets to the counters; tile, and plumbing a bathroom depends on. We keep an existing footprint and only rework what is inside the walls, while we can also shift the full bathroom layout so that you gain storage or floor space. We coordinate the plumbing and tile work either way, so each step happens in the right order as your bathroom comes together.
Choosing Cabinets for Your Bridgton Project
Cabinetry is usually one of the biggest decisions in your kitchen or bath, and the right customization level depends on how much flexibility you need and what you want to spend. We offer several cabinet options and can help you narrow them down for your project:
Kitchen & Bath Cabinets
cover a range of door styles, finishes, and configurations for both rooms.
Custom & Semi-Custom Cabinets
give you more flexibility in sizing, finishes, and design. Semi-custom cabinetry works within a defined range of modifications, while custom cabinetry allows the plan to be tailored more closely to the room.
Builder-Grade & Medium Cabinets
offer more standardized sizing and selections at a lower or mid-range investment, making them useful when extensive customization is not needed.
Bath Cabinets & Vanities
include cabinetry designed specifically for bathroom storage, from individual vanities to larger cabinet arrangements.
Manufacturer warranty terms vary by cabinet line, and your designer can explain the coverage that applies to the cabinetry you choose. We can also walk you through the differences in construction, finish options, pricing, and installation before you make a decision.
Kitchen and Bathroom Remodeling Built for Maine Conditions
A kitchen or bathroom in Bridgton has to work for your household while also standing up to the local climate. We have been planning for both since 1976. Bridgton’s long, cold months give way to humid summers around the lakes, and that seasonal swing puts added demands on these rooms. Decades of remodeling in the region have taught us to account for those conditions from the start.
A Bathroom That Handles Maine Moisture and Cold
Moisture is the first thing your Maine bathroom has to manage, and with five decades of experience building baths in this climate, it is the first thing we plan around rather than treat as an afterthought.
A few of the things we consider when we do bathroom remodels in Maine:
- Ventilation that clears the air. We vent a high-flow exhaust fan straight outside so steam leaves the room before it can settle into walls and grow mold.
- Moisture-resistant materials. Finishes chosen for humidity hold up where damp lingers, and luxury vinyl plank gives you a waterproof, hard-wearing floor underfoot.
- A tiled walk-in shower. Tile brings that same durability to the wettest corner of the room, anchoring the clean, modern look many homeowners want.
- Slip-resistant flooring.
Your floor can turn hazardous once winter tracks in snow and ice, so we steer you toward surfaces that keep your footing.
- Insulated exterior walls. Insulating the walls during the remodel guards the pipes behind them against freezing, which is cheaper to plan for now than to repair later.
In a smaller bath, we also give real thought to the layout and smart storage, since a thoughtful plan can make limited square footage much easier to use.
We have seen enough Maine bathrooms fail early from damp and freeze to know these choices are what separate a well-designed room that lasts from one that begins showing wear far too soon.
A Kitchen Built for Long Seasons and Full Houses
Bridgton kitchens have their own seasonal demands, especially in homes around Highland Lake and Long Lake that may be used very differently throughout the year. Here is what we consider when planning a kitchen remodel for a Bridgton home:
- Seasons that swing. Your lake home might sit quiet through the shoulder seasons and then suddenly fill up with family events for a summer week or a holiday stretch. So, we plan storage and prep space that holds up when your kitchen goes from empty to full overnight.
- Surfaces that take a beating. Durable counters and finishes matter more in a kitchen that works overtime, and we help you choose materials that keep their looks through heavy use.
- Older, altered floor plans. Plenty of homes here have been added onto or reworked over the decades, so we design around the odd corners and out-of-square walls. We find custom solutions for a kitchen that will not take a standard layout, and we build the cabinetry to fit the room you actually have.
- Cabinetry sized to the room. When standard cabinet sizes leave awkward gaps or wasted space, custom sizing can make better use of an irregular footprint.
Our goal is simple. You get a kitchen that fits your household and your style, one that stands up to daily use without giving up the look you want.
This is what our team aims for in every residential kitchen remodeling project we take on, to make every kitchen easy to use for years.
How We Move Your Project from First Call to Finished Room
Your remodel means a lot of decisions, and they tend to arrive all at once. Our job is to keep them in order and walk you through each one, so you always know what is coming next. Here is how a Bridgton remodeling project goes with us:
1
We Start by Learning Your Room
Everything begins with a consultation. We walk the space with you and listen for what the room gets wrong day to day. Our designer then draws a better layout from your concerned area in the home, and you can begin choosing materials and products like cabinets, counters, and fixtures that will go into it.
2
You Choose the Details and See the Number
Next, the plan gets specific. Your designer helps you weigh materials, finishes, and fixtures against your room and your budget, so the choices fit your household needs. Once you settle these, we prepare a quote covering scope and price before we book or order anything.
3
We Build It in the Right Order
Once you approve the quote and the paperwork is settled, we put your remodeling project on the job and schedule, so you can see the order the work will follow. Then the build begins. The order matters here, because any plumbing and electrical details must be inspected and signed off first while the walls are still open, and before any tile seals them. We finish with a walk-through, review the fit and finish together, and take care of anything left open.
You Keep a Working Room
One worry comes up more than any other, which is losing your kitchen and your bathroom at the same time. On a combined project, we sequence the two rooms, so you always have one to use while we finish the other.

Kitchen and Bath Products for Your Bridgton Project
Cabinets are only part of the room. We also help you choose the countertops, sinks, faucets, hardware, and lighting that finish a kitchen or bath, working across lines like Kohler, Moen, Delta, and ROHL so the finishes match room to room instead of getting picked one at a time. Your designer walks you through the options that fit your project during the same planning conversation.
Why Bridgton Homeowners Choose Country Cabinets, Etc.
Bridgton homes can leave very little room for a disconnect between the person who designs the remodel and the people who install it. That is where our small team gives you an advantage. Carrie Birkbeck and Andrew Concannon work on the design side, while Toby and Jeff handle cabinetry installation in-house, so questions about fit or changes in the room do not have to pass between unrelated companies.
For a Bridgton homeowner, that becomes especially useful when the house does not cooperate perfectly with the plan on paper. Instead of handing the design off once it is finished, the people installing the cabinetry are working from a plan created within the same company. You get a team that can carry out the decisions made for your particular home through to the finished room.
Compare the Kind of Change You Have in Mind
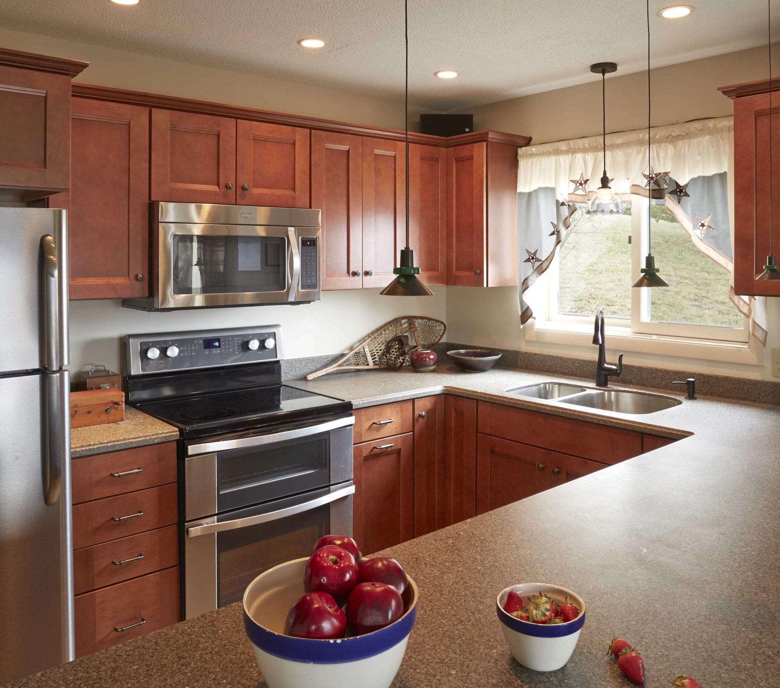
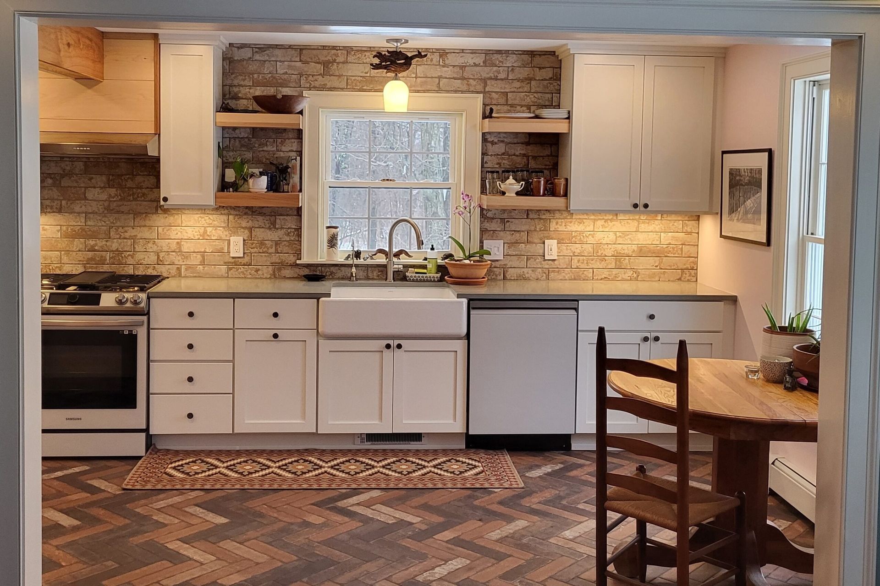
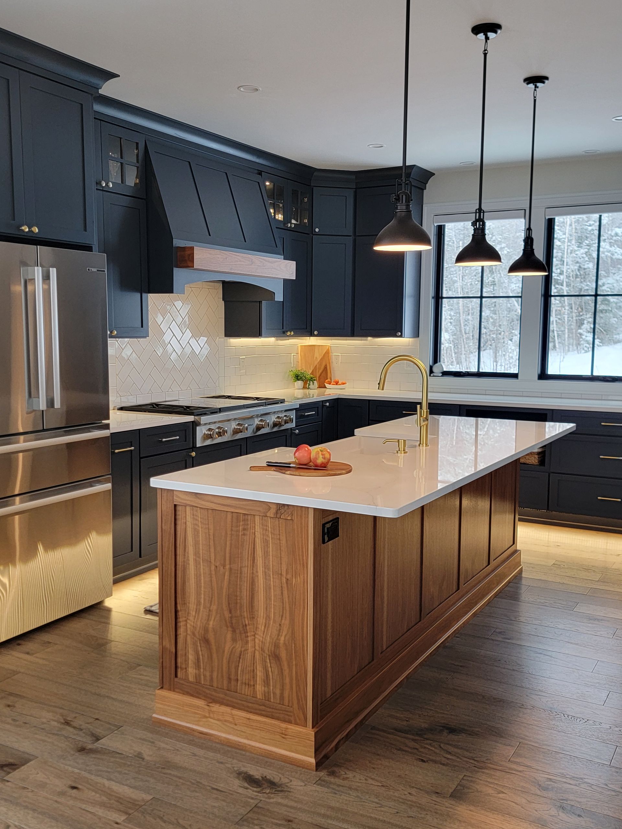
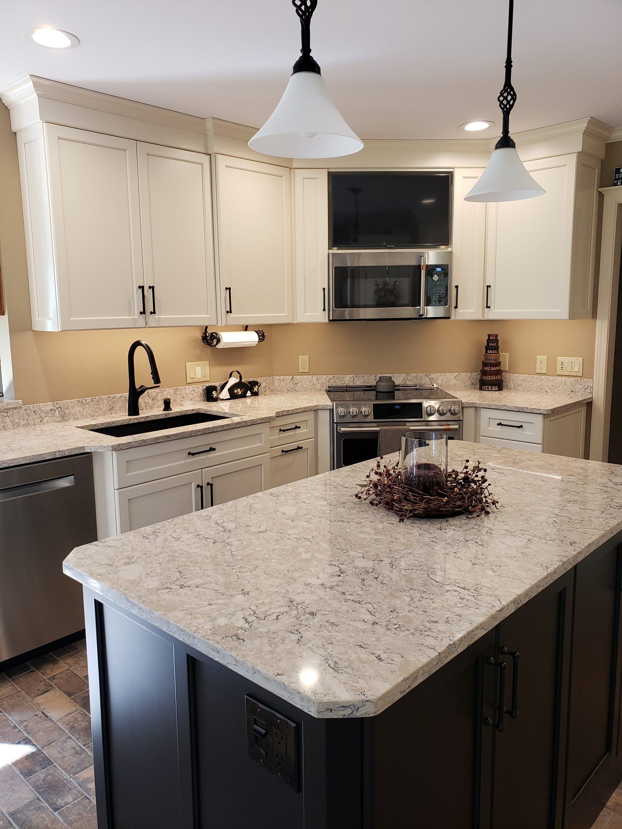
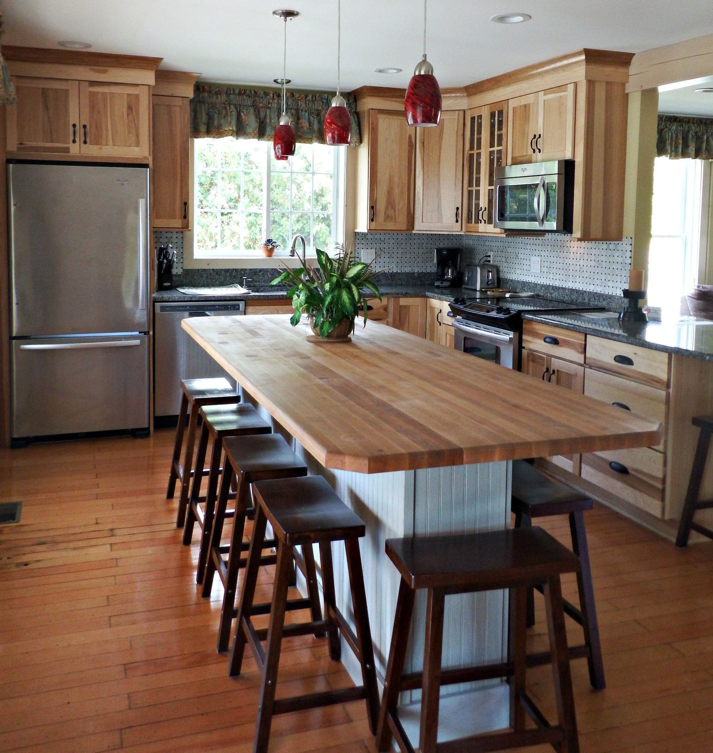
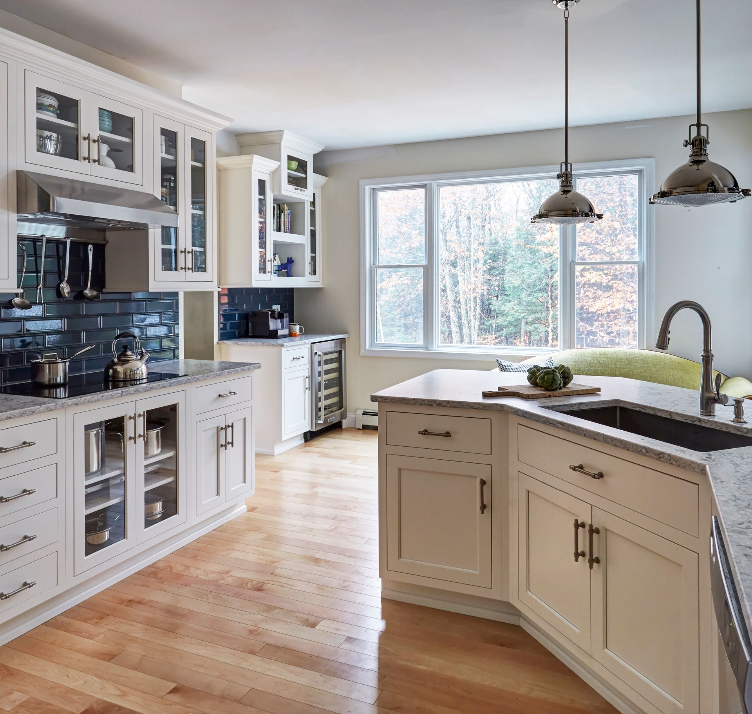
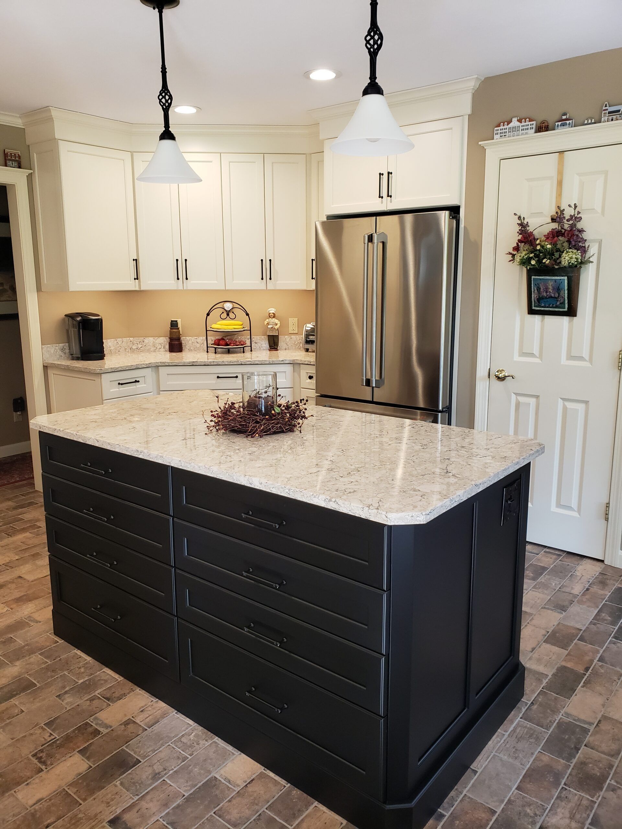
You may know that the room needs work without knowing how far the remodel needs to go. Our completed projects give you a way to compare different levels of change, from rooms where cabinetry and finishes did most of the work to spaces that called for a much larger rethink.
Use the gallery to get a sense of the scale that feels closest to your own project, then bring those ideas into the first conversation with us.

Get Your Home Renovation Project Planned at Our Showroom
For Bridgton homeowners, our Center Conway showroom is a trip west along Route 302. You’ll find us at 95 East Conway Road, open Monday through Thursday from 9 AM to 5 PM, Friday from 9 AM to 4 PM, and Saturday by appointment.
The visit is especially useful when you have several ideas competing for the same room. Your designer can put the materials you are considering against the layout and help you work out which direction belongs in the finished plan before pricing and scheduling are settled.
Areas We Serve Near Bridgton, ME
Bridgton falls inside a service area that runs through western Maine and across the Mount Washington Valley. If you own a home in any of these nearby towns, the same team that looks after Bridgton is glad to make the trip for you. We also serve these areas:
New Hampshire
KITCHEN AND BATH SERVICES IN Tamworth
KITCHEN AND BATH SERVICES IN Jackson
KITCHEN AND BATH SERVICES IN Madison
KITCHEN AND BATH SERVICES IN Moultonborough
KITCHEN AND BATH SERVICES IN Bartlett
KITCHEN AND BATH SERVICES IN Freedom
KITCHEN AND BATH SERVICES IN Ossipee
KITCHEN AND BATH SERVICES IN Sandwich
KITCHEN AND BATH SERVICES IN Effingham
Frequently Asked Questions
Sooner beats later, because demand climbs through spring and summer; our calendar tightens with it. Reaching out ahead of the busy seasons gives you a better pick of dates and keeps your project from waiting behind the season's rush.
It is best considered during design, before the tile and finished floor are installed. Radiant heat can make a tiled bathroom more comfortable through a Maine winter, and planning for it early allows it to be included with the other work happening below the finished surface.
That is something we can account for during kitchen design. Lake homes can go from lighter everyday use to a house full of family or guests during summer weeks and holidays. We can plan the storage and prep areas around those busier periods without treating every day as though the kitchen has to serve a crowd.
Start My Remodel
Let's Talk About Your Room, Bridgton Homeowners
The kitchen or bath you have been living around will keep waiting until you decide otherwise, and there is rarely a good reason to put it off. One call gets you started.
Tell us about your home, the room that needs remodeling, what is going wrong, and roughly where you would like to end up, and we will set up a first meeting from there.
You can expect a straightforward conversation and no sales pressure from our team, the kind you would want from a family business that has been remodeling Lakes Region kitchens and baths for fifty years. Call us today to get started!