
Expert Kitchen Design Services in NH
A Kitchen That Finally Fits the Way You Cook and Gather
Serving the Mount Washington Valley since 1976
Family-owned and operated
Better Business Bureau accredited
75 jobs so far were completed in 2026
NKBA and BKBG affiliations
Mount Washington Valley Chamber of Commerce membership
Ask someone what they would change about their kitchen, and the answer is rarely the color of their cabinets. It is the sink too far from the stove, the drawers that jam, or even the corner where two people can never pass.
We resolve problems like these at the design stage, long before anyone picks a finish, which is why the kitchen design services at Country Cabinets, etc. begin with how the room fails you rather than how it looks.
That's what our designers do. You explain how your kitchen actually gets used and who is usually in it, and from there we shape a layout, cabinetry, and finishes that answer those specifics on paper before you spend on any of them.
Some homeowners arrive certain of what they want. Others can barely describe it. Either way, you leave with a plan and one designer who's worked in this Valley for decades.
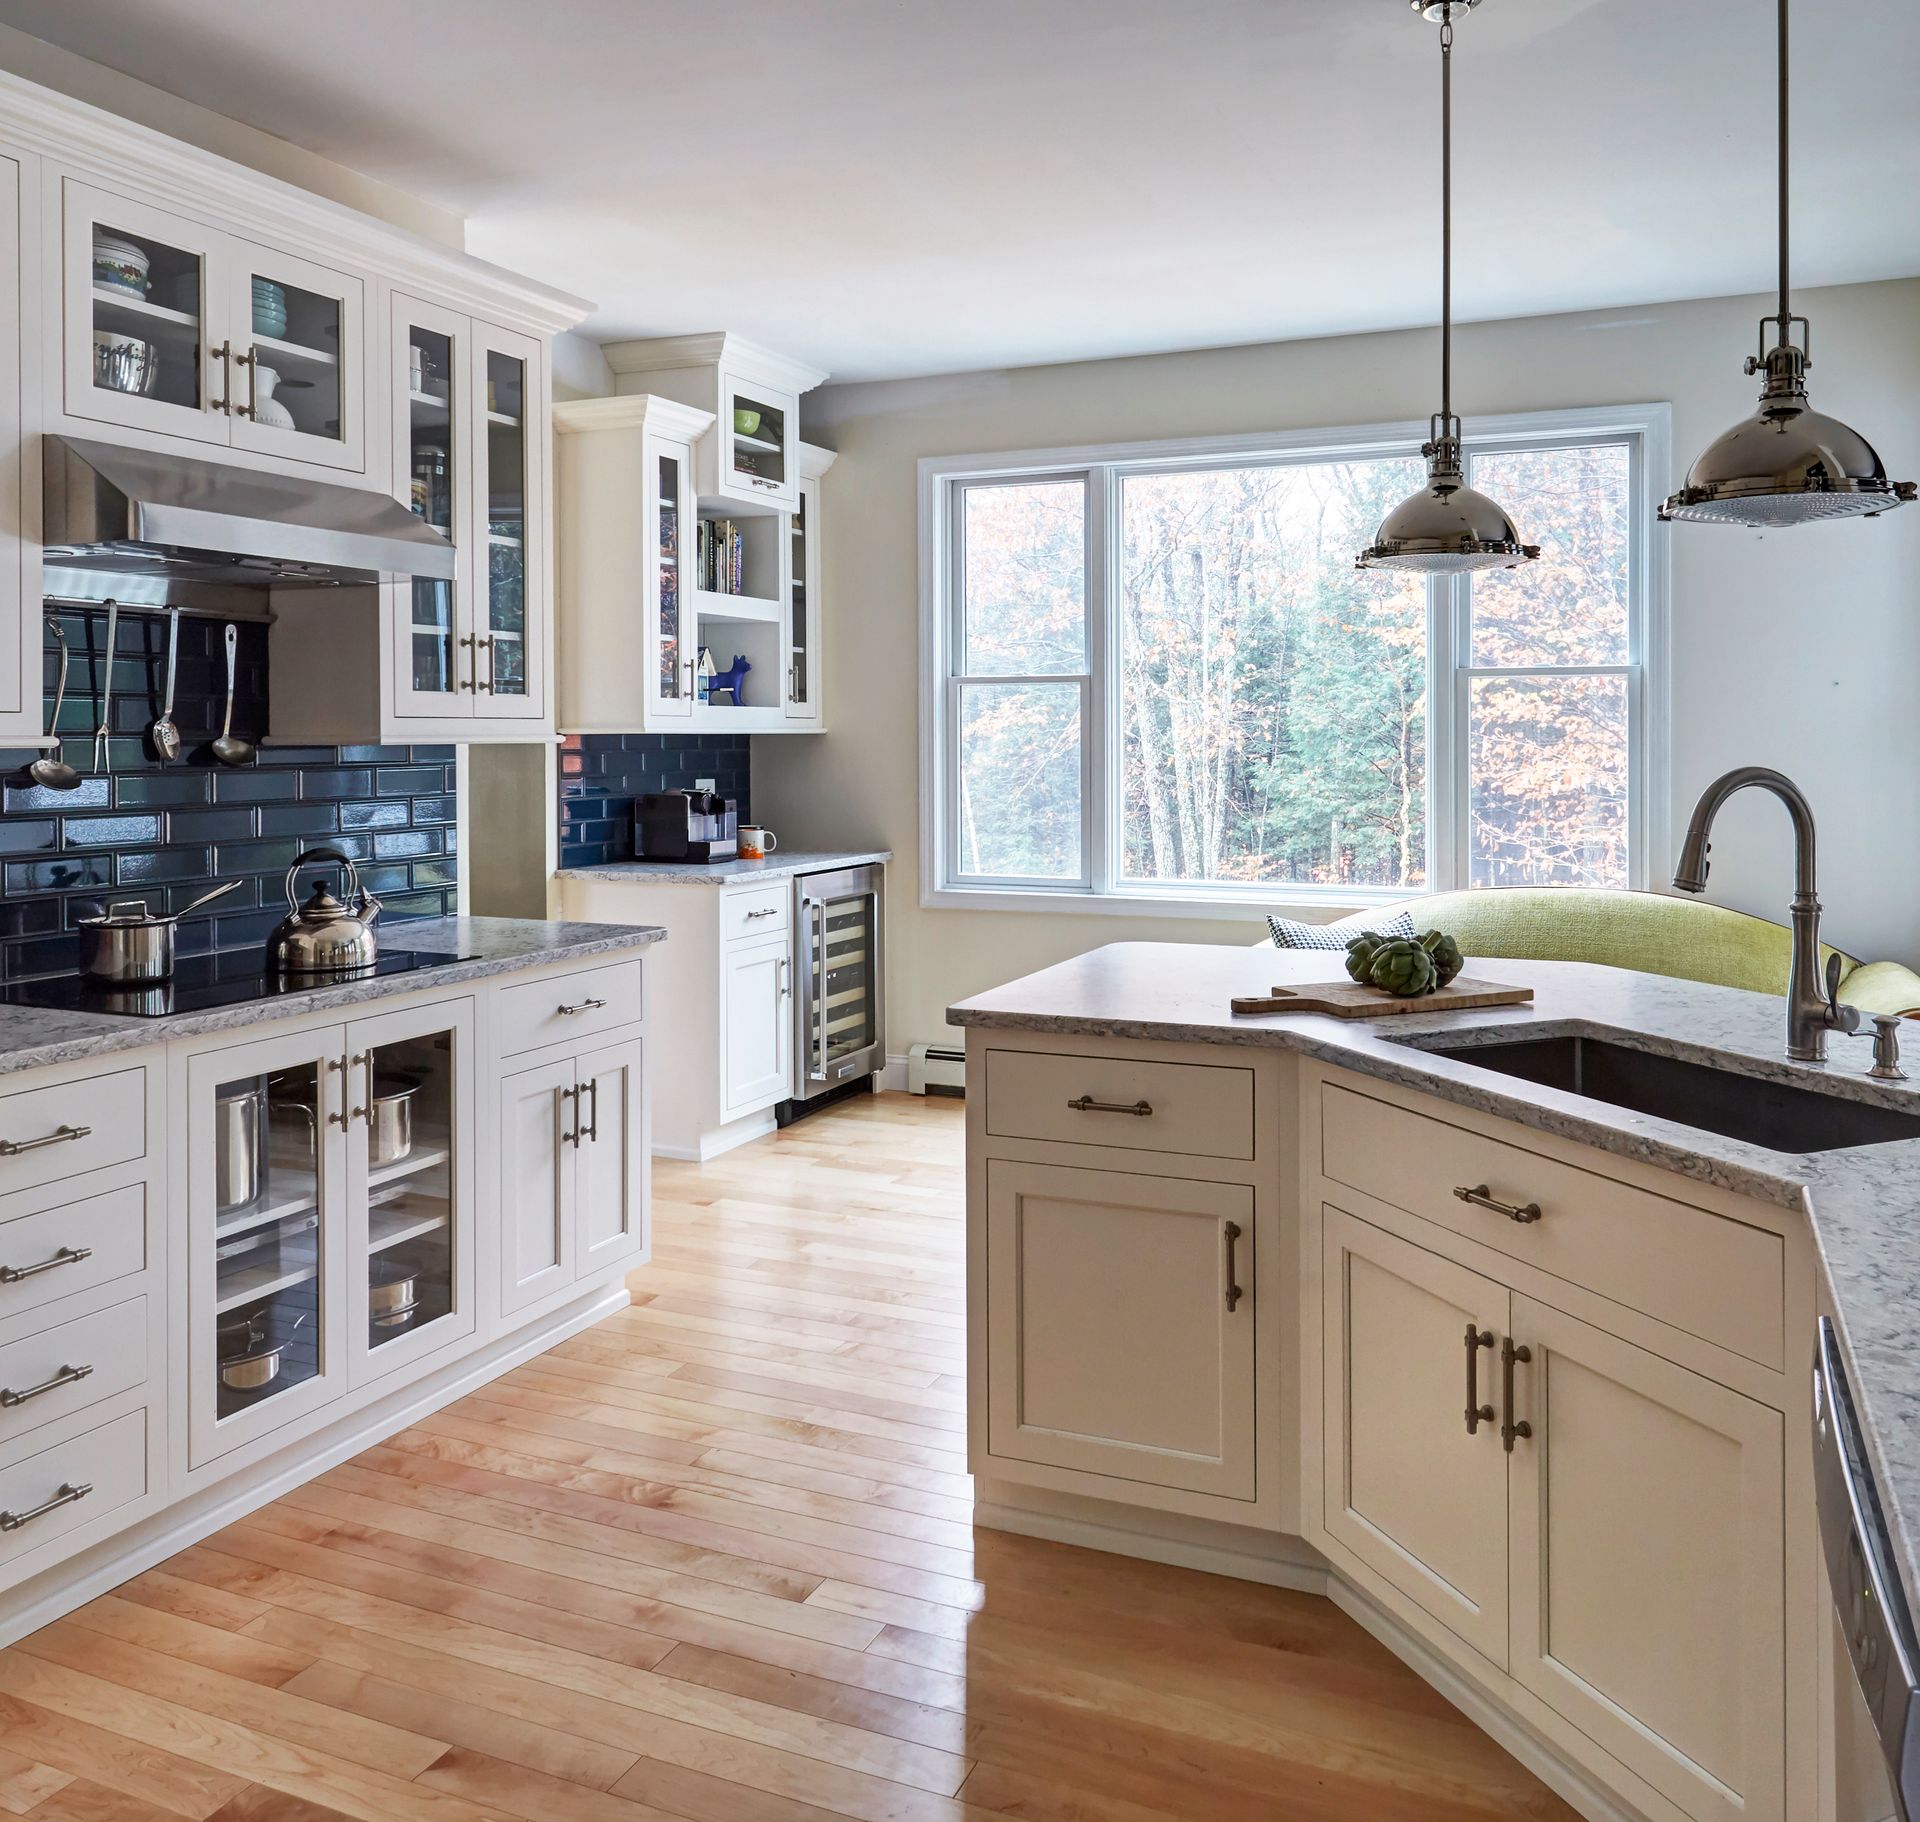
What Goes into Designing a Kitchen with Us
We handle the planning that turns your space and your preferences into something ready to build. Each stage gives you a specific piece of the plan. These designs feed into
our full range of services.
A Layout Built Around Your Kitchen's Work Zones
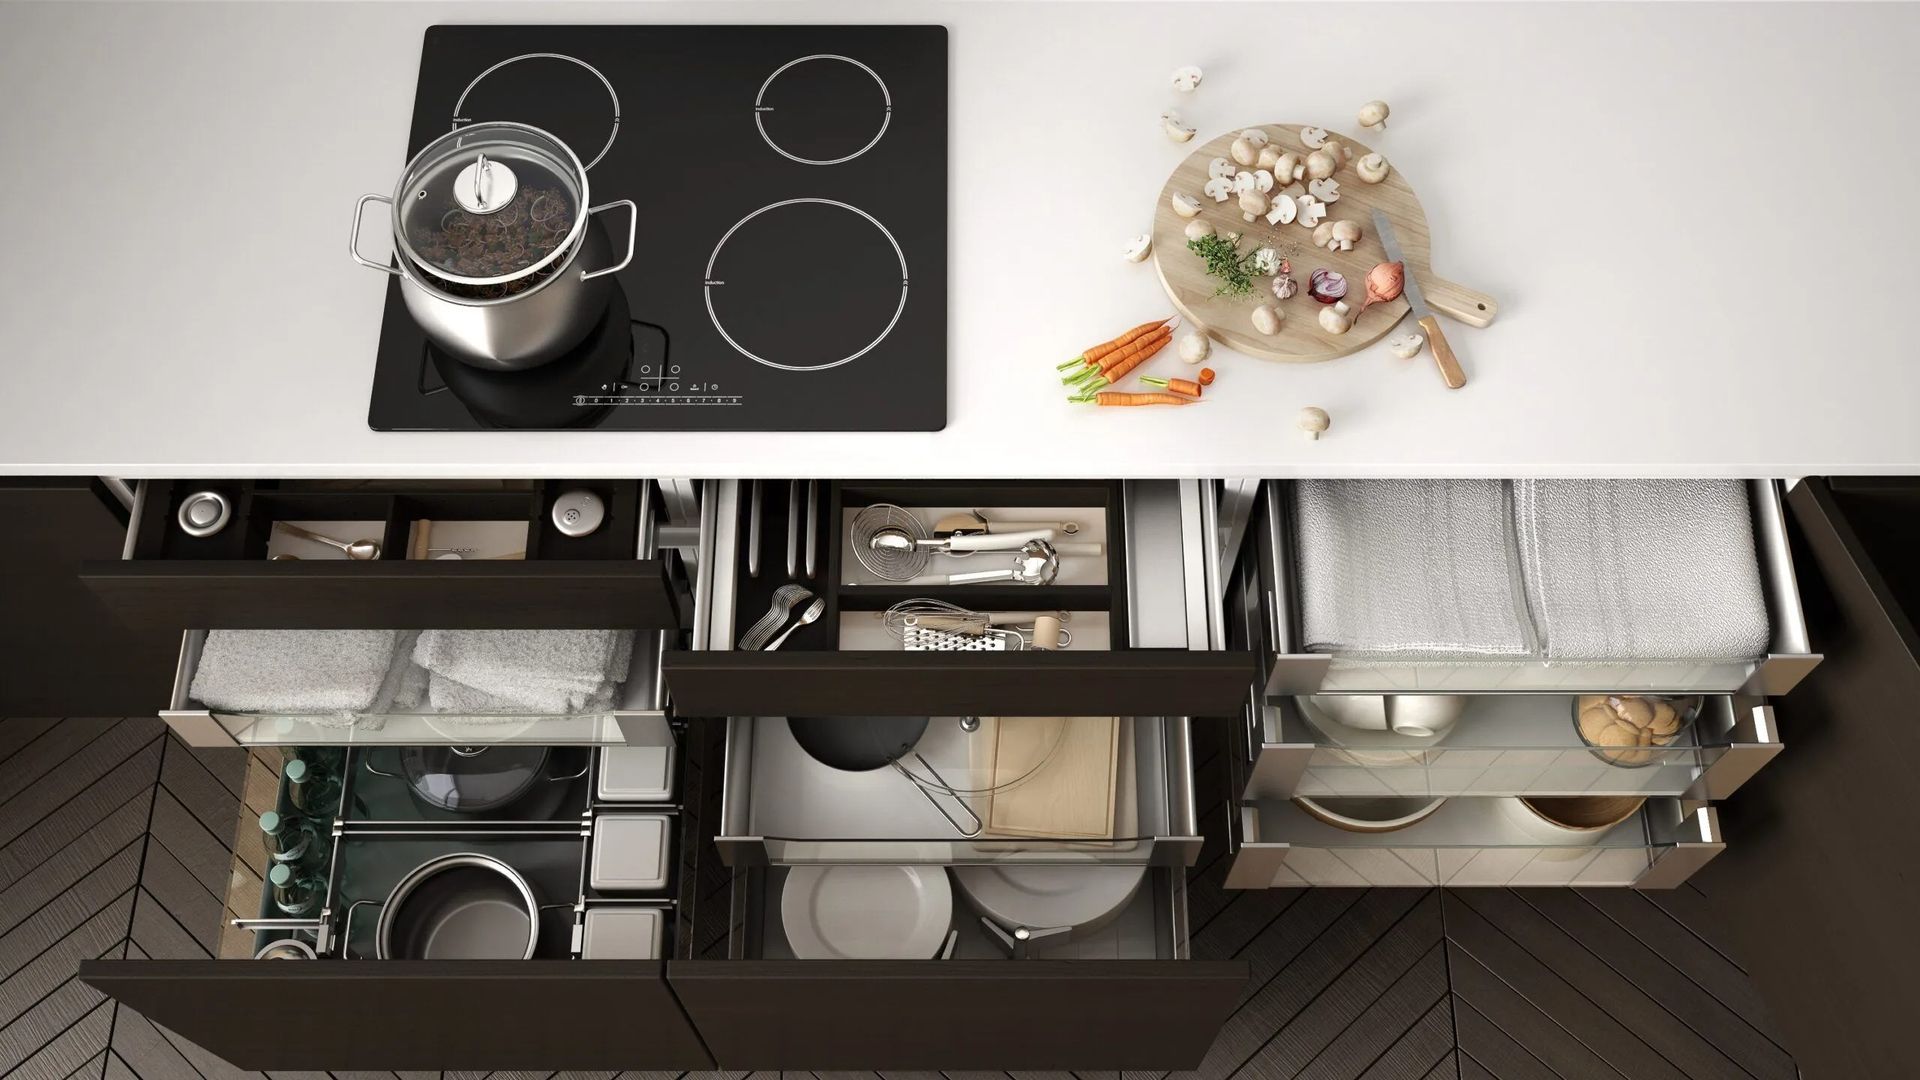
We settle the layout first, because everything else depends on it. Your designer plans a kitchen layout that keeps the sink, the range, and the refrigerator working smoothly together and leaves you room to prep between them.
We shape that around the way your household actually cooks rather than forcing a standard layout onto your floor plan. When you want the build handled too, that same plan feeds straight into our kitchen remodeling service.
A Cabinet and Storage Scheme That Fits Your Things
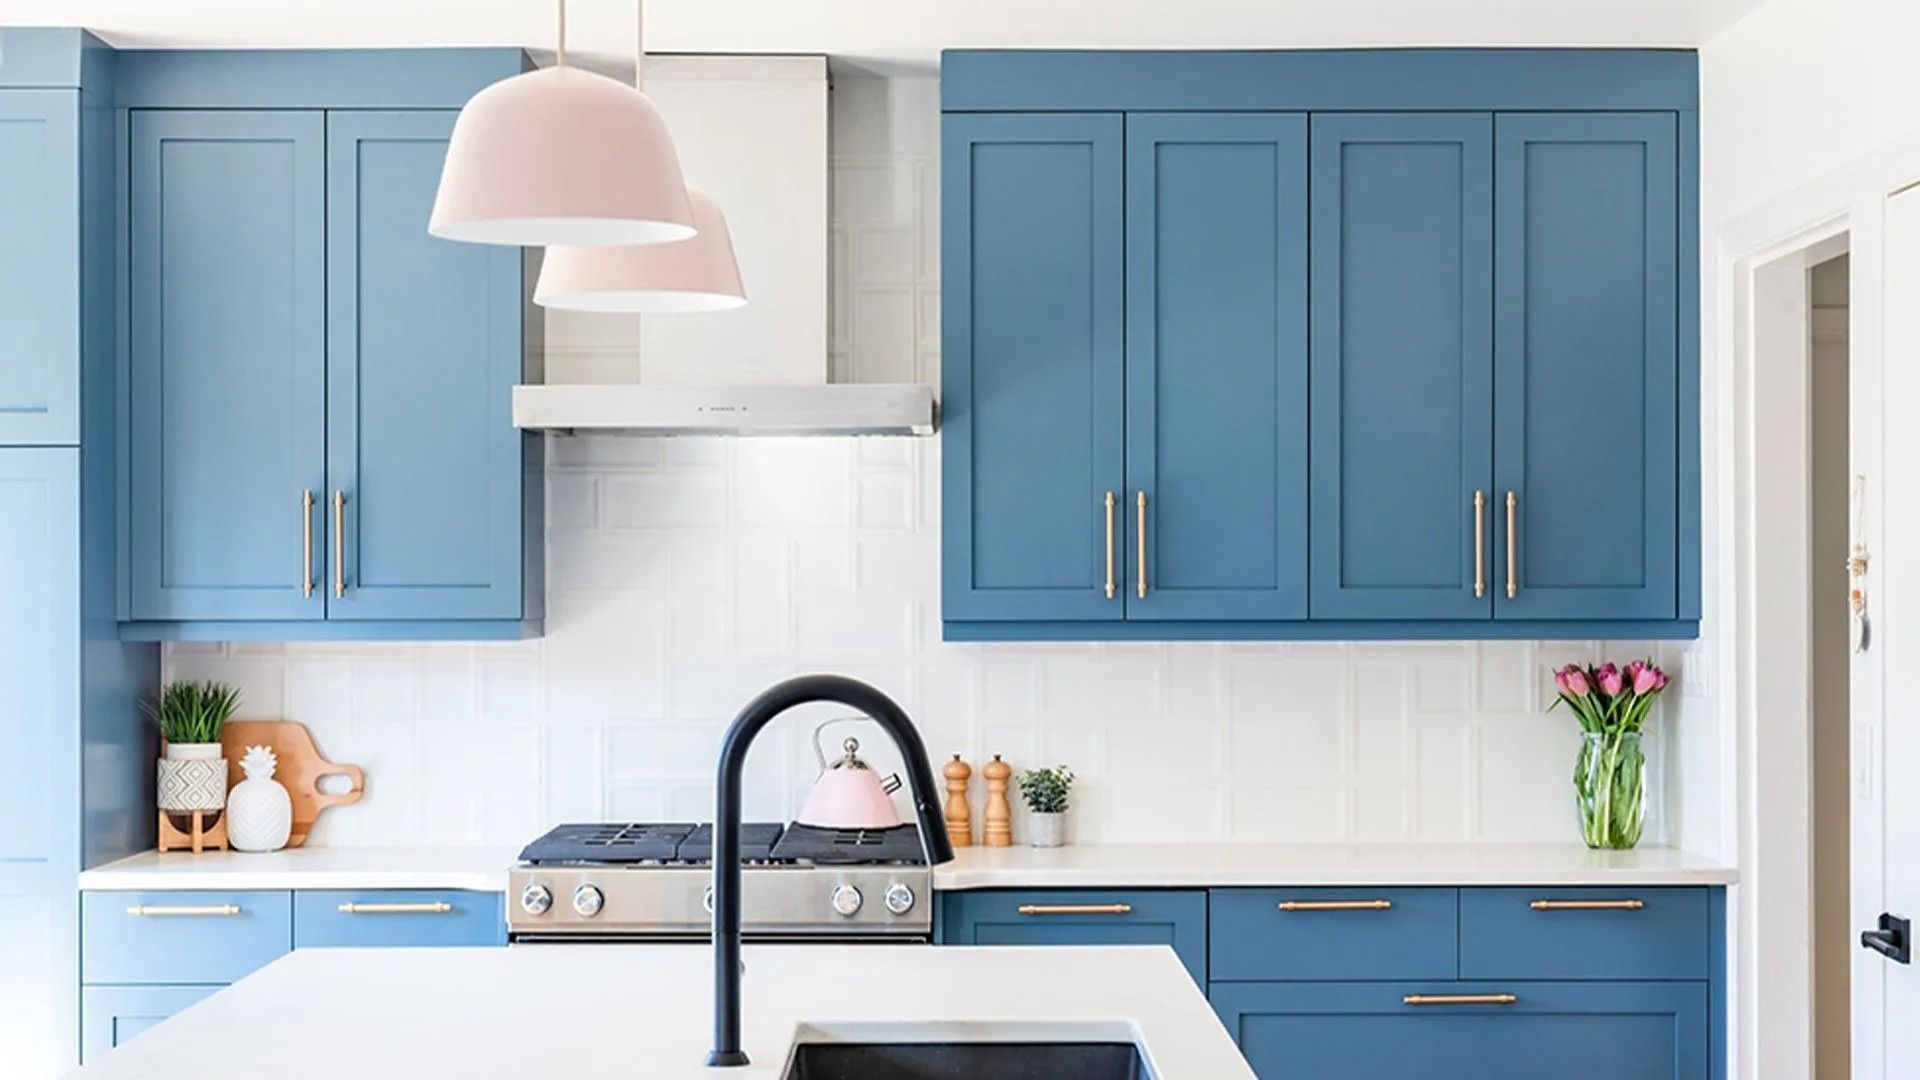
With the layout set, we turn to cabinetry, where we plan storage around what you own and how you want to reach it. We work out where everyday dishes go and how the awkward pots get stored, then match that to cabinet sizes and configurations that fit the plan. We supply and fit everything once you've approved the storage plan.
A Coordinated Palette of Products and Finishes
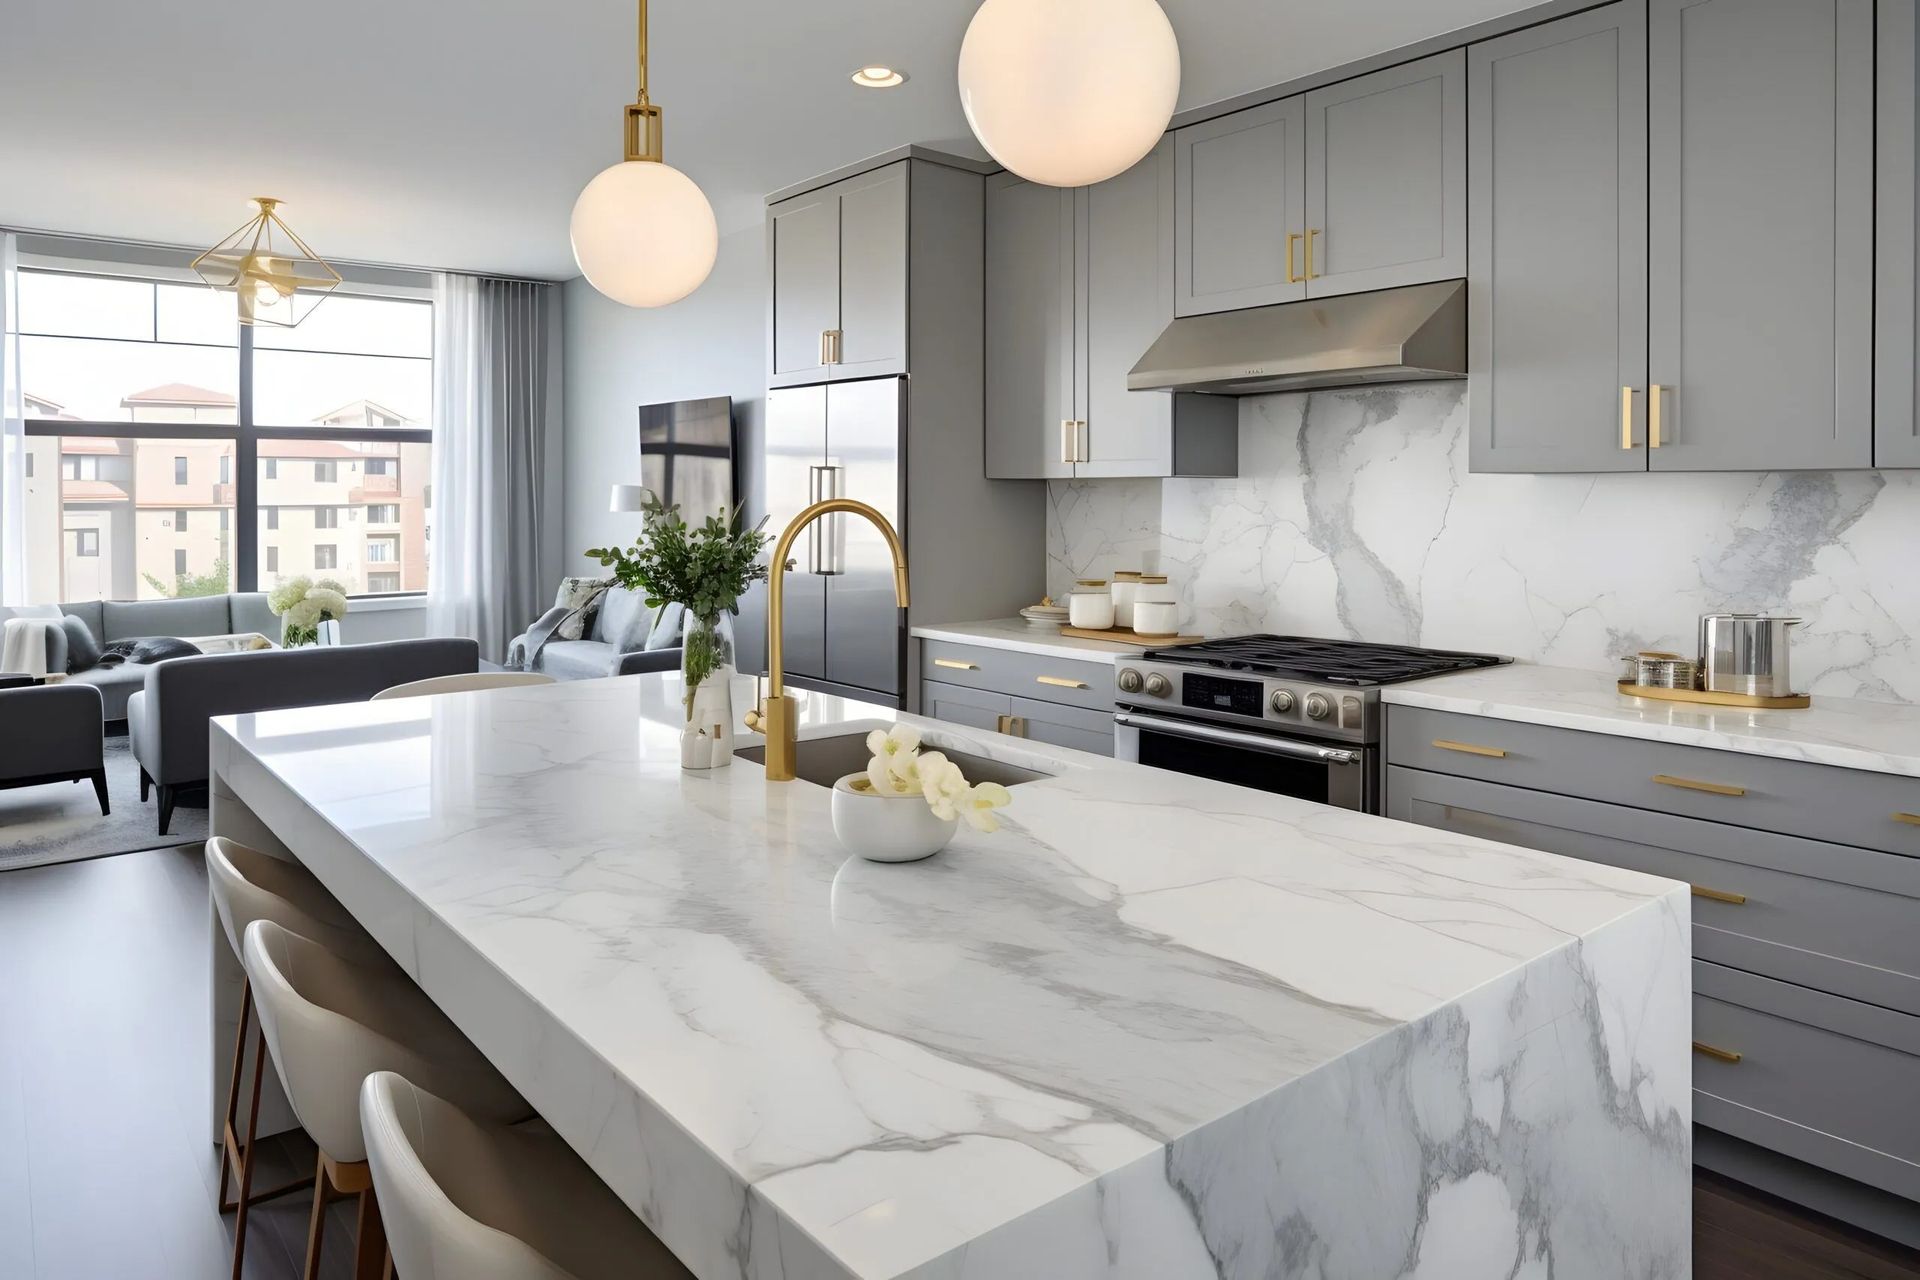
Once the room is planned, we work through material selection with you so the finishes read as one room instead of a set of separate purchases. Your designer walks you through cabinet finishes, countertops, hardware, sinks, faucets, and lighting, choosing countertops and backsplash to work with the cabinetry, not separately. You see the whole palette before you commit to any of it. Homeowners planning a bath alongside the kitchen can carry the same approach into their bath design plans.
Design Approaches We Work In
Not every kitchen needs the same level of design. Part of our job early on is matching the approach to what your kitchen really needs. These are the design approaches homeowners come to us for:
Refreshing a kitchen in place
When the footprint works but the room looks dated, we center the design on new cabinetry, updated finishes, and better storage without moving walls or services. It's the smallest kind of kitchen design, and for many homeowners it's enough.
Reworking the layout
When the layout itself is the problem, your designer reconfigures how the space is used, repositioning cabinetry and rethinking work zones, so the kitchen stops fighting you every time you cook.
Designing a full custom kitchen
For a new build or a complete change, we design the kitchen from an empty room, shaping every part of the plan around your space and how your household runs.
Who Benefits Most from a Designed Kitchen
A designer helps you choose between a refresh, a layout change, and a full custom design. Our design work is most valuable when you're facing a real decision about the space rather than a quick cosmetic fix, which tends to mean one of these situations:
Homeowners planning a kitchen with a lot of moving parts
Cabinets, counters, hardware, and finishes pile up fast, and your designer keeps them in an order that actually reaches a finished kitchen.
Homeowners who have struggled to make individual choices work together
Your designer catches the conflicts that only show up once everything's installed.
Homeowners making a significant investment in their kitchen
Planning it on paper first keeps an expensive mistake from getting built.
Second-home owners in the Valley
A designer helps a vacation or rental property get a kitchen that works hard without over-investing.
Our designers sit down with you in person, learn the space you are planning for, and carry it through a design process built around your home rather than a template.
The Designers Behind Your Kitchen at Country Cabinets, etc.
Your designer is the reason a kitchen design holds up, so it's worth knowing who does the work at Country Cabinets, etc. Our design team is small but experienced, and you work with the same person from the first conversation through approval of the plan.
Carrie Birkbeck, our VP and lead designer, joined the family-run business in 1997, known for an eye for color and a way of turning what you own and how you live into a plan that works for your household.
Andrew Concannon pairs a background in sales and design with a strong command of design software, which helps him translate a homeowner's ideas into something you can see and respond to. Carrie is a member of the National Kitchen and Bath Association, and they design alongside a team that completed 190 projects in 2025.
Our expert designers share a habit of pairing creative vision with practical planning. We prioritize workflow, storage, and movement over how the room photographs, and that's the standard our team holds to on every project.
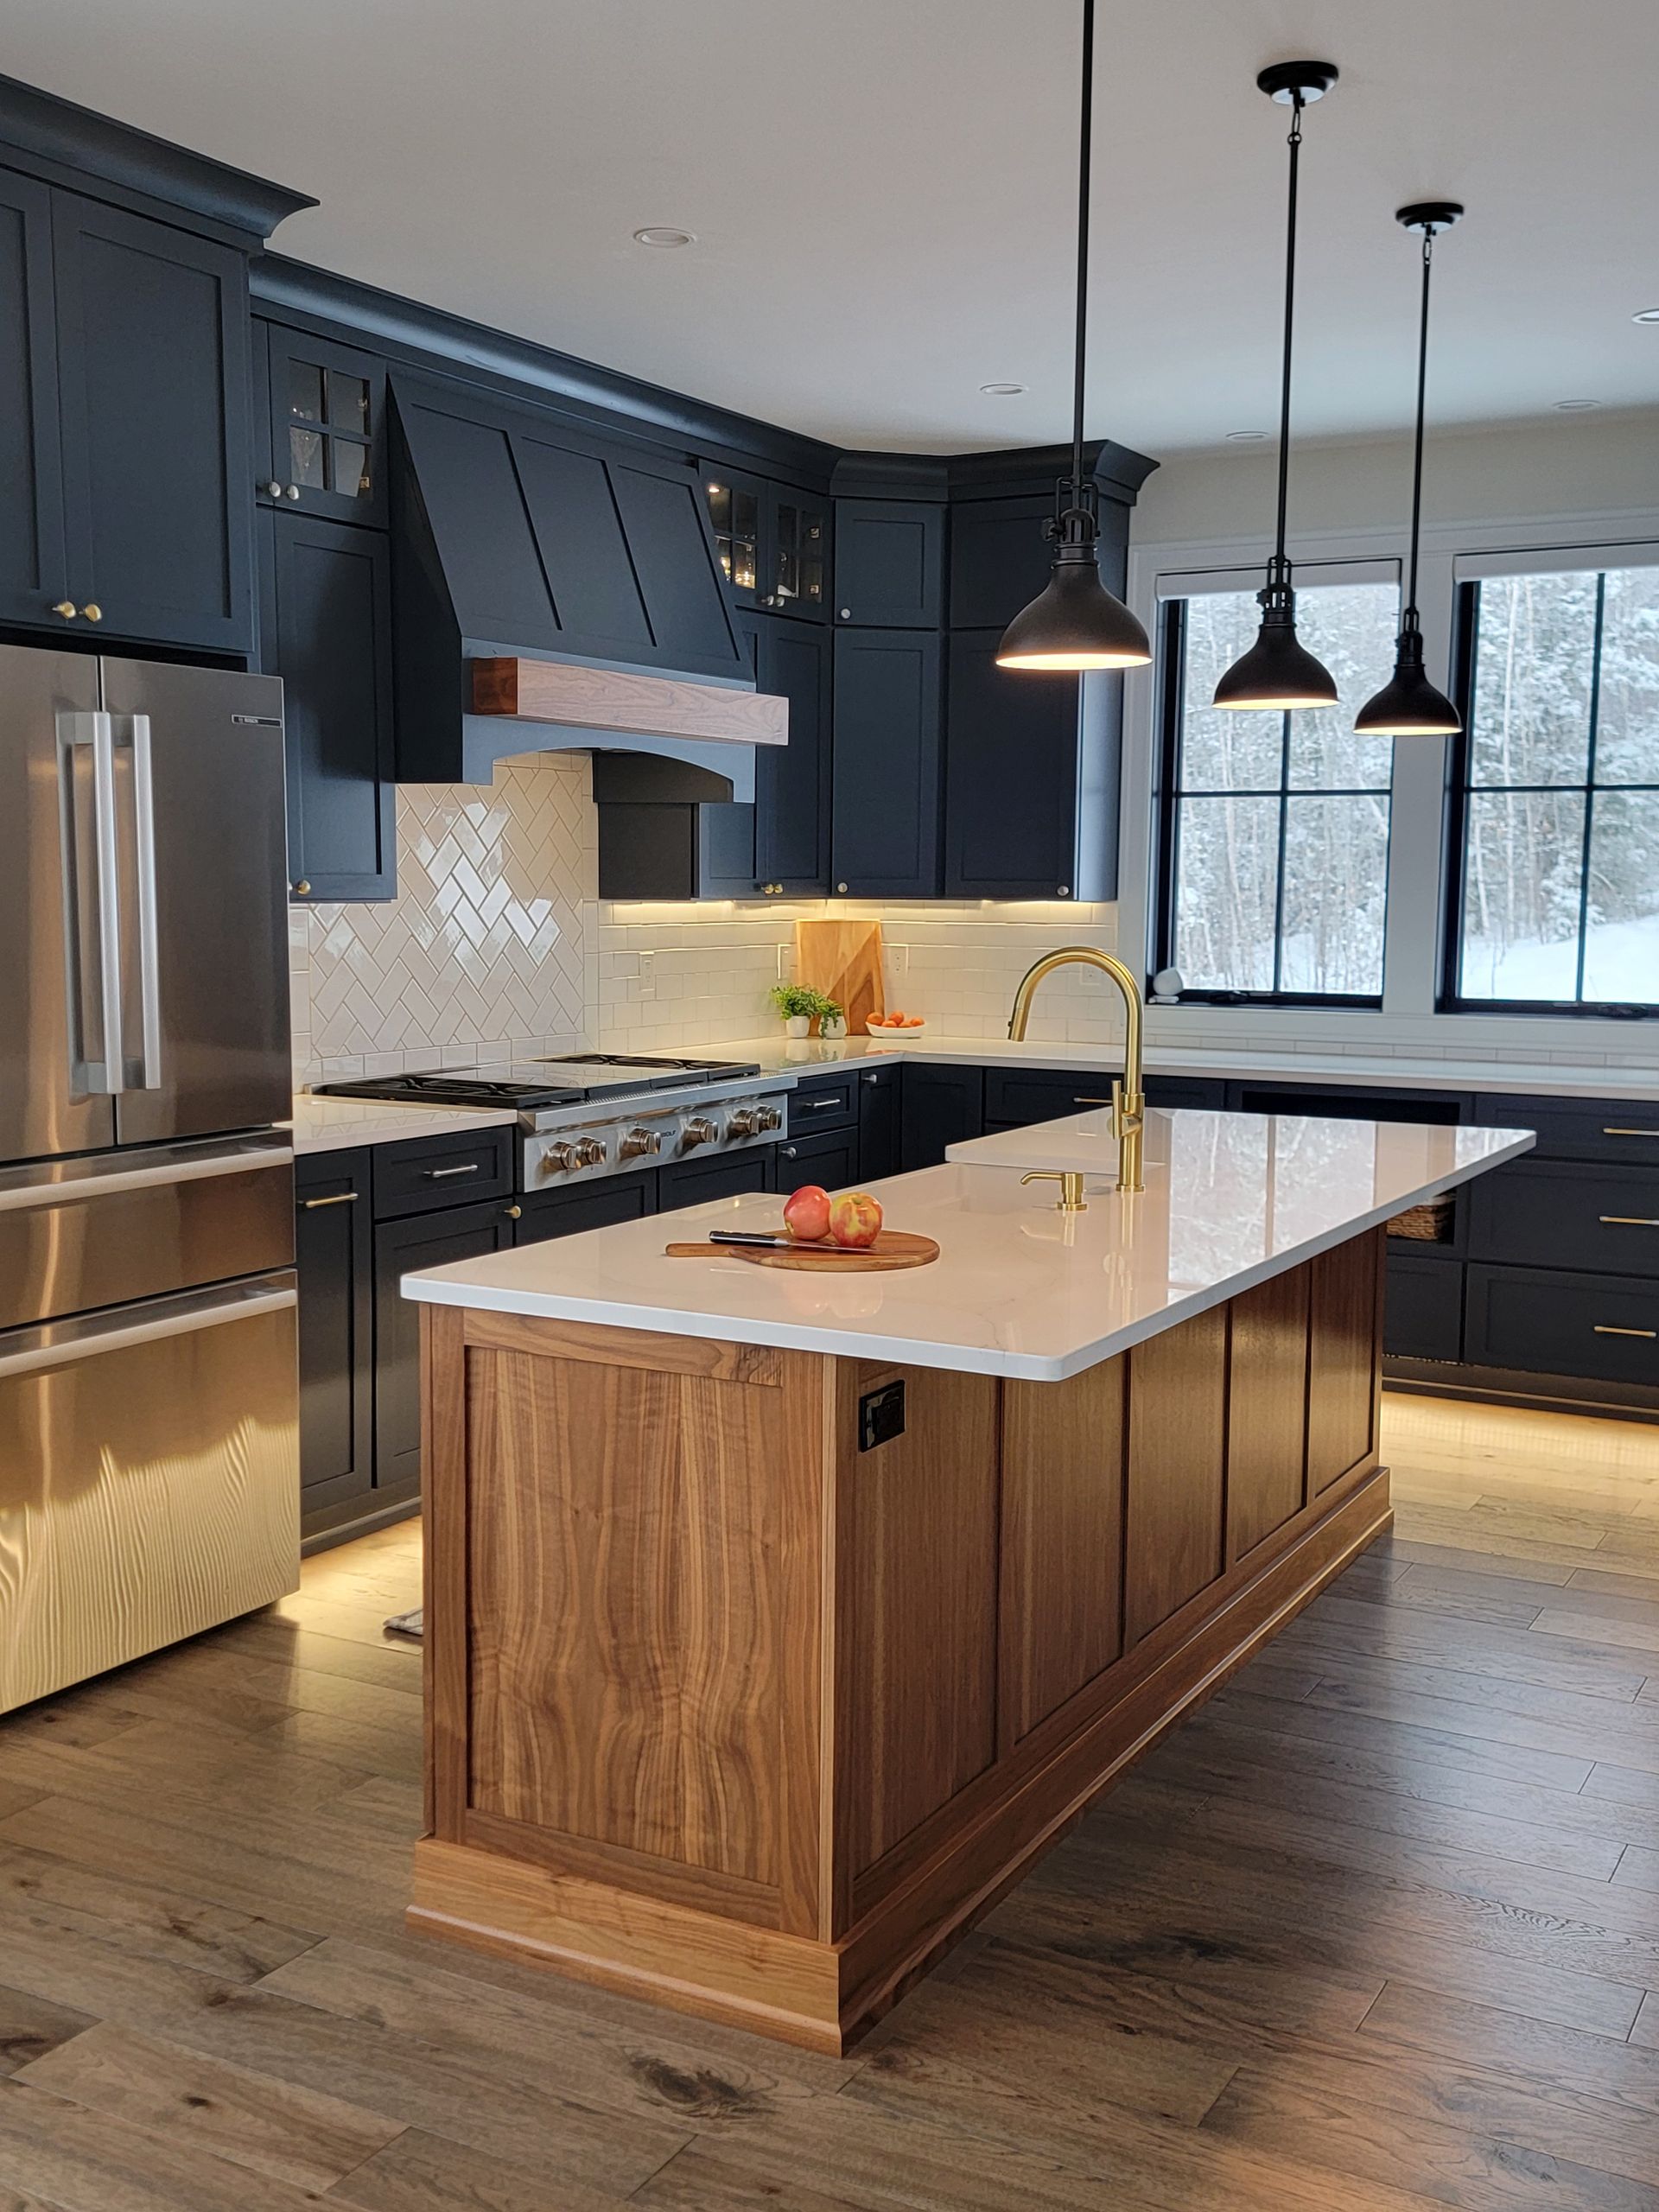
Why Homeowners Bring Their Kitchen Ideas to Us
Homeowners choose our kitchen design services for reasons that show up long before the finished photos:
The designer and the builder are the same company
The team that draws your kitchen is the same one that orders the products and coordinates the trades, so the same people carry it through, and the design is built to be built.
You see real products, not just a screen
We design at the showroom, where you compare actual finishes, counters, and hardware with a designer rather than guessing from images.
A designer who knows the Valley
Fifty years of designing kitchens across the Mount Washington Valley means fewer surprises, and a plan grounded in the homes people around here really live in.
Honest guidance on where your money goes
Your designer is direct about what drives cost and helps you prioritize and tells you plainly what fits your budget.
How Your Kitchen Design Takes Shape
Here's how we take a kitchen from your first visit to a plan ready to build. Every kitchen is a little different, but the process follows a consistent path, and knowing the order keeps the decisions manageable:
1
You Start with a Showroom Conversation
We begin in the showroom, talking through your vision, your goals, and the budget and schedule you have in mind, so the design starts from what matters to you.
2
We Design Your Kitchen
Your designer comes to the house to measure the kitchen, photograph it, and understand how the room sits within the rest of your home. Back in the showroom, we develop the layout based on that visit, giving you a first look at how the kitchen could work. Once you approve the direction, we refine the plan and settle the remaining details, so it reflects exactly what you signed off on.
3
You Choose Products Together
With a direction agreed upon, you and your designer compare cabinets, counters, hardware, and fixtures, narrowing the selections until the choices suit the design and your investment range.
4
Your Quote Takes Shape
Once the design and product selections are set, we put together a firm quote for your kitchen, so you know exactly what the project costs before anything is scheduled.
5
We Build Your Calendar
With the quote approved, we build a calendar specific to your kitchen, so you know what happens and when, from start to finish.
6
Your Kitchen Comes Together
Our team gets to work exactly as scheduled, building your new kitchen from the design and product choices you approved.
7
The Final Walk-Through
Once the work is complete, we walk through the finished kitchen together, confirming everything matches the plan you signed off on.
Kitchen Design for Homeowners Across New Hampshire and Maine
Country Cabinets, etc. designs kitchens for homeowners in Conway and throughout the Mount Washington Valley and into western Maine, generally within about an hour's drive of our Center Conway showroom.
New Hampshire
KITCHEN AND BATH SERVICES IN Wolfeboro
KITCHEN AND BATH SERVICES IN Tamworth
KITCHEN AND BATH SERVICES IN Jackson
KITCHEN AND BATH SERVICES IN Madison
KITCHEN AND BATH SERVICES IN Moultonborough
KITCHEN AND BATH SERVICES IN Bartlett
KITCHEN AND BATH SERVICES IN Freedom
KITCHEN AND BATH SERVICES IN Ossipee
KITCHEN AND BATH SERVICES IN Sandwich
KITCHEN AND BATH SERVICES IN Effingham

Kitchen Design FAQs
A designer plans the whole room before anything is bought, so the cabinets, counters, and layout are chosen to work together. Selecting cabinets on your own can produce pieces that look fine alone but may disagree on how the kitchen needs to function. Our designer catches those conflicts on paper, and not after installation.
The most useful things to bring are pictures of kitchens you like, a rough sense of your budget limitations, and a list of what frustrates you about your current kitchen. Exact measurements can wait. Even a folder of ideas with no firm plan is a fine place to begin.
Yes. An early conversation can clarify layout and style questions, give you a second opinion on choices you are weighing, and help you avoid costly design mistakes before you commit money. Many homeowners use it to understand what their space can realistically become.
An initial showroom consultation usually runs about an hour, which is enough time to talk through your space, your goals, and your budget, and to agree on the next step. The design itself develops over the visits that follow, including the measured home visit.
Start My Remodel
Start Planning Your Kitchen Design Today
One conversation starts turning your outdated kitchen into the one you want. Call Country Cabinets, etc. or stop by the Center Conway showroom to talk through your space, and a designer will help you find the right first step. No matter if the kitchen is a project on its own or the start of a larger renovation, our team would be glad to help.