
Bathroom Vanity Cabinets in NH
Vanities and Cabinets for a Better-Working Bathroom
Serving the Mount Washington Valley since 1976
Family-owned and operated
Better Business Bureau accredited
75 jobs so far were completed in 2026
NKBA and BKBG affiliations
Mount Washington Valley Chamber of Commerce membership
The vanity does more work than almost any other piece in your bathroom. It holds your sink, supports your countertop, hides your plumbing, and stores much of what you'd rather keep out of sight. Its size and layout largely determine how much storage your bathroom has. That makes your vanity worth getting right, and worth seeing in person before you choose.
At Country Cabinets, etc., we help you figure out which bathroom cabinets your home really needs. Knowing what each piece needs to do makes it much easier to choose cabinetry that fits your room rather than simply filling the available space.


What Bathroom Vanities and Cabinets Need to Handle
Bathroom cabinetry lives in a tougher environment than cabinetry in most other rooms. Water around the sink is unavoidable, while steam and changing humidity affect the rest of the room long after the faucet is turned off.
That means a bathroom cabinet has to be chosen for more than its appearance. The construction needs to suit a room where moisture is part of everyday use, especially around the vanity where plumbing and the sink put the cabinet closest to water.
For a vanity in particular, a plywood box with a solid wood face gives the cabinet a strong foundation in that environment. The surrounding cabinetry needs the same consideration, even when it sits farther from the sink.
Once the cabinetry is right for the room itself, you can turn to the footprint, door style, finish, and storage that determine how your bathroom looks and works. That is how we approach bathroom cabinetry at Country Cabinets, etc.
Vanity Styles and Configurations
The right vanity depends on who uses your bathroom and how much floor space you have. Here are the cabinet styles that you can choose from:
Single and Double Vanities
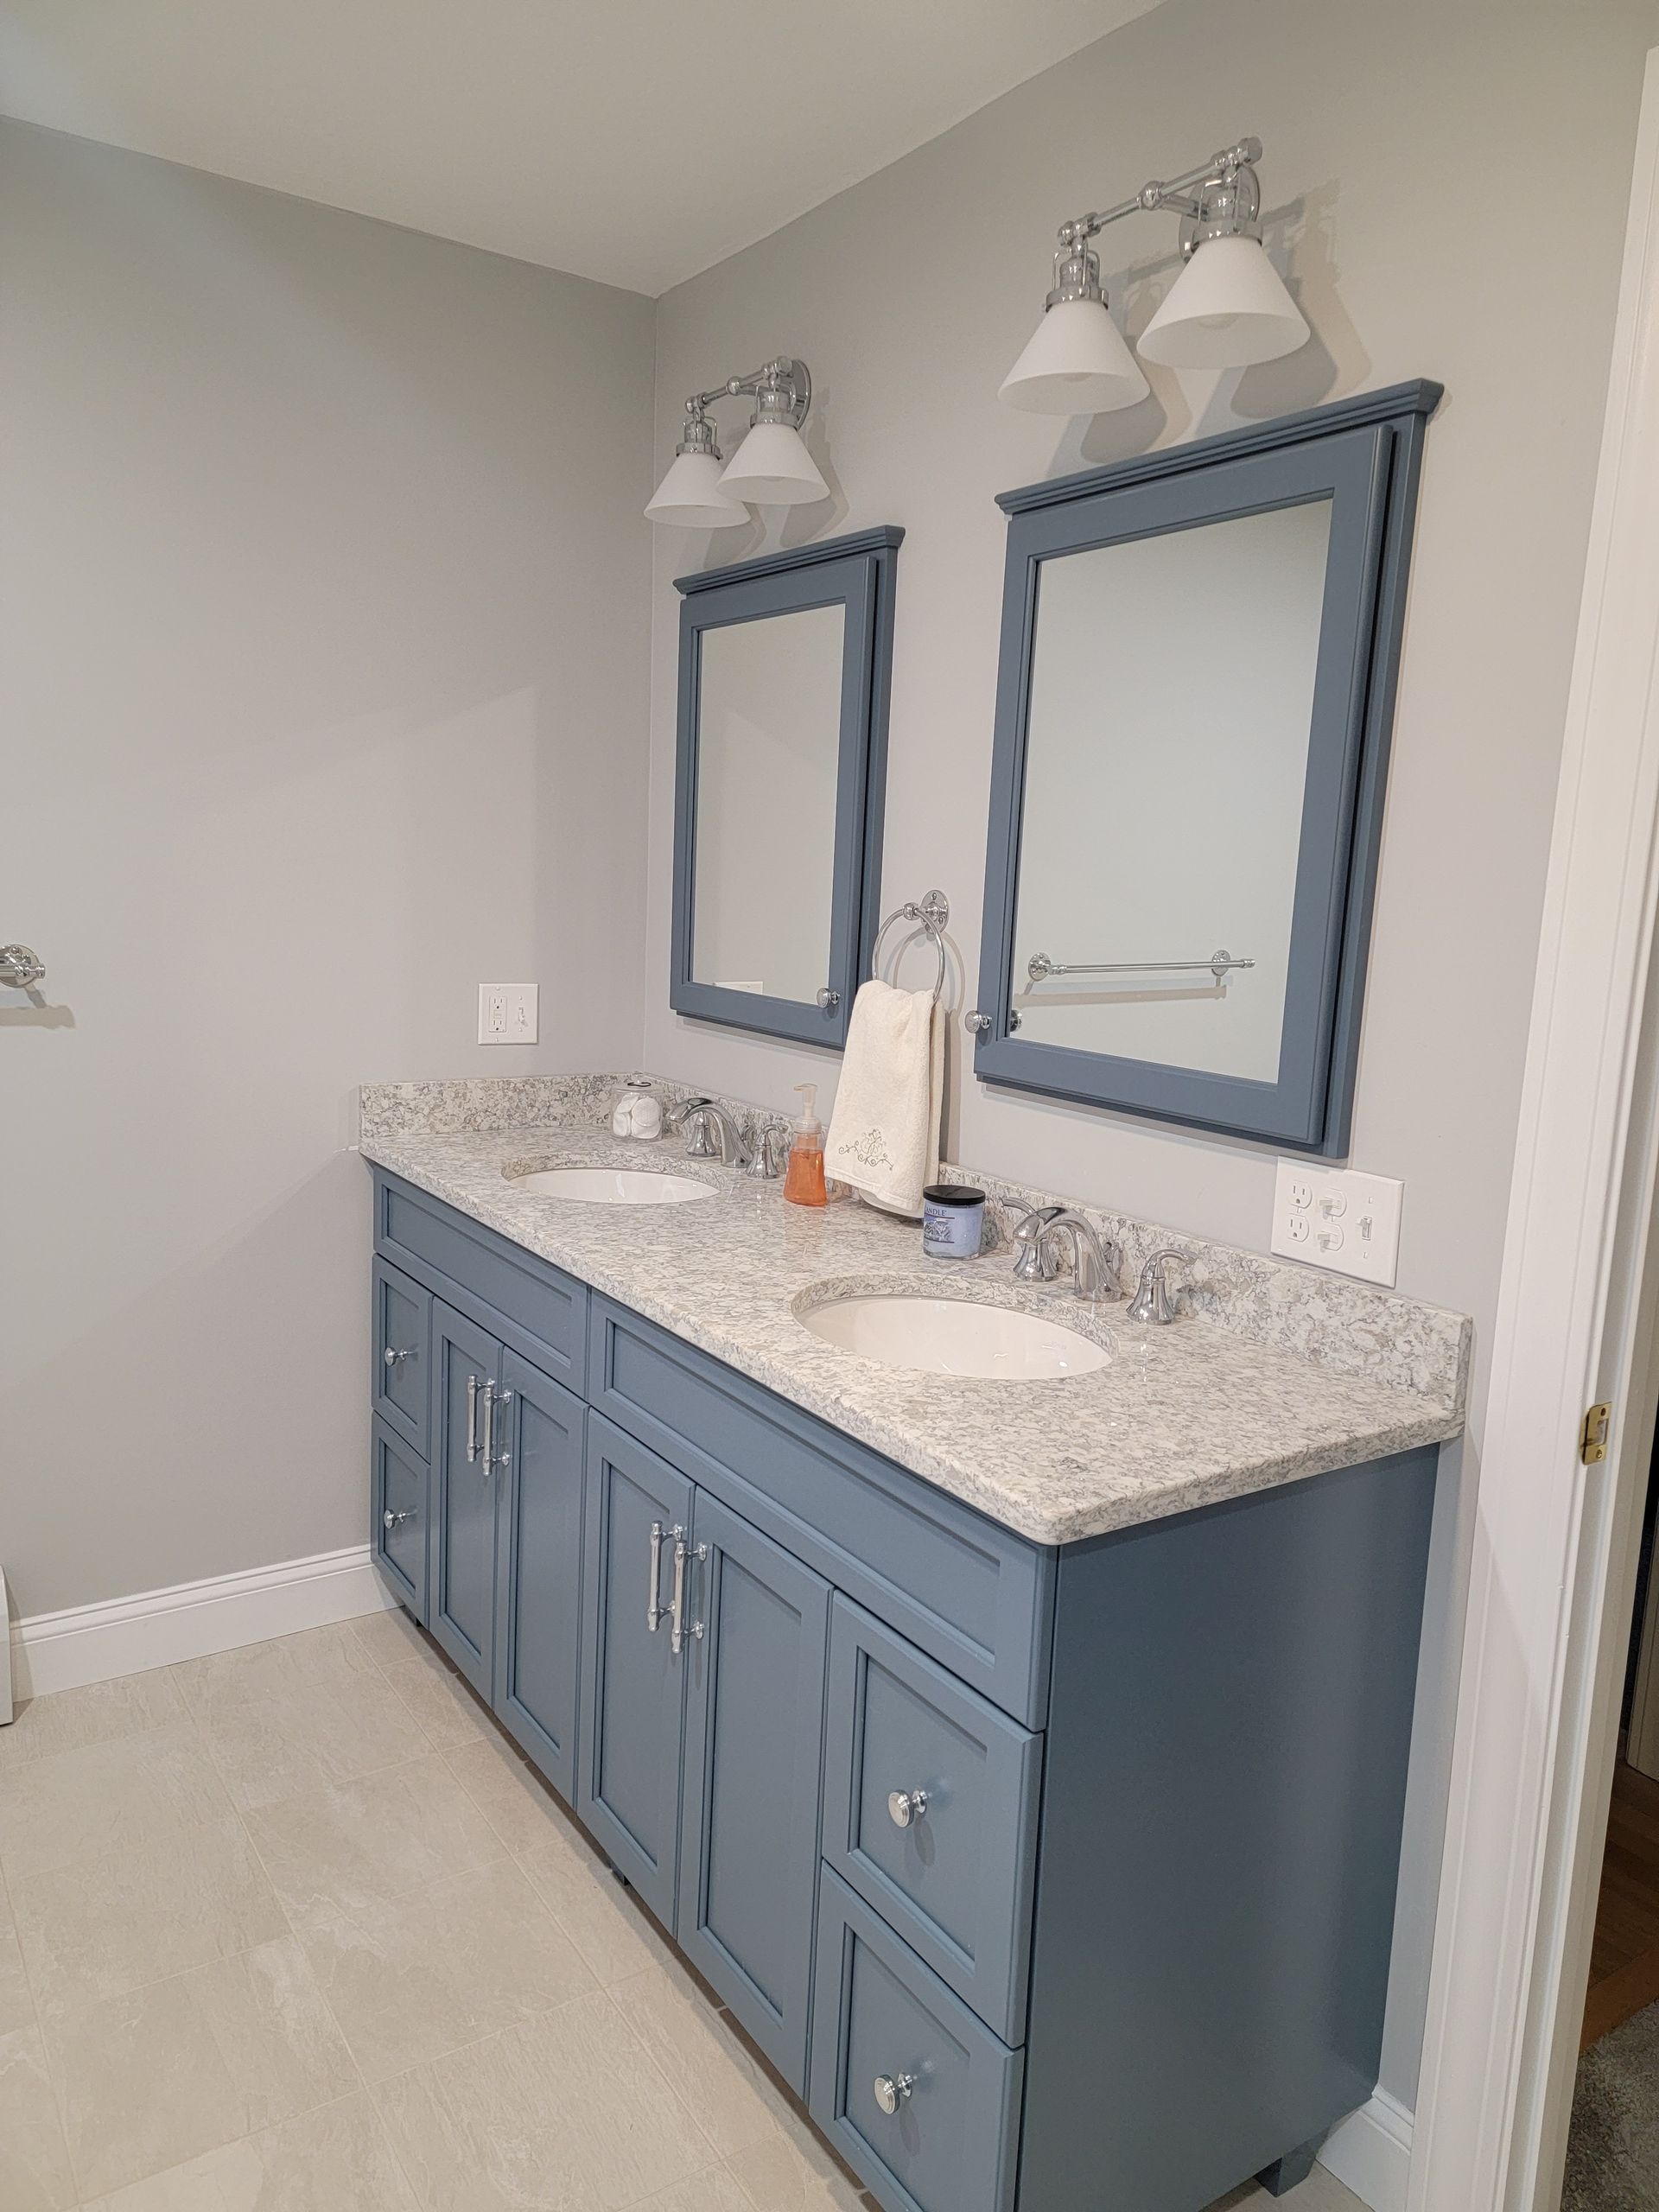
A single vanity suits most bathrooms and can provide plenty of counter and storage space for one person. That makes it a practical choice for anything from a guest bath to a busy family bathroom. If two people get ready at once, a double vanity earns its width by putting two sinks side by side. Your bathroom needs enough floor space for that extra length without crowding the door or shower.
Corner Vanities
A corner vanity tucks into an unused corner instead of running along a wall, which can free up floor space in a small or awkwardly shaped bathroom. You give up some counter and storage compared to a straight run, but in a tight powder room or an ensuite built around existing plumbing, a corner vanity can fit where a standard one would not.
Floating Vanities
A floating vanity mounts to the wall, leaving the floor open underneath. That can make a small bathroom feel larger because your eye can travel straight across the room. Because the full weight hangs from the wall rather than resting on the floor, the wall needs proper blocking behind it, which our installers plan for before the vanity goes up. The open floor beneath it also makes the room easier to clean, and it pairs well with a wall-hung toilet if you want the whole bathroom to read as one uncluttered line.
Freestanding Vanities
A freestanding vanity does the opposite, standing on the floor the way most people picture a vanity and using that full footprint for storage.
Furniture-Style Vanities
Among freestanding vanities, furniture-style pieces take the look a step further, borrowing the proportions and details of a dresser or washstand rather than a plain box. Turned legs, applied molding, and a finish that matches the rest of the room's furniture can make a powder room feel furnished rather than fitted.
Built-In Vanities
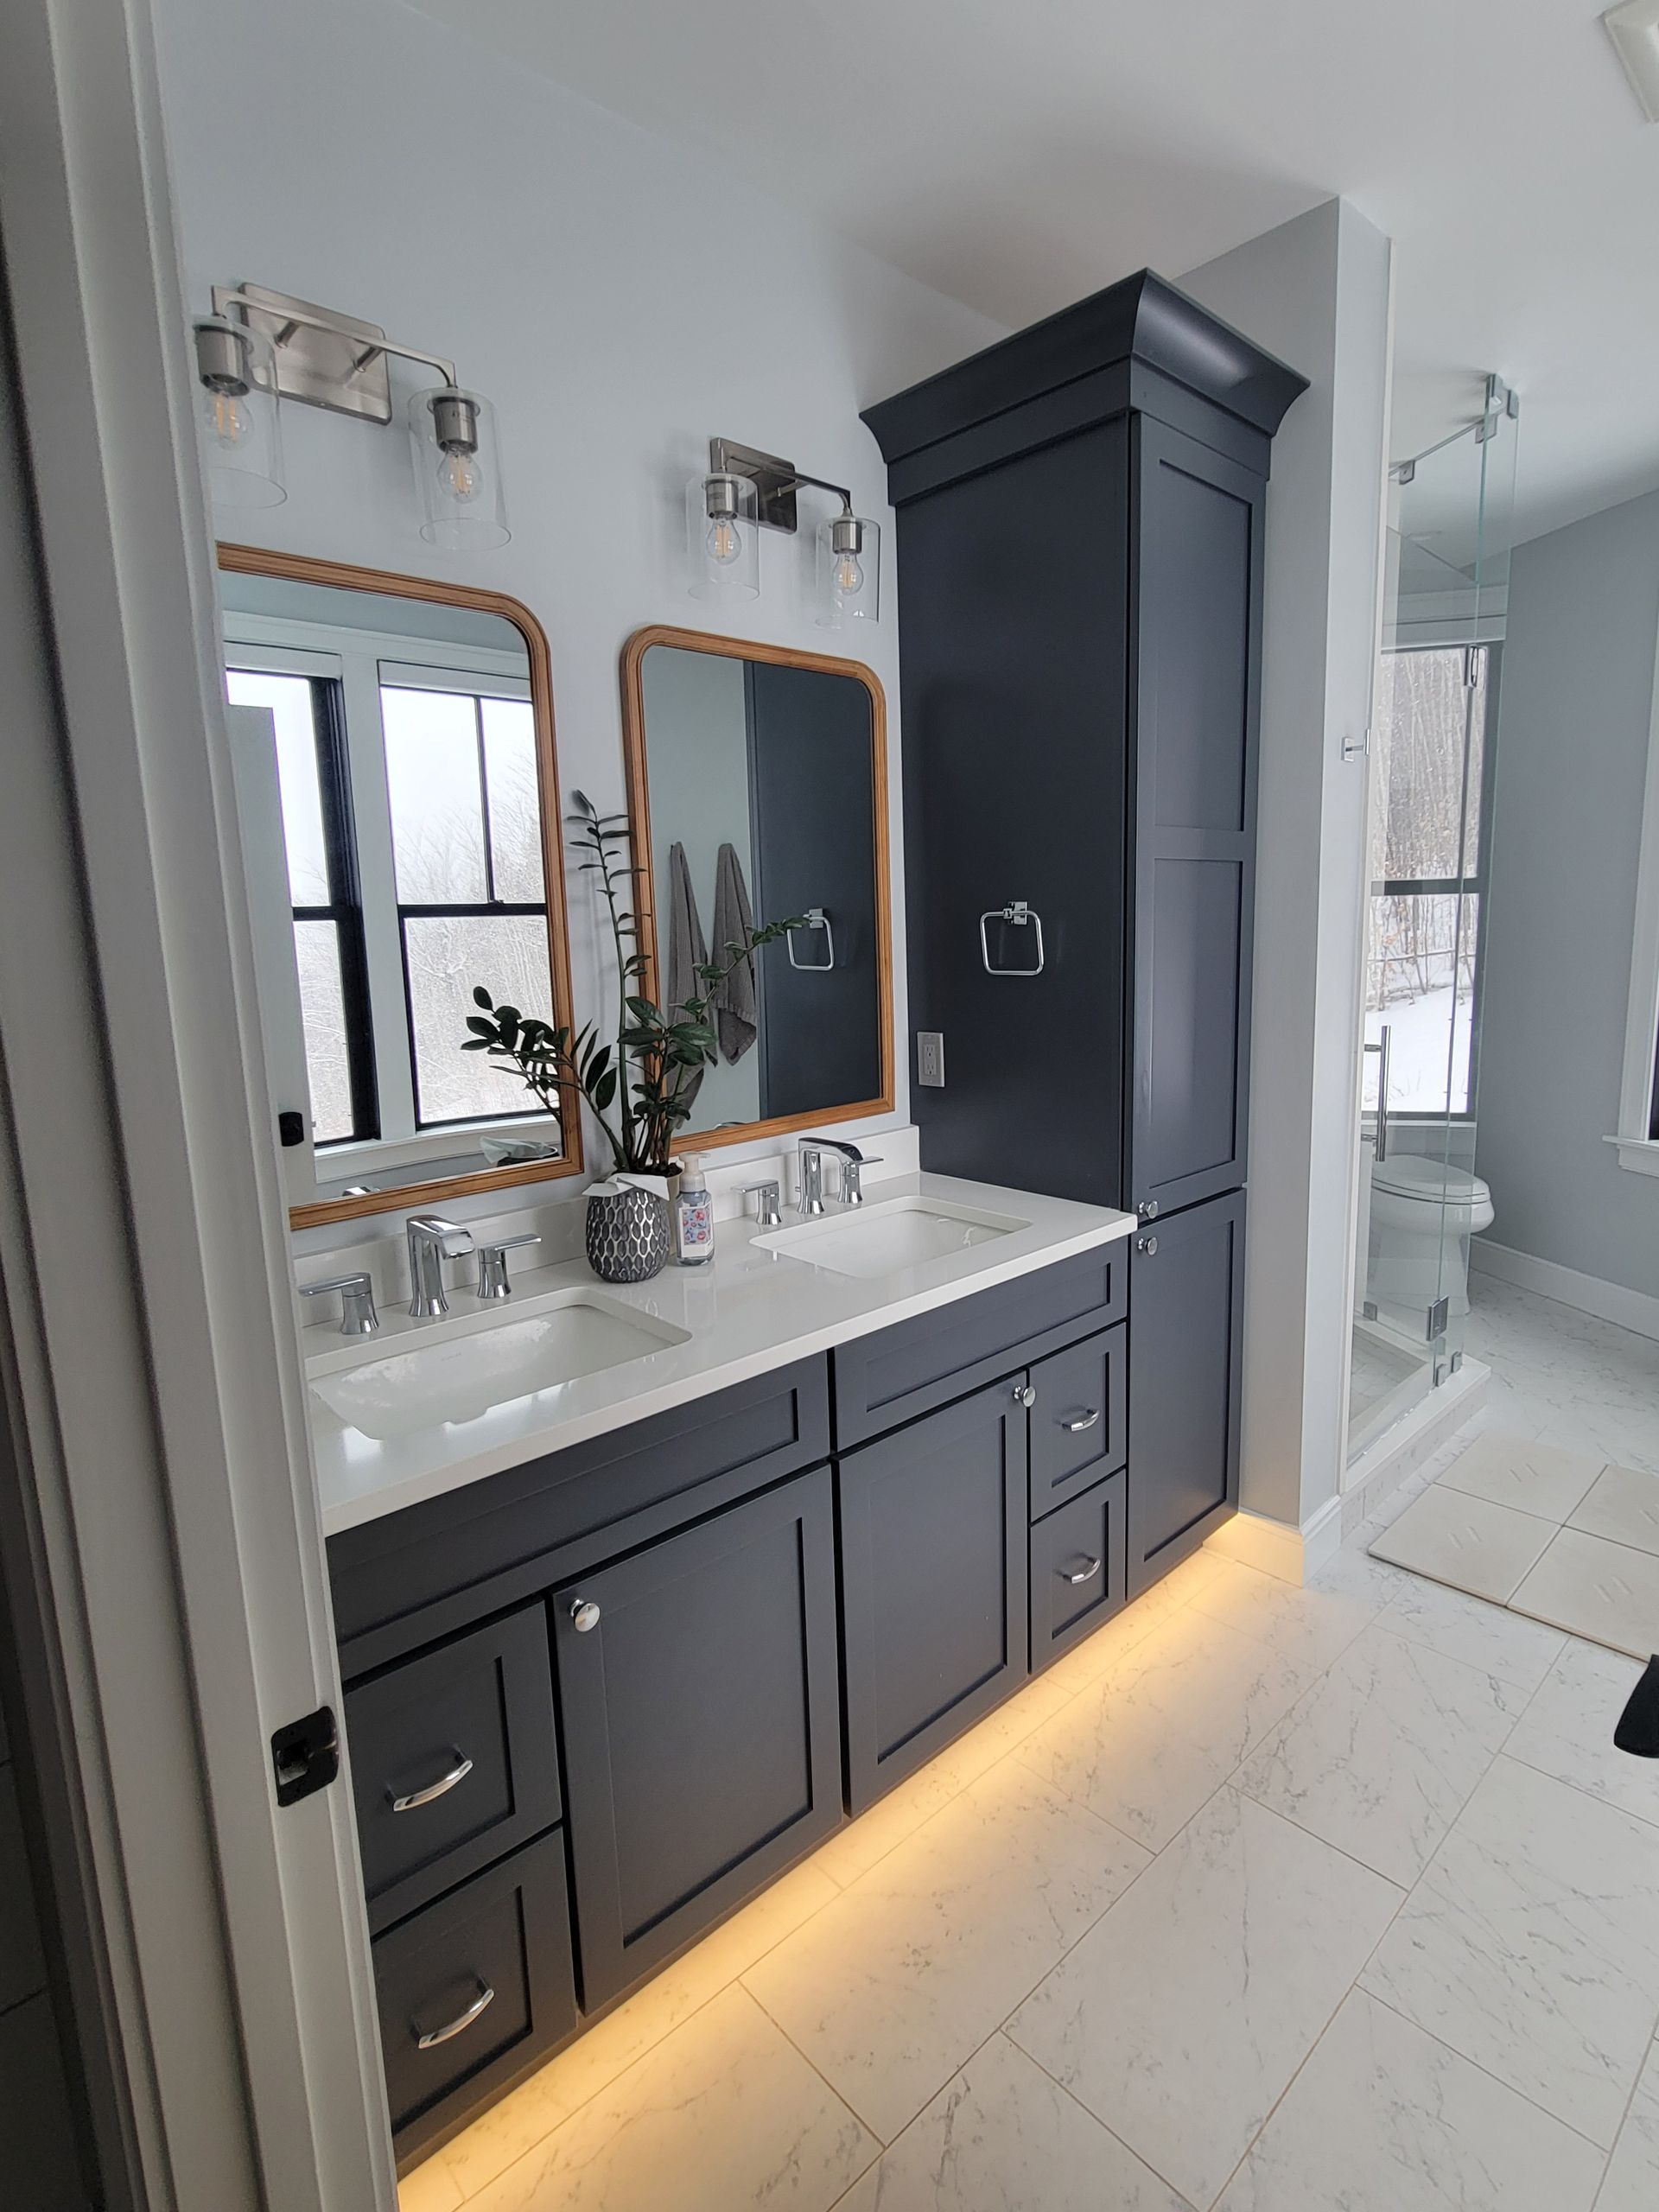
Rather than standing as its own piece, a built-in vanity runs as part of one continuous length of cabinetry, often flanked by linen and storage cabinets on either side. This suits a primary bath where you want the sinks, counter, and surrounding storage to read as a single run, and it works best in a room with enough wall length to support the full run.
The Pieces That Come Together Around Your Vanity
Your vanity cabinet sets up the frame, but the counter, sink, storage, and fixtures around it determine how well it works day to day. Mirrors, backsplash, tiling, and plumbing round out the rest of the project. These choices lean on one another, so it helps to weigh them together rather than one at a time.
Counters
Quartz is a popular bathroom choice because it resists moisture, needs little upkeep, and comes in a wide range of colors and patterns, from solid tones to patterns that mimic natural stone. Granite and marble need a bit more upkeep, but their natural variation can make the countertop more of a design feature and help tie your vanity into the rest of your room. Laminate offers a lower-cost option that still holds up to daily splashes. All of these can stand up well to everyday bathroom use when properly installed and maintained.
Sinks
An undermount sink fits below the counter for a clean wipe-down surface, while a vessel sink sits on top of the counter and becomes part of the vanity's look. A drop-in sink sits between the two, resting in a cutout with its rim visible above the counter. The sink you pick affects both the counter height and how much usable drawer space sits below it.
Storage
Soft-close drawers ease shut instead of slamming, which is easier on your ears and the joinery. Adjustable shelving lets you reset the cabinet as what you store changes. A center bank of shallow drawers works well for everyday items like toothbrushes and skincare, while deeper side drawers hold hair tools and larger toiletries. The most useful vanity drawers are often the ones designed around the plumbing beneath the sink, since that is space that would otherwise be hard to use.
Fixtures
We carry faucets and fixtures from some of the industry's most trusted names, including Kohler, Moen, Delta, and ROHL, in finishes that can match or contrast with your cabinet hardware.
Mirrors
A mirror finishes the look above your vanity, whether that's a mirrored medicine cabinet built into the wall or a simpler piece you already have in mind. We can talk through sizing and placement once the rest of your vanity plan is set.
Backsplash
A backsplash protects the wall behind your vanity from water and everyday splashes. We can help you think through material and height alongside the rest of your vanity choices.
Tiling
If your project includes new floor or wall tile, we can help coordinate that work alongside your cabinetry, so the timing lines up.
Plumbing
Your vanity's plumbing connections are typically handled by a licensed plumber, and we can help coordinate that piece of the project, so your new sink and fixtures go in on schedule.
Our Bath Cabinets That Pair Well with Your Vanity
A vanity rarely holds everything a bathroom needs, so the cabinets around it take on the storage the vanity cannot. Our bath cabinets fit tight walls, tuck into the space a vanity and shower leave behind and handle the same damp air the vanity does. However, placement matters as much as what they store. That is why our bathroom cabinets come in several different forms, each using a different part of the room:
Linen Towers
A linen tower transforms a narrow section of wall that cannot accommodate a vanity into storage that extends from the floor to near the ceiling. That extra storage is often the difference between towels living in the bathroom and living down the hall. In a small bath, it can add substantial storage without taking up much floor space.
Open and Matching Side Cabinets
Open shelves also keep towels and baskets in easy reach in a guest bath where the look matters as much as the storage. Matching side cabinets can sit beside a freestanding vanity to add drawer or shelf space while giving the whole arrangement a more built-in, furniture-style look.
Wall-Mounted Floating Cabinets
A shallow wall-mounted cabinet adds useful storage beside or above your vanity without taking up any floor space. Its smaller depth makes it a good fit for tight bathrooms where a full-depth cabinet would project too far into the room or interfere with a window. Mounted at the right height, it keeps everyday bathroom items within easy reach while leaving the area below open.
Mirrored Medicine Cabinets
A recessed medicine cabinet puts everyday items within reach and gives you a mirror in the same piece. Because it uses wall depth instead of floor space, it is especially useful in a tight bathroom.
Powder-Room Cabinetry
A powder room may not have the floor space for a full vanity. A compact cabinet or furniture-style piece can give you a working sink and useful storage without overwhelming the room.
Not sure yet?
Tell us about your room and we'll tell you how much help it needs.
Why Choose Country Cabinets, Etc. for Your Bathroom Vanity
Country Cabinets, etc. has served Mount Washington Valley homeowners since 1976. That history gives us perspective that is difficult to get from a catalog alone. We know that the most expensive or elaborate vanity is not automatically the right choice, and we take the time to help you find one that genuinely suits your bathroom.
You also get guidance from people who work with bathroom cabinetry every day. We can help you sort through the options, recognize what is worth considering for your room, and make a decision you will still feel good about once the bathroom is finished. The focus is on choosing well, not simply choosing more.
What Buying a Vanity with Us Looks Like
Choosing a vanity and cabinetry with us moves through four stages, with your designer guiding your choices before our installers handle the final stage.
1
Meet and plan the room
It starts with a conversation in our showroom about your bathroom and what you want from it. Bring a few photos and any rough measurements you have, then compare real doors, finishes, countertops, and hardware in person. This is also where we can start narrowing down whether custom cabinetry or semi-custom cabinetry makes sense for your room.
2
Design and choose products
Your designer measures your room and checks where your plumbing sits, then helps you choose cabinetry that fits your room and settles on the vanity style, top, sink, and storage. Those selections come together in one plan, so the countertop and hardware work with the vanity rather than feeling like separate decisions.
3
Quote and schedule
Once your bathroom cabinets and the rest of the selections are set, we build your quote around those exact choices. If you choose our team for installation, we also lay out your project schedule so you know when your cabinets will arrive, when installation will begin, and what to expect as the work moves forward.
4
Install and walk-through
When our installers handle the job, they install and level your cabinetry in place, then walk your finished bathroom with you to check the details and make sure everything is working as it should.
Vanities We've Installed Across the Valley
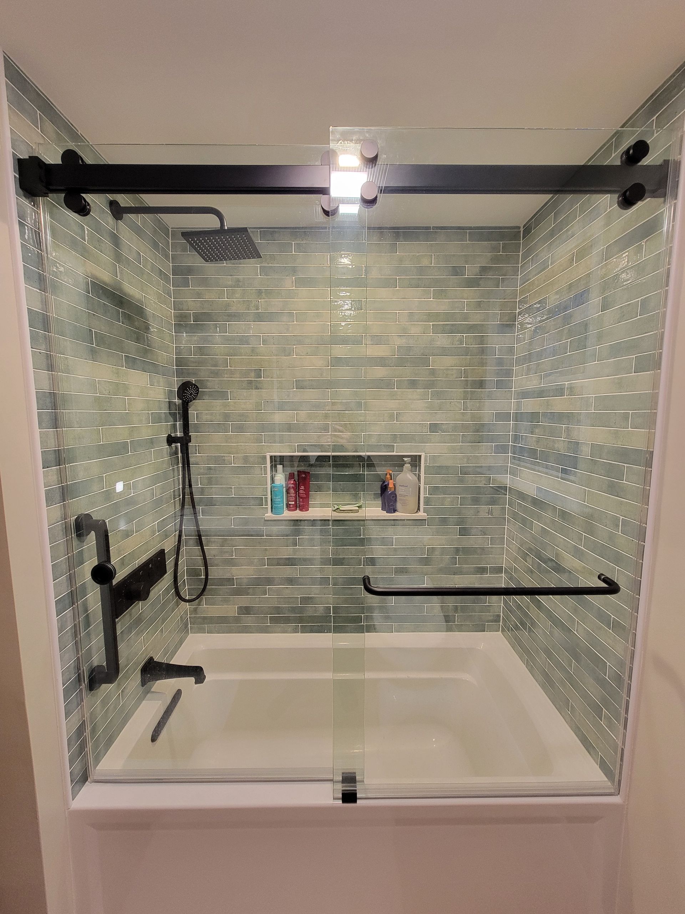
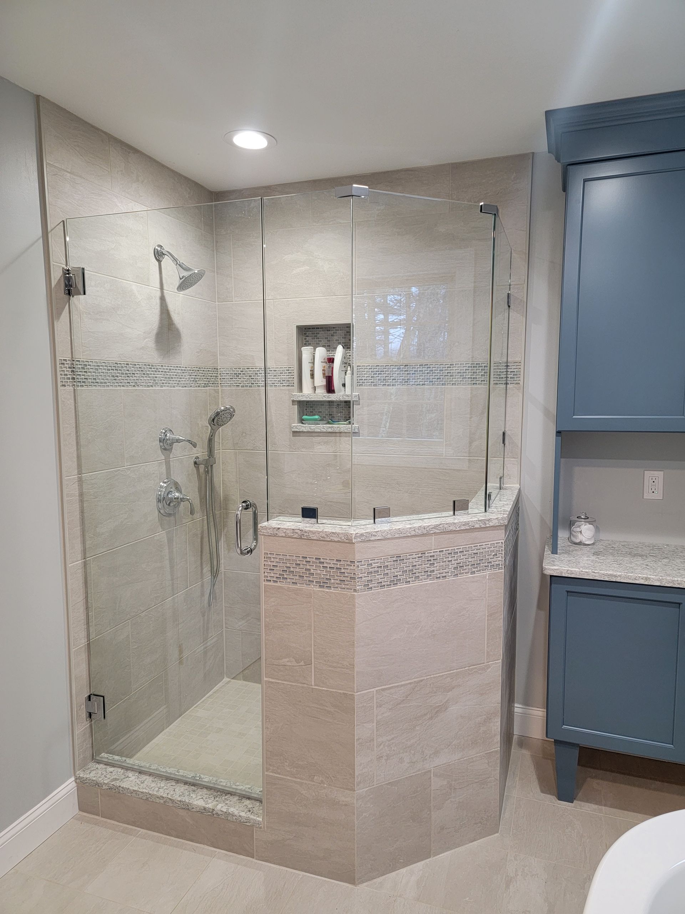
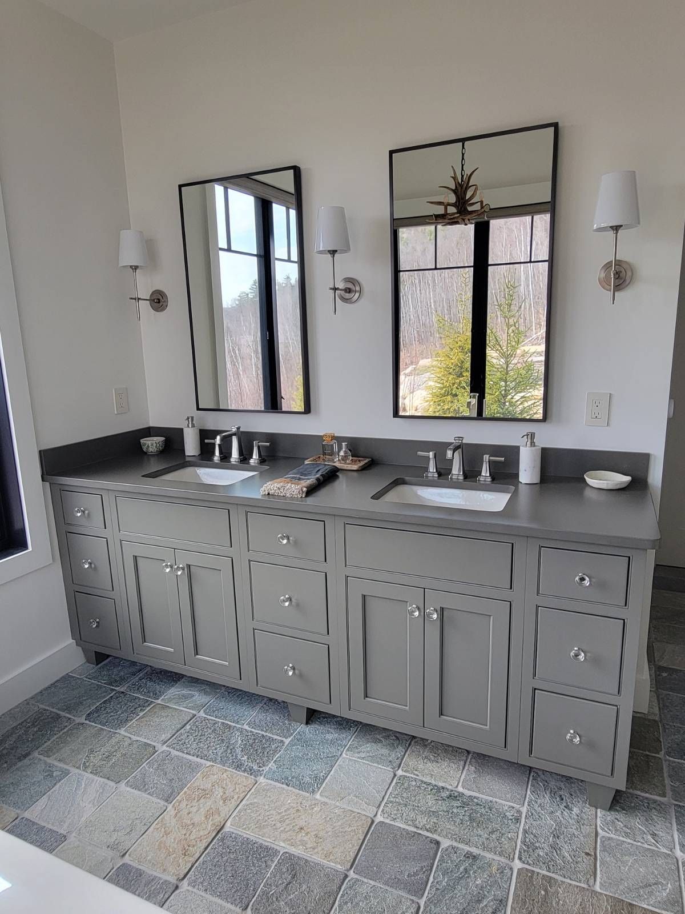
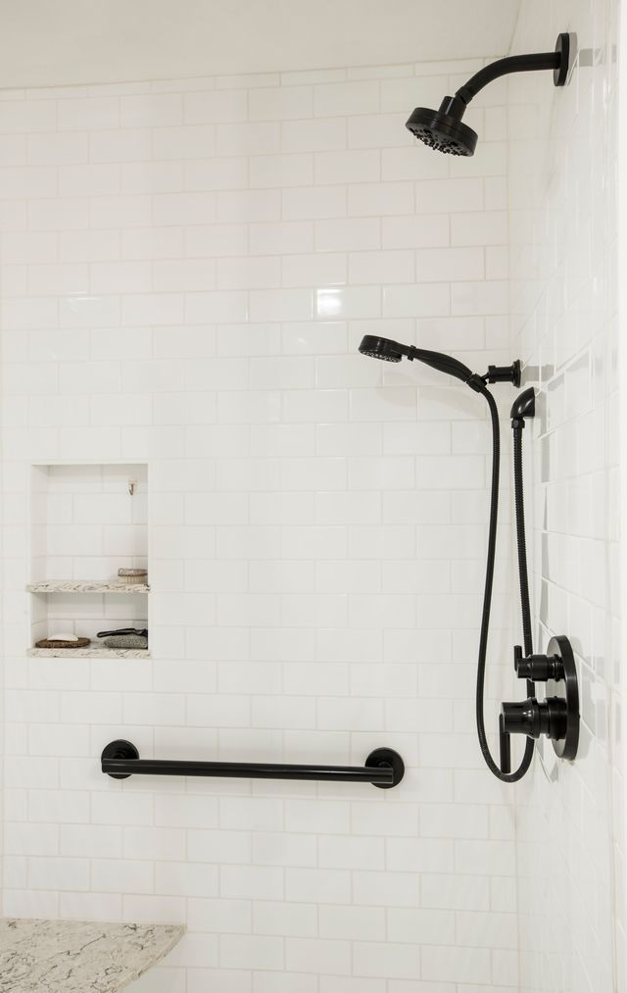
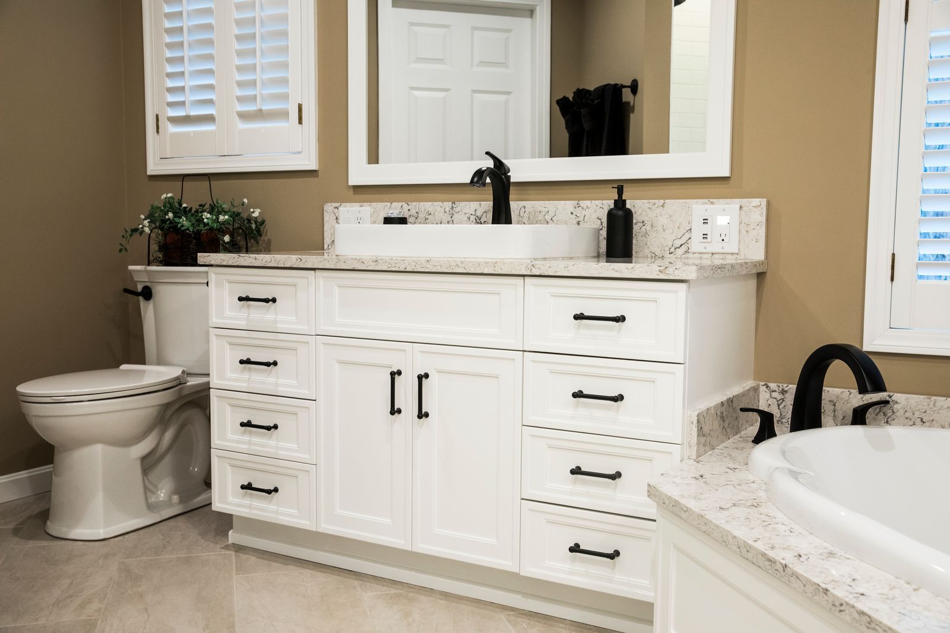
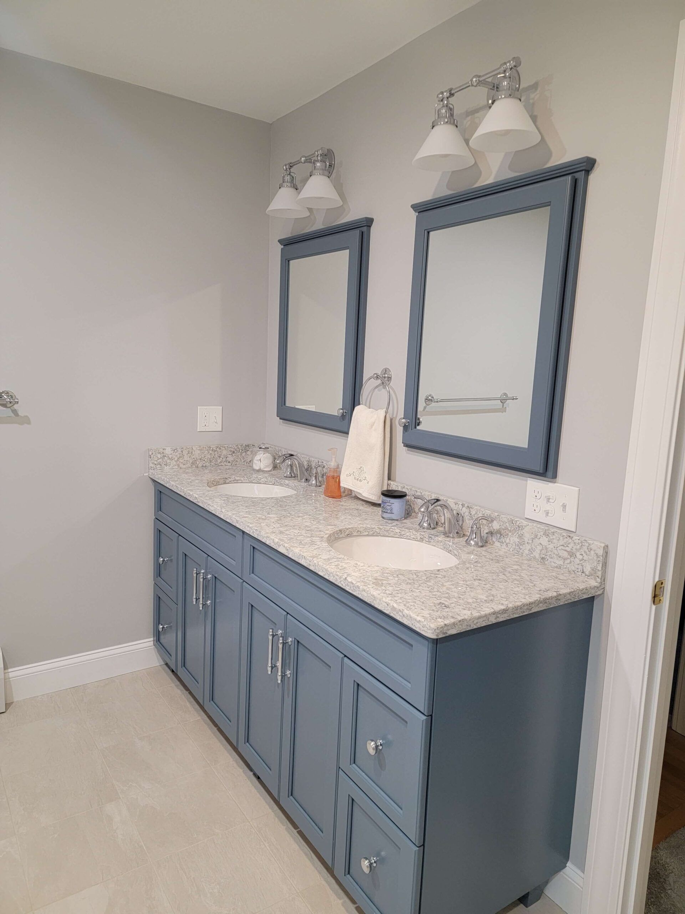
Photos capture a vanity's style, but they don't always show how a floating vanity opens up a small bathroom, or how a furniture-style piece looks beside real tile and lighting.
Our portfolio shows vanities and bath cabinets we've built and installed in homes across the Valley,
from a simple single-sink update to a fully custom primary bath.

Where We Supply Bathroom Cabinets in NH
Country Cabinets, etc. delivers and installs vanities within about an hour from our showroom in Center Conway. We also cover much of eastern New Hampshire, reaching into western Maine. If your town is on the list below, we can supply you with a new bathroom vanity.
New Hampshire:
KITCHEN AND BATH SERVICES IN Wolfeboro
KITCHEN AND BATH SERVICES IN Tamworth
KITCHEN AND BATH SERVICES IN Jackson
KITCHEN AND BATH SERVICES IN Madison
KITCHEN AND BATH SERVICES IN Moultonborough
KITCHEN AND BATH SERVICES IN Bartlett
KITCHEN AND BATH SERVICES IN Freedom
KITCHEN AND BATH SERVICES IN Ossipee
KITCHEN AND BATH SERVICES IN Sandwich
KITCHEN AND BATH SERVICES IN Effingham
See the Vanities and Cabinets at Our Showroom in Center Conway
Country Cabinets, etc. has its showroom at 95 East Conway Road, where bathroom vanities and cabinets stop being pictures and become real choices.
Doors, finishes, countertops, and hardware are set together here, so you can open drawers, compare finishes, and see how a countertop looks next to the cabinetry before ordering anything.
Stopping by our showroom is the fastest way to get from browsing to a plan.
Address:
95 E Conway Rd, Center Conway, NH 03813
Hours:
Monday to Thursday: 9:00 AM to 5:00 PM
Friday: 9:00 AM to 4:00 PM
Saturday: By appointment
Sunday: Closed
Bathroom Vanity FAQs
Not necessarily. Your vanity cabinet, countertop, sink, hardware, and fixtures are chosen as parts of the same bathroom plan. We help you coordinate these selections, so they work together, and you will know exactly what is included before anything is ordered.
Vanity pricing depends on the size, materials, and how much custom work the room needs, so we build a number around your actual space. We can talk through lower-cost options and point out where a simpler door style or fewer custom details can reduce the price without giving up the features that matter to you. You will feel no pressure to spend beyond what the project needs.
Yes, provided it is chosen and installed for bathroom conditions. We help you select cabinetry suited to daily moisture exposure and make sure it is properly installed with your sink and plumbing in mind. That gives your vanity the best chance of staying functional and looking good for years.
Start My Remodel
Start Your Bathroom Vanity Project with Country Cabinets Etc.
When you are ready to find the right vanity and bathroom cabinets for your space, call Country Cabinets, etc. or visit our showroom and see the options in person. Our designer can help you narrow down the choices and get your bathroom project moving.