
Kitchen & Bathroom Remodeling in Madison, NH
Kitchen and Bath Remodeling for Madison's Year-Round Homes
Serving the Mount Washington Valley since 1976
Family-owned and operated
Better Business Bureau accredited
75 jobs so far were completed in 2026
NKBA and BKBG affiliations
Mount Washington Valley Chamber of Commerce membership
In many of these homes, a kitchen or bathroom remodel starts with a room that has fallen behind how your household lives and needs to catch up without losing what already suits the house. Country Cabinets, etc. brings design, product selection, and installation together with your remodel, so you are not left managing the project across separate crews.
In many of these homes, a kitchen or bathroom remodel starts with a room that has fallen behind how your household lives and needs to catch up without losing what already suits the house. Country Cabinets, etc. brings design, product selection, and installation together with your remodel, so you are not left managing the project across separate crews.

What We Handle for Madison Homes
Homeowners come to us with projects of different sizes, so each of our services below can stand on its own or fold into a full kitchen or bathroom remodeling project. Some hand us a single piece, like cabinetry supplied for their own crew, while others want us running the whole remodeling job from start to finish.
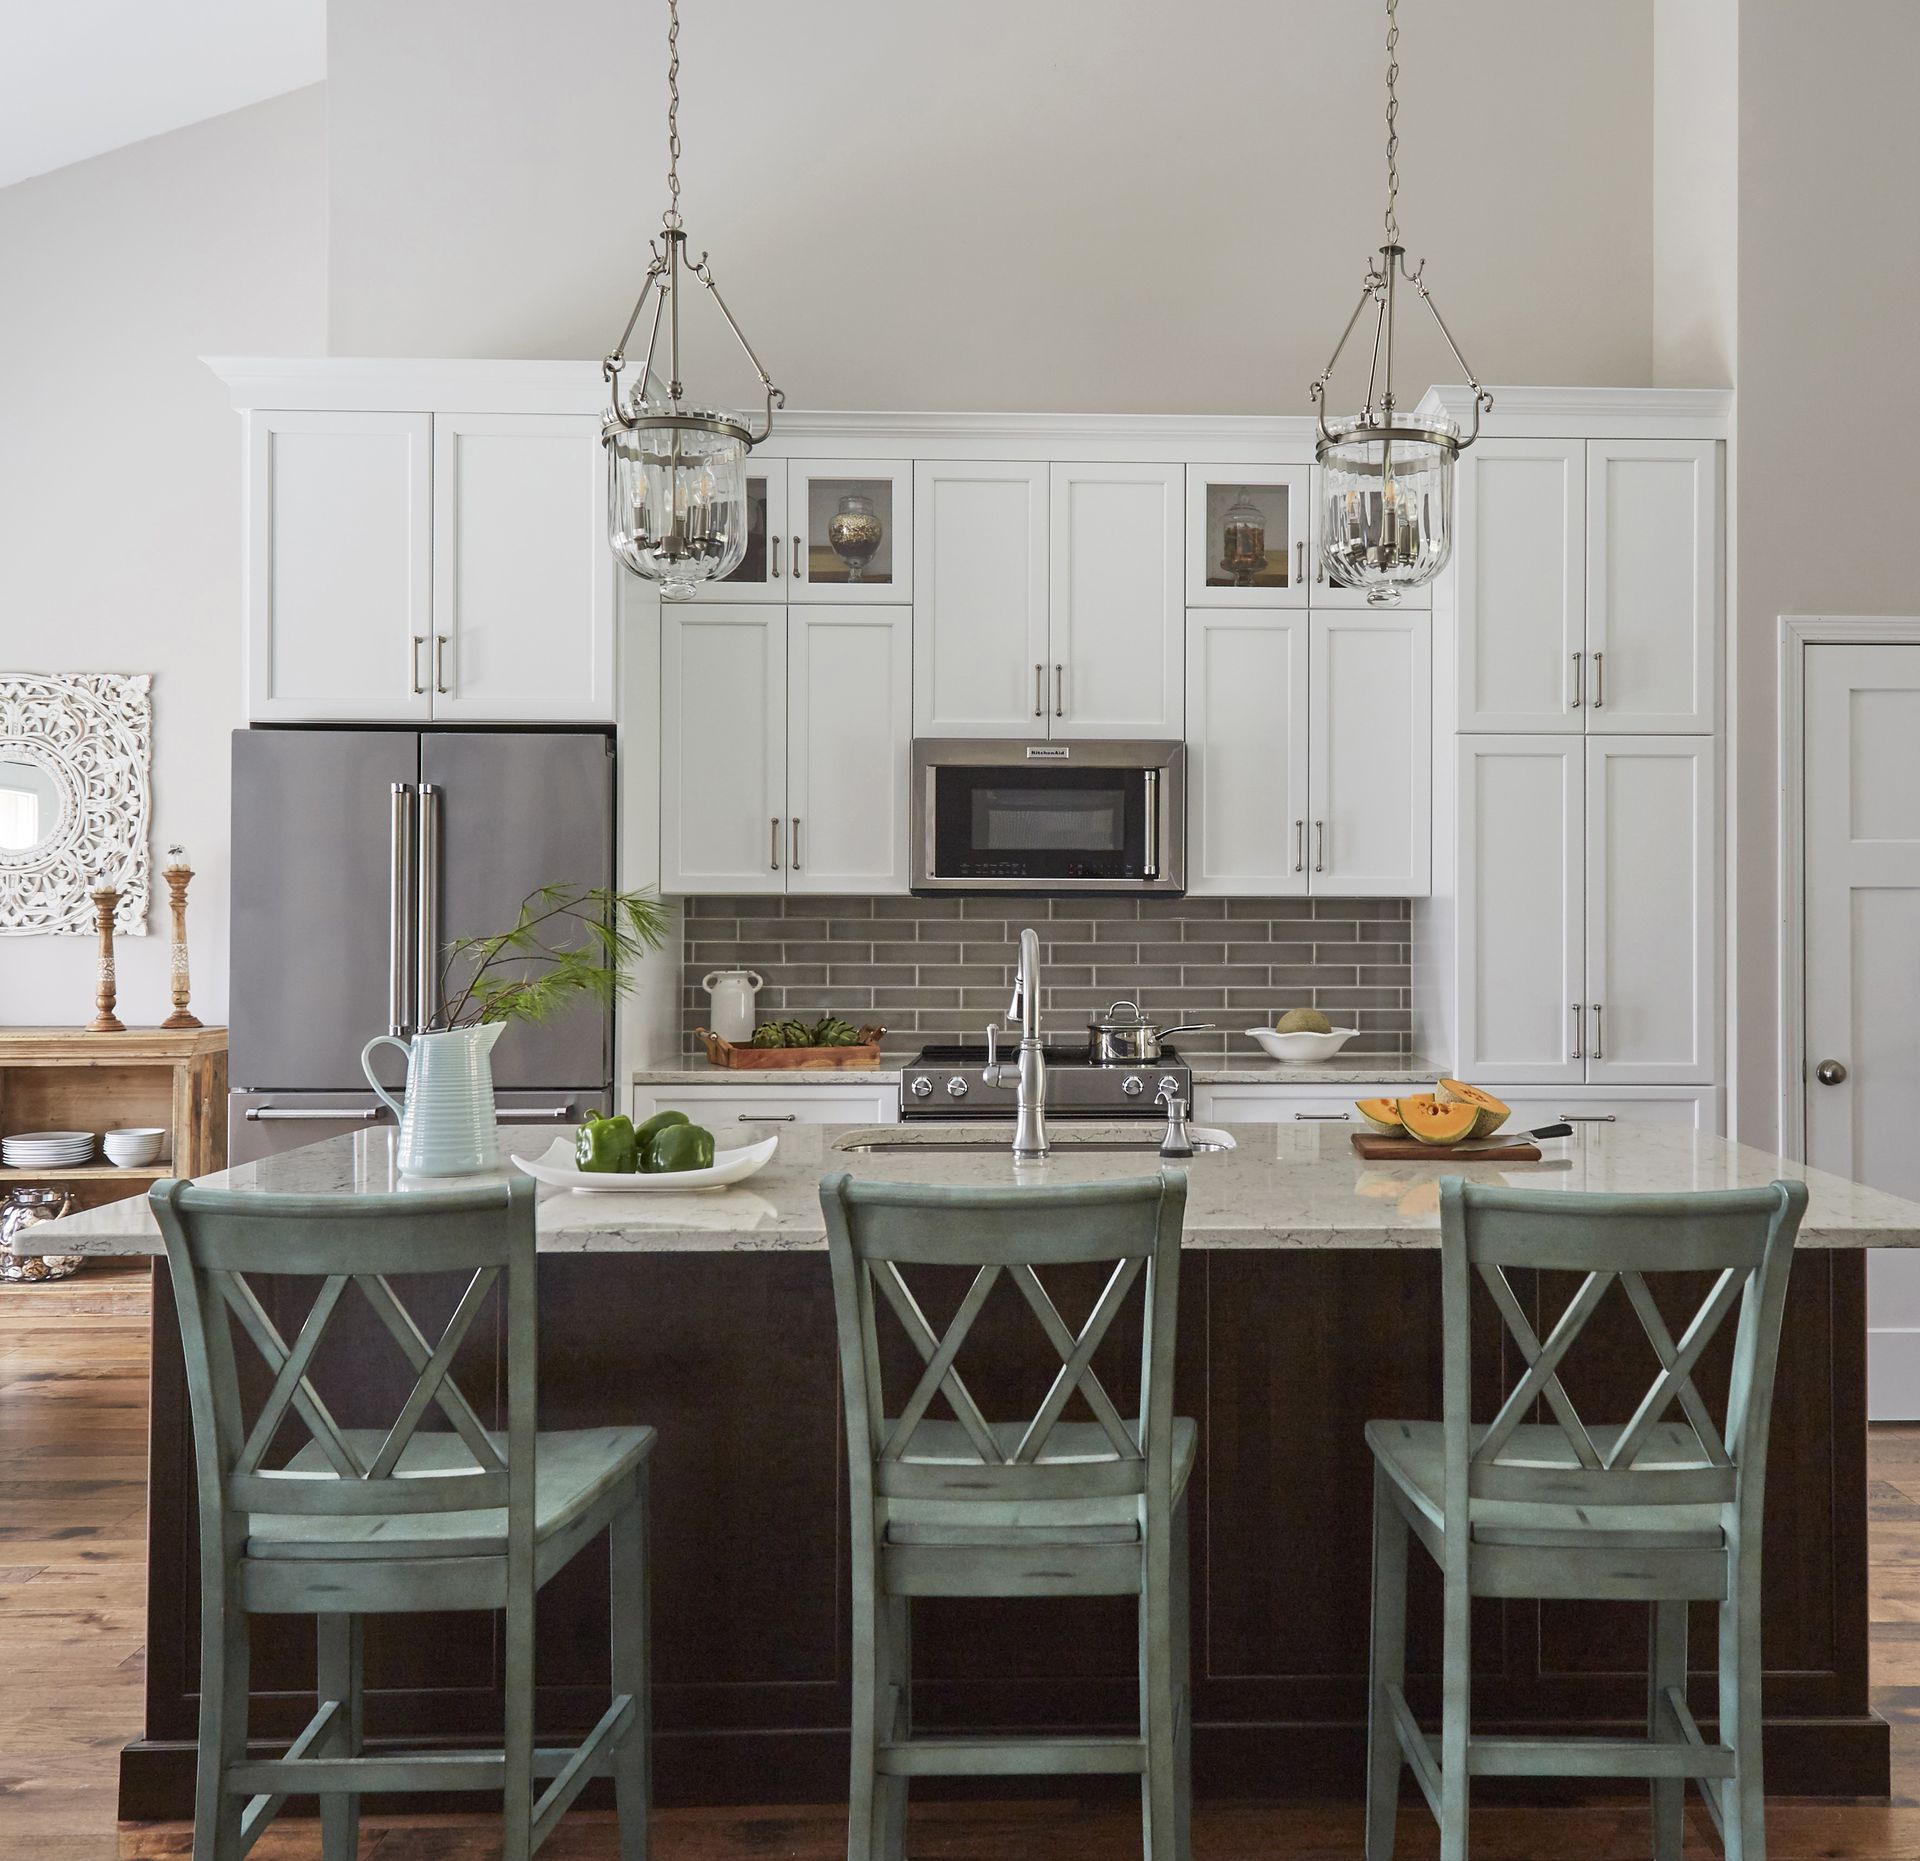
Your kitchen in a year-round Madison home wears differently than a summer place does, because it runs three meals a day through every season. Your kitchen remodel in one of these homes starts with the parts that break down first under that use, from loosened cabinets and countertops gone soft at the sink to the layout that gets in your way every morning. From there, we rebuild around how your household moves through the kitchen, so the new space still works the way you need it for years, not just when the crew packs up.
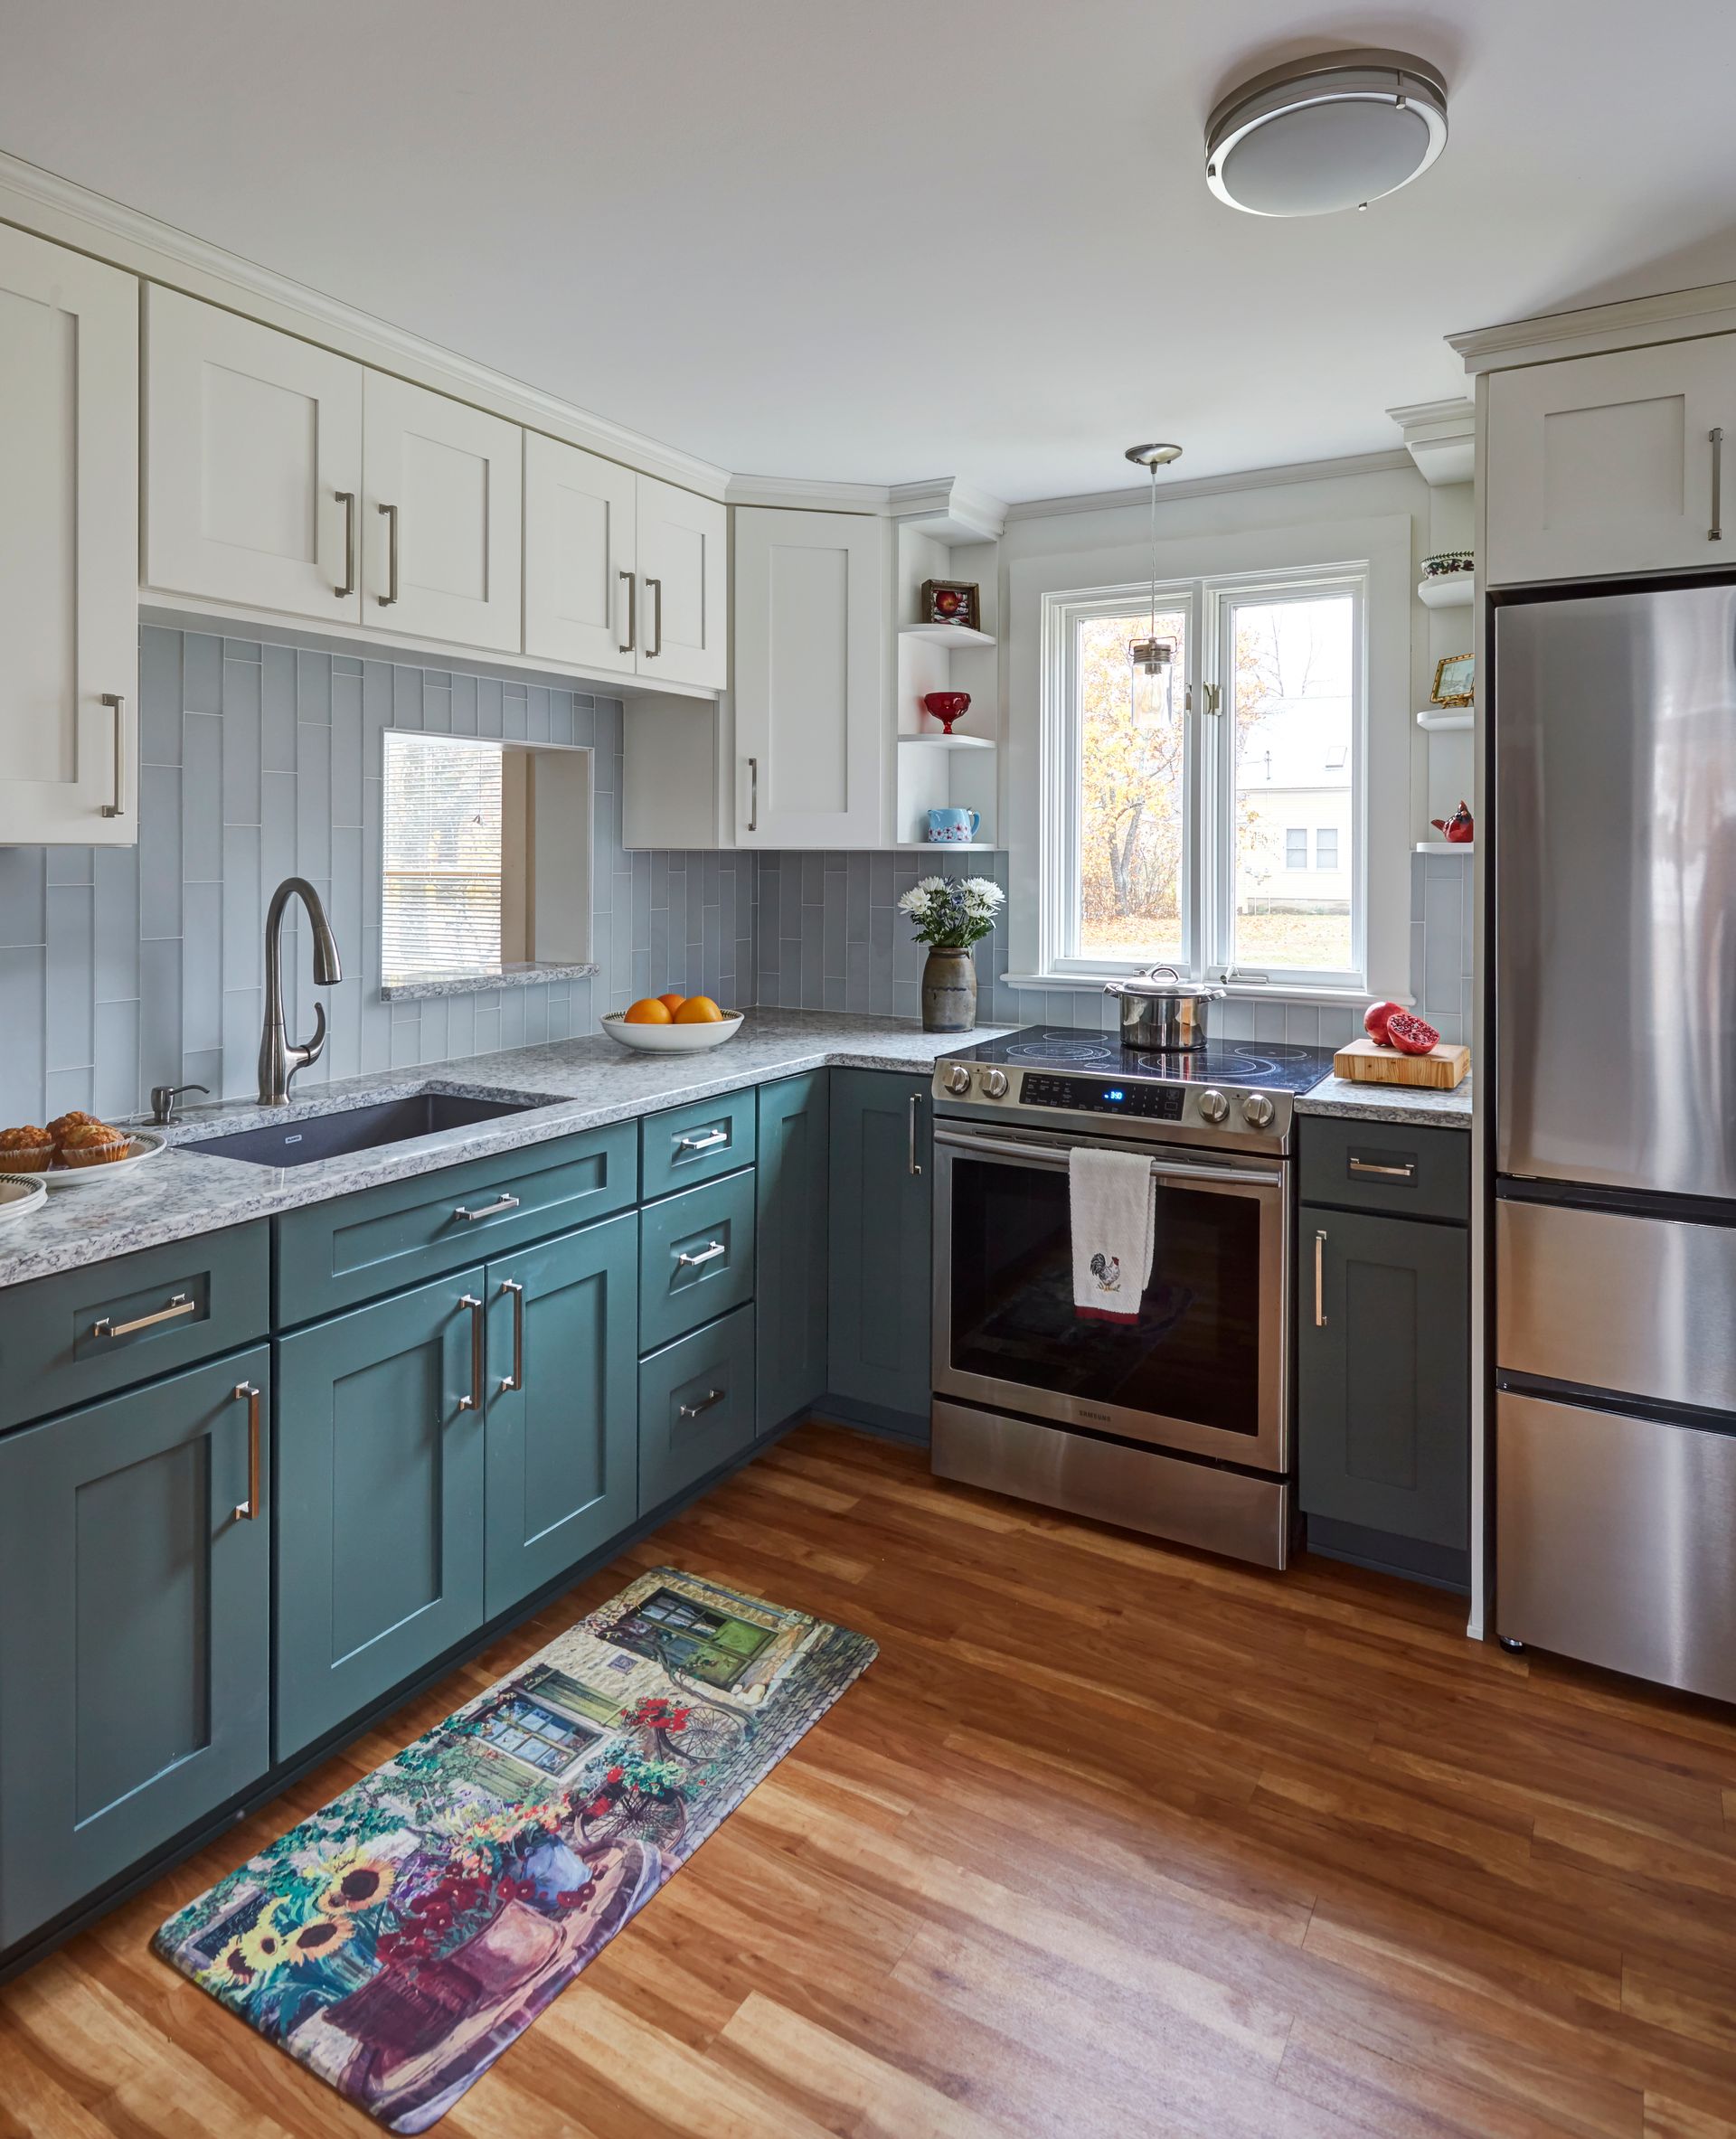
No two Madison houses call for the same kitchen design, since a compact home in Silver Lake and an Eidelweiss chalet ask very different things for a floor plan. Our designer works from the constraints your kitchen sets, like the ceiling height, window wall, and spots where the plumbing shows. From there, we shape a plan that puts what you use within reach, with cabinets, counters, and fixtures designed to fit.
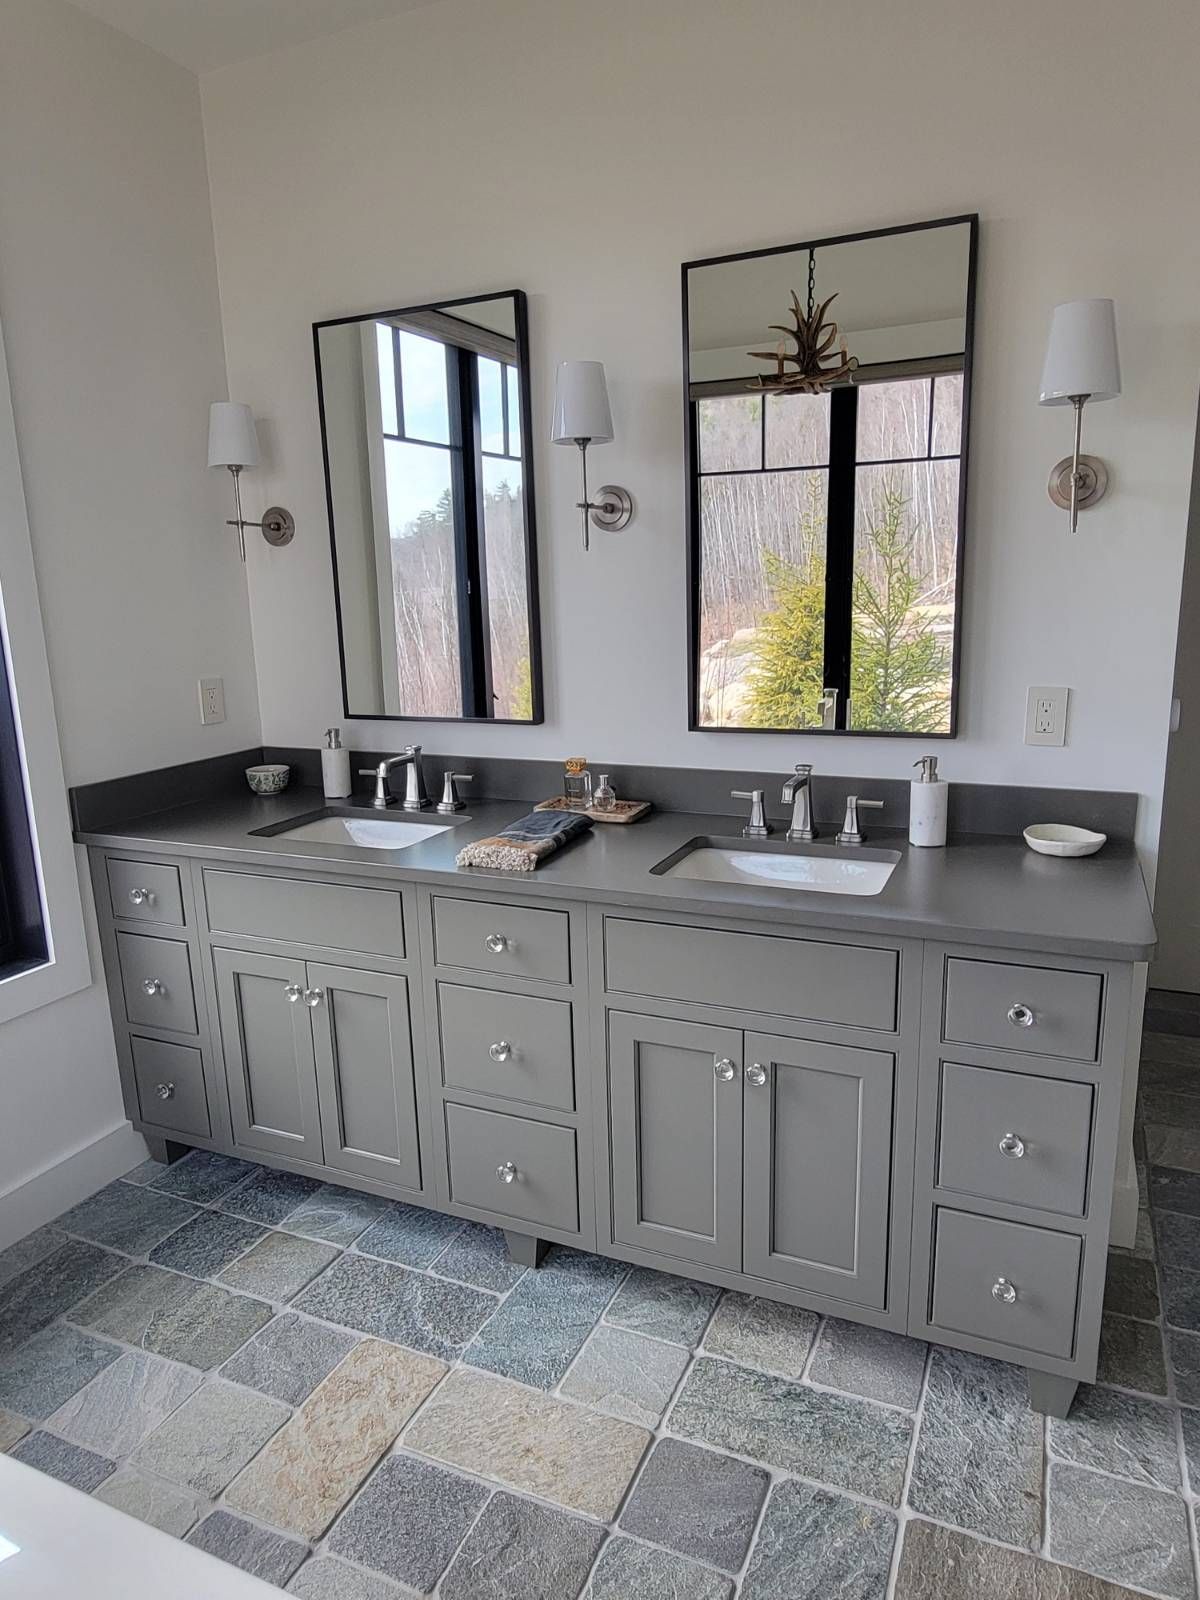
Your bathroom has to earn its space every day, so our bath design services begin with understanding how yours is used; then we plan your layout, storage, and finishes around that. In our book, good bath design solves ordinary problems first, how two people share your small bathroom on a weekday morning, where the light falls, and where towels and everyday things actually go.
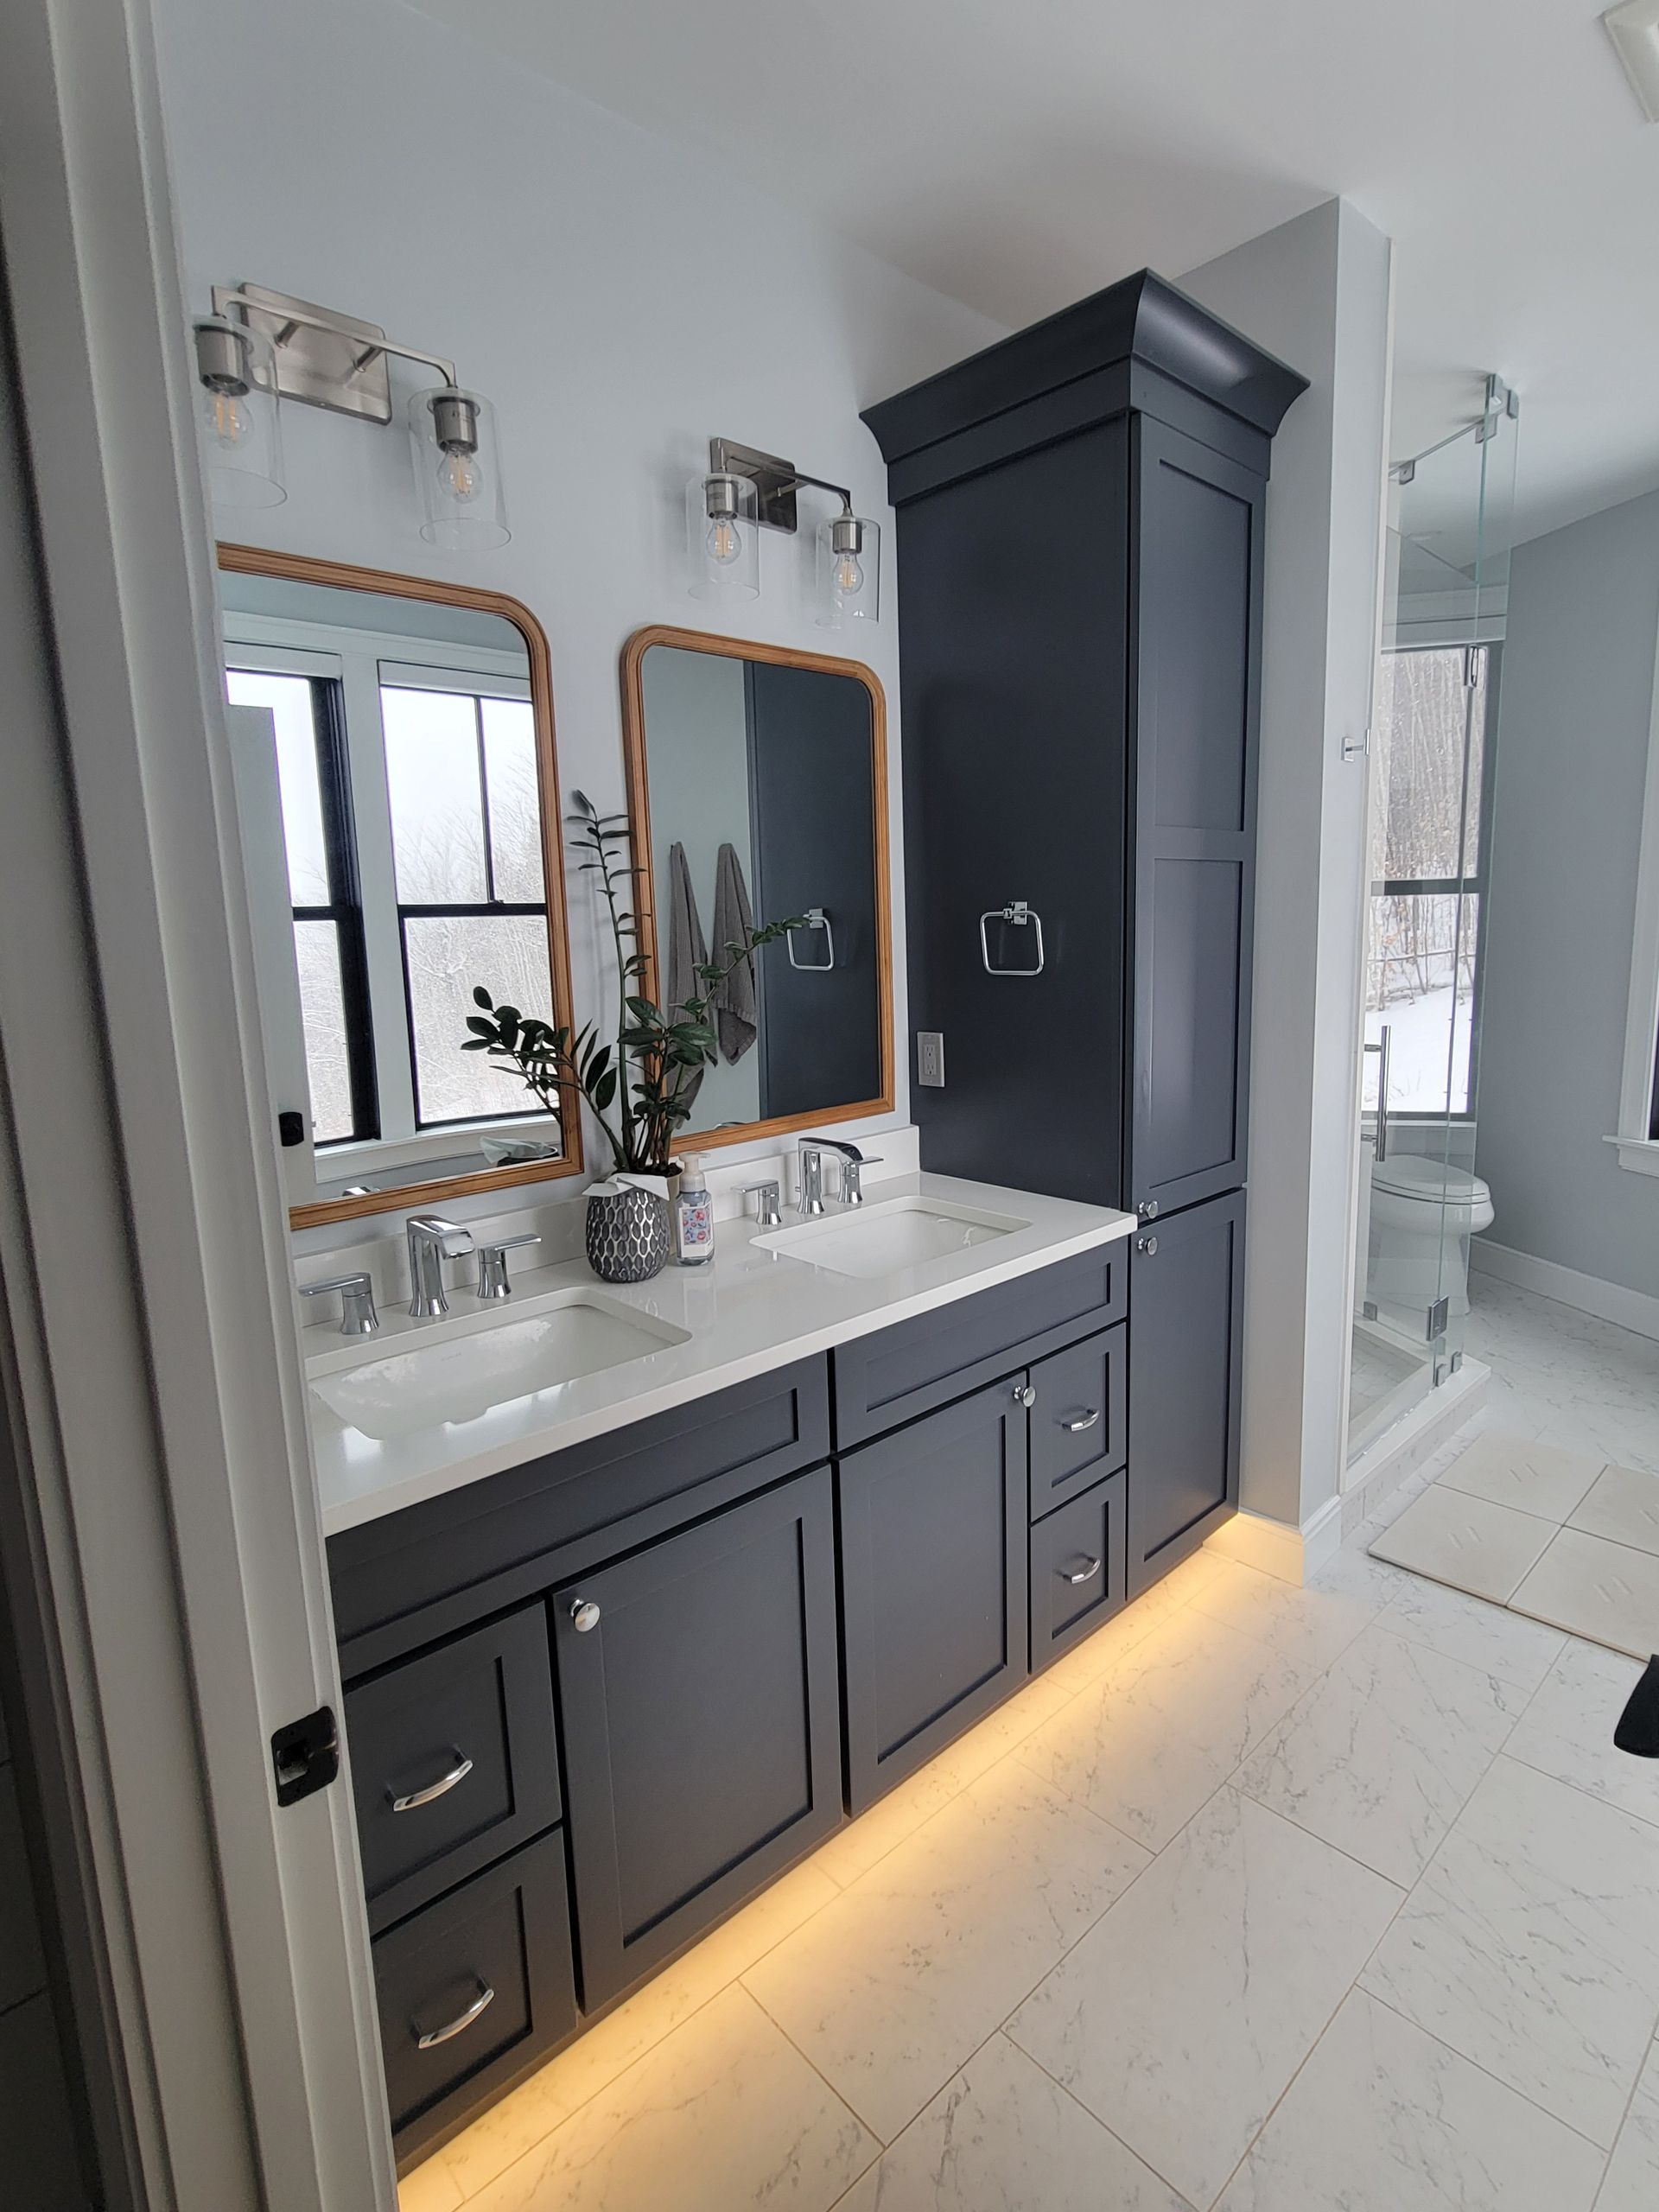
Bathrooms in Madison's older year-round houses tend to hide two things behind the walls, dated plumbing and walls that were never sealed against constant moisture. A bathroom remodel with us opens that up and sorts it in the right order, from the rough plumbing through the waterproofing, tile, vanity, and fixtures. Because these rooms take daily use through every season, we plan your ventilation, surfaces, and finishes to handle actual moisture, not just look right, so your new bathroom holds up long after the remodel is complete.

Cabinetry usually sets both the look and one of the largest costs of a kitchen or bath, so a Madison project tends to take shape there first. We can supply cabinets for another installation crew to install, or we can install them ourselves as part of a full remodeling project. Because your cabinet runs set the lines your counters follow, we set the cabinetry first so the rest of your room can be planned around it.
Choosing Cabinets That Suit a Madison Home
The right cabinet comes down to the room, the look you want, and what you plan to spend, and we help you find the right fit. We offer several cabinet options to choose from:
Kitchen & Bath Cabinets
Offer a broad choice of door styles, finishes, and storage features that suit most kitchens and bathrooms.
Bath Cabinets & Vanities
Are planned around storage first and then styled to the room, sized for anything from a busy family bathroom to a small powder room.
Custom & Semi-Custom Cabinets
Give you more flexibility when standard sizing or selections do not suit the room. Semi-custom cabinetry allows selected changes to sizing and storage, while custom cabinetry can be tailored more closely to the space.
Builder-Grade & Medium Cabinets
Offer more standardized sizes and selections at a lower or mid-range investment when extensive customization is not needed.

Kitchen and Bath Products for Your Madison Project
Once your cabinet plan is set, we help you choose the countertops, sinks, faucets, hardware, and lighting that finish the room, using trusted lines like Kohler, Moen, Delta, and ROHL. Your designer matches these choices to your cabinetry, so the whole room comes together as one.
Our Home Remodeling Process in Madison, NH
Older Madison homes can reveal hidden issues once the work starts, which is exactly why a set order of work counts so much. The exact number of stages can vary by project, but the process follows the same general path, so nothing is left to guesswork, and the project stays coordinated from the first measurement to the last.
1
Consultation
We start with a conversation about your room, what is not working, and roughly what you have in mind, whether that is over the phone or at our showroom.
2
Design
Using measurements taken in your home, we lay out your space, storage, and cabinet approach, so you can see how the finished room comes together before anything is ordered.
3
Product selection
Your designer will also help you compare materials and products like cabinets, counters, hardware, and fixtures for your new room and budget, weighing how each choice will hold up in daily use.
4
Quote
Once you've settled on your selections, we'll send you a quote, and nothing moves forward until the numbers, and the plan sit right with you.
5
Scheduling
A schedule will be built specifically for your project, so you know the order of work and roughly when each stage lands, with the timing that matters to your household worked in from the start.
6
Work
Construction and the coordinated trades run in order, plus we protect your floors and finishes that are staying while the remodeling work is underway.
7
Final walk-through
We walk your finished room with you at the end and settle anything still on your mind before we call it done.
What Sets Us Apart in the Valley
Madison sits close to our base in Center Conway and well within the part of Carroll County that we have served for decades. For homeowners here, that means working with an established regional company rather than bringing in a remodeling team from farther away:
Trade coordination for seasonal-to-year-round conversions
comes as part of the project when your remodel needs more than cabinetry, which is a common ask for cottages around Silver Lake moving to full-time use. If plumbing or electrical work is involved, we bring those subcontractors onto your schedule, so it moves with the rest of the job.
Route 113 and Route 16 put Madison about 20 to 25 minutes from Center Conway
Fifty years working this stretch of Carroll County, Madison included, means it's a familiar ground for our design and installation team.
Toby and Jeff install every cabinet themselves
They're the two installers on every project we take on including those in Madison, so the same two people who measure your kitchen or bath are the ones who install it.
A Little About Madison, and How We Fit It
As Madison evolves, homes here that once intended strictly for summer use are becoming permanent residences. And seasonal kitchens and baths for some homes here in Madison often lack the durability, storage, and layout required for 365 days of everyday life.
With 50 years of experience serving the Madison community, we design spaces that seamlessly adapt to full-time demands. From custom cabinetry to heavy-duty finishes, every kitchen and bath remodel is crafted for the home you live in today, and we make sure our remodels endure the harsh New Hampshire winters and everything in between.
A Look at Our Home Remodeling Work
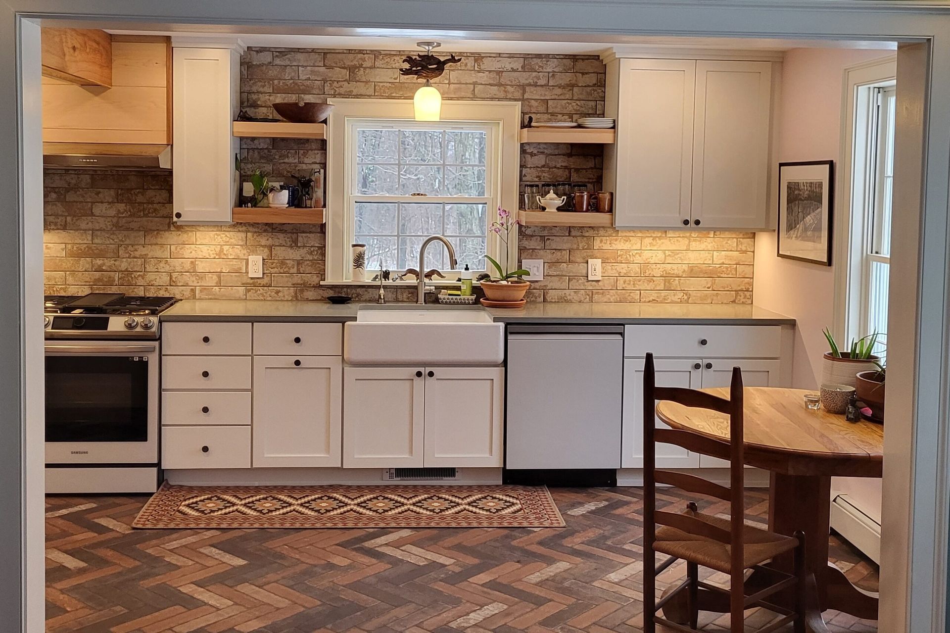
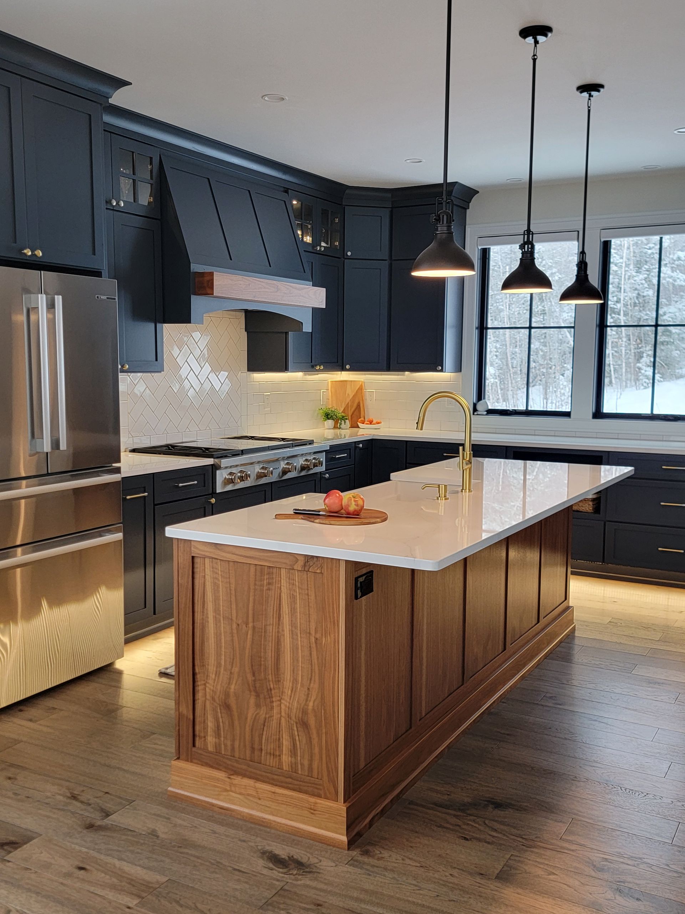
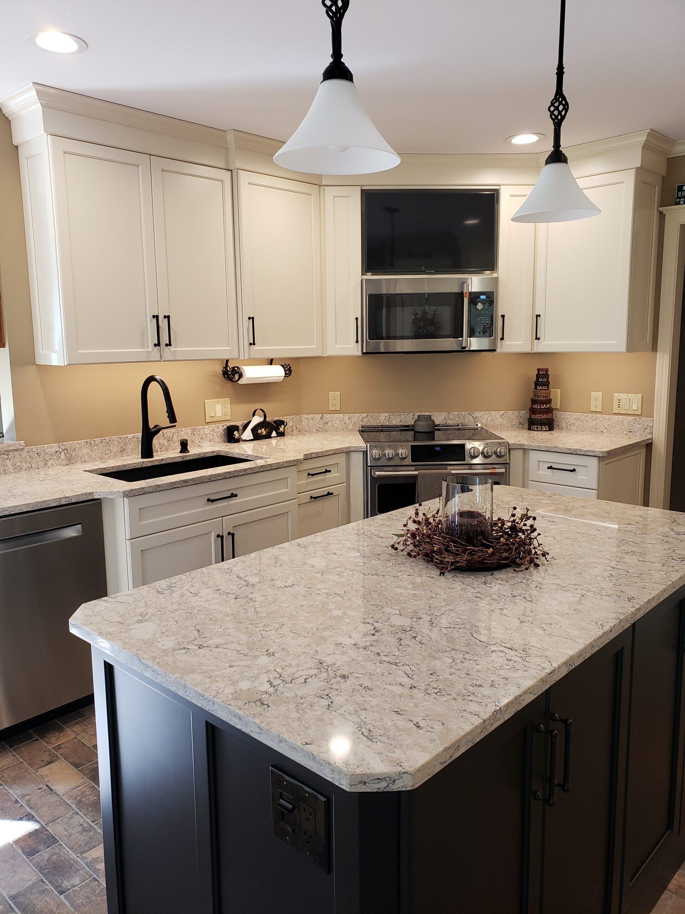
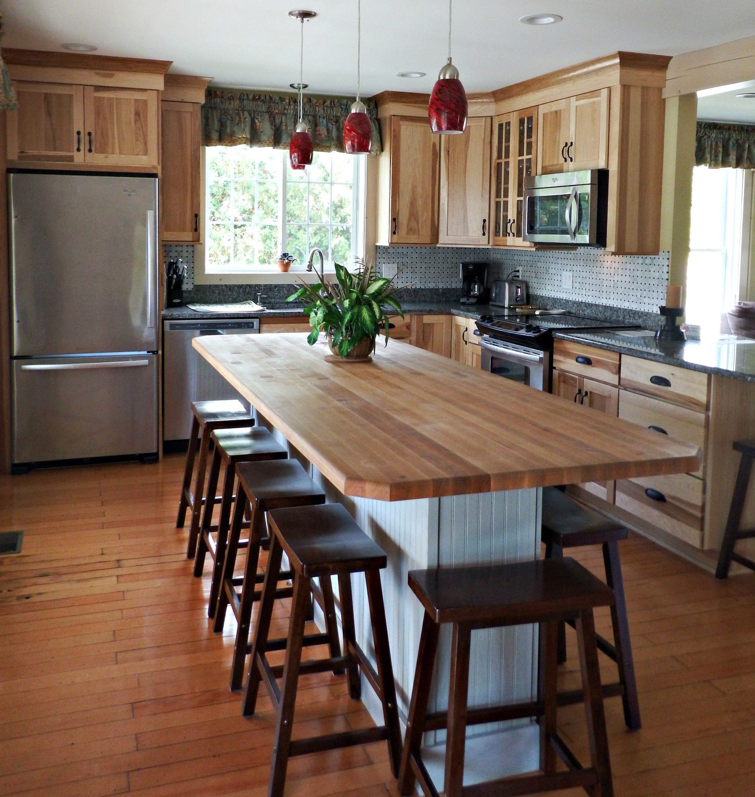
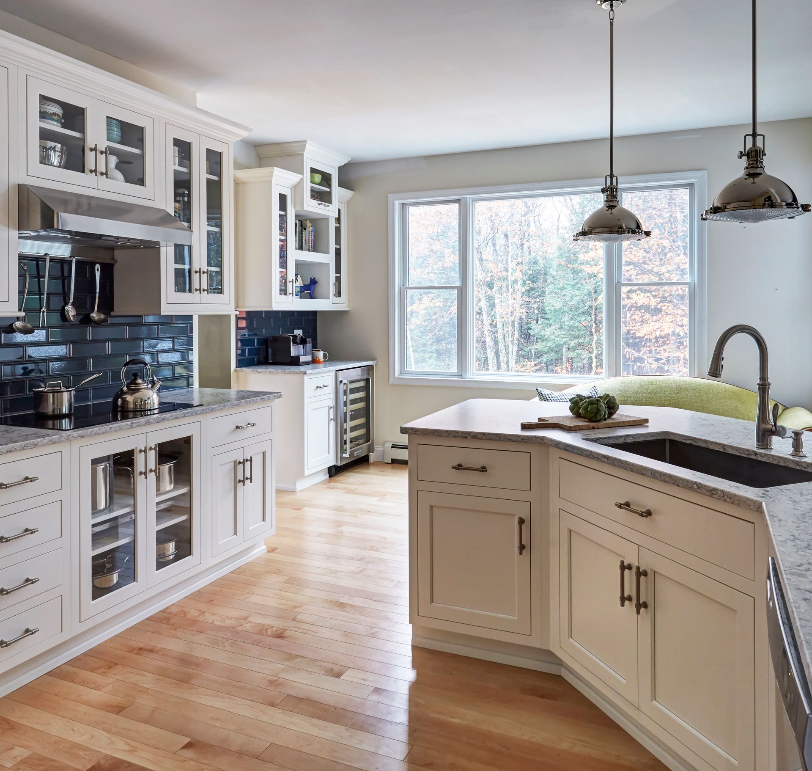
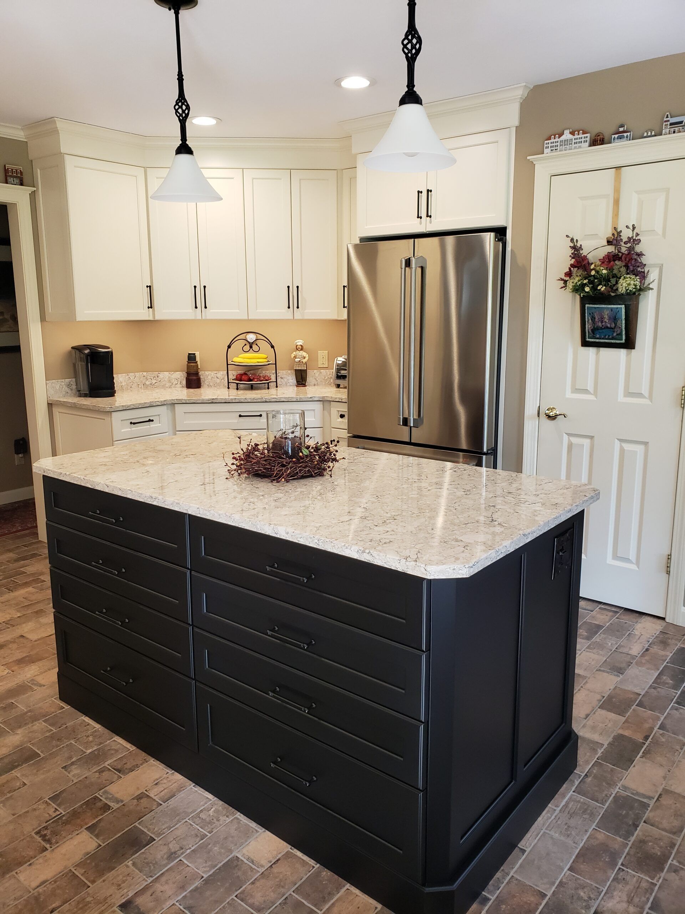
Plans and promises only go so far. What a remodel really comes to is the finished room, and the gallery shows how our completed kitchen and bathroom projects have turned out. Browse the work to see the layouts, cabinetry, and finishes our team has brought together across the region.

Plan Your Madison Remodel at Our Showroom in Center Conway
Before your Madison kitchen or bathroom moves into ordering, the showroom gives you a place to compare the materials going into the room and work through the choices with your designer. You can look at cabinet doors, finishes, counters, and other selections together instead of deciding on each one separately.
You’ll find us at 95 East Conway Road, Center Conway, NH 03813. The showroom is open Monday through Thursday from 9 AM to 5 PM, Friday from 9 AM to 4 PM, and Saturday by appointment.
Where We Work Around Madison: Our Service Areas
Our service area extends beyond Madison through neighboring communities in New Hampshire and into western Maine. If your home sits outside town, Country Cabinets, etc. may still be able to help with your kitchen, bathroom, or cabinetry project.
New Hampshire
KITCHEN AND BATH SERVICES IN Tamworth
KITCHEN AND BATH SERVICES IN Jackson
KITCHEN AND BATH SERVICES IN Madison
KITCHEN AND BATH SERVICES IN Moultonborough
KITCHEN AND BATH SERVICES IN Bartlett
KITCHEN AND BATH SERVICES IN Freedom
KITCHEN AND BATH SERVICES IN Ossipee
KITCHEN AND BATH SERVICES IN Sandwich
KITCHEN AND BATH SERVICES IN Effingham
Common Questions from Madison Homeowners
Yes. For a house lived in through the winter, many homeowners find it is. The thing to know is that it is far easier to add while the floor is already up during a bathroom remodel, so we recommend having this decided before any remodeling work starts rather than wishing you had once the tile is already installed.
Yes. Homes around Eidelweiss can have ceiling heights and room dimensions that do not suit a standard cabinet run. We can plan your cabinetry around those conditions and look at semi-custom or custom options when standard sizing leaves space unused or does not fit the room well.
Yes. In a compact bathroom, better storage often comes from using the existing footprint more deliberately rather than adding square footage. We can look at the vanity size, wall storage, and how the room is laid out to find space that is currently being wasted.
Start My Remodel
Let's Get Your Madison Project Started
Your Madison kitchen or bath that has fallen behind does not fix itself, and the longer you put it off, the more it can cost you. The way forward is a straight conversation about your room and what you want from it.
Tell us what has never worked, and we will hear you out and lay out a realistic first step. For bathroom remodeling that Madison homeowners trust, or a kitchen remodel that turns a tired room into one you actually want to be in, call Country Cabinets, etc. or stop by our showroom in Center Conway today.
Let’s start your next project!