
Custom Kitchen and Bath Cabinetry in NH
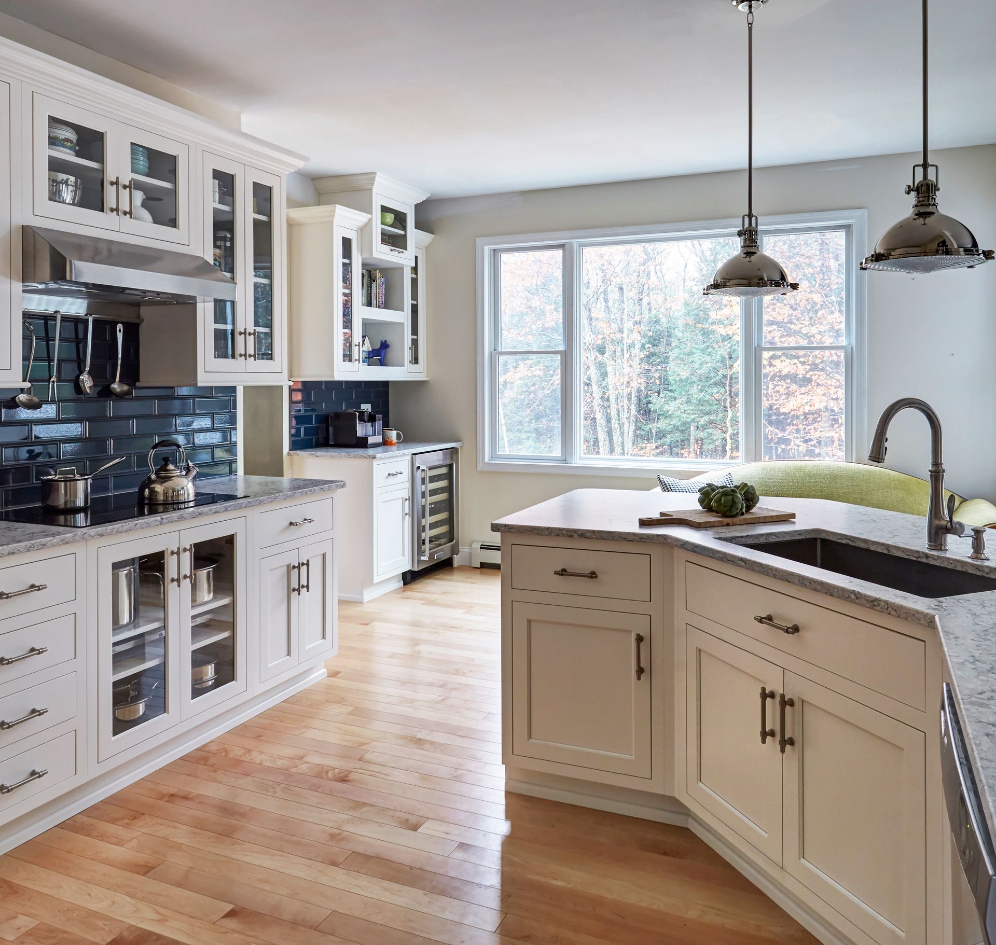
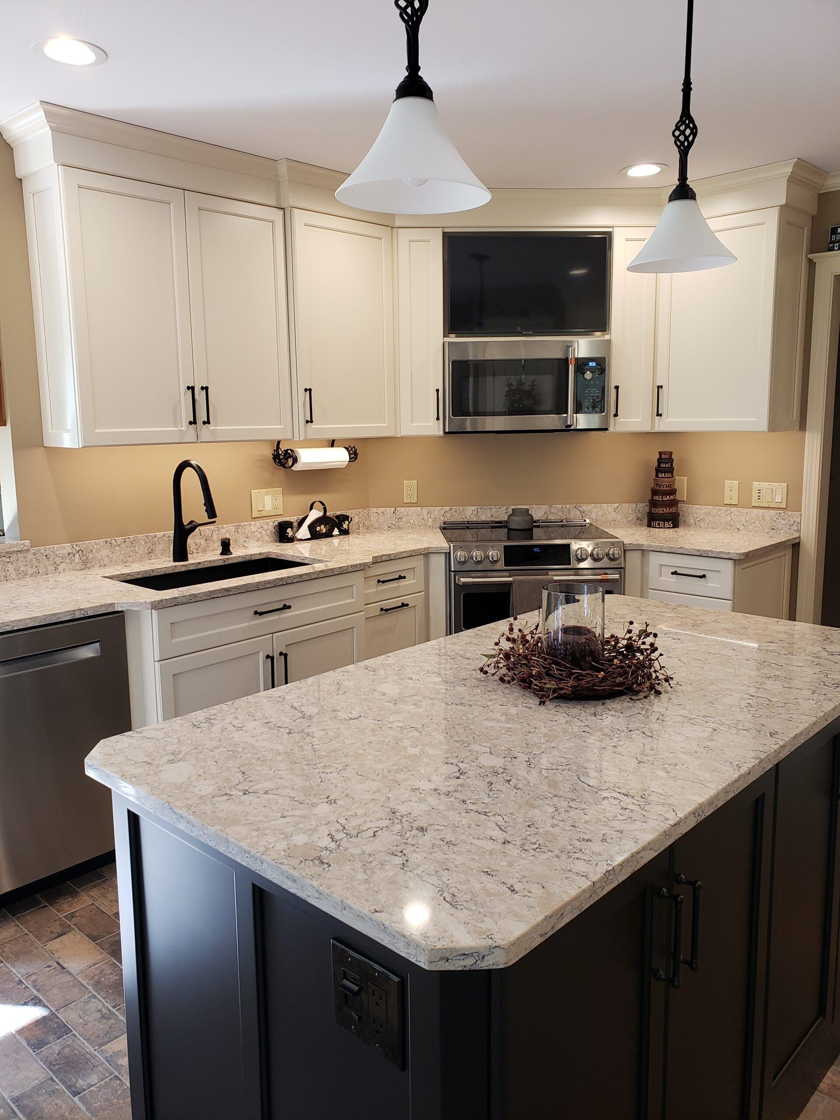
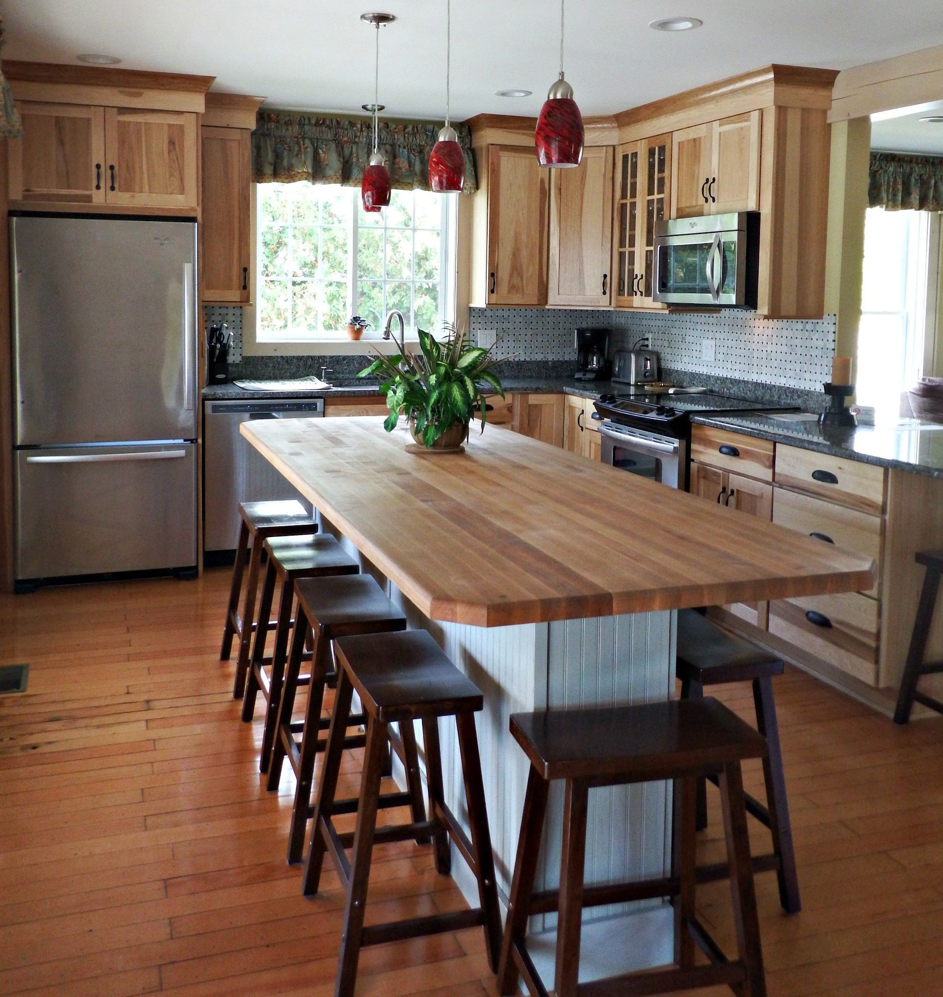
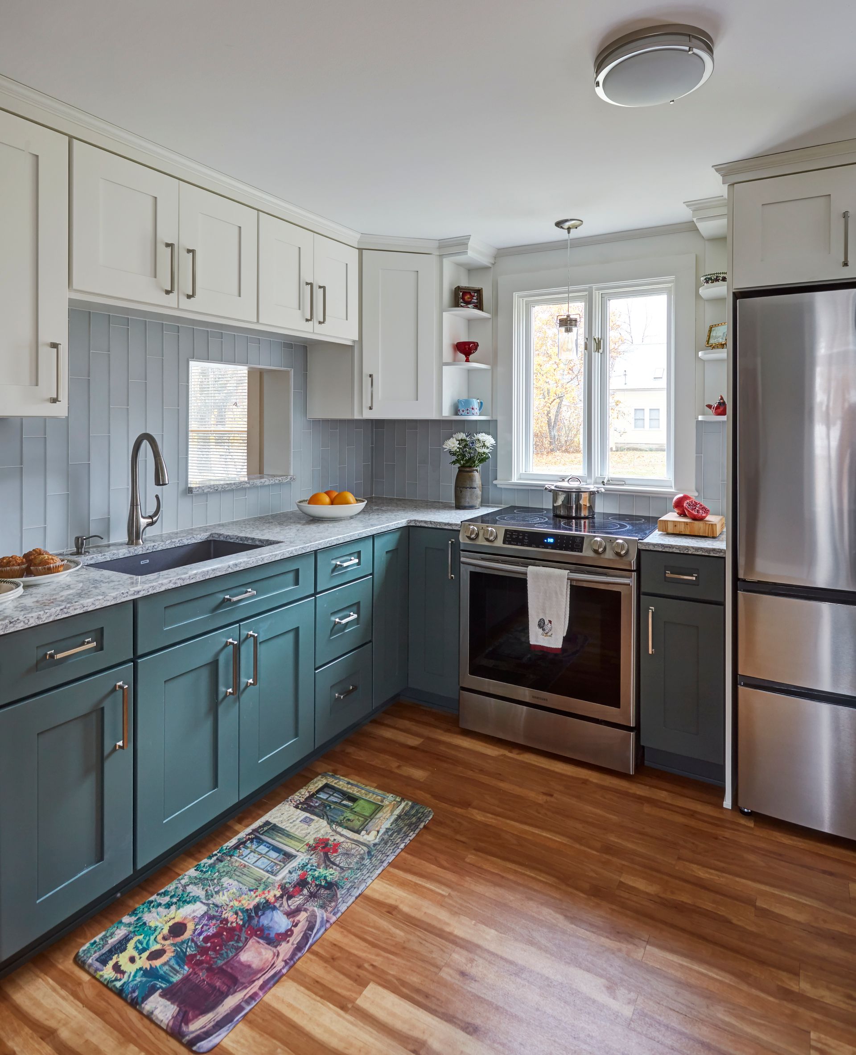
Cabinetry Built to Fit Your Room and the Way You Use It
Serving the Mount Washington Valley since 1976
Family-owned and operated
Better Business Bureau accredited
75 jobs so far were completed in 2026
NKBA and BKBG affiliations
Mount Washington Valley Chamber of Commerce membership
Stock cabinets are made to an average room. That's why so many kitchens end up with a filler strip beside the fridge and a corner nobody can reach, and why so many bathrooms get a vanity that never quite fits the wall.
Custom kitchen cabinets and bathroom cabinetry are made to your dimensions, not the ones a factory assumed. The run fits wall to wall, and every inch does something.
That fit is why homeowners across the Mount Washington Valley come to Country Cabinets, etc. We plan, supply, and install cabinets for kitchens, bathrooms, and any room that needs smart storage.
We've done it from our Center Conway showroom since 1976. Depending on your project, we can provide the cabinetry on its own, install it for you, or build it into a full kitchen or bathroom remodel.
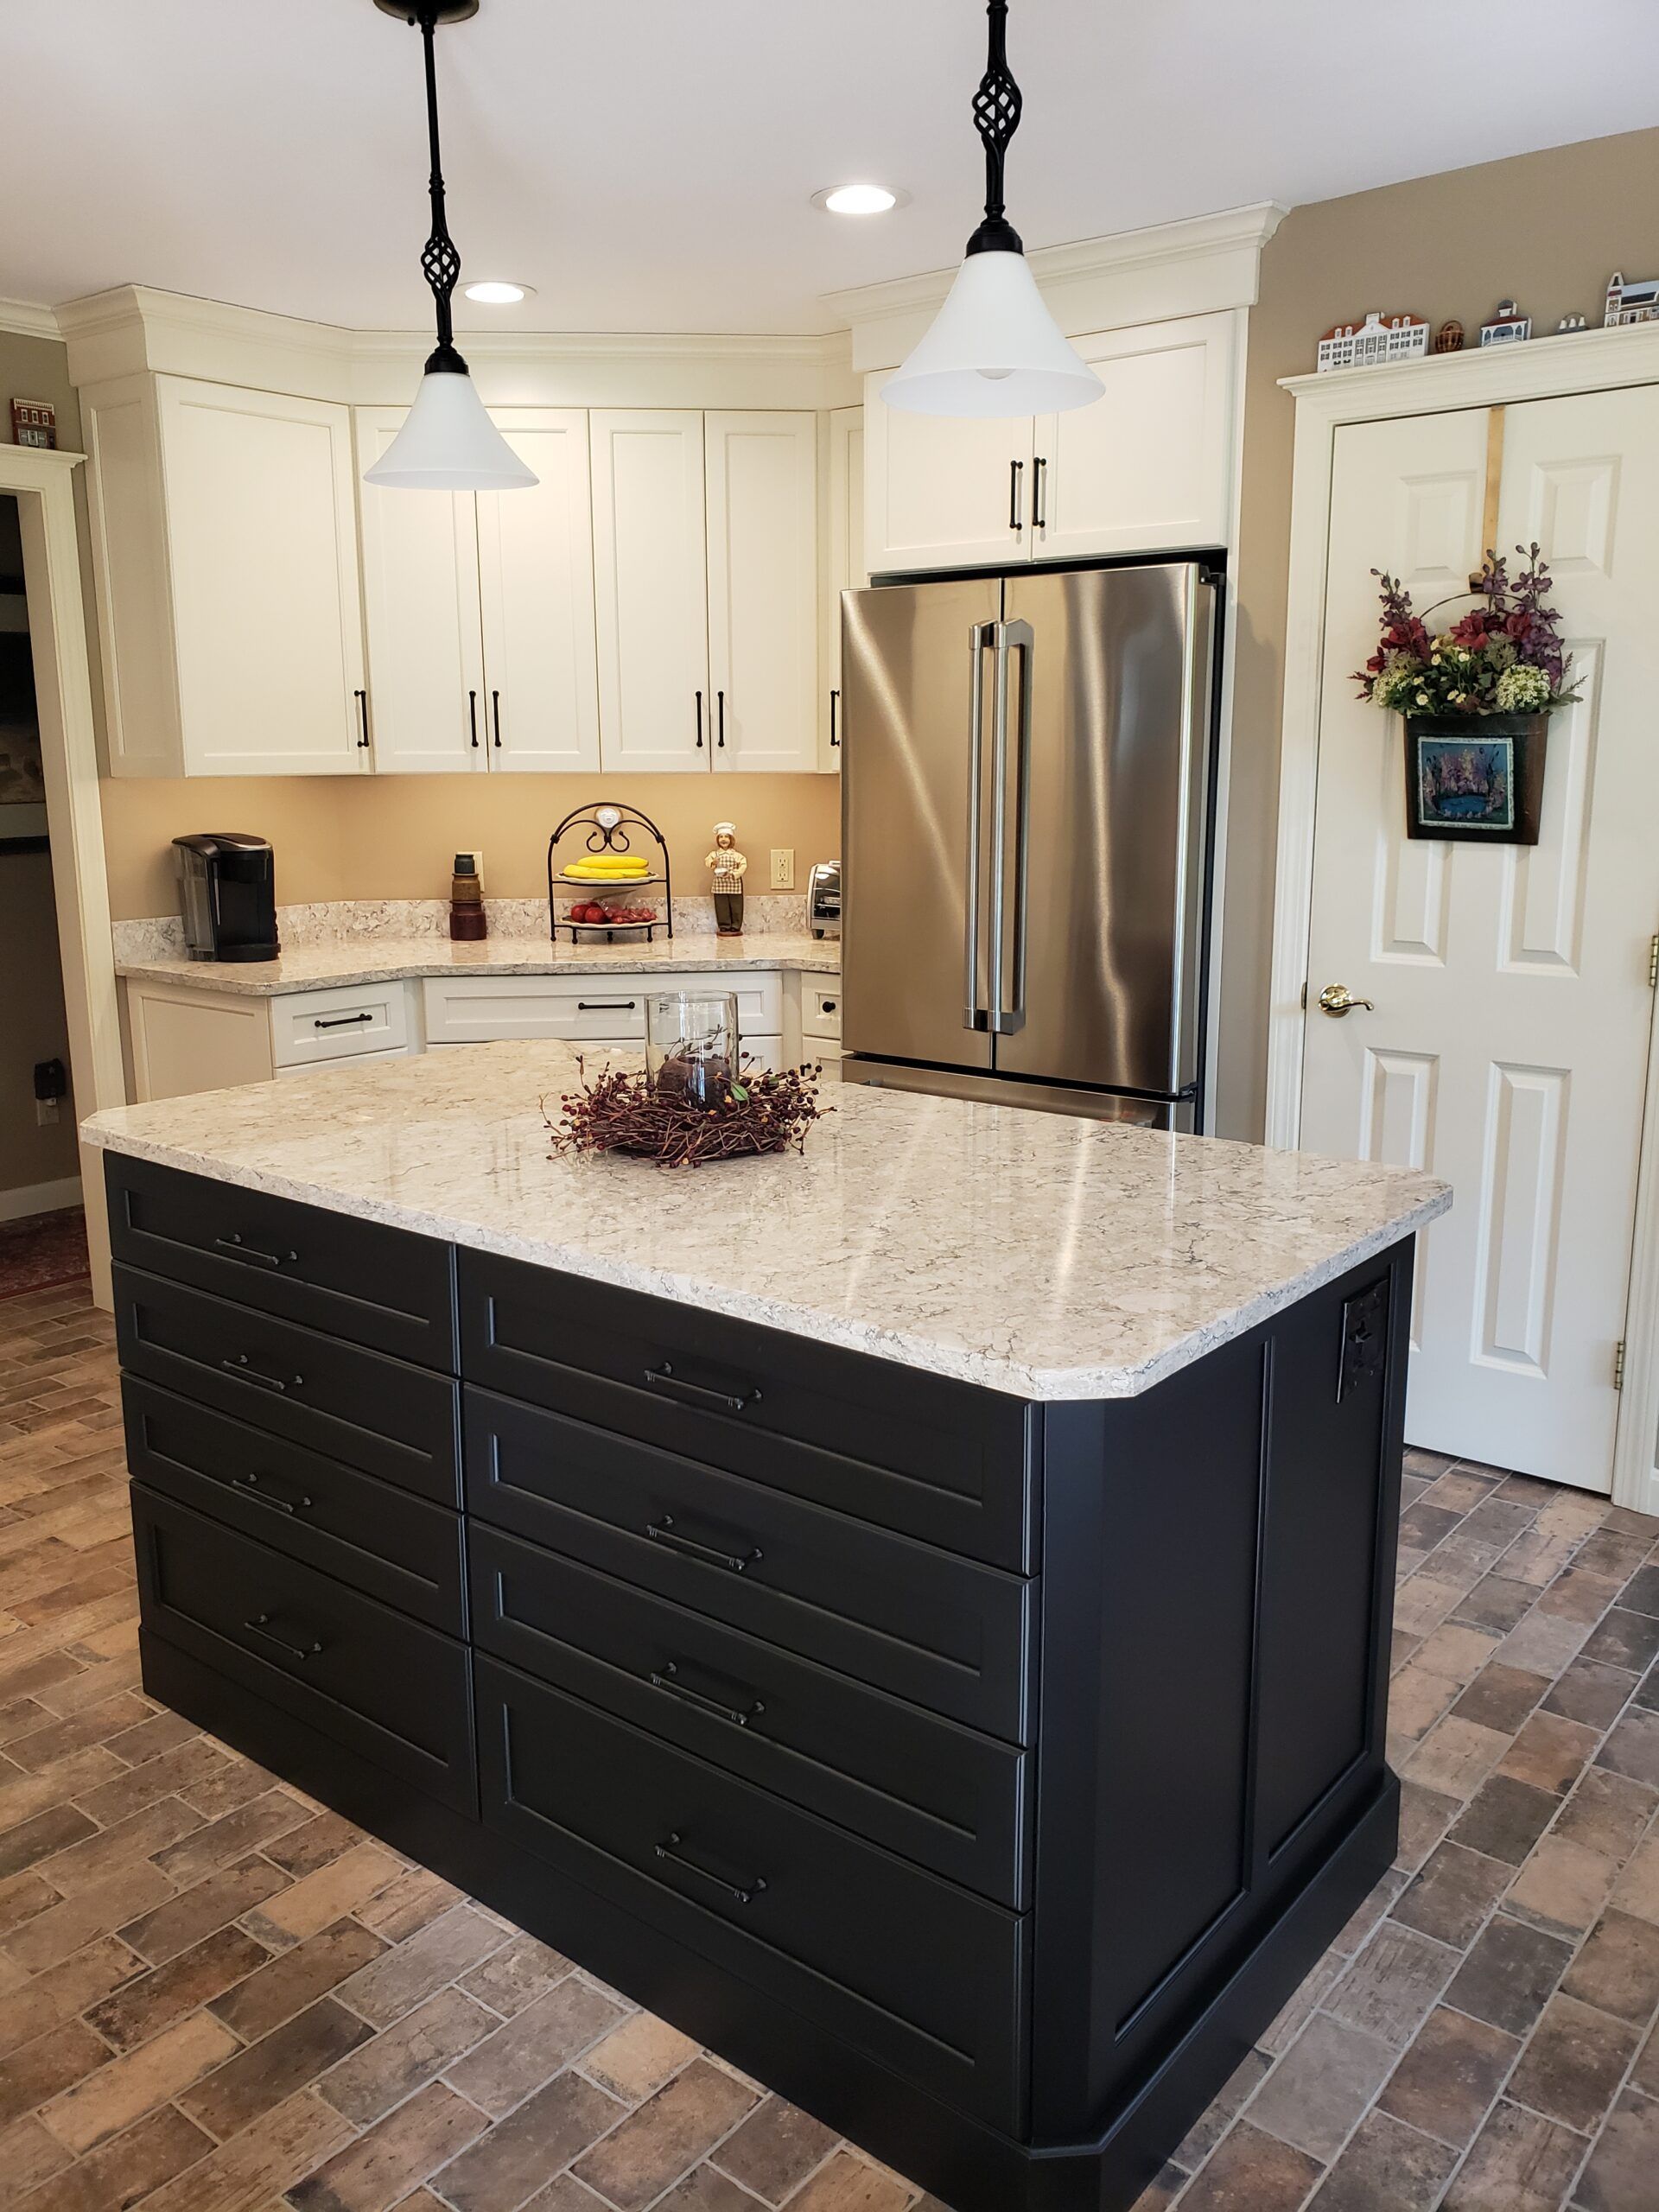
The Cabinet Options We Offer
Not every project needs the same cabinetry. Here's how our options break down, and where to look for more on each.
Kitchen & Bath Cabinets
This is our full range of kitchen and bath cabinetry, covering every door style, finish, and construction tier we offer. It suits a homeowner who wants to see everything available before settling on a direction. Kitchen and bath cabinets share a lot of the same hardware and materials, so shoppers often compare both rooms at once.
Bath Cabinets & Vanities
These cabinets are built for a footprint that's usually tighter than a kitchen's, so every inch of storage has to earn its place. The materials and finishes also work harder here, since a bathroom stays damp in a way a kitchen rarely does. Vanity styles range from a single small sink base to a full double-vanity run, and we help you find the layout that actually fits your space.
Custom & Semi-Custom Cabinets
Custom cabinets are made to order for your exact dimensions, which gives you the widest range of sizes, styles, and finishes, and a fit for any wall, however awkward. Semi-custom cabinets start from standard layouts and let you adjust sizes, finishes, and storage, which suits many rooms for less. We'll tell you honestly which one your project needs, not which one costs more, and both are worth seeing side by side, in real light, before you decide.
Builder Grade & Medium Grade Cabinets
Our builder grade and medium grade cabinets are a straightforward, budget-conscious option for projects that don't need a fully custom build. Sizes and finishes stay standard, which keeps costs down without cutting corners on the parts that matter. It's a common fit for a secondary bath or a kitchen with an ordinary, square layout.
What Our Custom Cabinet Service Covers
Good cabinetry takes more than picking a door and a color. Your designer guides the process, so related choices get made together.
The parts below are included in our cabinet service. How much of it your project uses depends on whether you want cabinets alone or the full installation.
Choosing Door Styles and Drawer Fronts
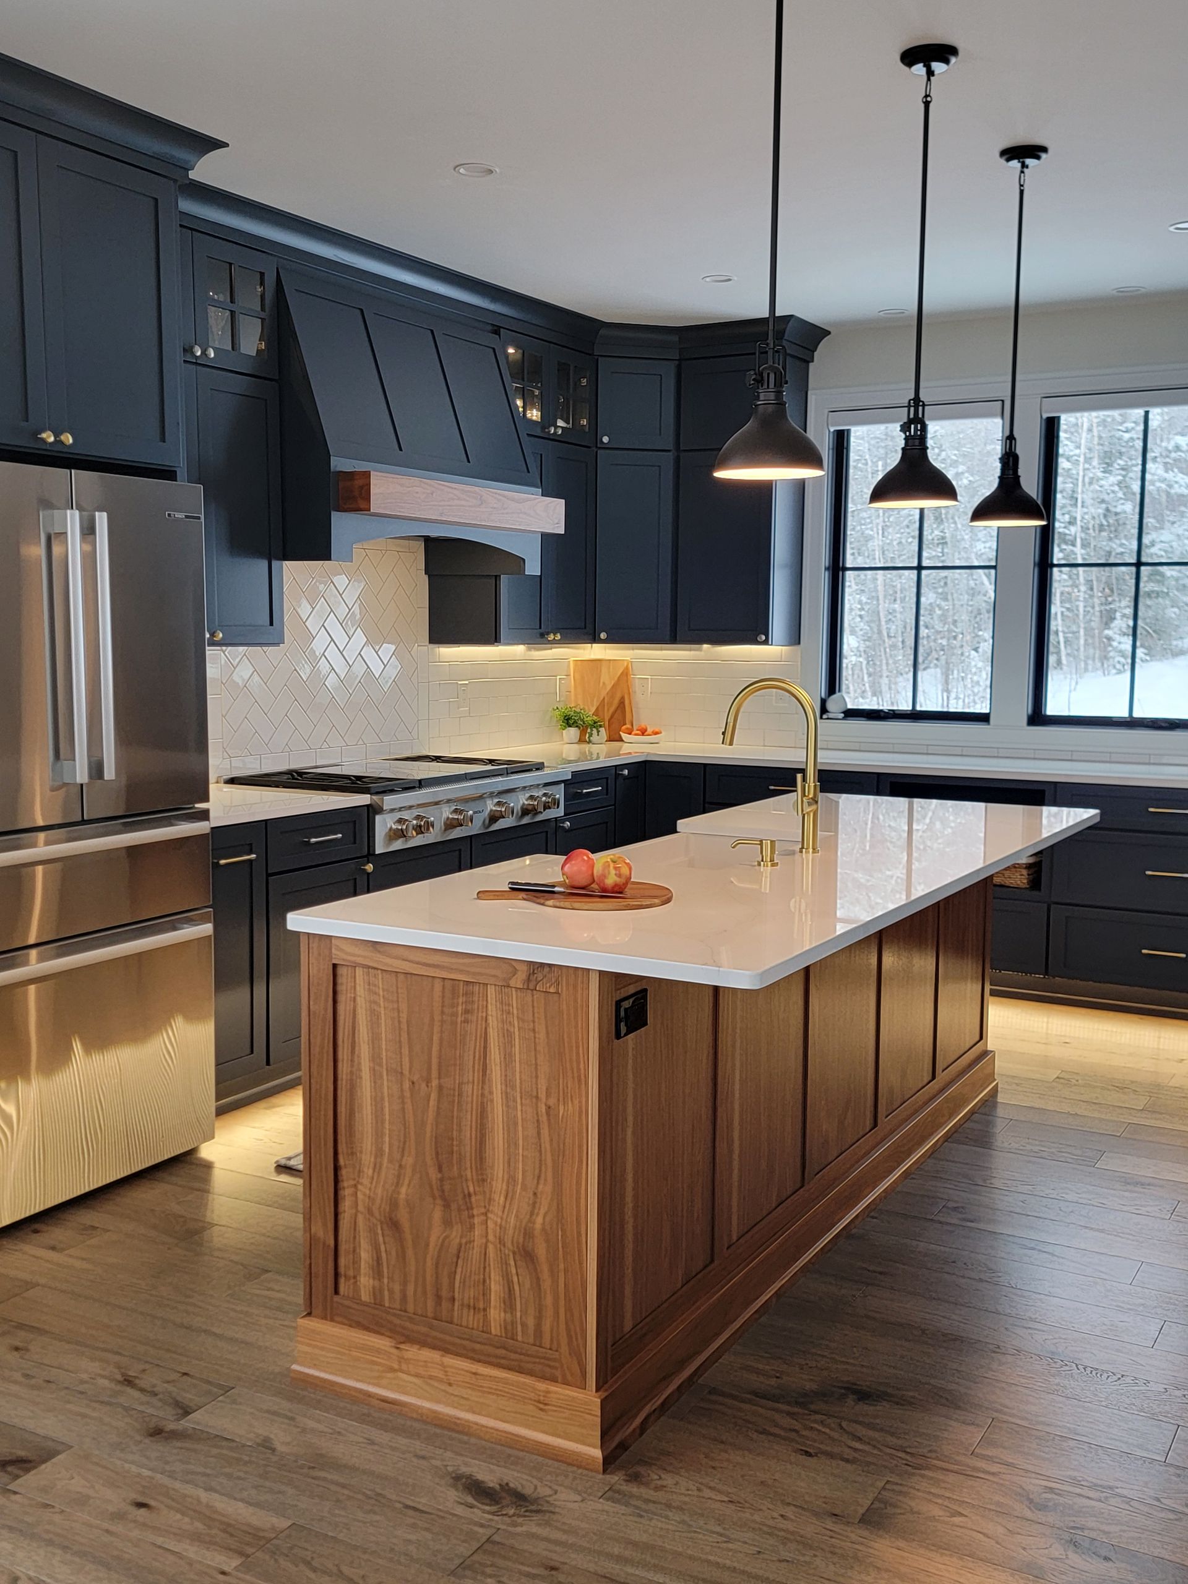
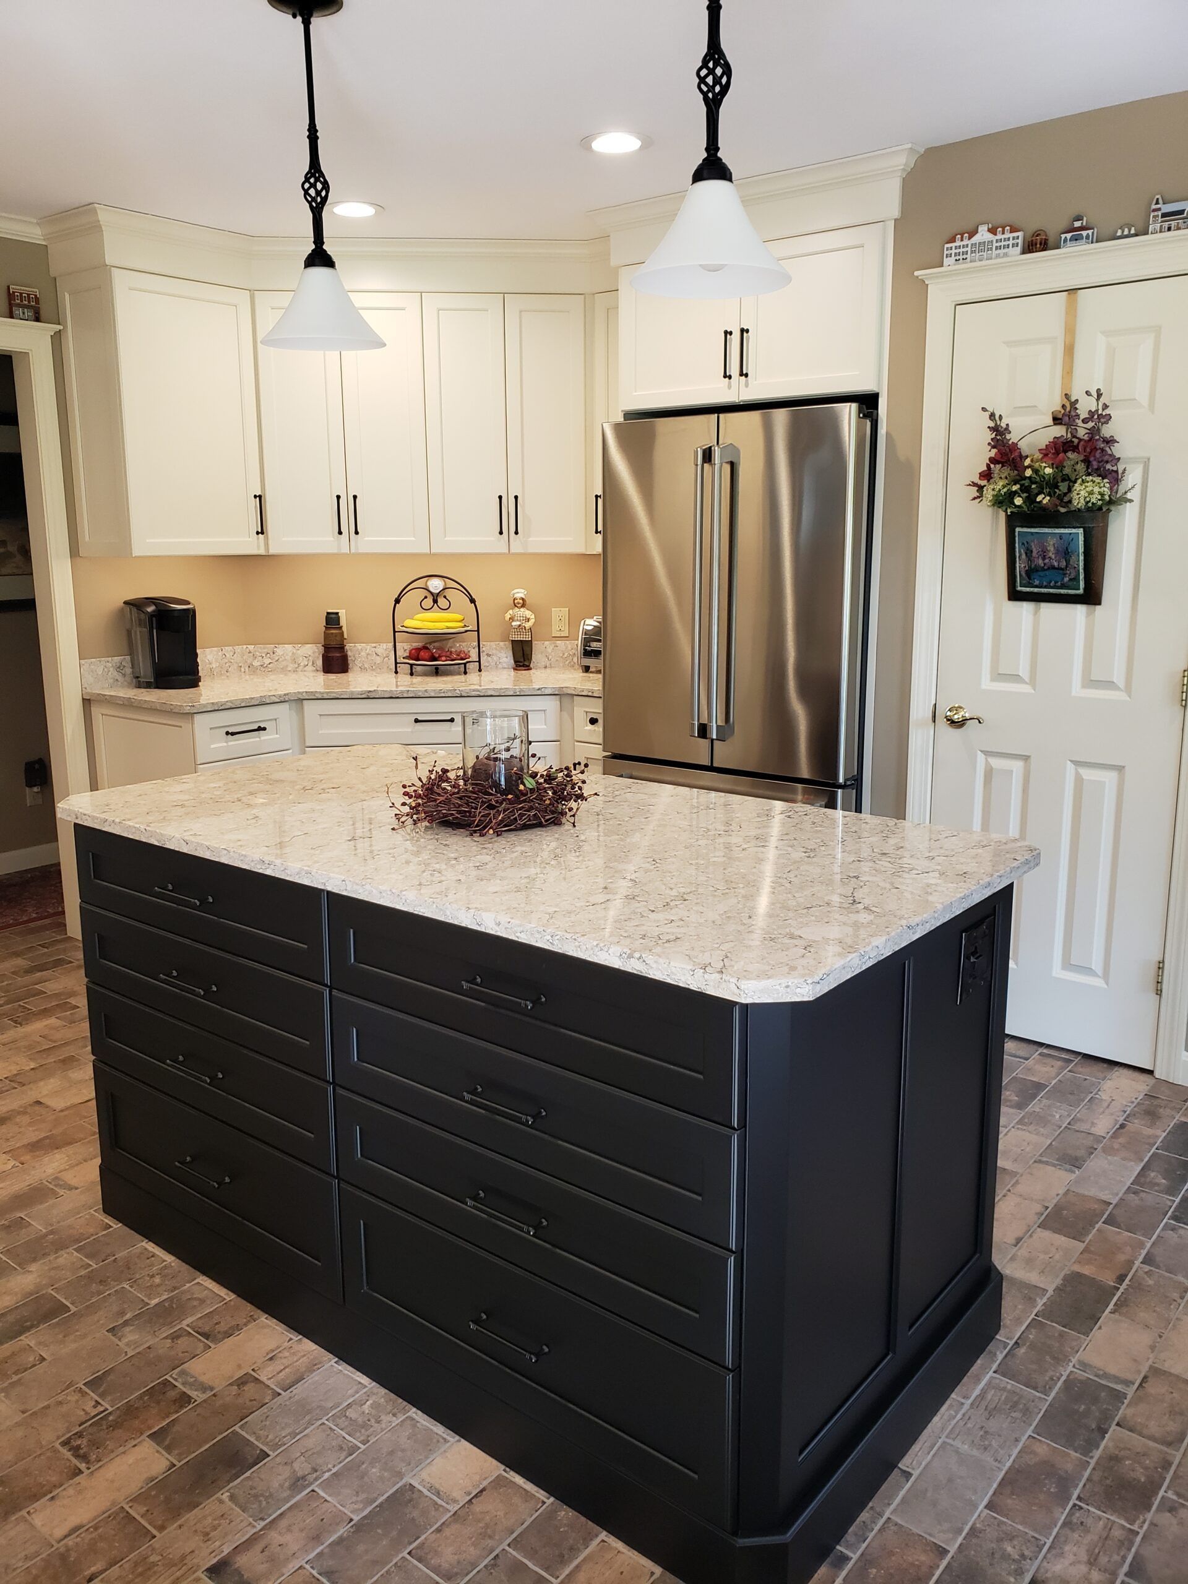
The doors and drawer fronts are what you see and touch every day, so they give your room its character. Door styles run from a flat slab that reads modern to a raised or recessed panel that suits an older home, and they change how the cabinets function as much as how they look.
We walk you through the collection of door and drawer fronts you can choose from, from simple painted profiles to upgraded hardware and finishes, along with how much of the frame the doors cover, since a full-overlay door leaves only a thin reveal and a cleaner face across the run. Drawer fronts get the same attention, because a bank of deep drawers often works harder than a door and a shelf, whether it holds pots in a kitchen or towels in a bath.
Selecting Finishes, Materials, and Hardware
A door style looks completely different in paint than it does in stain or glaze, so finish is what settles the look. We help you land on a finish and color that suits your house and stands up to the room, which matters as much in a damp bathroom as it does over a busy kitchen range.
Materials count too, and your designer talks through how the cabinet boxes are built and what that means for holding up to moisture and daily use. Hardware finishes the plan, and we point you toward options like soft-close hinges, drawer slides, and under-cabinet lighting that add real convenience and are easier to build in from the start than to add later.
Supply, Ordering, and Professional Installation
Cabinets have to go in level and square and tie into the plumbing and electrical already in your walls, so we check the utilities against your plan before we hang anything.
Some homeowners take their cabinets and install them, and plenty have us install them as part of a larger kitchen remodel or bathroom project. Most of the time, the plan comes from your designer here, though we also work with the contractors and interior designers homeowners sometimes bring, installing the cabinetry to the plan they arrive with.
Cabinets for More Than the Kitchen and Bath
The same planning that outfits a kitchen or bath suits any room that needs storage built to fit. We take on cabinetry throughout the home, including:
Mudrooms
We'll build real cubbies, benches, and storage for boots, bags, coats, and the things that usually end up by the door.
Closets
We can outfit the space with cabinetry and storage designed around what you actually keep there, instead of a single rod and shelf.
Home offices
We can build cabinetry around the way you work, giving you storage that fits the room rather than adding freestanding pieces wherever they happen to fit.
Entertainment walls
We can design built-in cabinetry around your television, equipment, and storage needs, so everything has a proper place.
Ski lockers and gear storage
If you need somewhere for bulky outdoor gear, we can build lockers and storage around what you own and how you use it.
You get the same planning and care we bring to a kitchen or bathroom, just applied to another part of your home. Cabinetry is one piece of the full range of services we offer.
Why Homeowners Choose Country Cabinets, etc. for Their Cabinetry
Cabinetry is the part of a kitchen or bath you open a dozen times a day. Who plans and builds it shows up in your room for years. Homeowners across the Valley pick Country Cabinets, etc. for reasons that outlast the install:
- One company designs and installs your cabinetry. The plan on paper is the plan that goes on your wall.
- You see the real finishes before you commit. The doors, drawer fronts, finishes, and hardware you'll use for your cabinetry all sit together in our Center Conway showroom, so you compare the actual pieces.
- Designers who know how to make cabinetry fit the room. Our designers plan kitchens and baths constantly, so they know how to work cabinetry into the available space and build the layout around how the room will actually be used.
- Cabinetry suited to the room it goes in. We design around cabinet styles chosen to stand up to daily kitchen and bath use. Then we talk you through the construction and hardware options, so the choice fits how you live.
- Manufacturer warranties are passed to you. The applicable manufacturer's warranties on your cabinetry and hardware come to you directly, so you're covered long after the install.
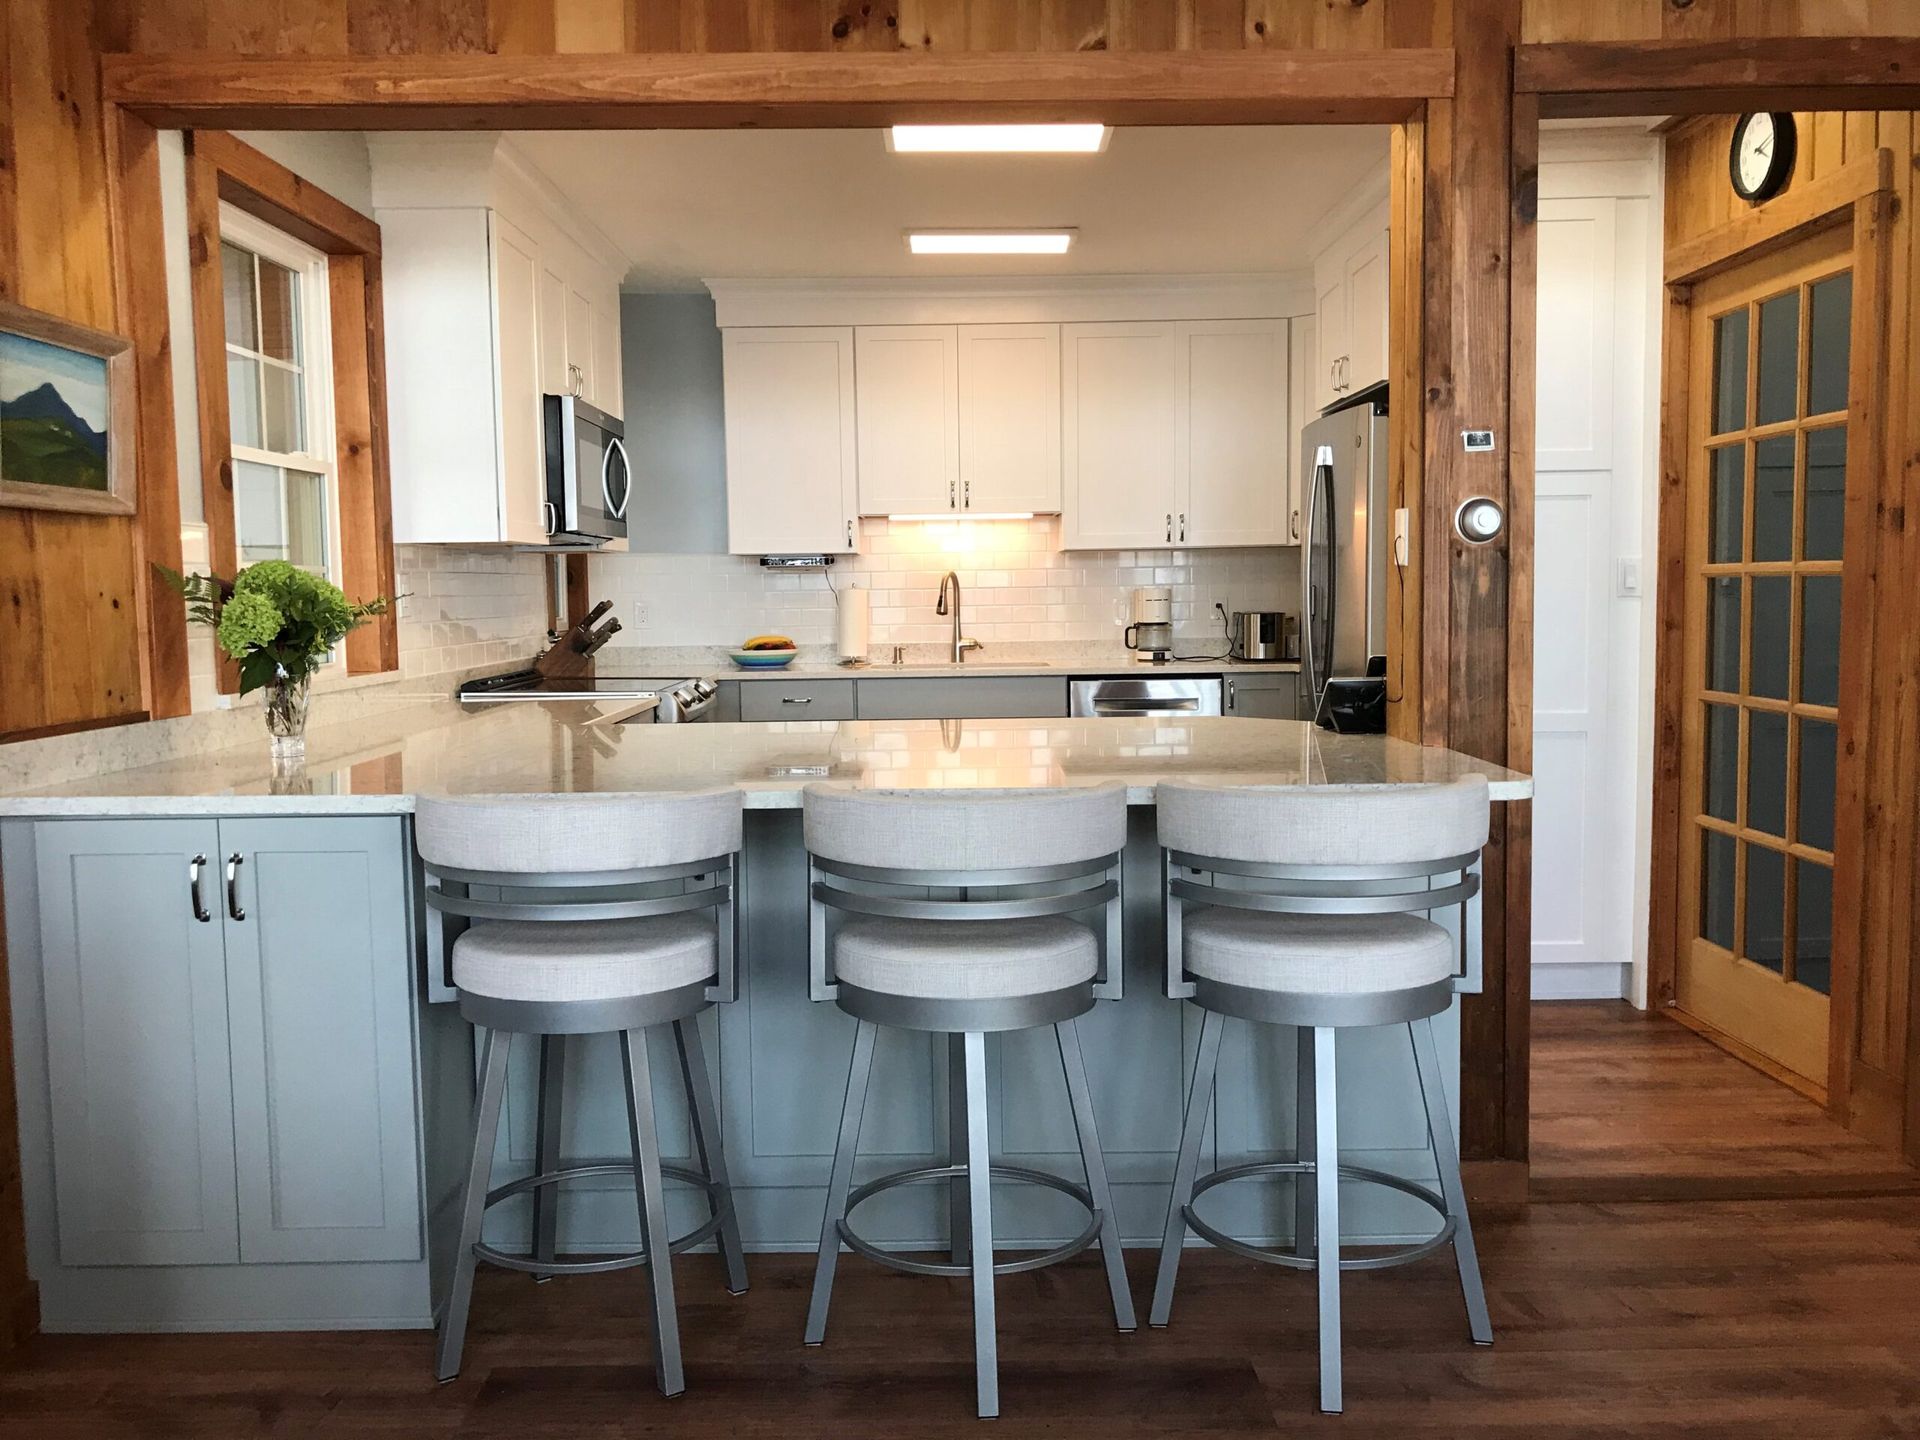
How Our Cabinet Project Comes Together
A cabinet project follows a shorter path than a full remodel, and knowing the order makes it easy to plan around. Here is how yours moves from the first call to finished cabinetry:
1
You Get in Touch
It starts with a call or a showroom visit. We'll talk through your room, what your current cabinets get wrong, and roughly what you have in mind. Nothing is committed at this point, and it's simply a chance to think it through with your designer.
2
We Measure and Lay Out the Cabinetry
Your designer visits to take exact measurements and note how your plumbing and wiring sit, spotting details like a window that limits an upper run or a pipe chase a cabinet has to work around.
In a kitchen, that means keeping the sink, stove, and fridge within easy reach. In a bathroom, it means choosing cabinets and vanities that fit your room’s dimensions and make the most of the available space.
We map your cabinet runs and corners and build adjustable shelves and pull-out organizers where they earn their place, so by the end of this stage, you can see how the cabinetry fits together before a single cabinet is ordered.
3
You Choose Doors, Finishes, and Hardware
With the layout set, we settle your door styles, drawer fronts, finishes, and hardware together, so each choice suits the ones around it.
4
We Order and Install
Once you approve the selections and the quote, we place the order and schedule the install. When your project calls for it, we coordinate the install alongside our other trades, so the cabinetry ties in cleanly with your room.
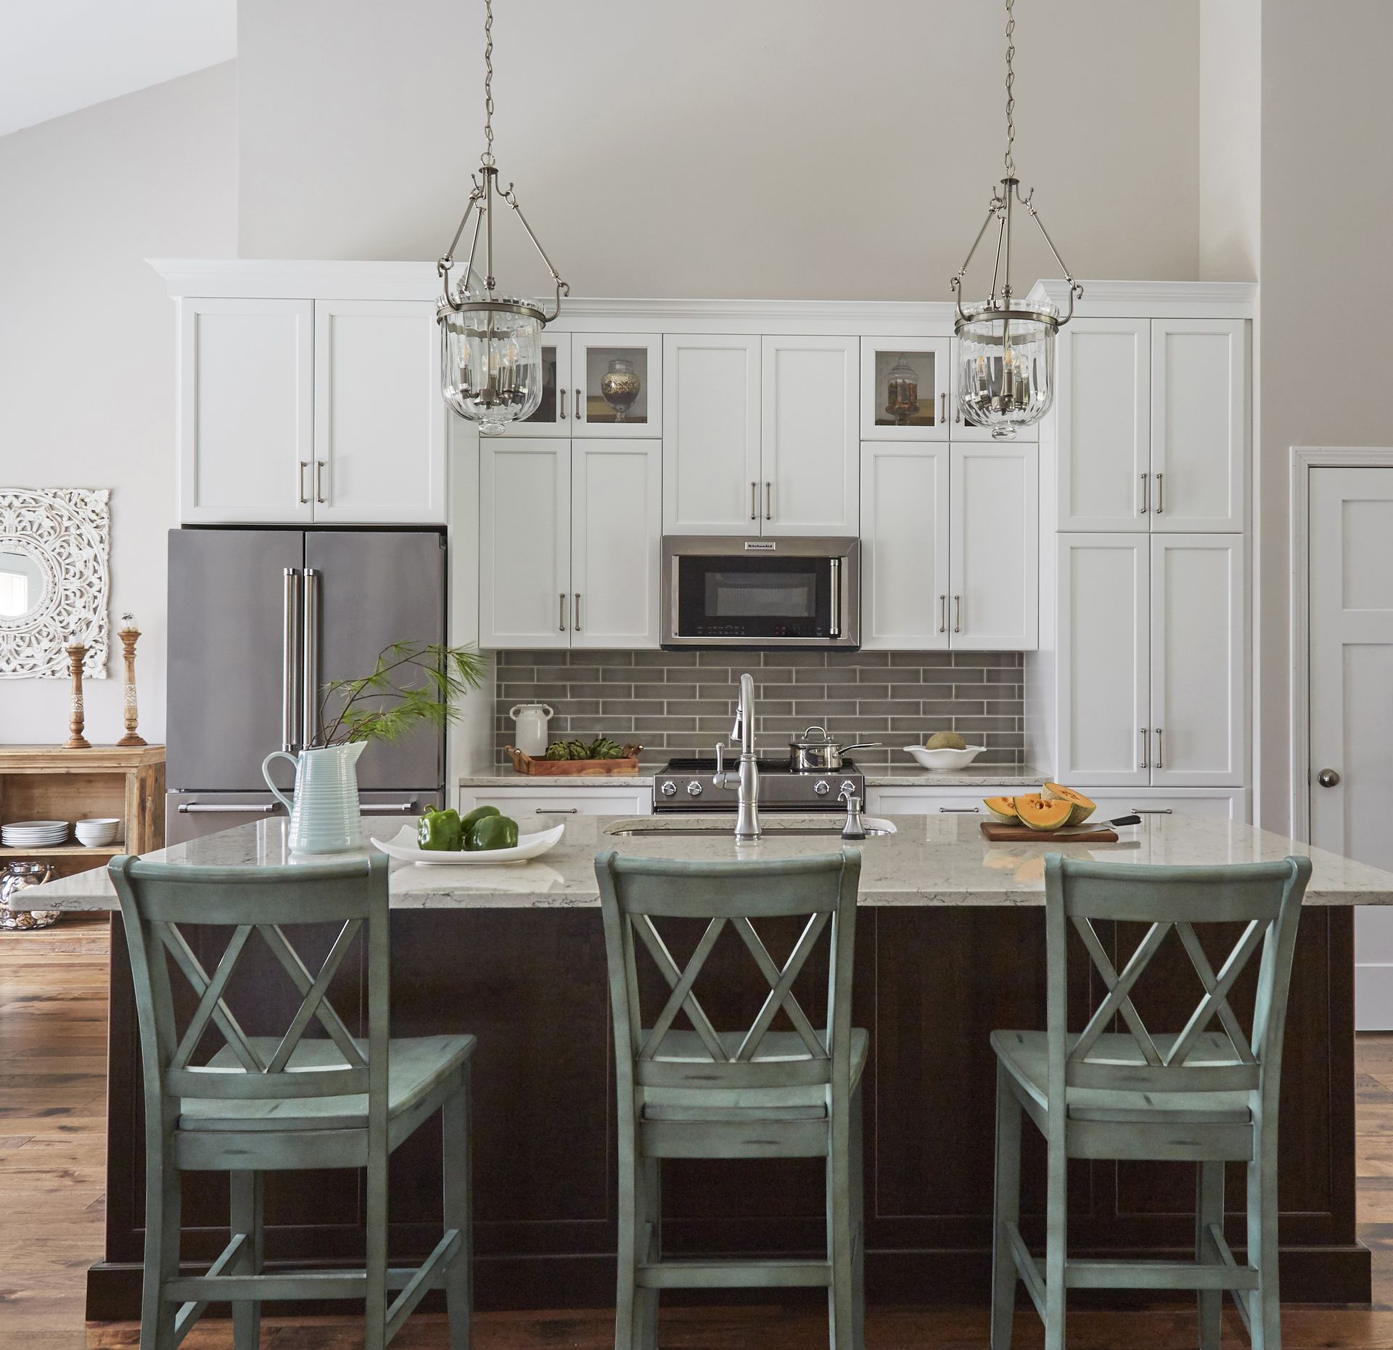
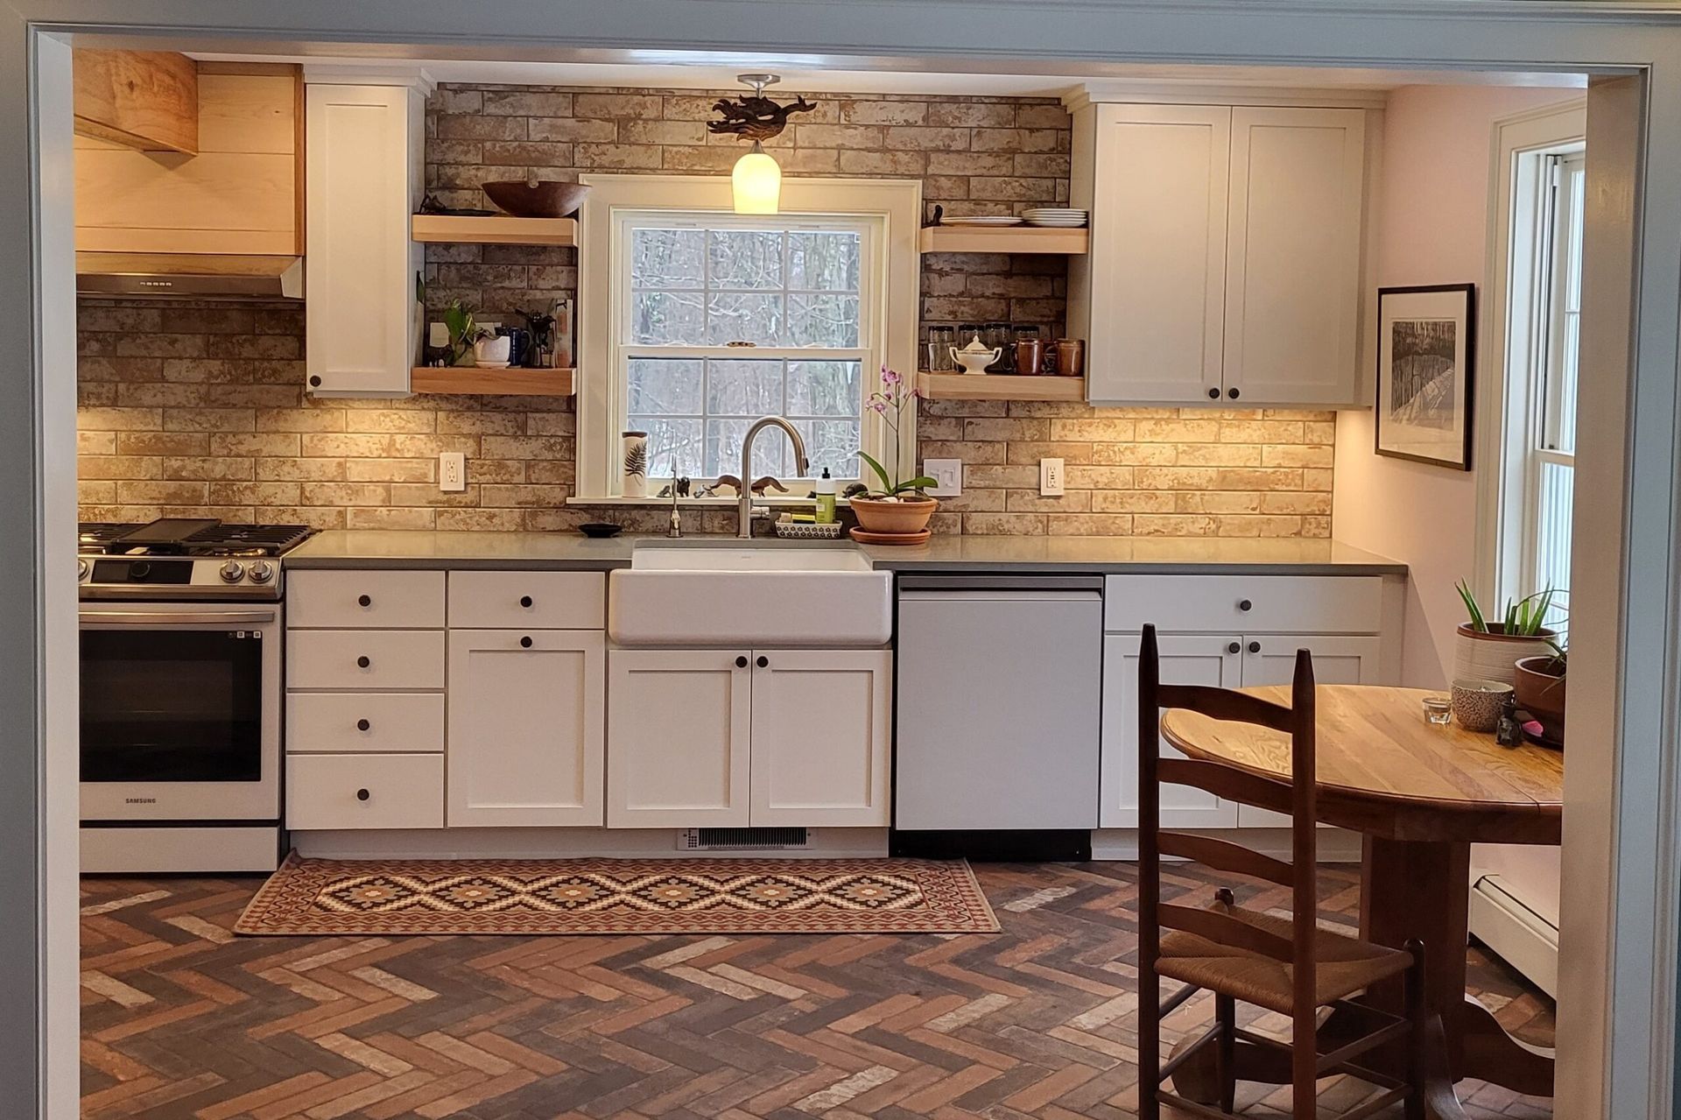

Where We Supply and Install Cabinets
We supply and install cabinets within about an hour of our showroom in Center Conway, across much of eastern New Hampshire and a good stretch of western Maine.
If you have been looking for kitchen and bath cabinets near you in one of the towns below, you are in our area.
New Hampshire
KITCHEN AND BATH SERVICES IN Wolfeboro
KITCHEN AND BATH SERVICES IN Tamworth
KITCHEN AND BATH SERVICES IN Jackson
KITCHEN AND BATH SERVICES IN Madison
KITCHEN AND BATH SERVICES IN Moultonborough
KITCHEN AND BATH SERVICES IN Bartlett
KITCHEN AND BATH SERVICES IN Freedom
KITCHEN AND BATH SERVICES IN Ossipee
KITCHEN AND BATH SERVICES IN Sandwich
KITCHEN AND BATH SERVICES IN Effingham
Custom Cabinet FAQs
Yes, and that's where made-to-order cabinetry earns its keep. Because custom cabinets are built to your exact measurements, we can work around a sloped ceiling, a not-quite-square wall, or a run no stock size covers. The cabinetry suits your room instead of fighting it.
It usually comes down to how far the room pushes back. If you have standard-sized walls and a layout that already works, semi-custom cabinets often get you there for less. Once you're dealing with an awkward footprint, an unusual dimension, or a look you can't find off the shelf, custom cabinets start to pay for themselves. Your designer weighs your room against both options before you commit, so you choose for your actual space rather than a guess.
Yes. Builder grade and medium cabinets are a straightforward, budget-conscious option for projects that don't need the full range of custom sizing. Your designer can walk you through whether that tier fits your project, or whether custom or semi-custom makes more sense for your room.
Often, yes, though it depends on what you have. If your existing cabinets are a common style and finish, we can usually get close on the new run. In a kitchen, it's also worth asking whether matching or a deliberate contrast serves the room better. Bring a door or a drawer front to our showroom if you can. Seeing the real finish next to the options tells us far more than a photo.
It depends on the cabinet style and the scope of your order. We'll give you a realistic timeline once the design and selections are settled, not a number that might not hold.
If you're still weighing door styles and finishes before that first visit, our guide on choosing cabinetry for your home is worth a look.
Start My Remodel
Let's Talk Through Your Cabinet Project
The easiest place to start is the room that already frustrates you. You know exactly what your current cabinets get wrong.