
Kitchen & Bathroom Remodeling in Sandwich, NH
Kitchen and Bath Remodeling from Center Sandwich to Squam Lake
Serving the Mount Washington Valley since 1976
Family-owned and operated
Better Business Bureau accredited
75 jobs so far were completed in 2026
NKBA and BKBG affiliations
Mount Washington Valley Chamber of Commerce membership
Sandwich stretches from the old village center at Center Sandwich toward East Sandwich, Wonalancet, and the Squam Lake shoreline. Homes across town range from older properties near the village and back roads to cottages and lake houses around Squam Lake, so the remodeling needs can look very different from one address to the next.
That variety is one reason homeowners may start by looking for a kitchen cabinet designer in Sandwich, but the room often needs more than cabinetry alone. The layout may need to change; a bathroom may need better storage or a new shower, or the project may call for a full kitchen or bath remodel.
Country Cabinets, etc. brings kitchen and bath design, cabinetry, and remodeling experience to those projects. We have worked with homeowners across the Mount Washington Valley and Lakes Region since 1976, helping plan and complete rooms that fit the house they are part of.
Whether your project is a single cabinet update, a full kitchen remodel, or a bathroom that no longer works well for your household, we can help you decide what the room needs and take the project from there.
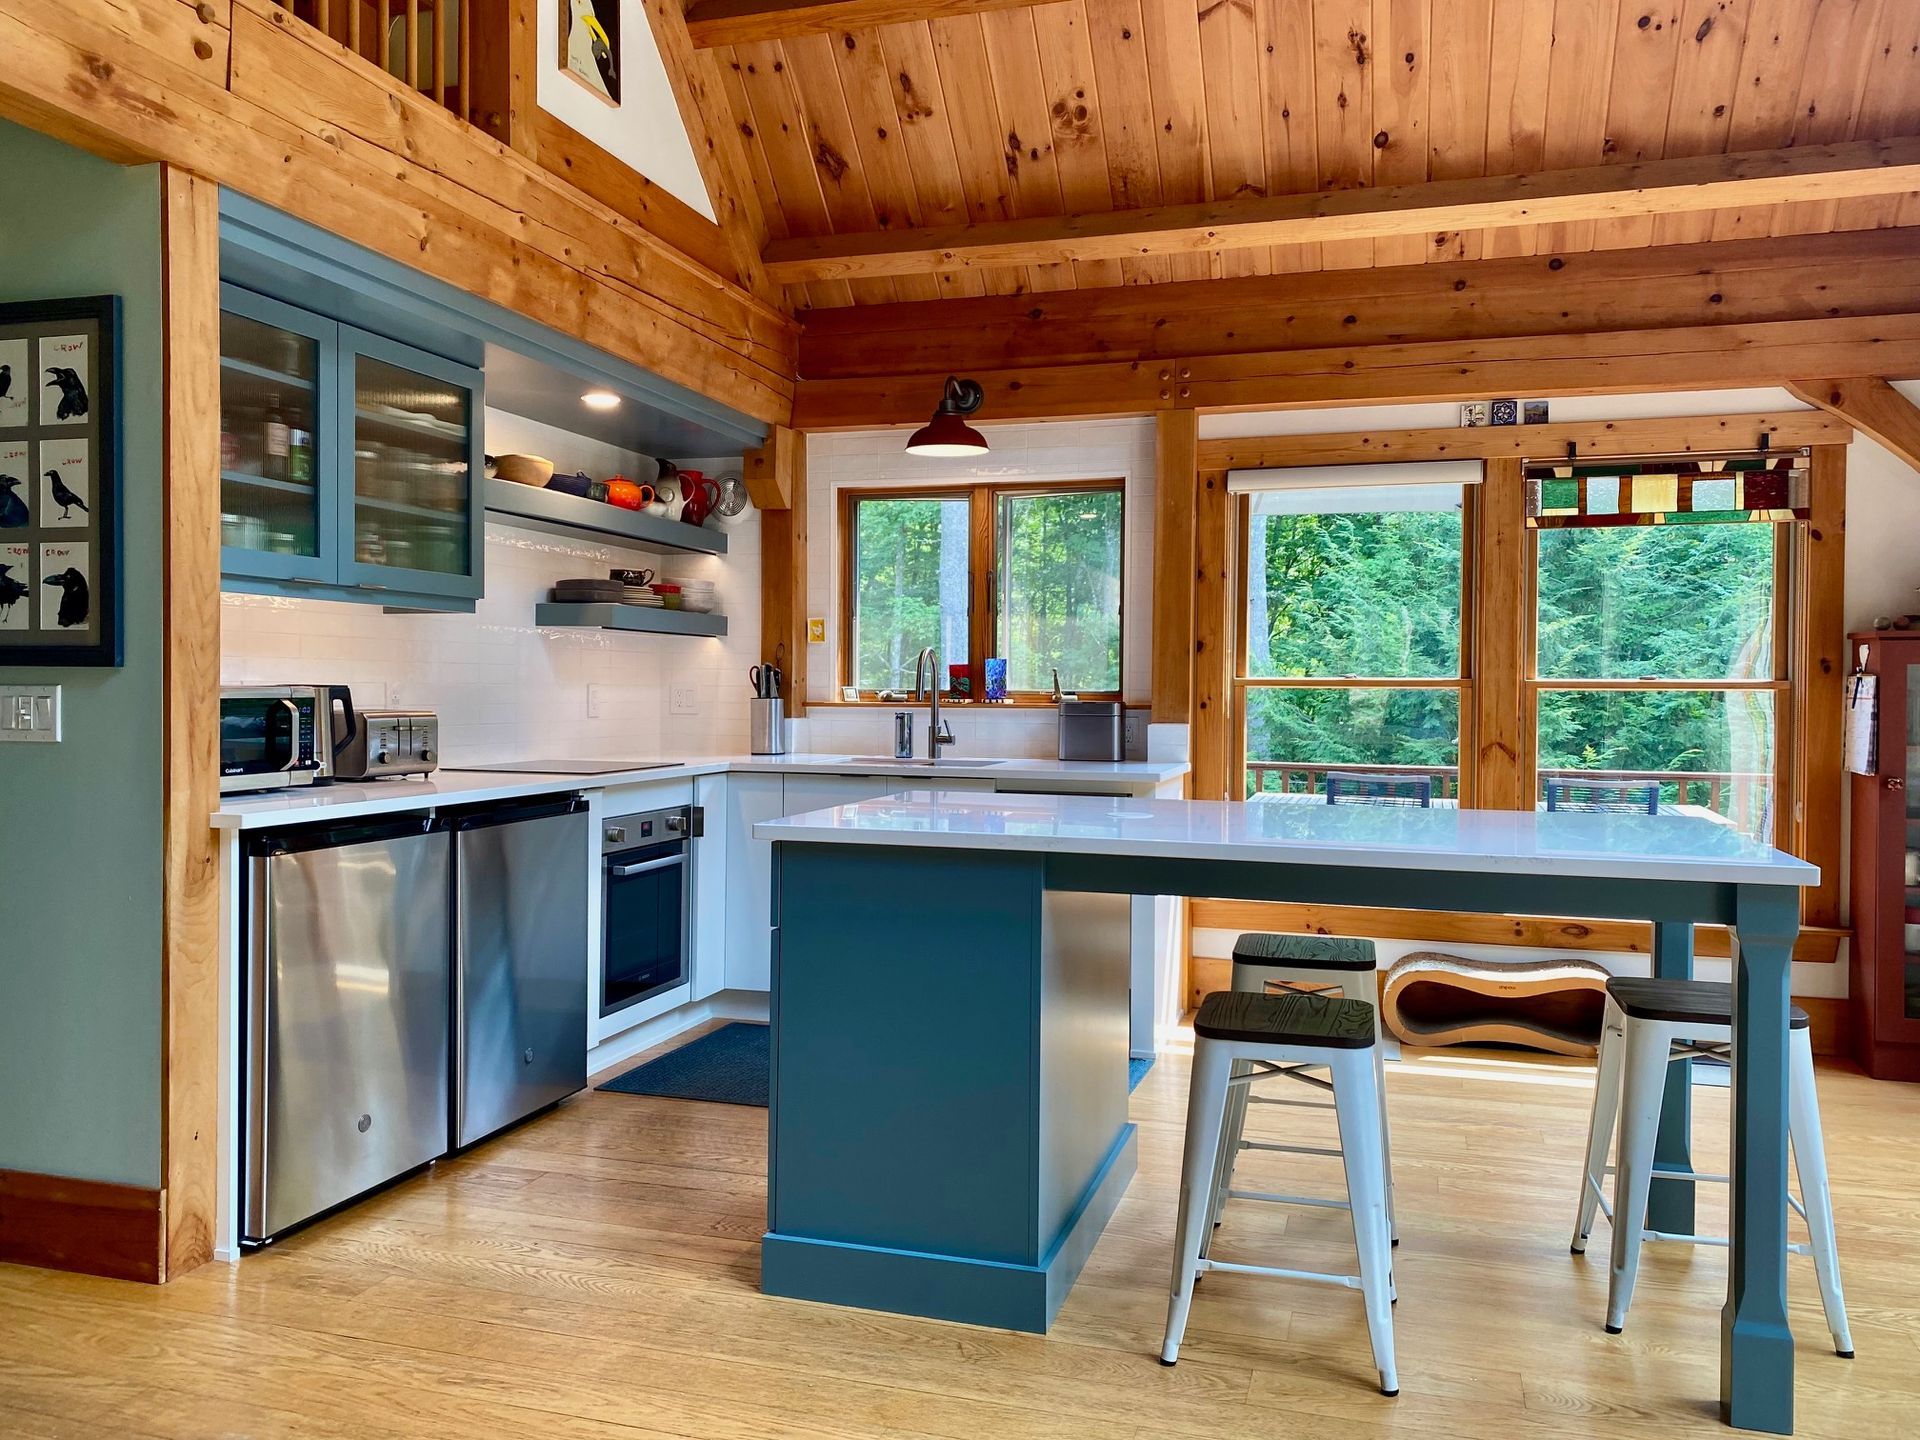
What Sandwich's Homes Ask of a Remodel
Sandwich runs from the village at Center Sandwich east toward East Sandwich and the Tamworth line, one of the larger towns in Carroll County by land area. To the north, it climbs into Sandwich Notch and the Sandwich Range, inside the White Mountain National Forest. To the south, it borders the Squam Lake shoreline, shared with Moultonborough and Holderness.
Country Cabinets, etc. works with homeowners across this part of the Lakes Region, and the differences between these homes affect more than the cabinetry. Layout, storage, material choices, and the amount of remodeling a room needs can all change depending on the house. We take those conditions into account before the design and product decisions are settled.
Old Capes in the Village and Along the Back Roads
A Cape Cod-style farmhouse along one of the roads toward East Sandwich usually centers on a single chimney, with low ceilings, small windows, and a kitchen tucked behind the woodstove rather than planned as a functional room.
That can affect the whole remodel, from how the kitchen is laid out to where storage fits, and which walls or existing features need to stay. We measure your room as it stands and plans the cabinetry, counters, and other elements around those dimensions instead of forcing a standard layout into the space.
Camps and Cottages Around Squam Lake
A cottage on Squam Lake is the opposite kind of project. Many of these homes were framed for a few warm months and are now asked to handle year-round living or much heavier weekend use than they were originally built for.
We plan around how the home is being used now, including the kitchen or bathroom layout, storage, finishes, and any remodeling work needed to make the room more comfortable through a New Hampshire winter.
Whichever kind of house you have, the plan starts with the room you actually have, and that's how we build a finished kitchen or bath that holds up over the years.
The Kitchen and Bathroom Remodeling Services We Bring to Sandwich, NH
Your Sandwich project can be as small as replacing a single vanity or as large as gutting a lake cabin down to the framing. Our services below cover everything in between. Choose the ones that fit your kitchen or bath needs, and we can bring the rest together as part of one complete remodel.
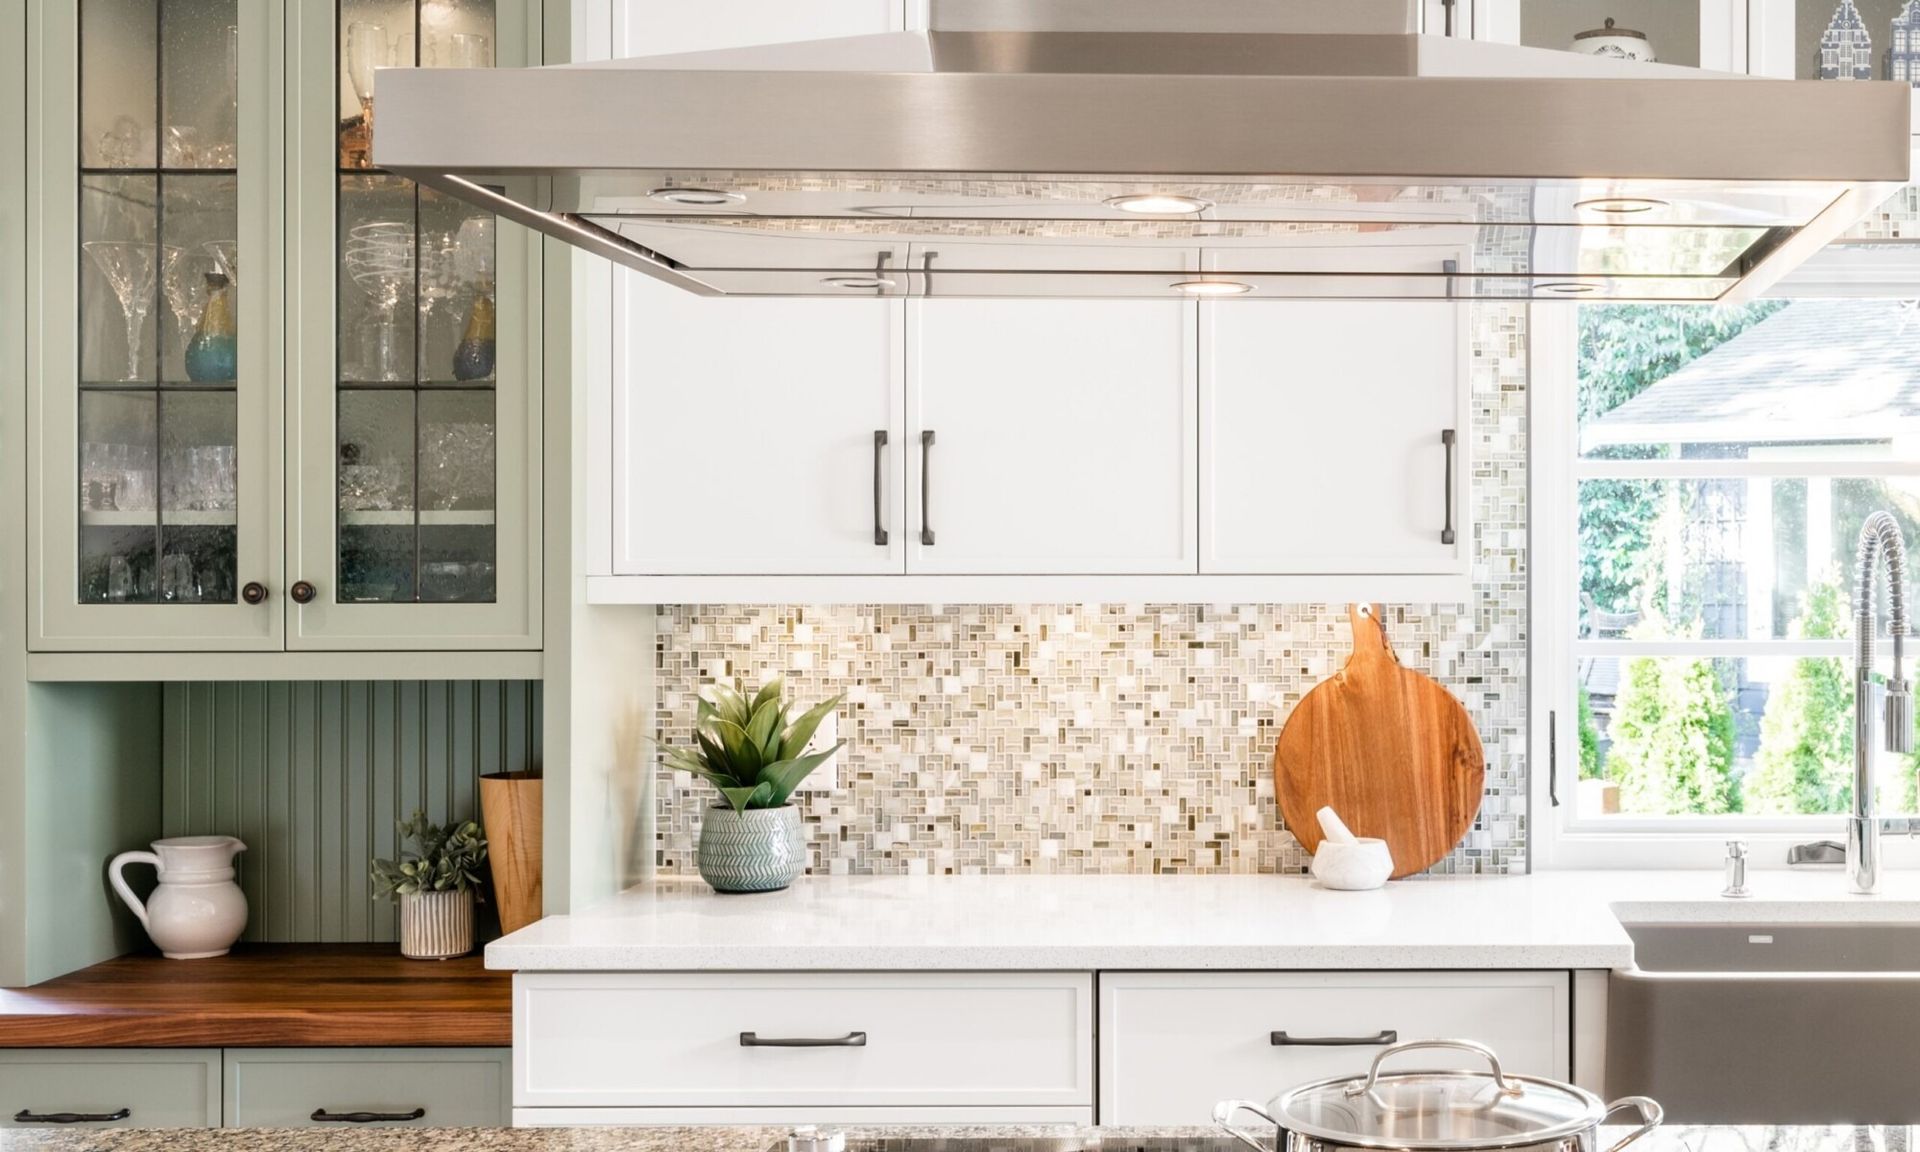
Cabinets factor into nearly every kitchen or bathroom job we take on, and you can set the scope and level of customization. A homeowner near East Sandwich might just need new cabinetry supplied for a crew they already have lined up, while a Squam Lake cottage might need cabinetry built into a full remodel from the ground up. With our cabinet services, we can work out what the room is short on for storage and how your cabinets should be laid out, then help you choose from the cabinet lines we carry, order the cabinetry from the manufacturer, and install it when installation is part of your project.
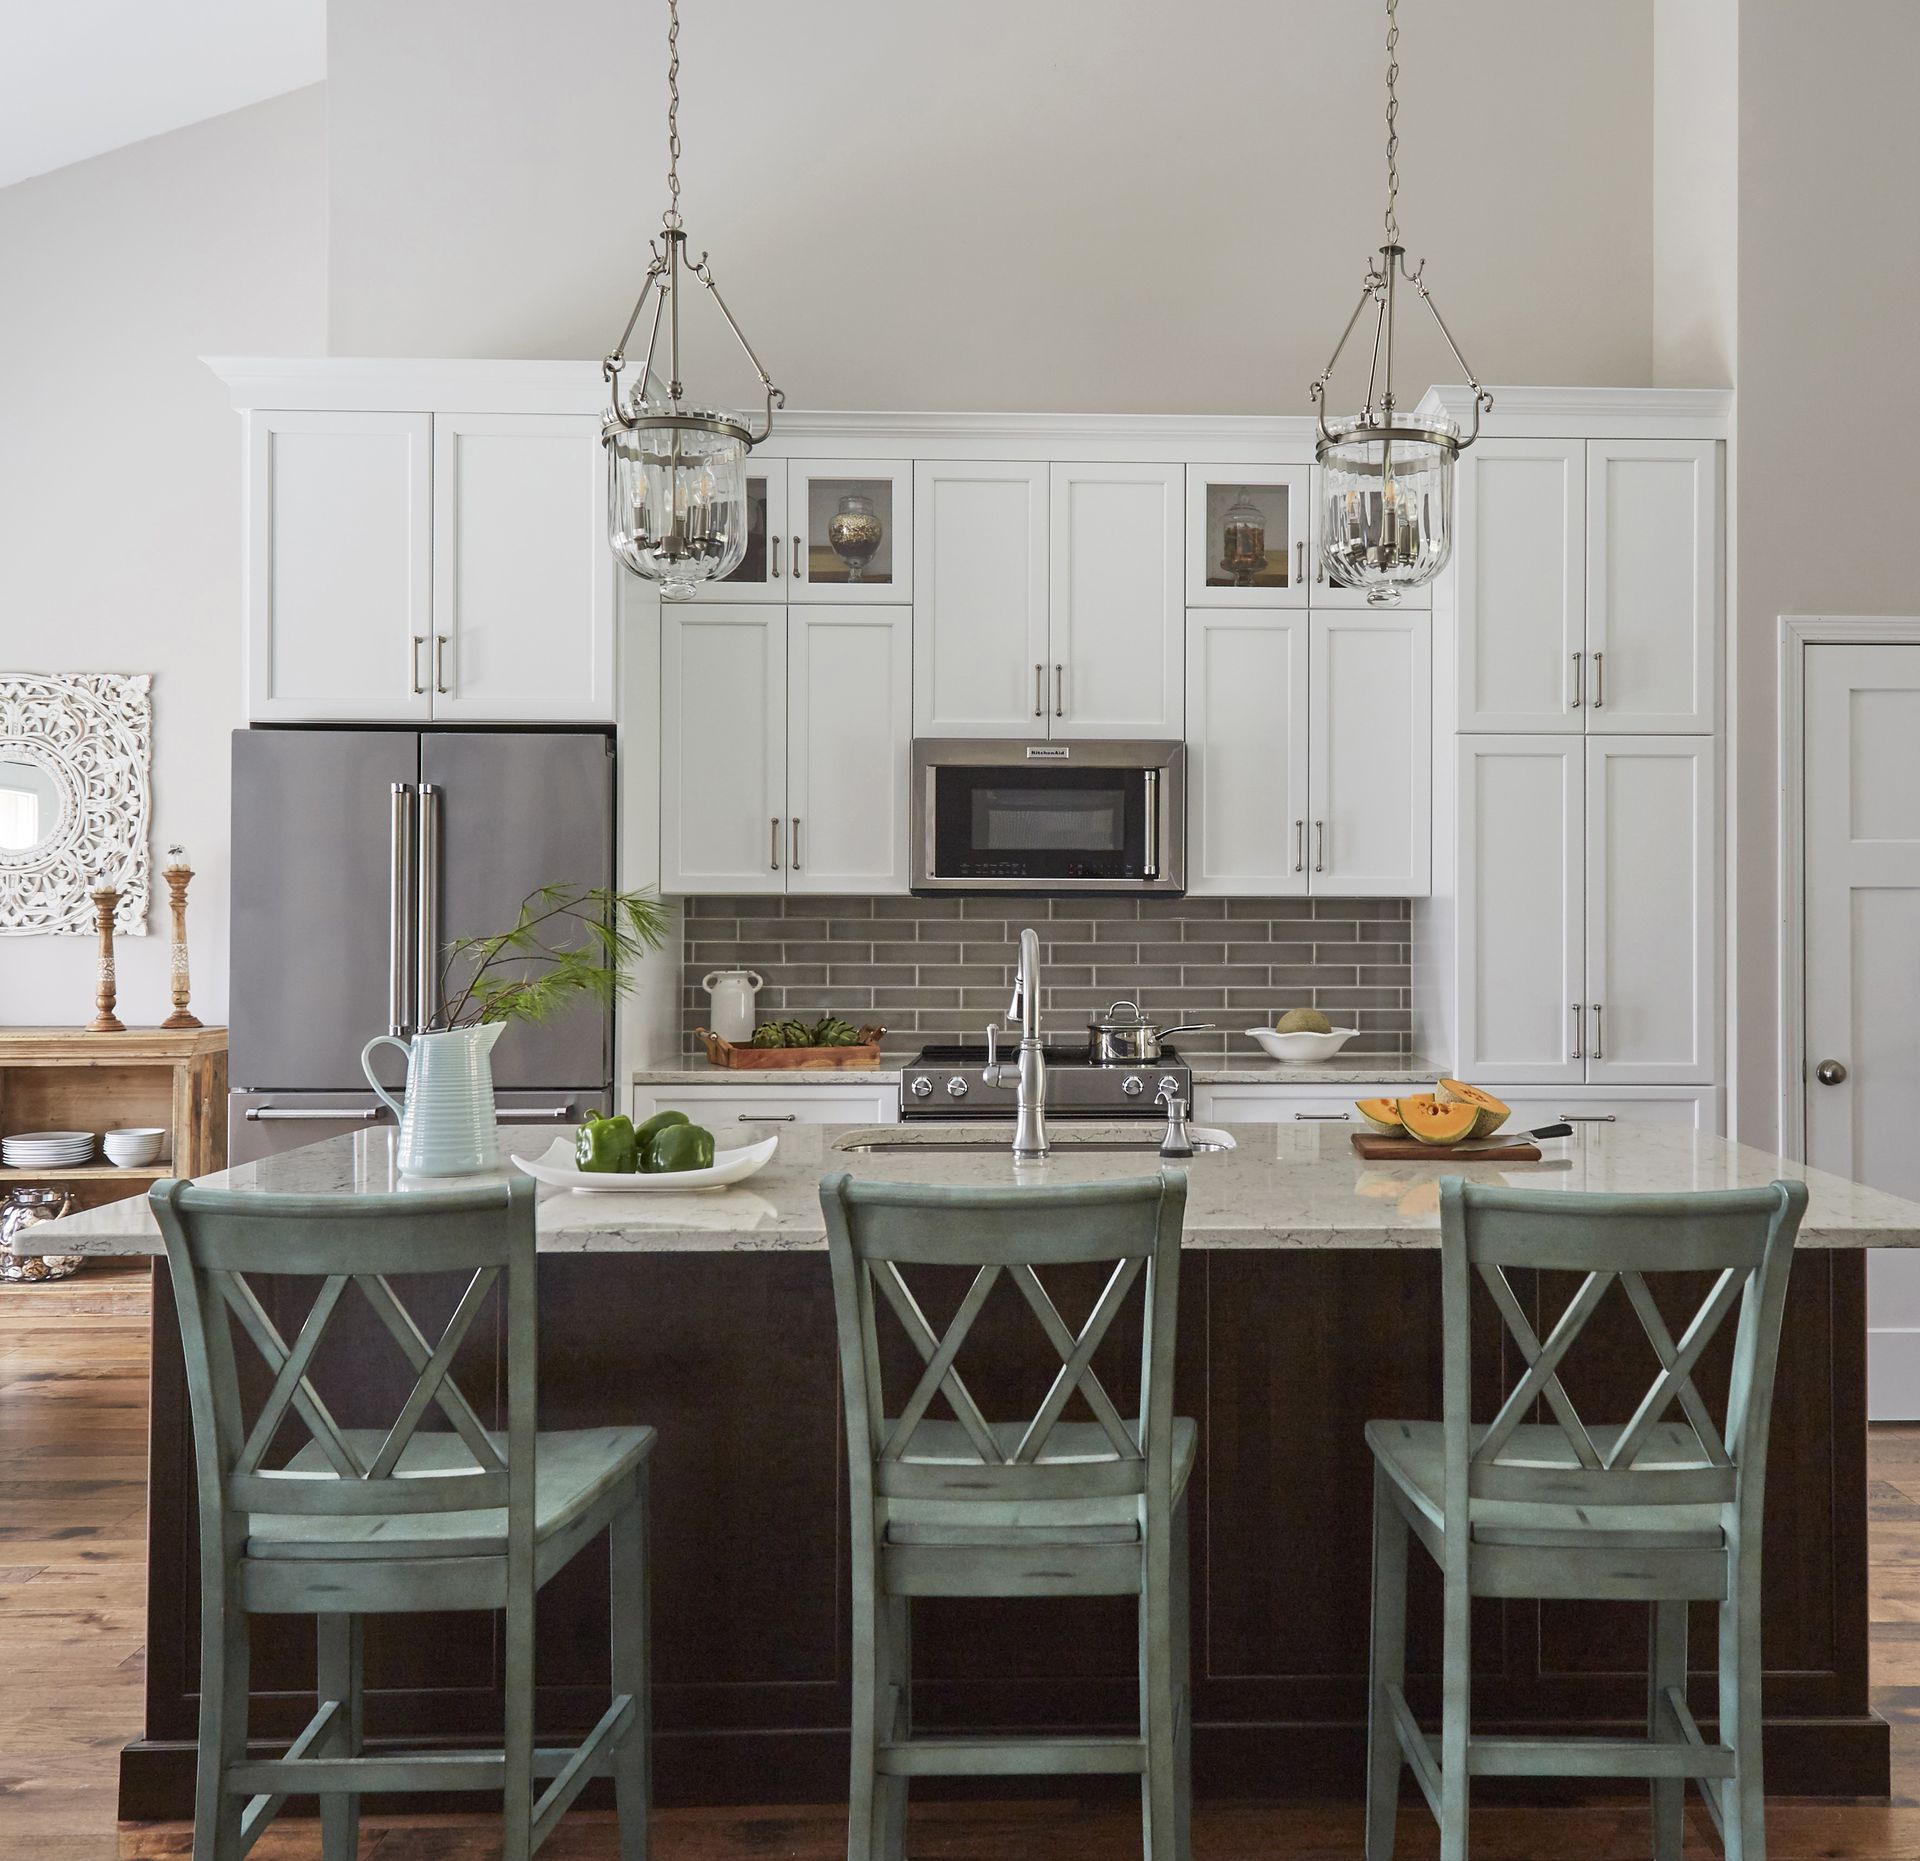
Good kitchen design starts with how your kitchen needs to function. Included in our kitchen design service, we will measure your current space, sketch the layout, and plan the cabinets, counters, fixtures, storage, and flow before ordering anything. In Sandwich homes, that can mean working around the tighter footprint of an older Cape or making better use of an open kitchen in a lake home. Those decisions are worked out before anything is ordered, so the cabinetry and other products are chosen for the layout you have already agreed on.
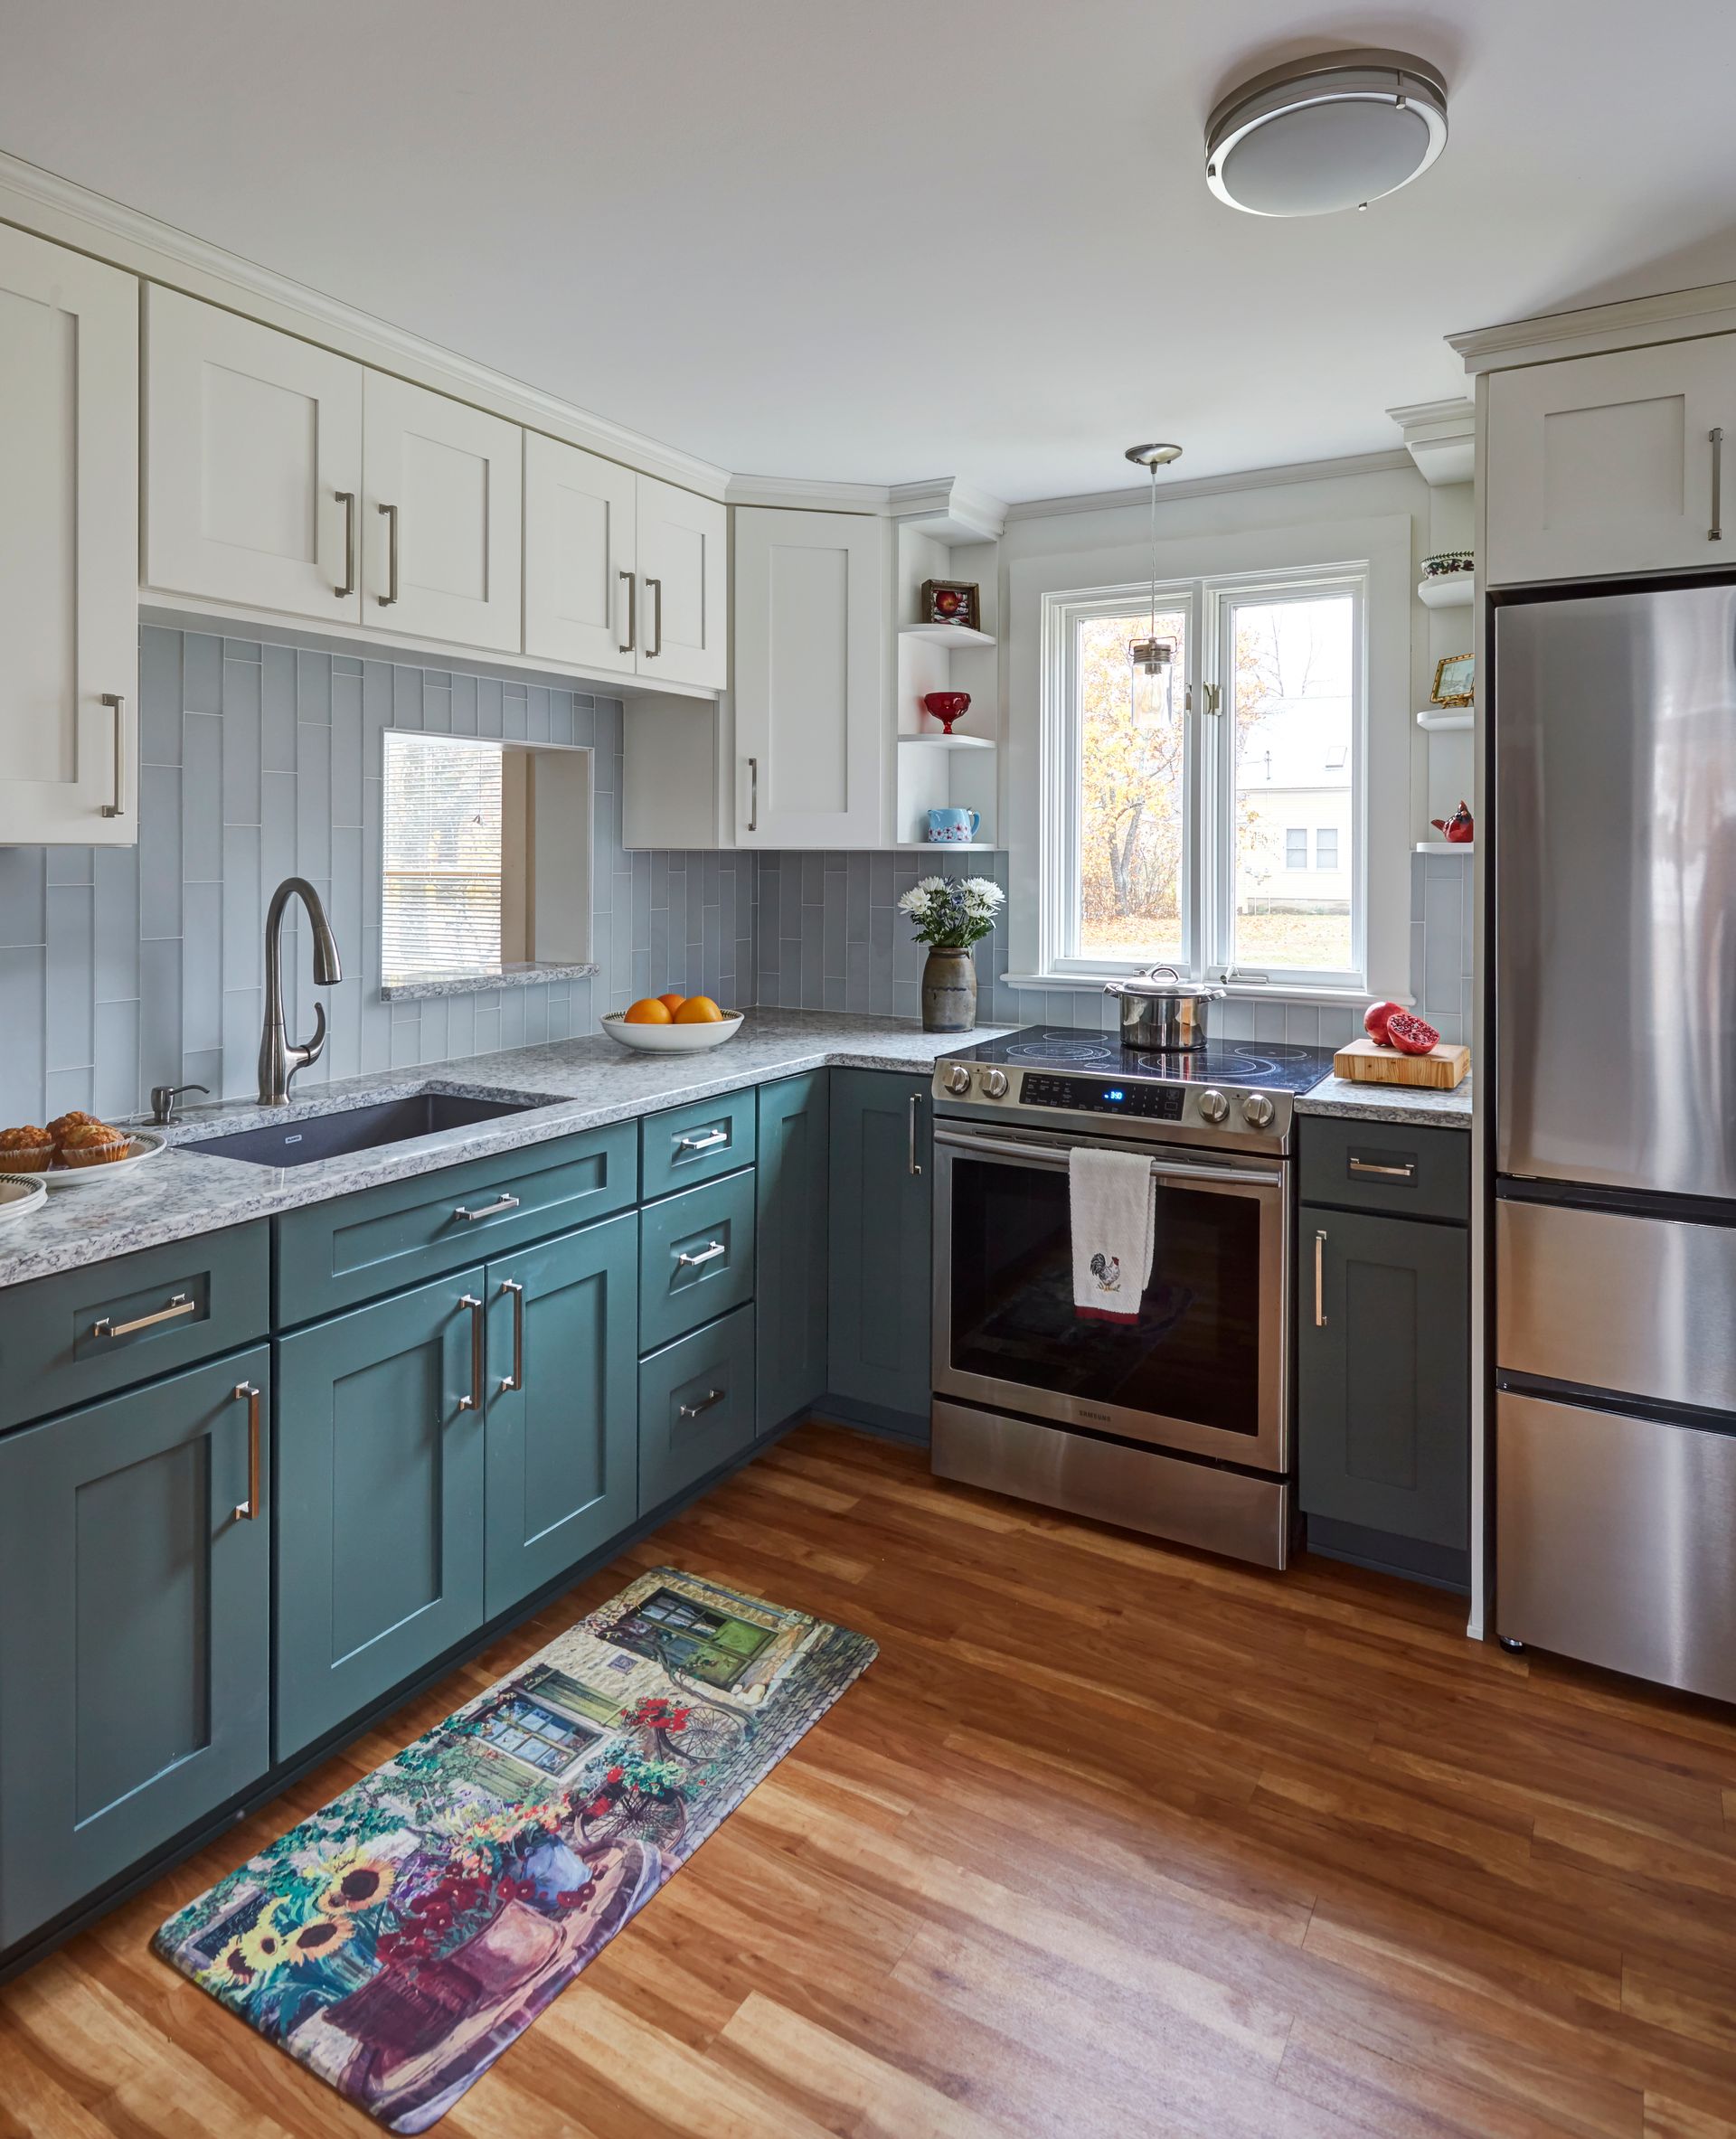
Once the kitchen design is approved, our team handles the cabinetry and countertops and coordinates the plumbers, electricians, flooring crew, and other trades the kitchen requires. We organize those trades around one schedule, so you are not left managing each crew separately. For seasonal homes around Sandwich, we can also plan the heavier remodeling work around the months you are away. In year-round homes, we plan the sequence, so the disruption stays contained while your new kitchen comes together.
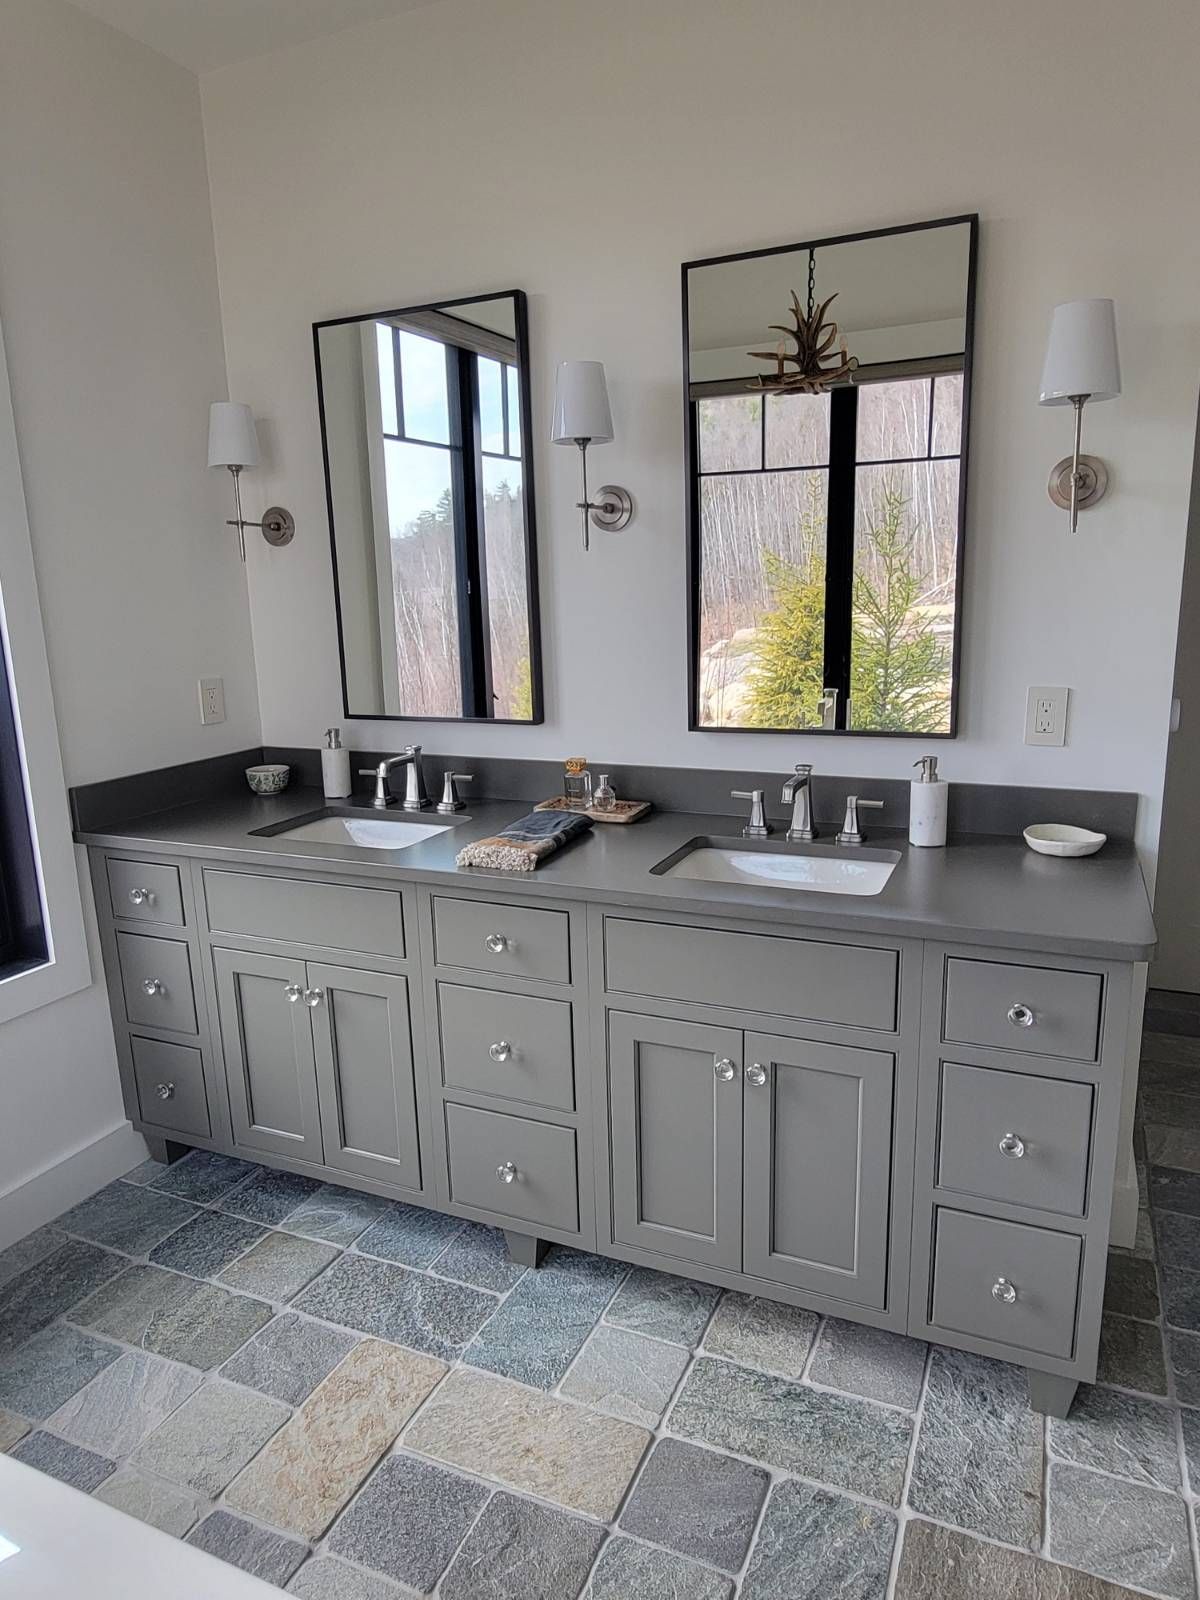
Good bathroom design makes the best use of the space you already have. We can work through your vanity, storage, fixtures, and whether a tub, walk-in shower, or combination makes the most sense for your bathroom. Especially in older Sandwich homes, bathrooms are often added later and do not always follow a standard footprint. That's why we lock in those decisions before any demolition begins, so the project can move forward without surprises.
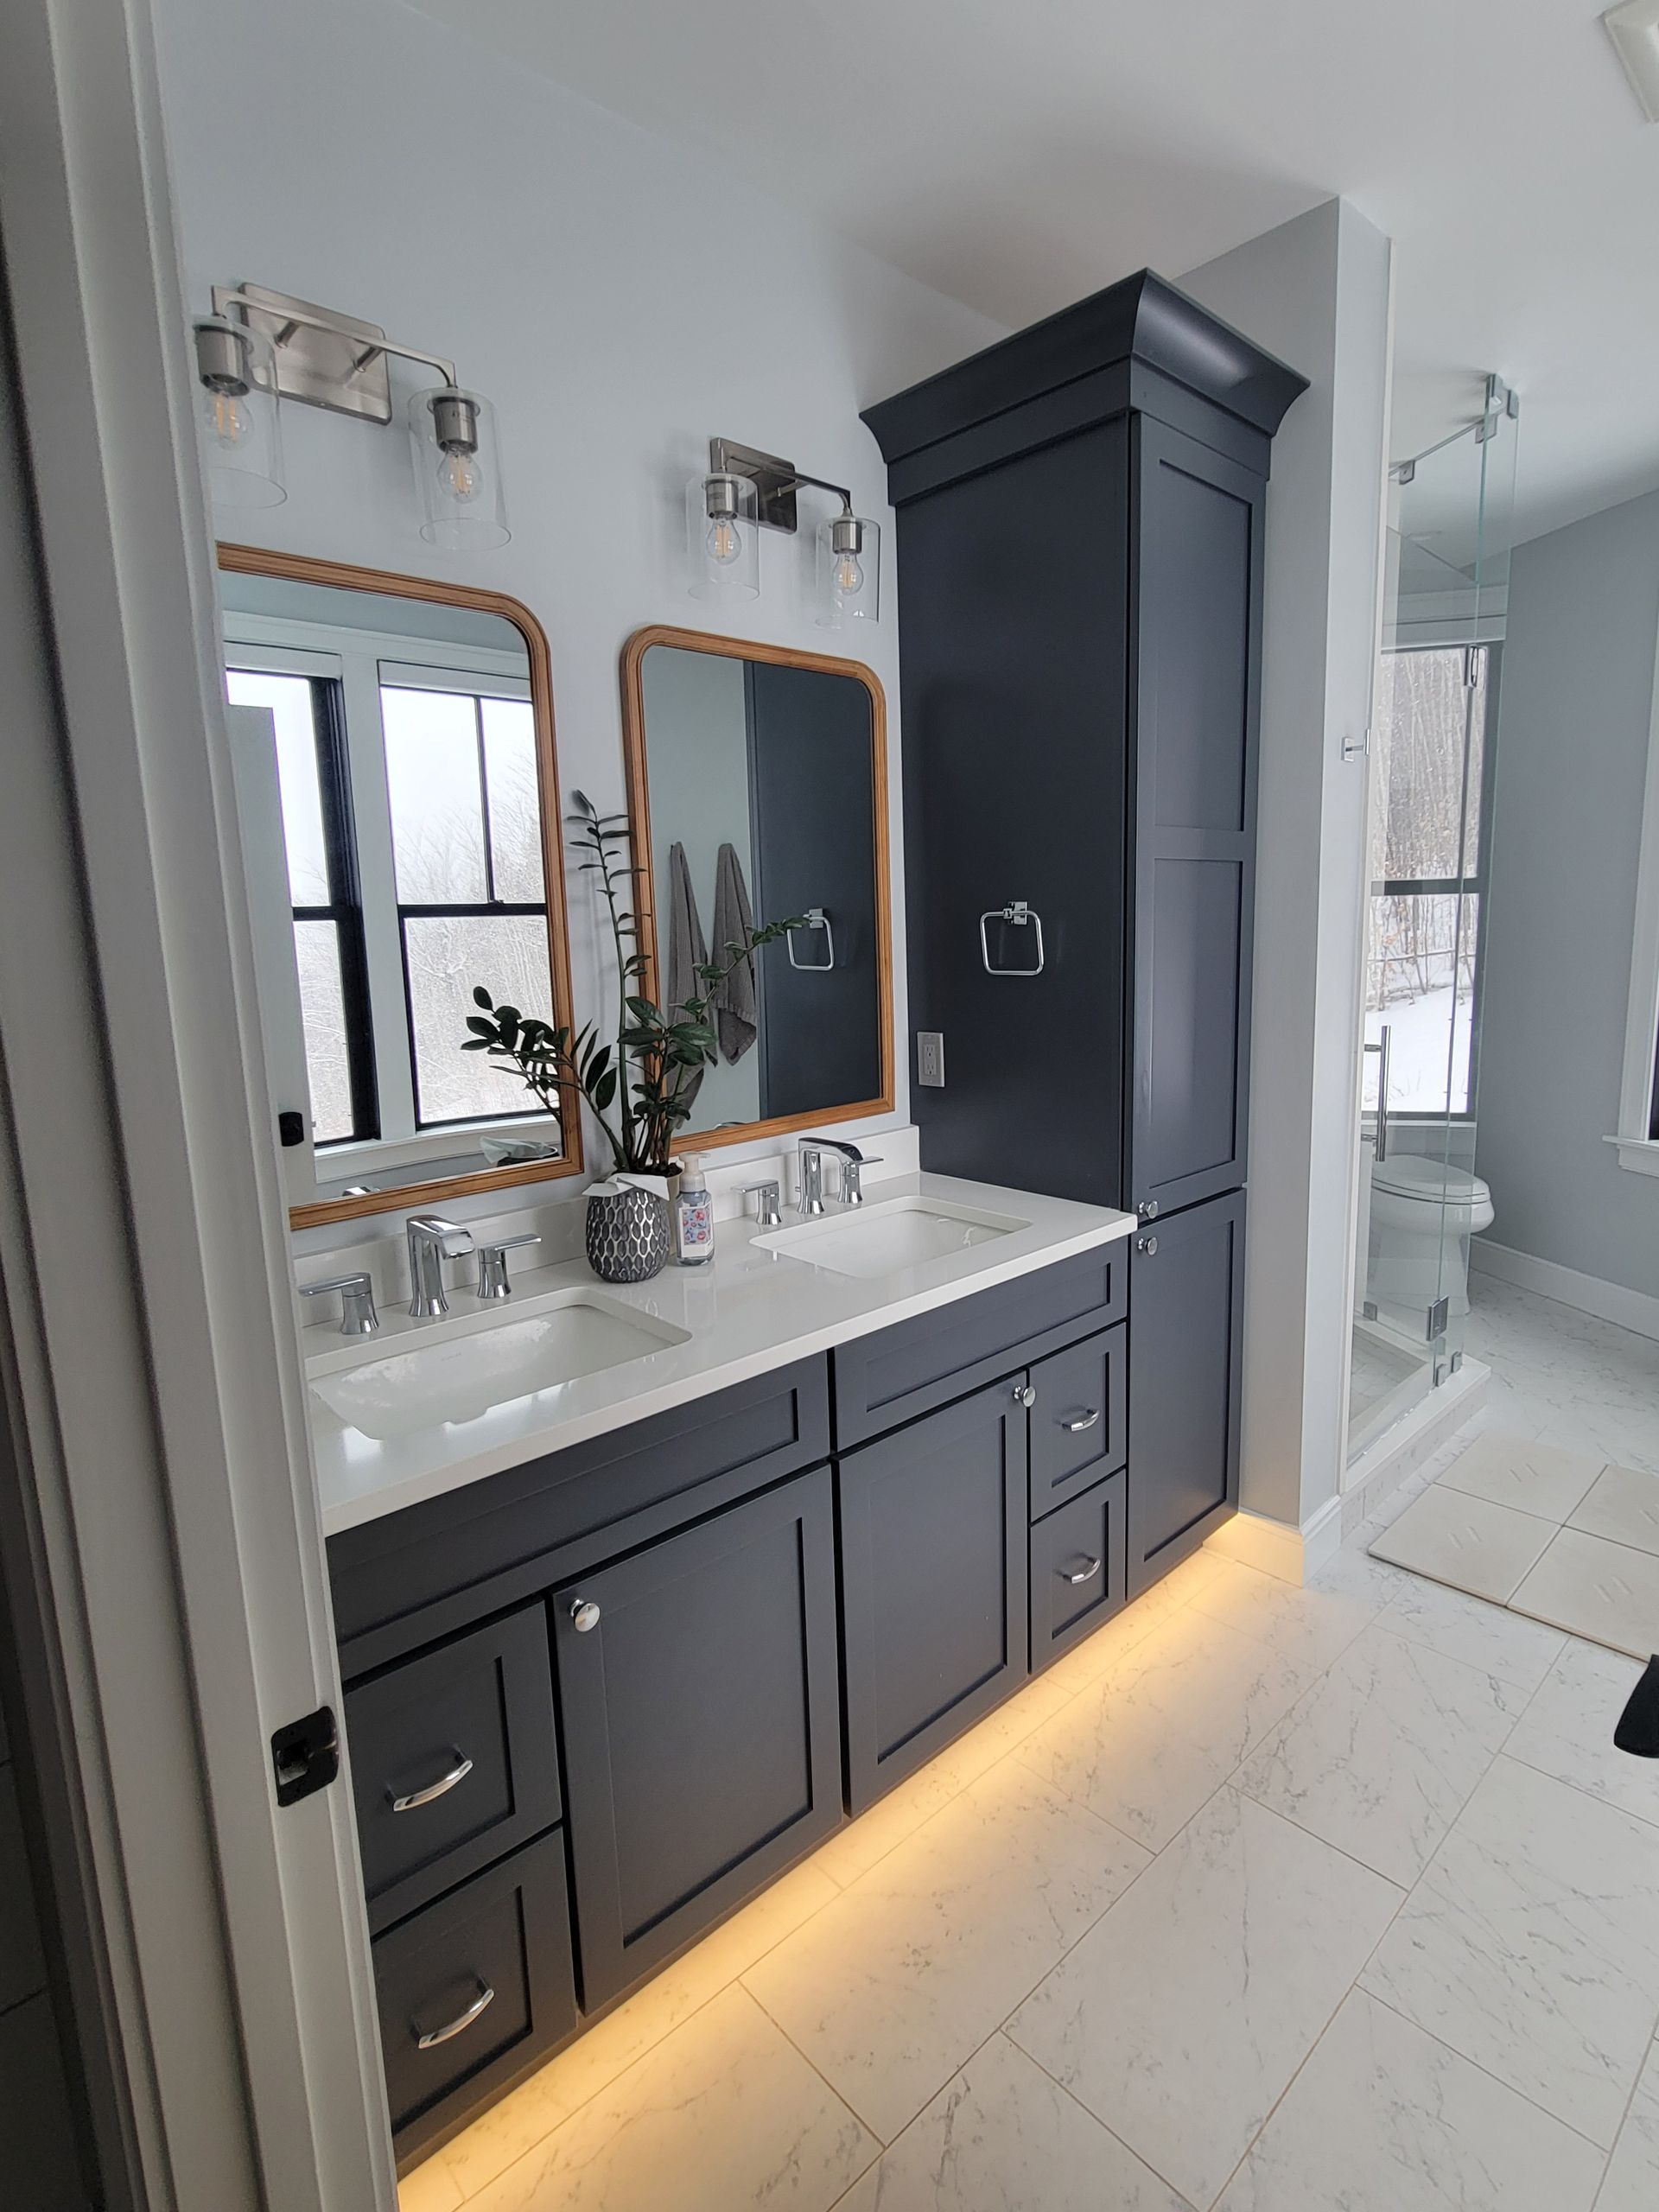
Your bathroom remodel often involves more than replacing finishes. Our team looks at what is behind your walls, what plumbing can stay, what needs to move, and how the new layout will work with the rest of your house.
In an older Sandwich home, the reason for remodeling can also be much easier to see: worn tile, flooring that has taken years of moisture, or ventilation that no longer keeps the room dry enough. Once we settle the plan, the same crew that handles your vanity and cabinetry also keeps the plumbing, electrical, and tile work moving on one schedule, so nothing sits waiting on someone else's calendar.
Choosing Cabinets for Your Sandwich Kitchen or Bath
You do not need to know which cabinet line you want before we start. Once we understand the room and what you want from it, we can narrow the options down with you instead of asking you to choose from a long catalogue on your own.
Kitchen & Bath Cabinets
are a good starting point when standard cabinet sizes already work well in the room. From there, you can focus more on the look and how you want the storage arranged.
Builder-Grade & Medium Cabinets
can make sense when you want to keep more of the budget for other parts of the remodel and do not need a lot of changes to standard sizing.
Custom & Semi-Custom Cabinets
give us more room to adjust the cabinetry when the space needs it. Semi-custom allows certain changes within an existing line, while custom gives us more freedom when the room calls for something made more specifically for it.
Bath Cabinets & Vanities
are chosen around the space your bathroom gives us, particularly where the sink or available wall space limits how much storage can fit comfortably.
Once we have a few good options in front of us, your designer can show you what you are getting for the difference in price, and which upgrades are genuinely useful for your room. We can also explain the manufacturer's coverage that comes with the cabinet line you choose, so there are no surprises after the order is placed.

Kitchen & Bath Products
Once your cabinets are chosen, the rest of the room fills in around them. Here's what that looks like for each space:
For the kitchen: Countertops, hardware, and faucets from brands like Kohler, Moen, Delta, and ROHL.
For the bath: Vanity fixtures, tile-ready lighting, and the same trusted hardware lines, matched to your cabinets.
How Our Remodel Project in Sandwich Comes Together
Every project we handle follows the same process, which keeps any surprises down, whether your house is a Center Sandwich Cape or a camp house on Squam Lake:
1
Consultation
We start with a conversation about your room, what isn't working, and roughly what you have in mind, either at our showroom in Center Conway or by phone.
2
Design
Working from measurements taken in your home, we draw a new and improved layout around what you need.
3
Product and material selection
We select the specific materials that will be used and products like cabinets, counters, finishes, and fixtures for your room and budget.
4
Quote
You get a written, itemized quote before anything begins, so we agree on scope and price up front.
5
Scheduling
We build a calendar around your project, accounting for winter road conditions when they could affect deliveries or access to your home.
6
The work
Our crew and the trades we coordinate move through that calendar in order.
7
Walk-through
We close your remodeling project with a final walk-through and resolve anything still open.
Why Sandwich Homeowners Choose Country Cabinets, Etc.
If you need to modernize an outdated kitchen in Center Sandwich or open up a tight bathroom layout in a Squam Lake camp, remodeling requires a team that understands local homes. And Country Cabinets etc., is your best choice, and here are the reasons why Sandwich homeowners choose us:
- Built for Local Homes: We specialize in updating historic colonial cottages and converting seasonal camp homes into functional, year-round living spaces.
- Maximizing Small or Awkward Spaces: We solve layout bottlenecks and storage limitations, which are common in Sandwich homes, with custom cabinet designs matched to your home's exact dimensions.
- Direct, One-on-One Service: The designer who draws your layout is your main contact throughout the job, and our installers, Toby and Jeff, will personally install your cabinetry.
- Full Protection: Wea lso carry comprehensive general liability and workers' compensation insurance, so you never have to worry while our crew is on site.
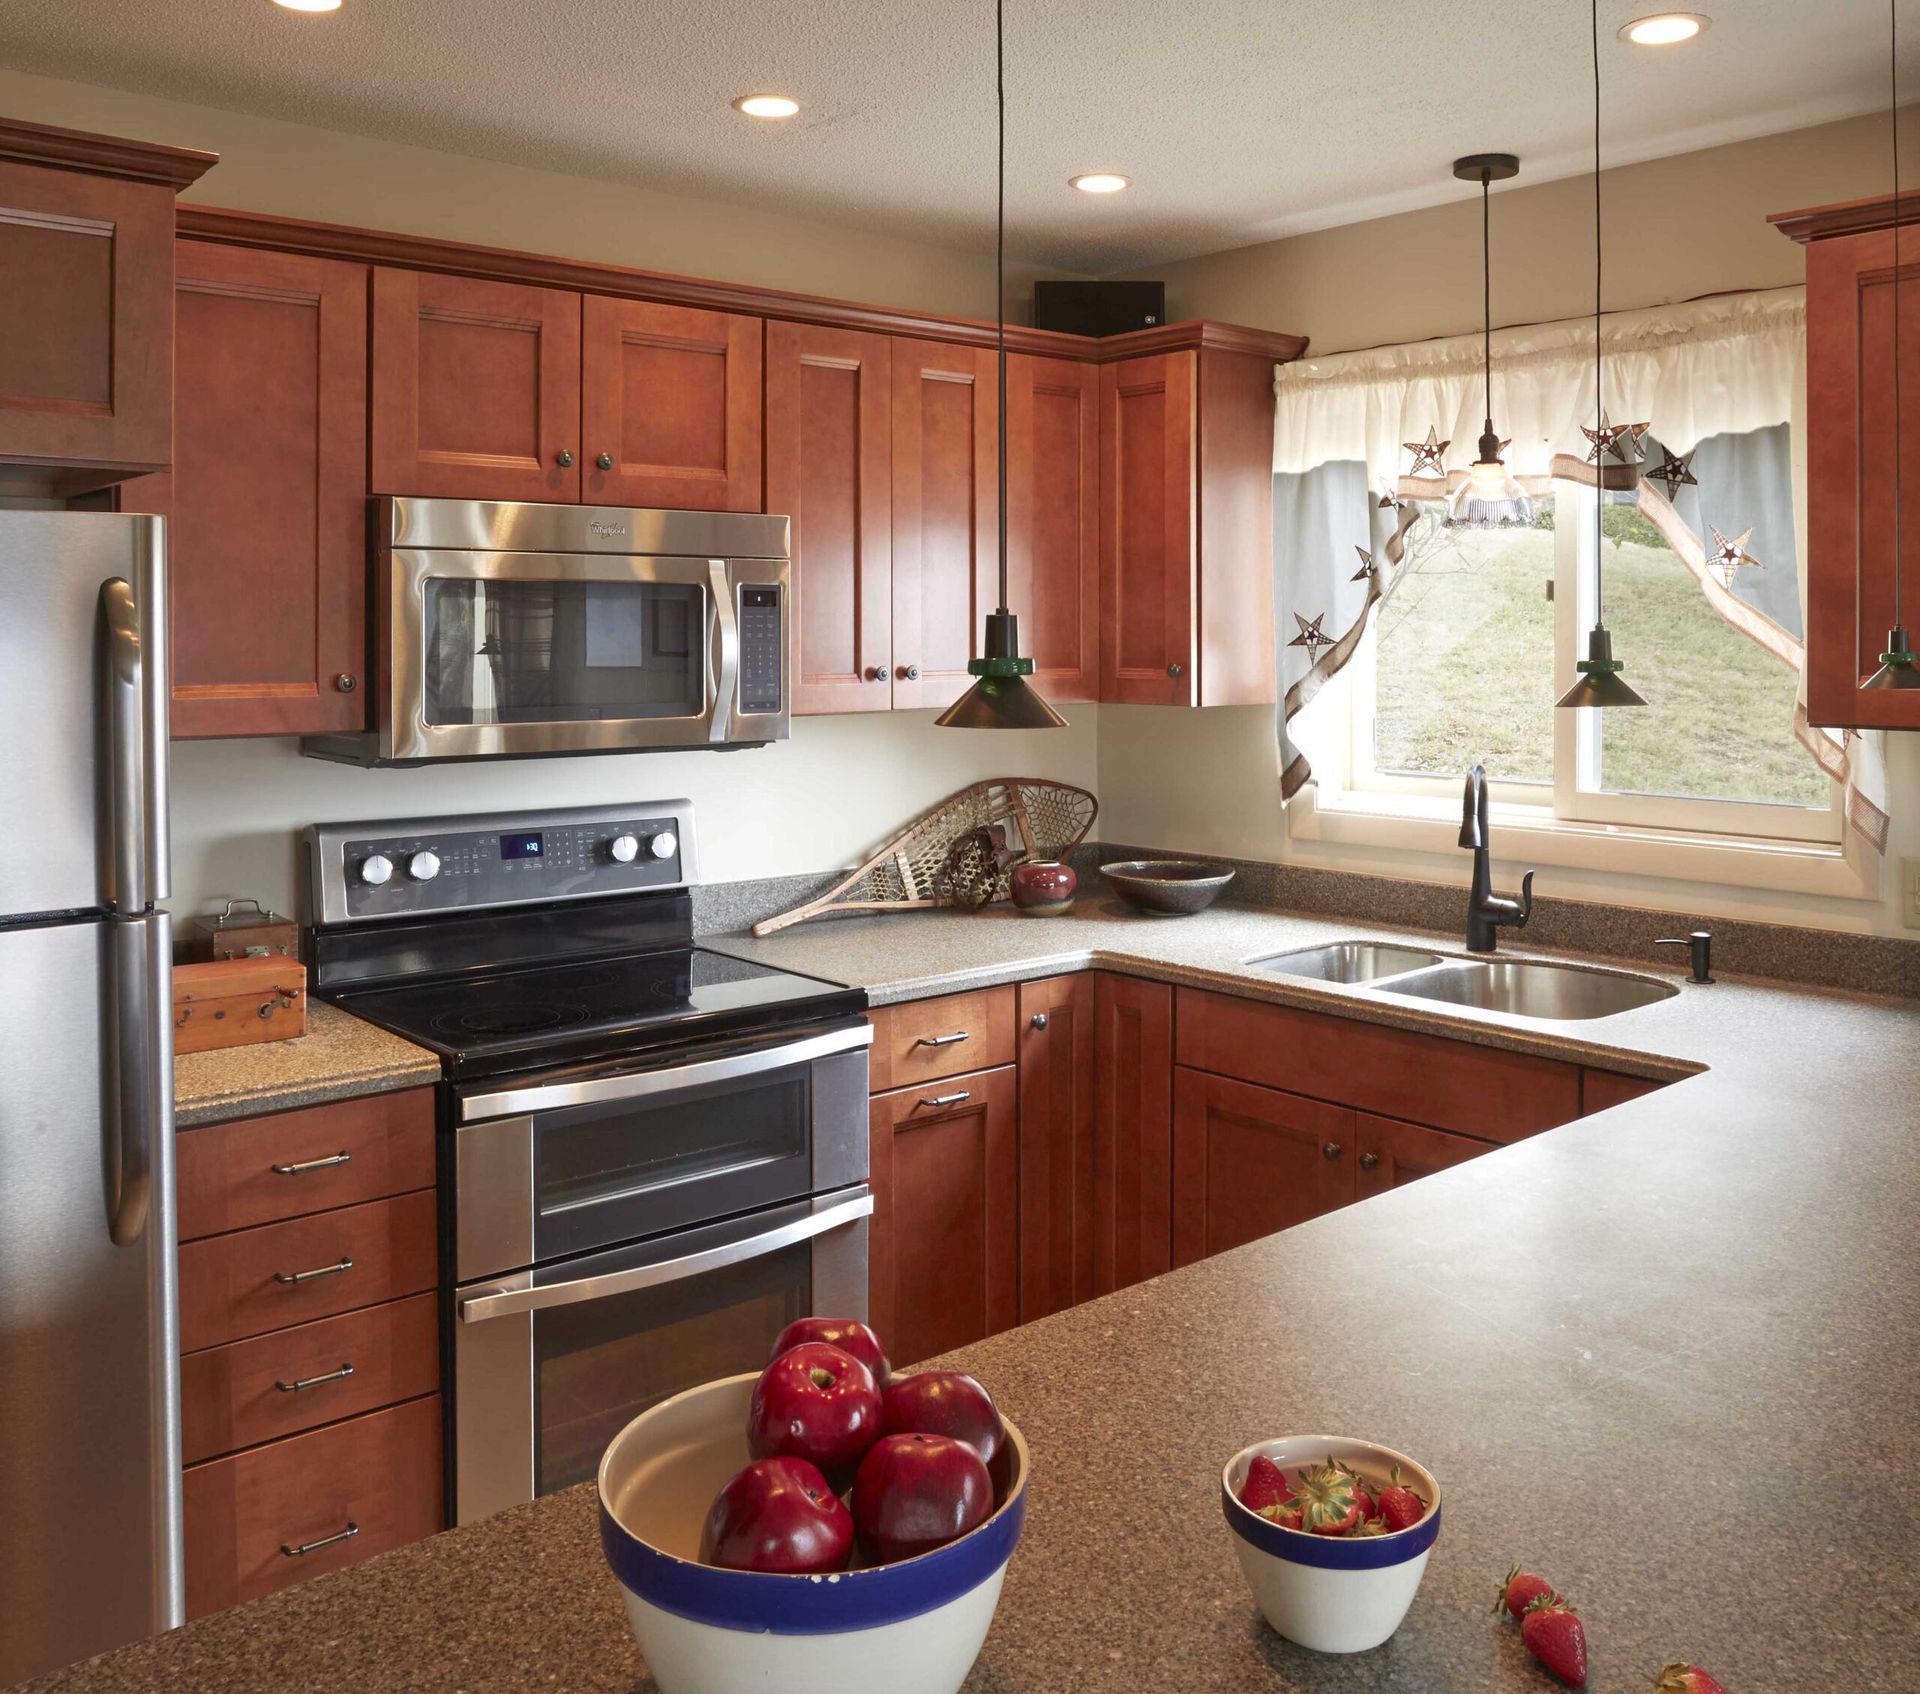
See Our Completed Kitchen and Bath Projects
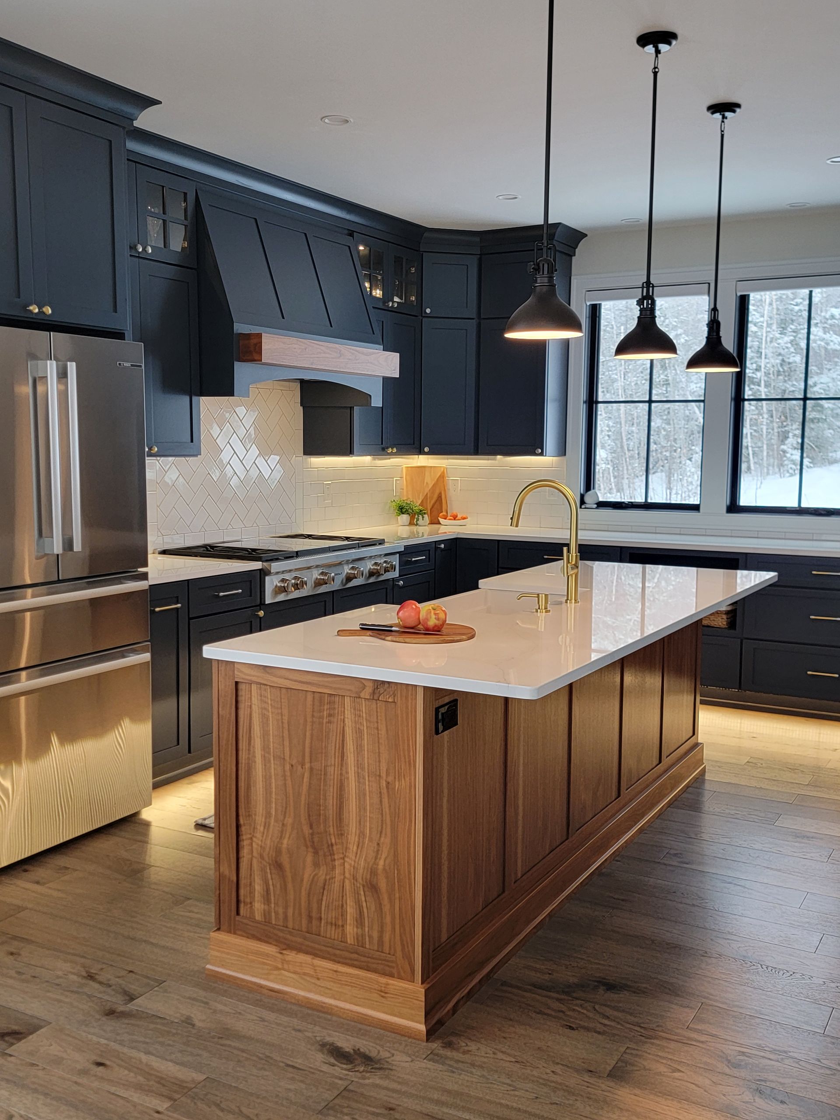
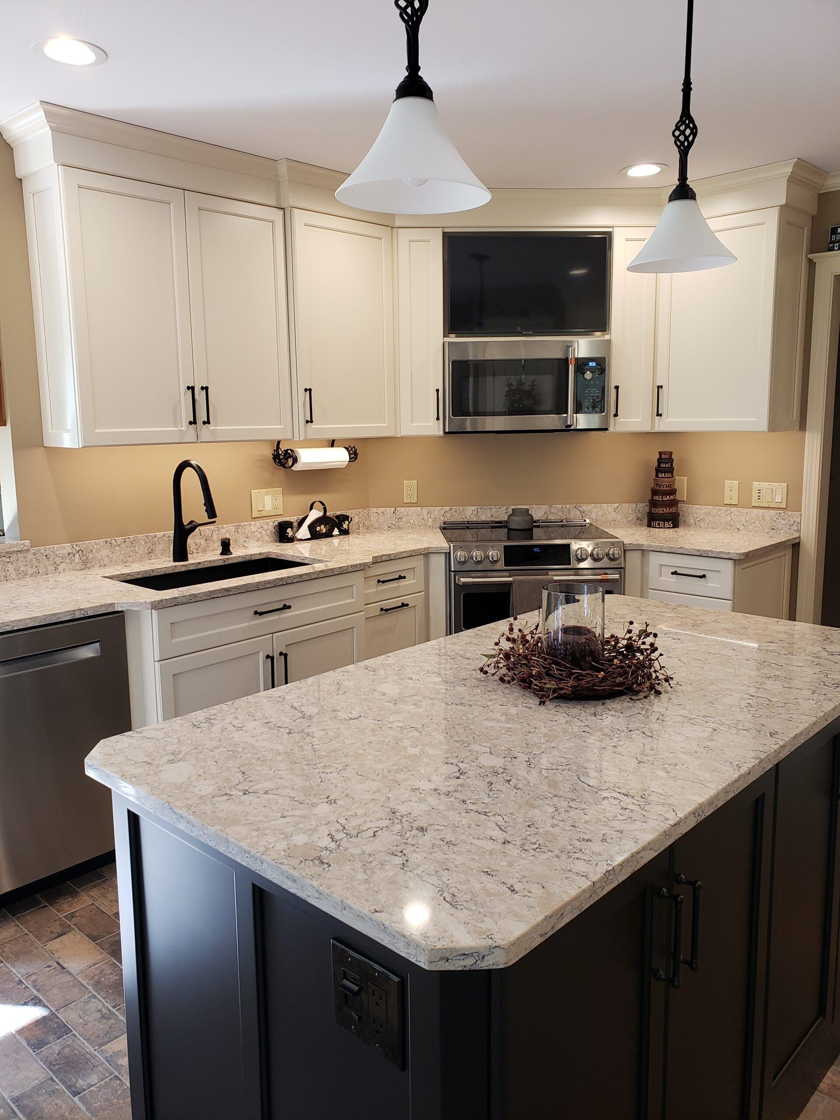
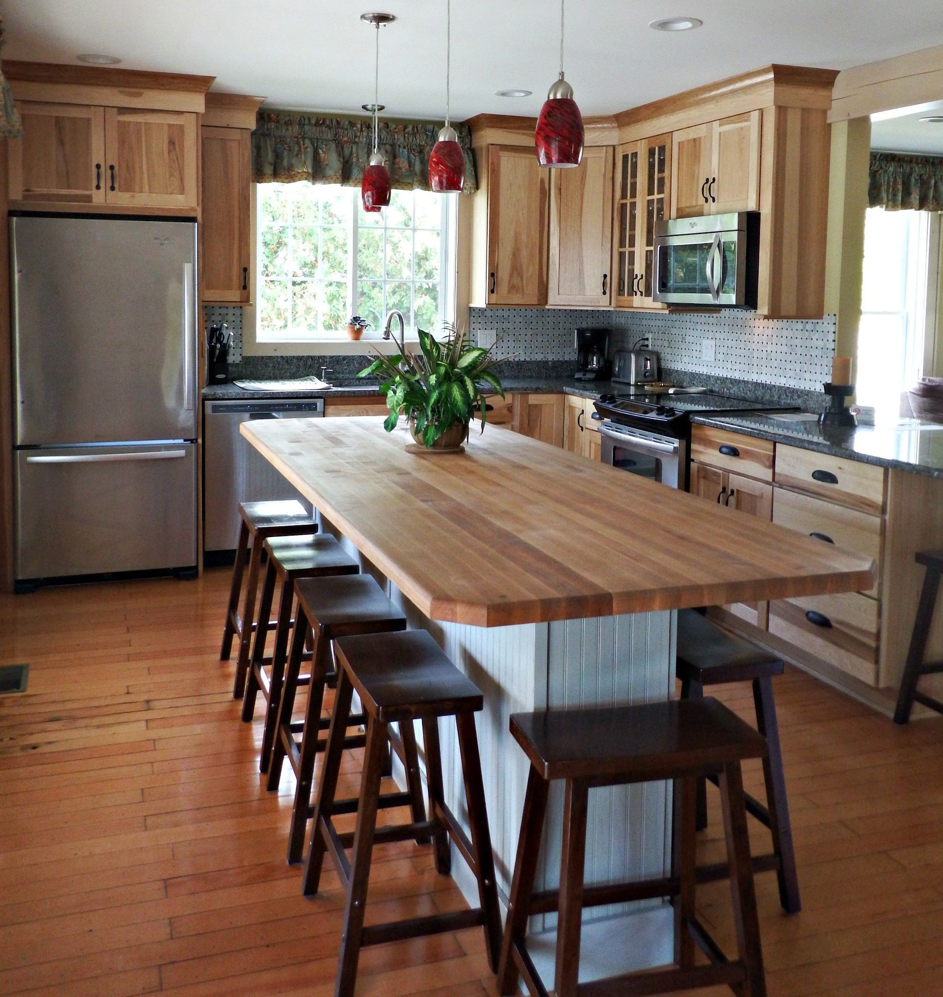
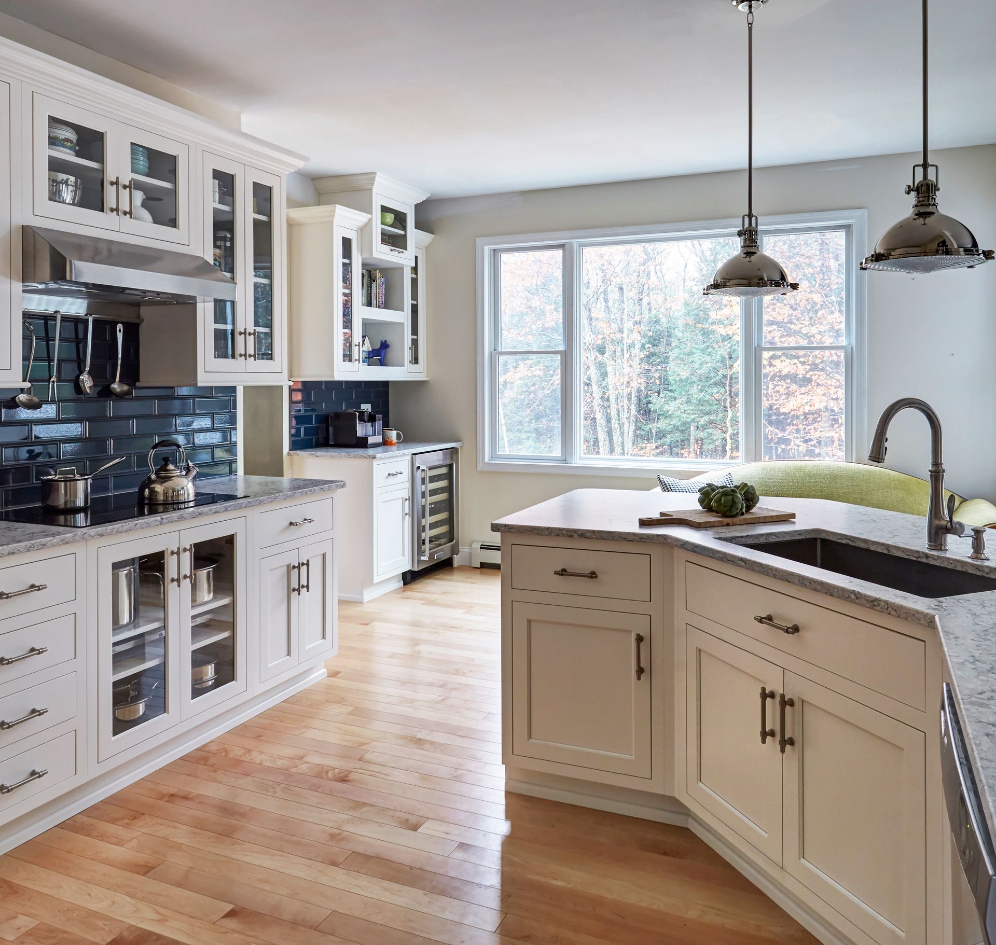
A finished project gives you a better sense of the details that are difficult to judge from samples alone. Our gallery lets you look through completed Country Cabinets, etc. kitchens and bathrooms and see how cabinetry, layouts, storage, and finishes come together once the work is complete.
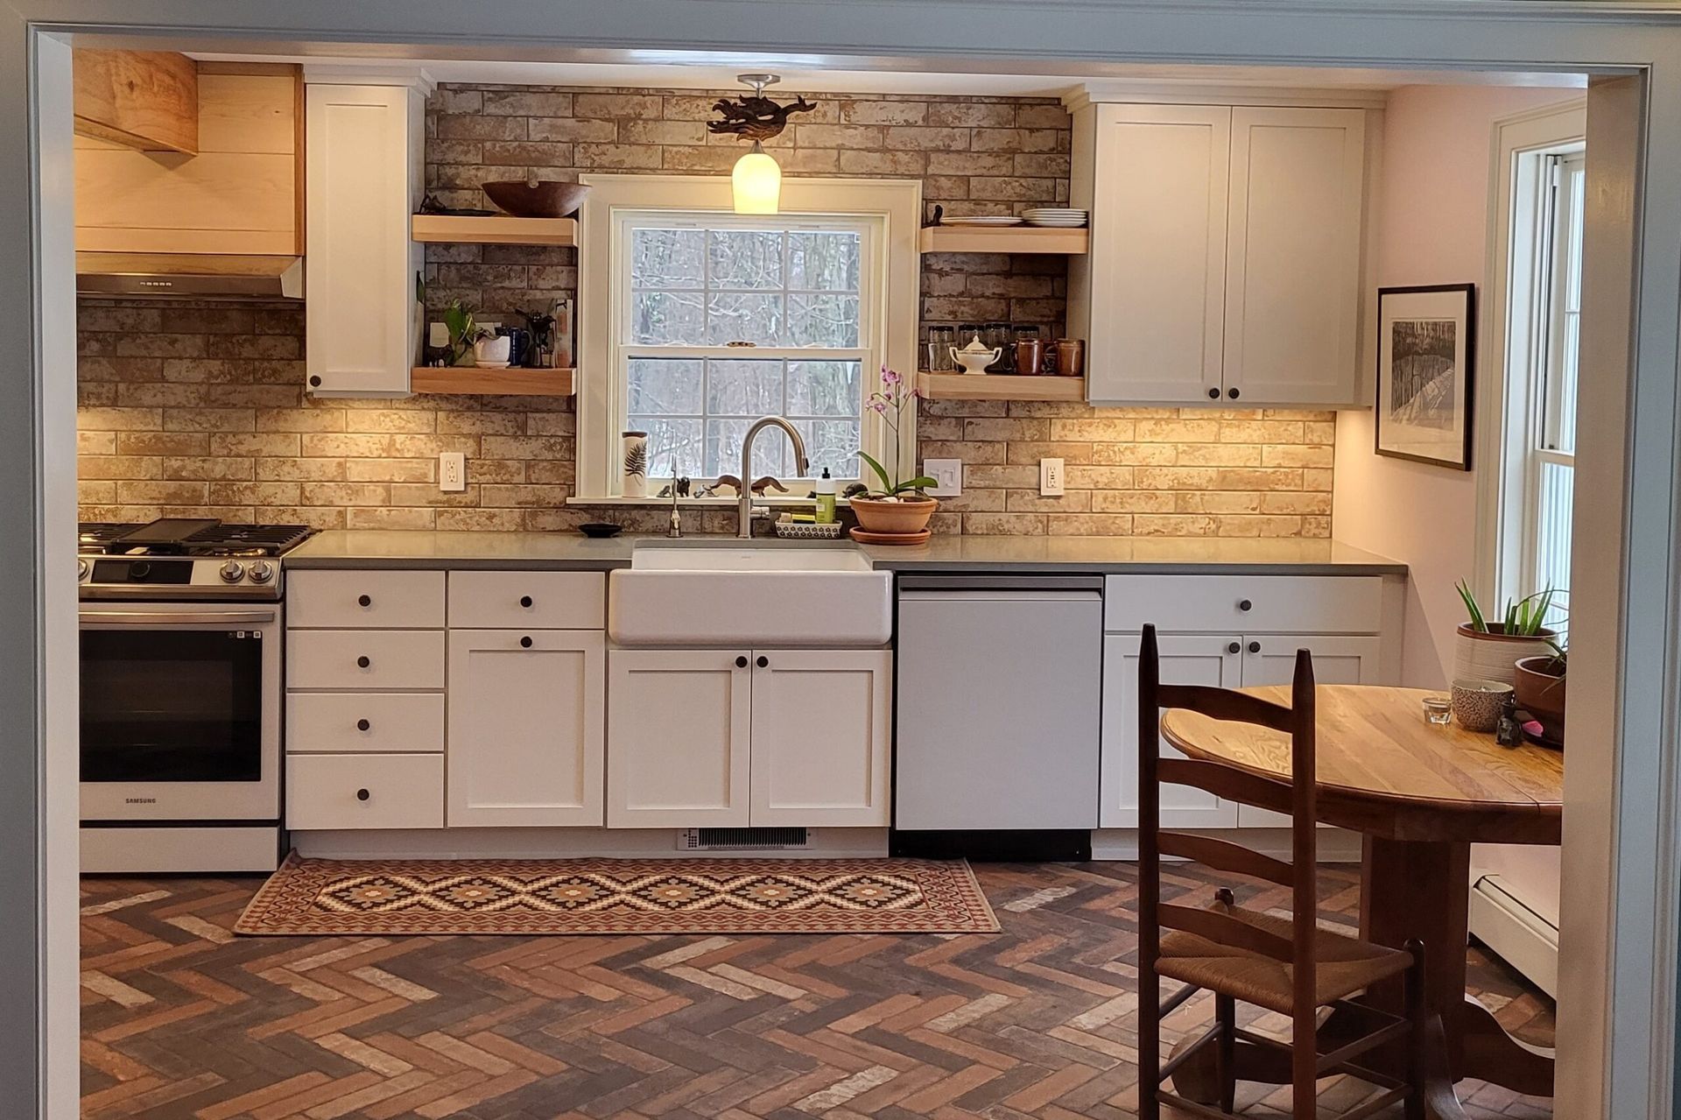

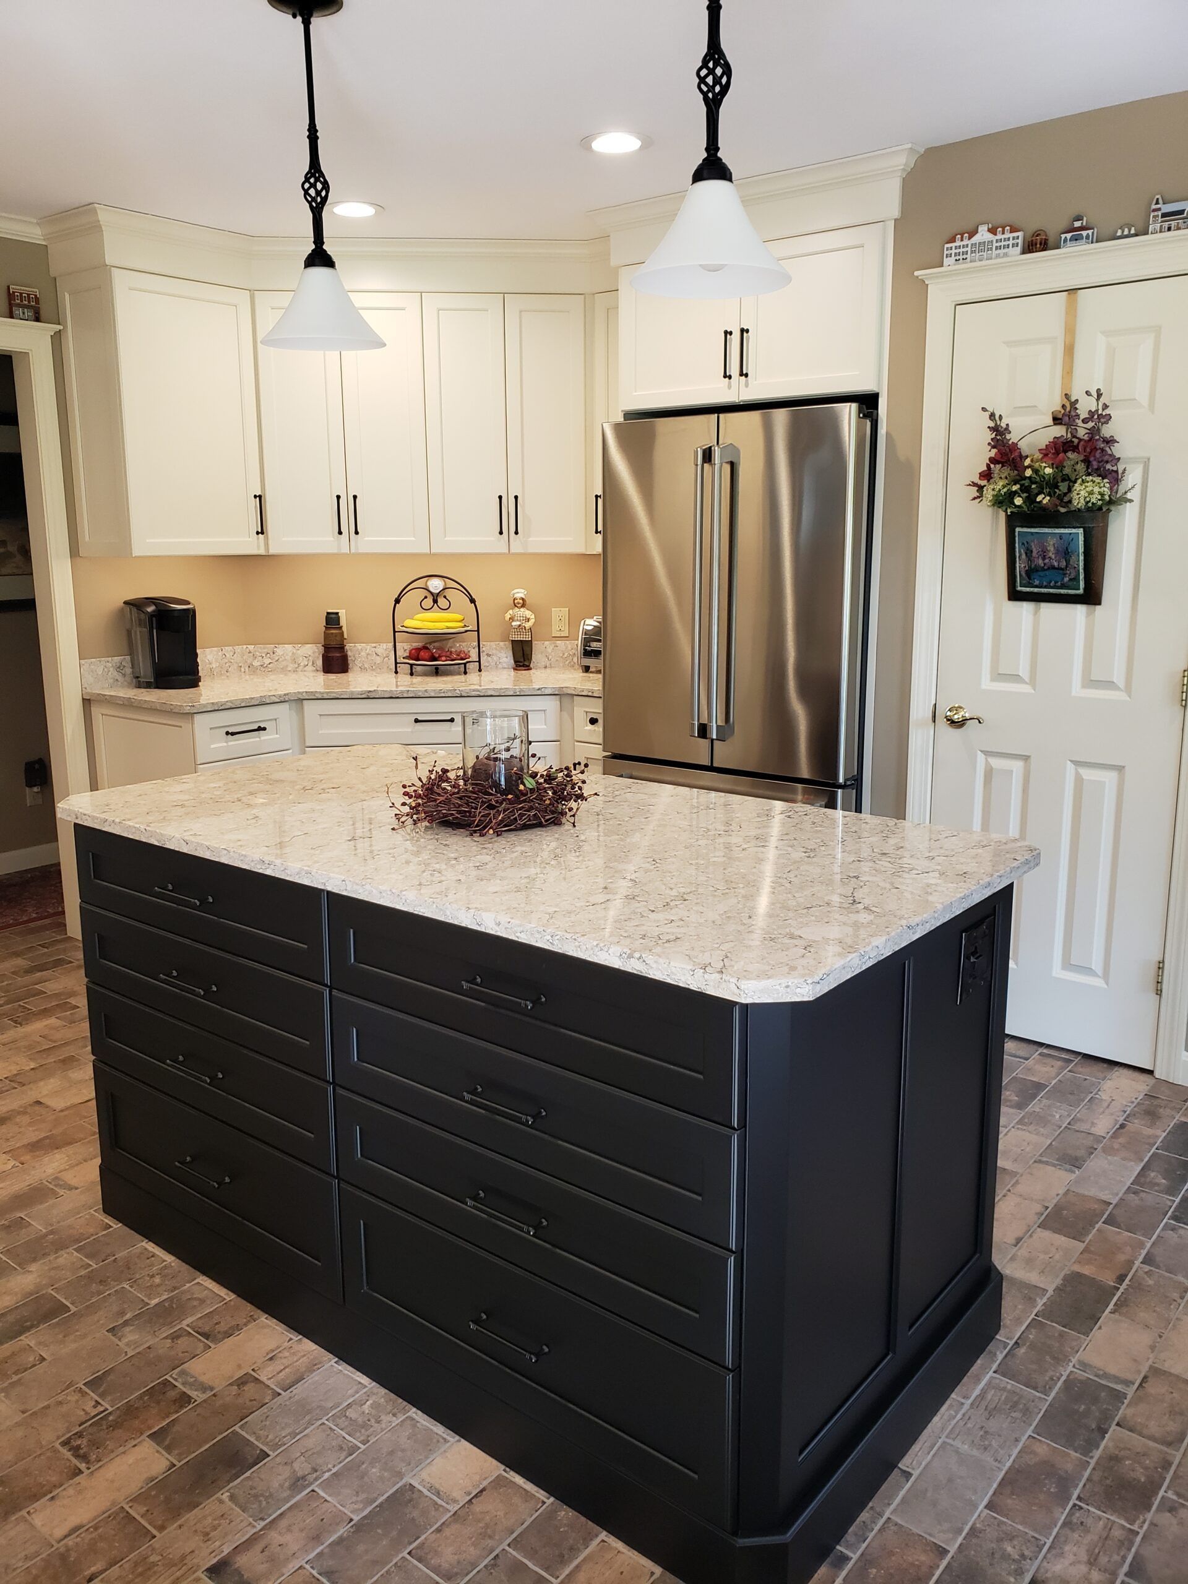
Plan Your New Kitchen or Bath at Our Showroom in Center Conway
For Sandwich homeowners, our showroom in Center Conway gives you a nearby place to work through material and cabinet choices in person before anything is ordered.
You can open cabinet doors and drawers, compare countertop samples side by side, and look at finishes together with your designer so you can see how the selections work as part of the same room.
Our showroom is at 95 East Conway Road, Center Conway, NH 03813. We are open Monday through Thursday from 9 AM to 5 PM and Friday from 9 AM to 4 PM. Saturday visits are by appointment, and the showroom is closed Sunday.
Areas We Serve Near Sandwich
Sandwich sits inside a wider service area that runs through the Mount Washington Valley, the Lakes Region, and over into western Maine. We also serve:
New Hampshire
KITCHEN AND BATH SERVICES IN Tamworth
KITCHEN AND BATH SERVICES IN Jackson
KITCHEN AND BATH SERVICES IN Madison
KITCHEN AND BATH SERVICES IN Moultonborough
KITCHEN AND BATH SERVICES IN Bartlett
KITCHEN AND BATH SERVICES IN Freedom
KITCHEN AND BATH SERVICES IN Ossipee
KITCHEN AND BATH SERVICES IN Sandwich
KITCHEN AND BATH SERVICES IN Effingham
Sandwich Remodeling Questions, Answered
The cost depends on how much of the room is changing. In Effingham, an older home may need cabinetry fitted to an unusual layout or updates to plumbing and electrical before the new finishes go in, while a straightforward replacement project will usually involve less work. Moving plumbing, choosing more customized cabinetry, and adding more trade work will all raise the scope. Once the design and selections are settled, we provide a written, itemized quote so you can see what your project includes before construction begins.
Yes. If both rooms need work, they can be planned as one larger project rather than treated as completely separate jobs. We can work through the design and product choices for both rooms, then coordinate the cabinetry and trades around the agreed scope.
Yes. Not every project needs to become a full-room renovation. If the layout still works but the cabinetry, countertops, vanity, or another part of the room needs updating, we can talk through a more focused scope and whether it makes sense for the space.
Start My Remodel
Let's Plan Your Kitchen and Bath in Sandwich, NH
The kitchen or bathroom you've been working around isn't going to improve on its own, and there's rarely a good reason to wait.
Whether your home sits in an old Center Sandwich Cape or a camp house on Squam Lake, tell us about your room, what isn't working, and the vision you have for it.
We can set up a first meeting to start turning that into a plan. We'd rather show you what's possible than talk you into anything.