Kitchen & Bathroom Contractors in Jackson, NH
A Local Team for Your Kitchen or Bath, a Short Drive Up the Valley
Serving the Mount Washington Valley since 1976
Family-owned and operated
Better Business Bureau accredited
75 jobs so far were completed in 2026
NKBA and BKBG affiliations
Mount Washington Valley Chamber of Commerce membership
Country Cabinets, etc. designs and builds cabinets, kitchens, and bathrooms for homeowners across Jackson, NH. From the houses near Jackson’s covered bridge and village center to the ones spread up the hills toward Black Mountain and out along the Ellis River, we work throughout the community. If you have been weighing a full kitchen rebuild or a bathroom remodel in Jackson, our team is based a short drive away in Center Conway. That keeps us close to the homes we design and remodel here.
What Makes Remodeling in Jackson Different
Jackson homes come with a few local considerations that can affect how a kitchen or bathroom remodel is planned. We account for those conditions early, before the design moves into construction.
Homes Spread Out Across Jackson
Jackson runs from a compact village center near Jackson Falls up into the hills, with houses set along the river roads and back toward the mountains. With Jackson homes spread from the village into the hills, having your remodeling team nearby can make site visits and scheduling easier throughout the project.
Because we run design and installation from Center Conway just down Route 16, the trip to your Jackson home is a short one, so we can keep to the schedule we give you. Being nearby also makes it easier for us to return when the project calls for another site visit.
Rooms Built to Hold Up
Winters at the edge of the White Mountain National Forest are long, which can mean months of heavier everyday use for kitchens and bathrooms.
Surfaces around sinks and showers see repeated moisture and cleaning, while cabinetry and counters need to stand up to daily use throughout the season. We take that level of use into account when helping you choose materials for the room.
Working Inside What's Already There
Older Jackson homes can present a different problem before the remodel even begins. The village center sits inside a National Register historic district, and plenty of homes have been added over the years.
A lot of the work here happens inside an existing footprint, where the new kitchen or bathroom must work with a house that may have changed over several generations. We account for those existing conditions during design, so the cabinetry and layout are planned around the home you actually have.
The Remodeling Services We Bring to Jackson
We start every project through our Center Conway showroom, where we work through your design before construction begins.
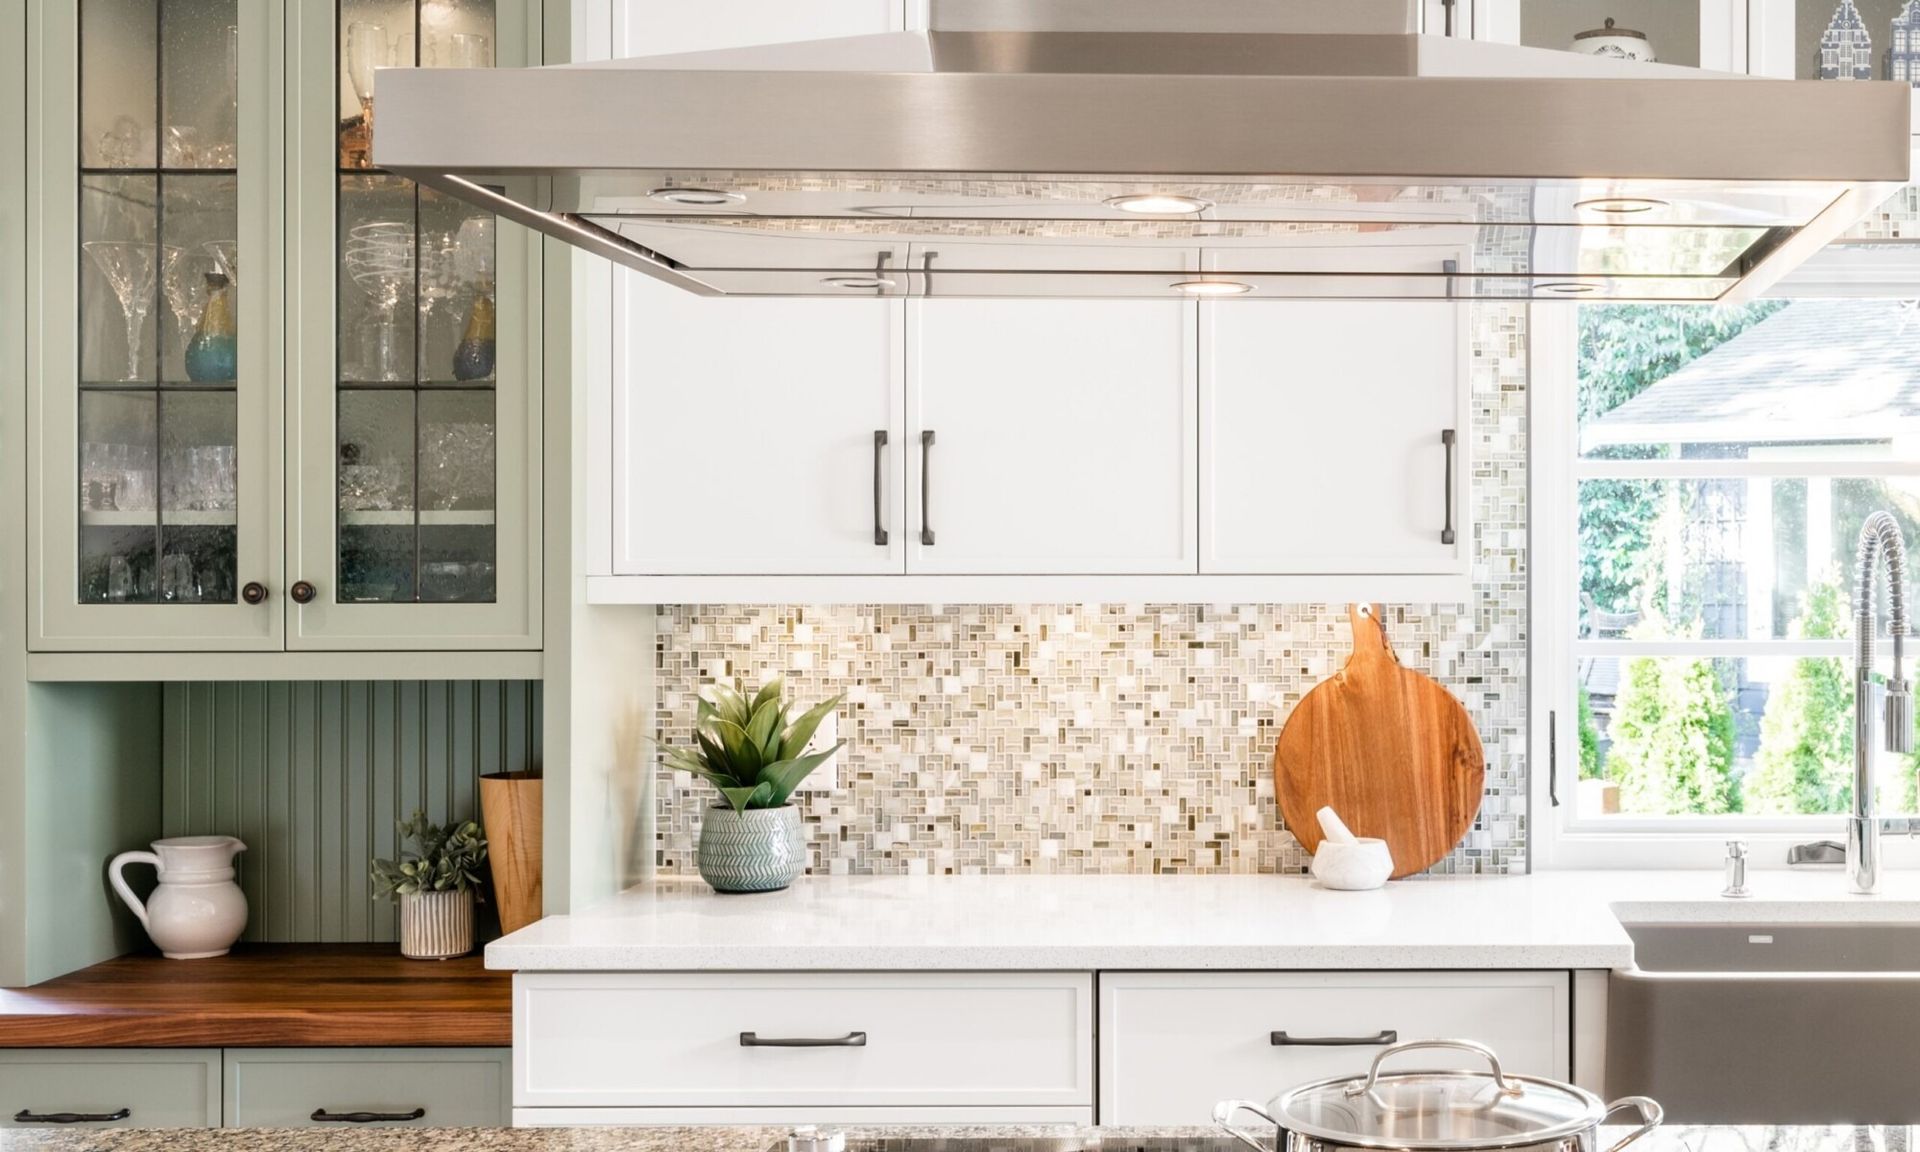
Cabinets are the backbone of most kitchen and bath projects, and we can supply them on their own, install them, or fold them into a larger remodel. We help you settle your layout and storage, then order and install the cabinetry. If a new kitchen is not in the plans, but the cabinets have had their day, this is often where a Jackson project begins.
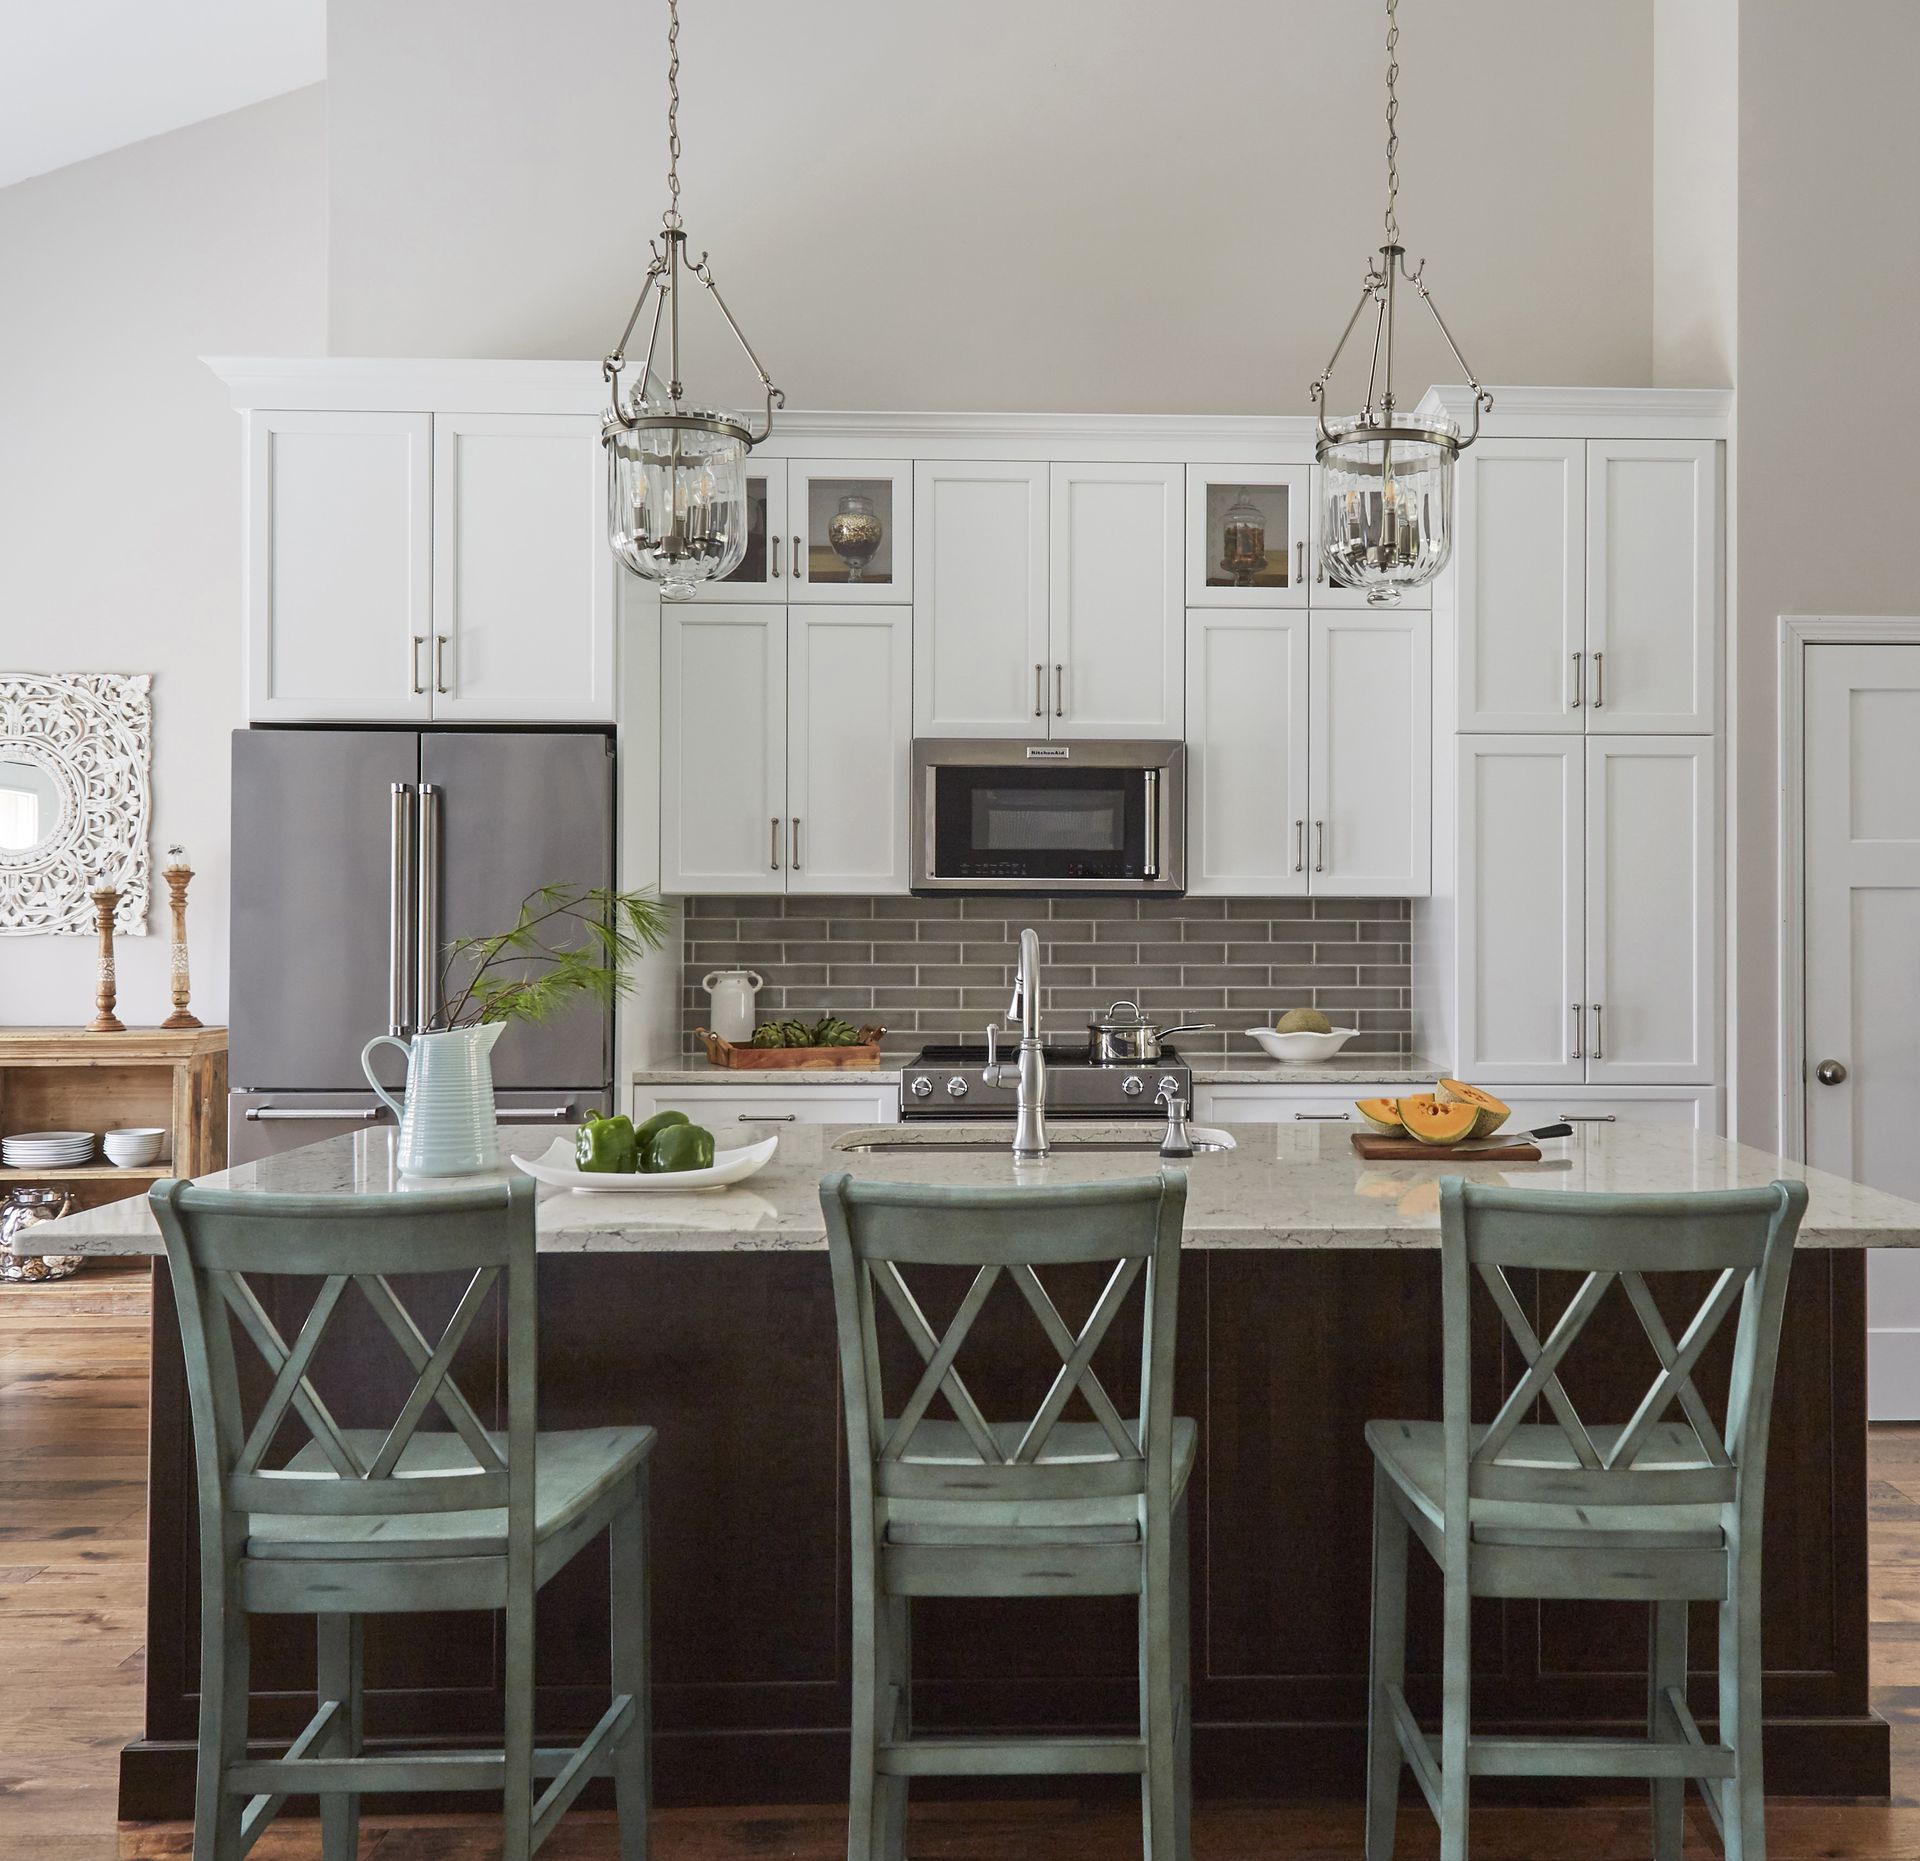
A kitchen remodel takes an approved design through to a finished room. We supply the cabinetry and the trades a kitchen needs, from plumbing to new floor covering, and coordinate them on one project calendar, so the plan holds together from demolition to the final installation.
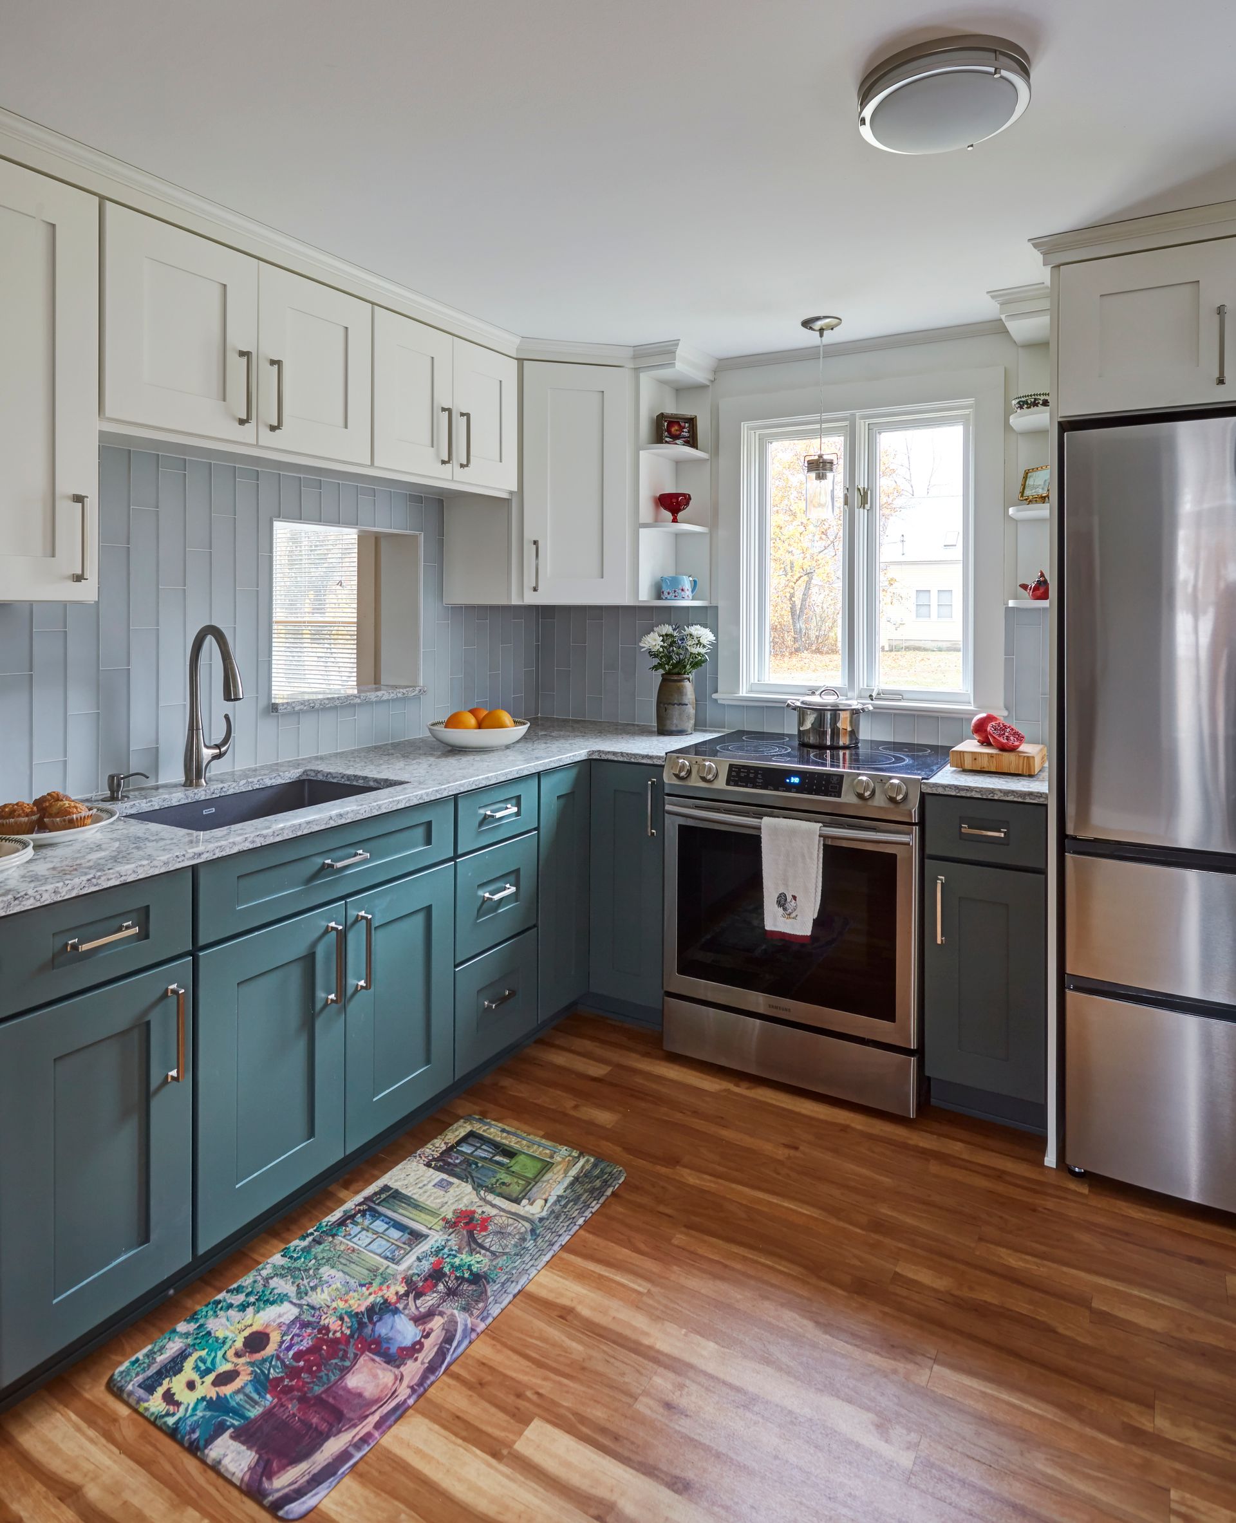
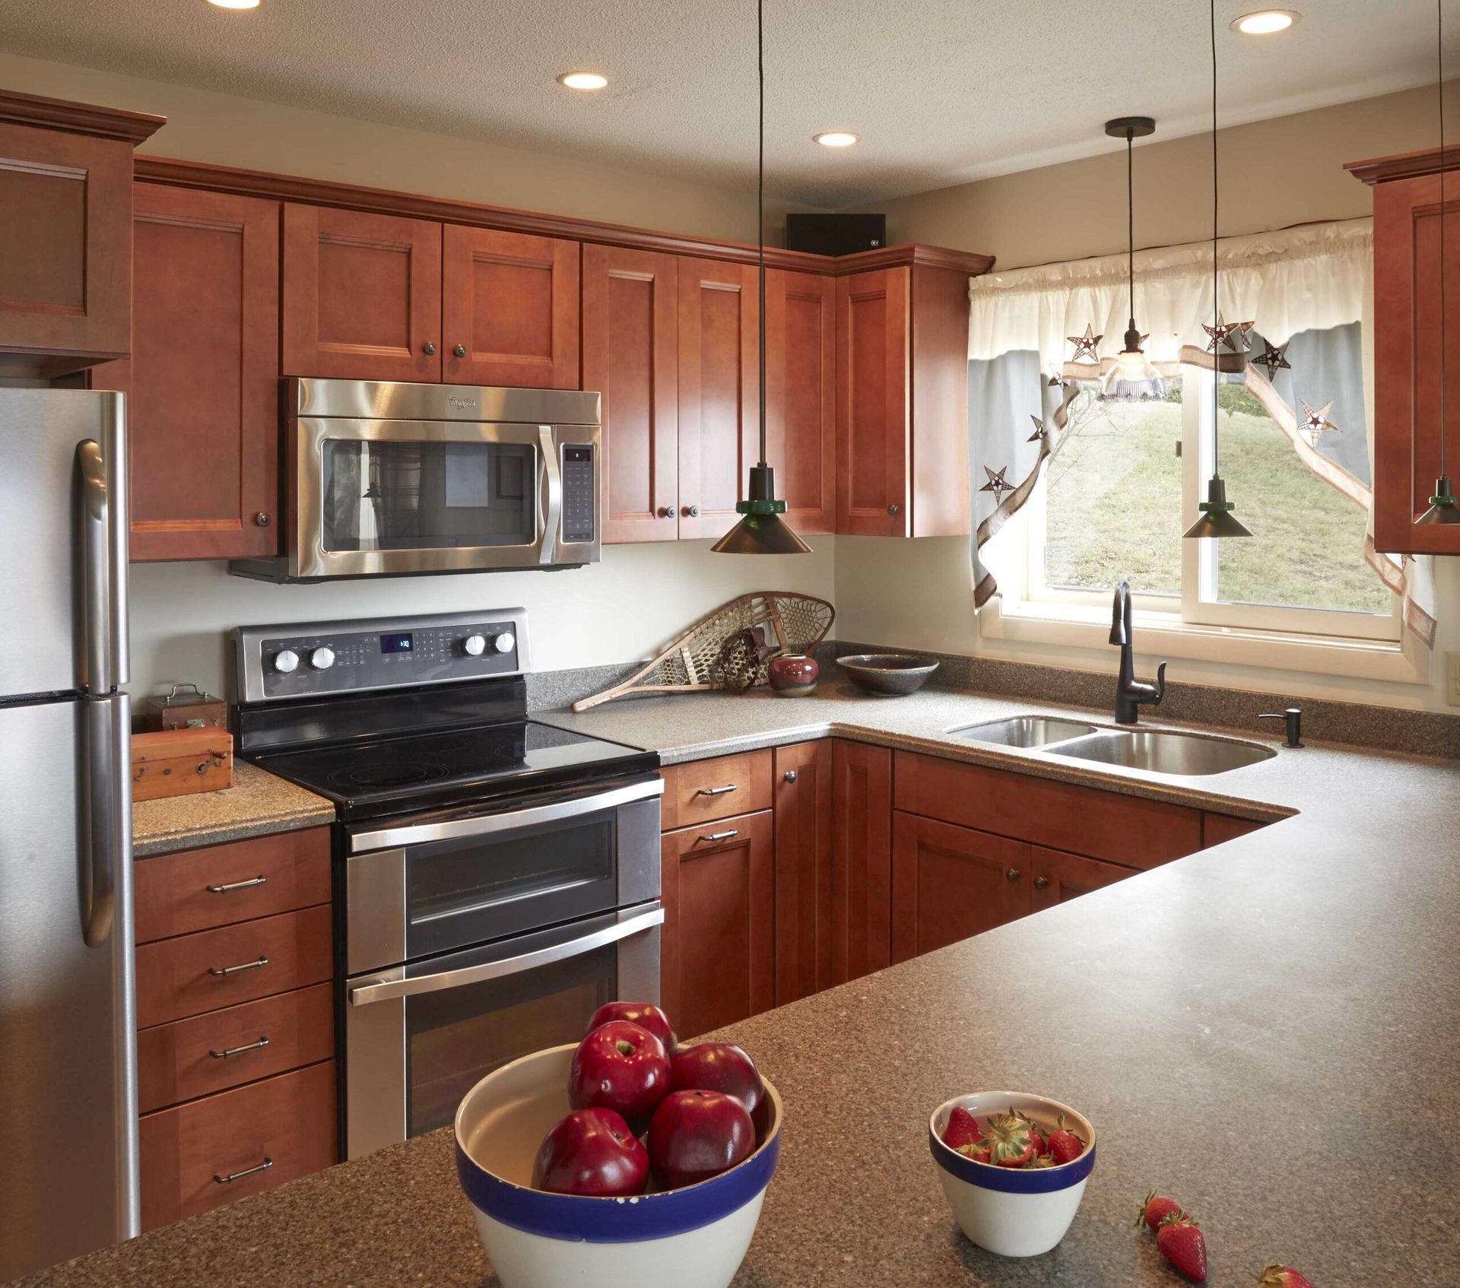
Kitchen design is where a room's layout gets solved. We look at how you cook and gather, where the storage falls short, and how the space could work harder, then plan cabinets, counters, hardware, and fixtures around that. Bring us the ideas you have collected, and we will recommend what works in your space and leave the rest. You go home with a plan, not a guess.
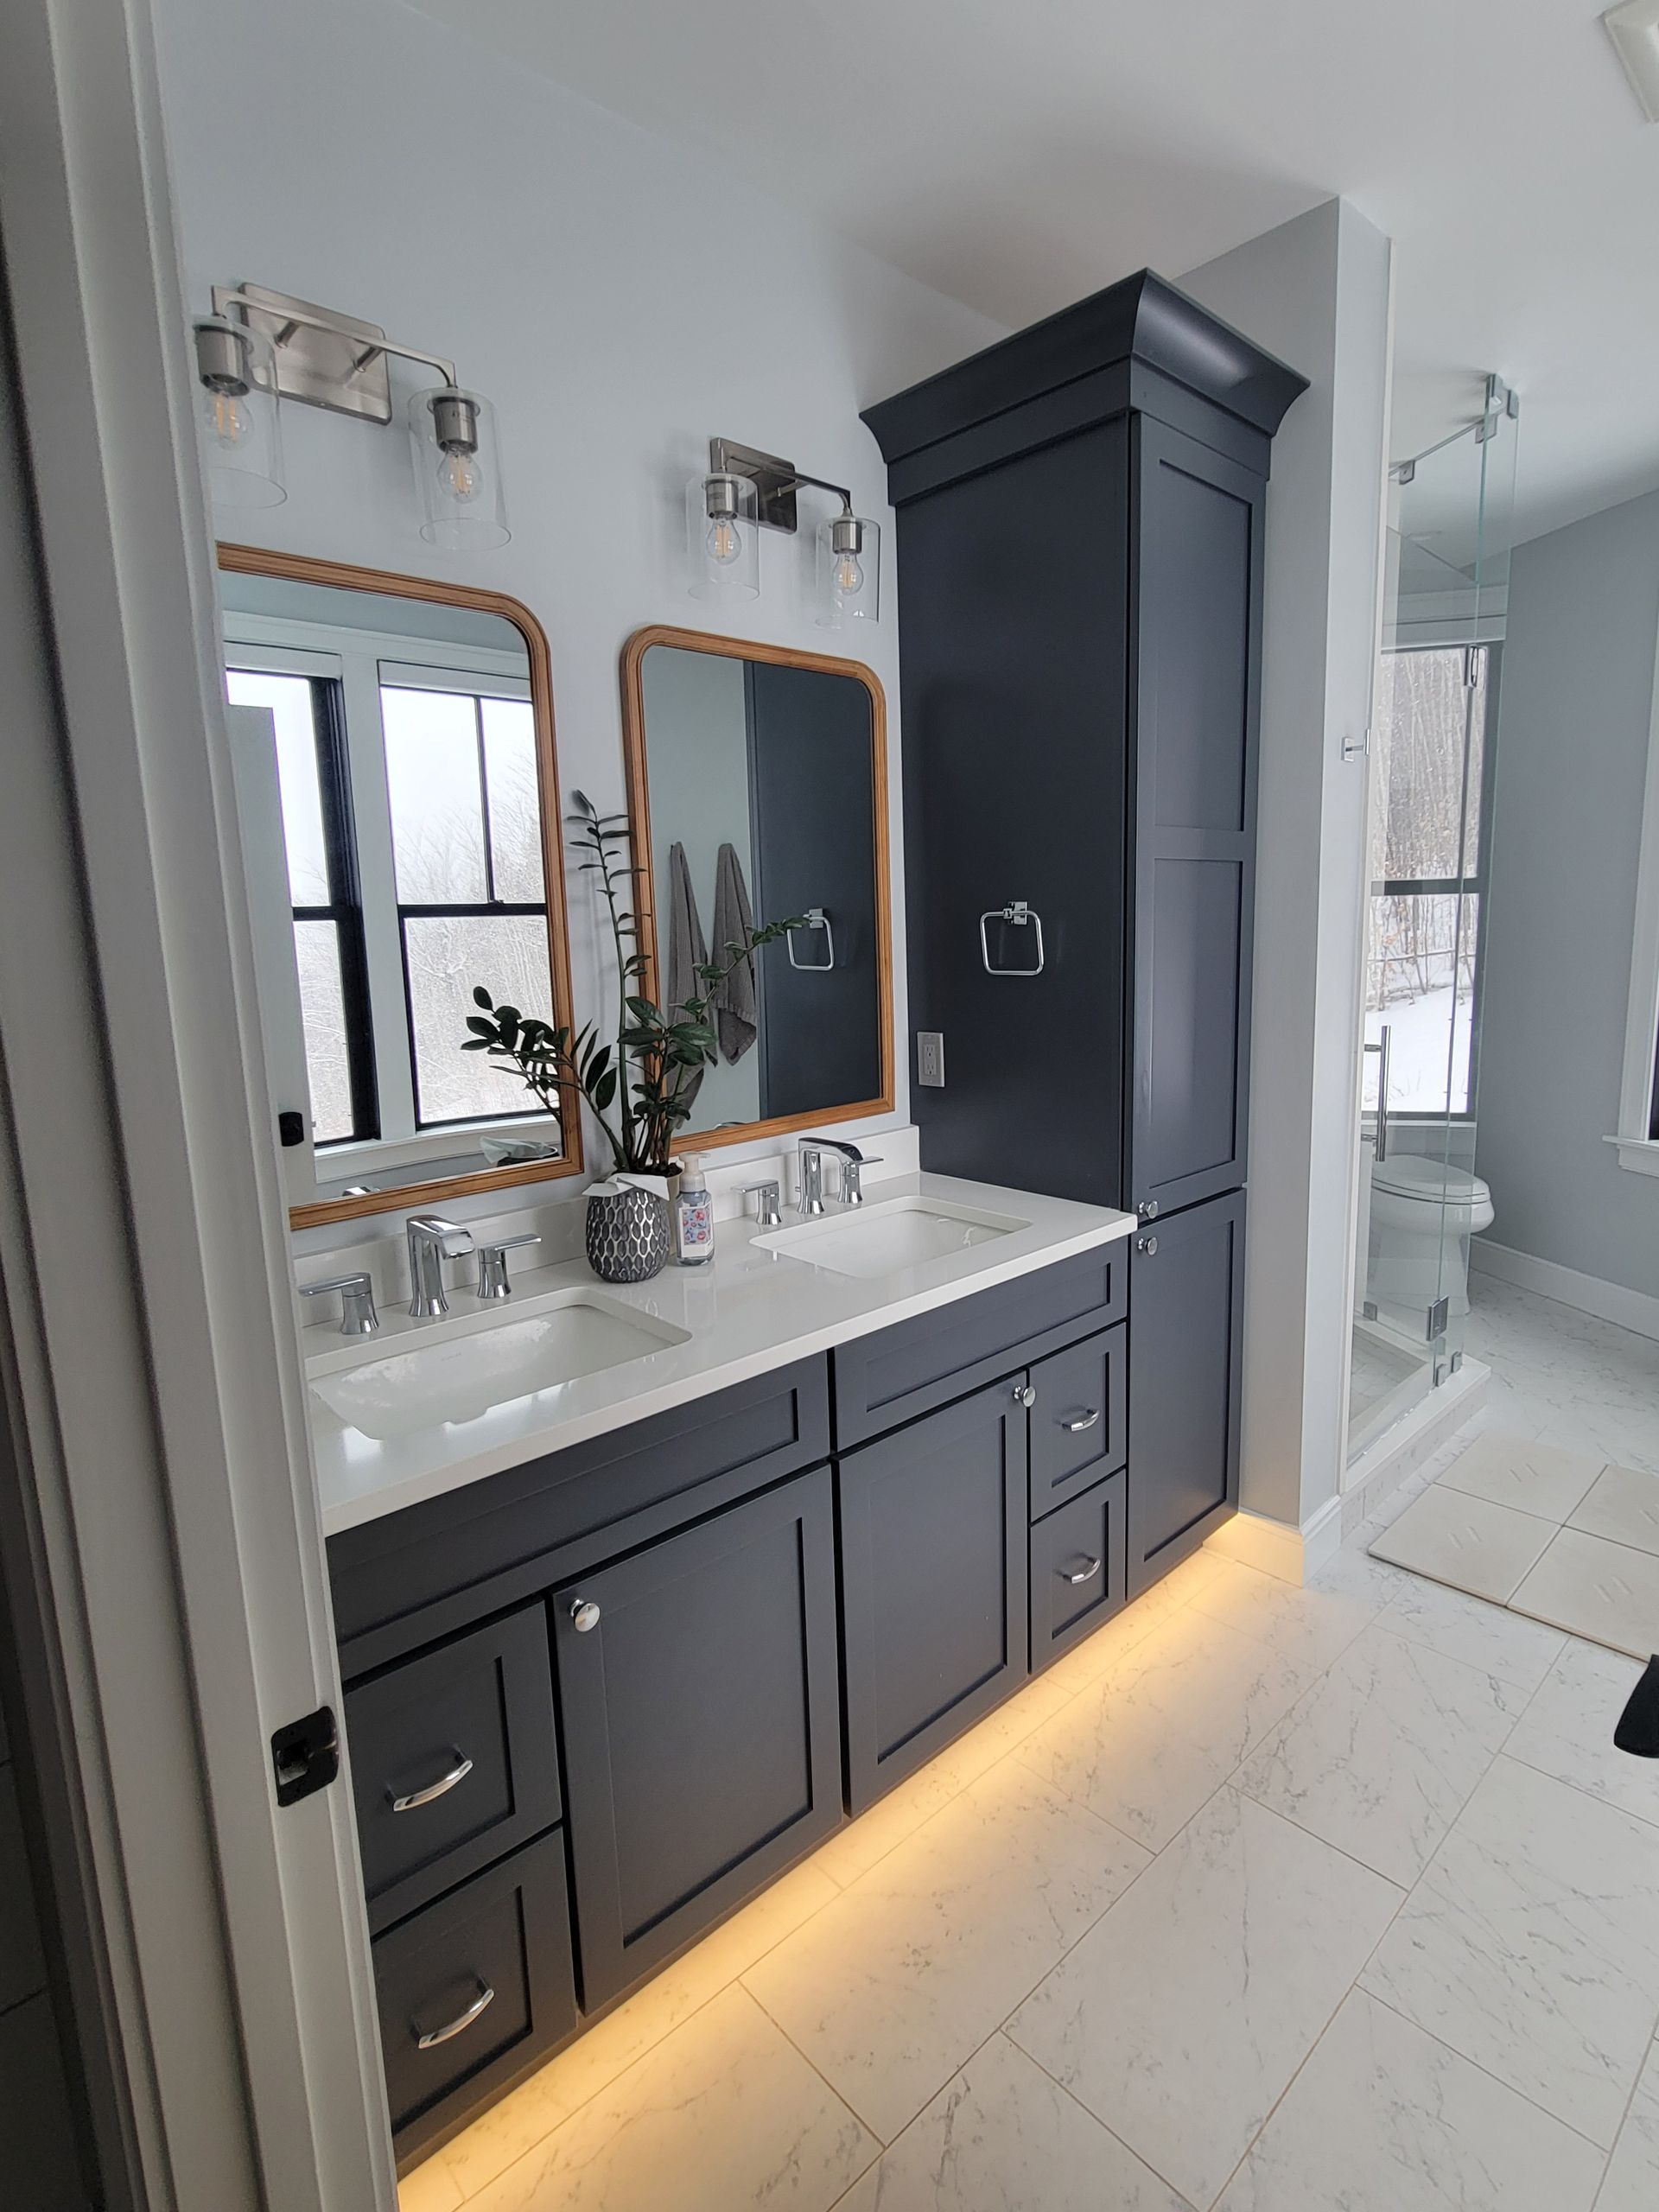
A bathroom remodel carries a design through construction, including vanity and cabinet installation, counters, and the tile and plumbing that a bathroom usually calls for. One of the most common Jackson bathroom remodel requests we see is a walk-in shower, whether that means retiring an old tub or building the shower as the center of the room. Those trades are subcontracted but coordinated by us, so the work comes together in the right order.
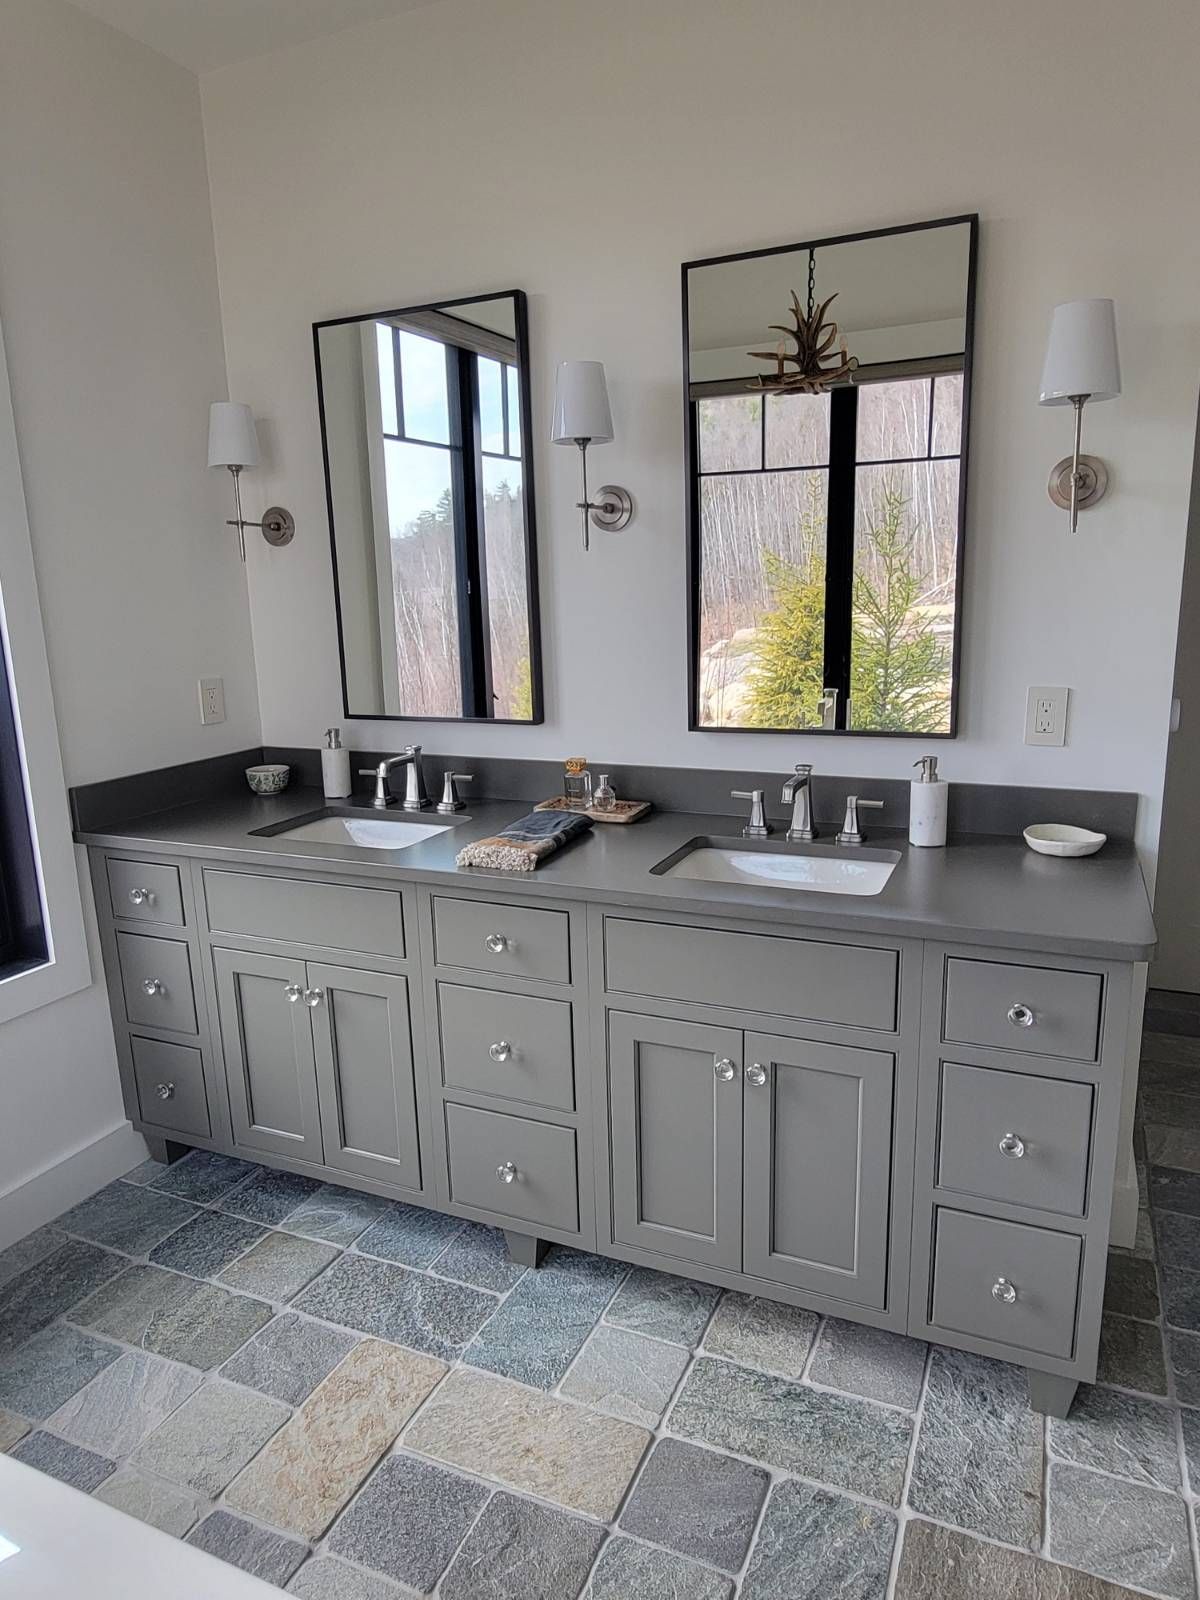
During bath design, we work through the layout, storage, vanity, and fixtures that make your bathroom function before a single thing is torn out. This is the stage where finishes and colors get compared and where a tired bathtub either gets replaced or gives way to a walk-in shower. The size, tile, and glass of a custom shower are all settled here too.
Choose Your Cabinets
Cabinetry is the biggest single choice in most of these projects, and you can pick the level that suits your room and your budget:
Kitchen & Bath Cabinets
Come in a wide range of door styles, finishes, and constructions that work for both rooms.
Custom & Semi-Custom Cabinets
Give you more flexibility in size, storage, finishes, and modifications when standard cabinetry does not fit what your room needs.
Builder-Grade & Medium Cabinets
Give you more straightforward options when the project calls for a simpler cabinet specification or a different investment level.
Bath Cabinets & Vanities
Are planned for the bathroom, covering vanities and storage for full baths and powder rooms alike.
Manufacturer warranty terms vary by cabinet line, and we can explain what coverage applies to the cabinetry you choose.

Kitchen & Bath Products
Cabinets aside, the products that finish a room matter just as much, and we help you choose them as part of the design rather than as an afterthought. That covers hardware and accessories, under-cabinet lighting, faucets, and countertops, selected alongside your layout and cabinetry, so the finishes come together instead of being decided one at a time.
Common Remodeling Projects Jackson Homeowners Bring Us
Jackson homes bring their own mix of remodeling needs, from older village properties to houses farther out toward the rivers and hills. These are some of the projects we commonly see in the area:
- Kitchen remodels for homes in and around the village, worked inside an existing footprint.
- Tub-to-walk-in-shower conversions in homes along the Ellis and Wildcat Rivers.
- Cabinet-only updates for a kitchen or bath that isn't getting a full remodel.
- Custom showers built around the size, tile, and hardware you pick.
- Vanity and bath cabinet updates for full baths and powder rooms.
- Full kitchen rebuilds for homes up toward Black Mountain and the hills.
See Bathroom and Kitchens We Have Completed in Jackson, NH
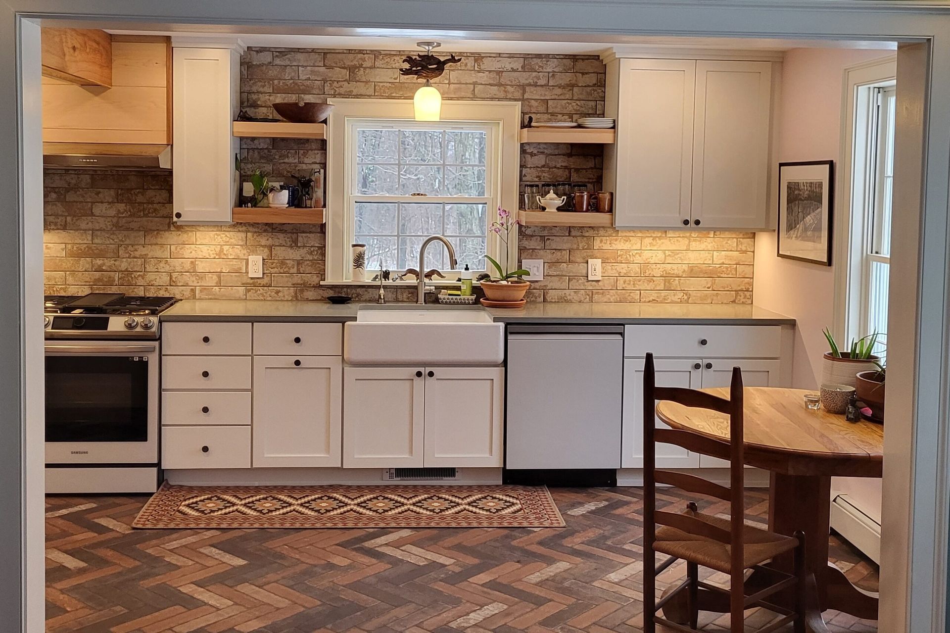
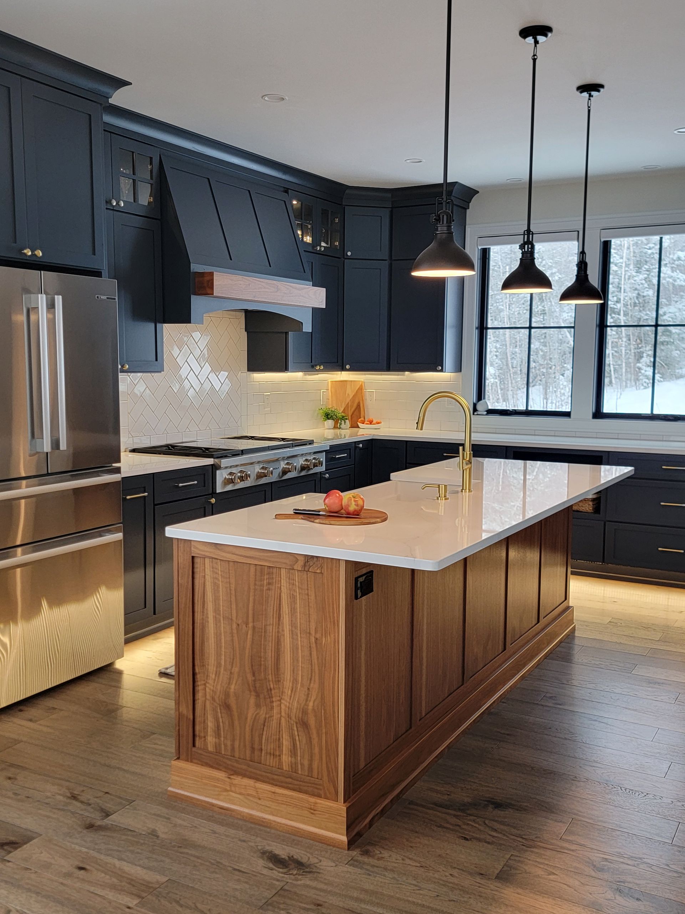
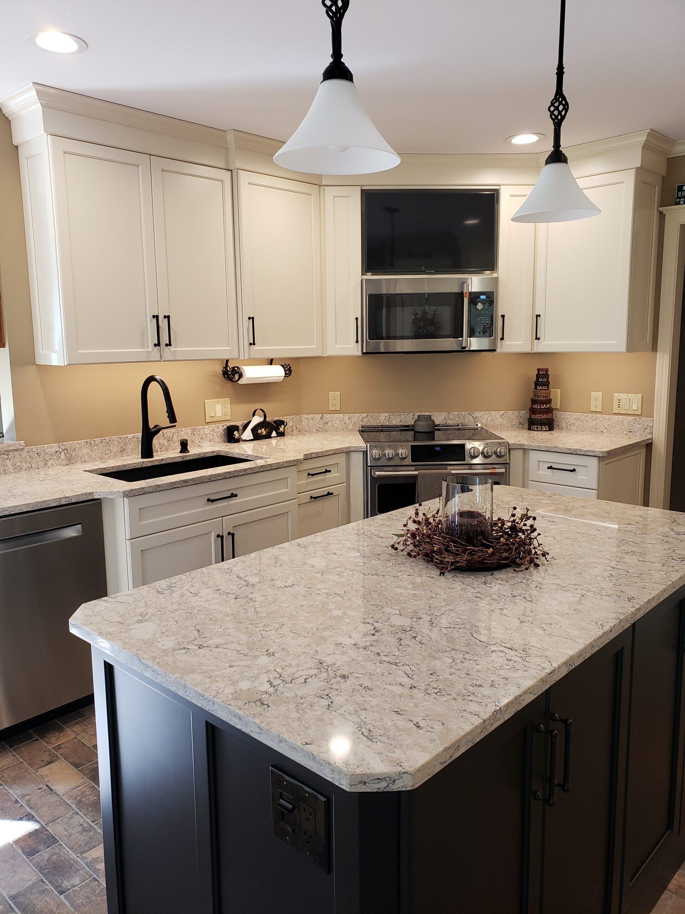
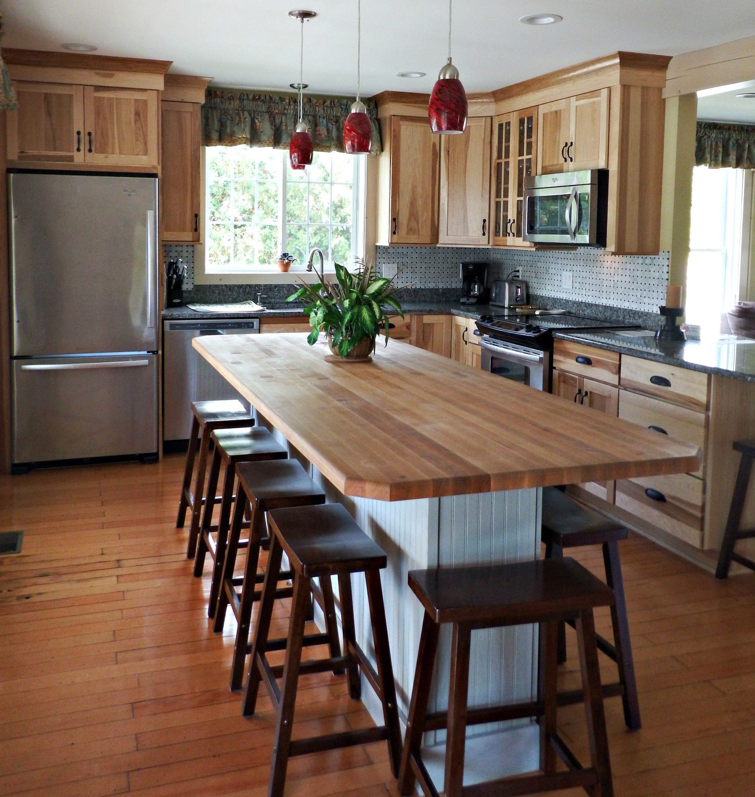
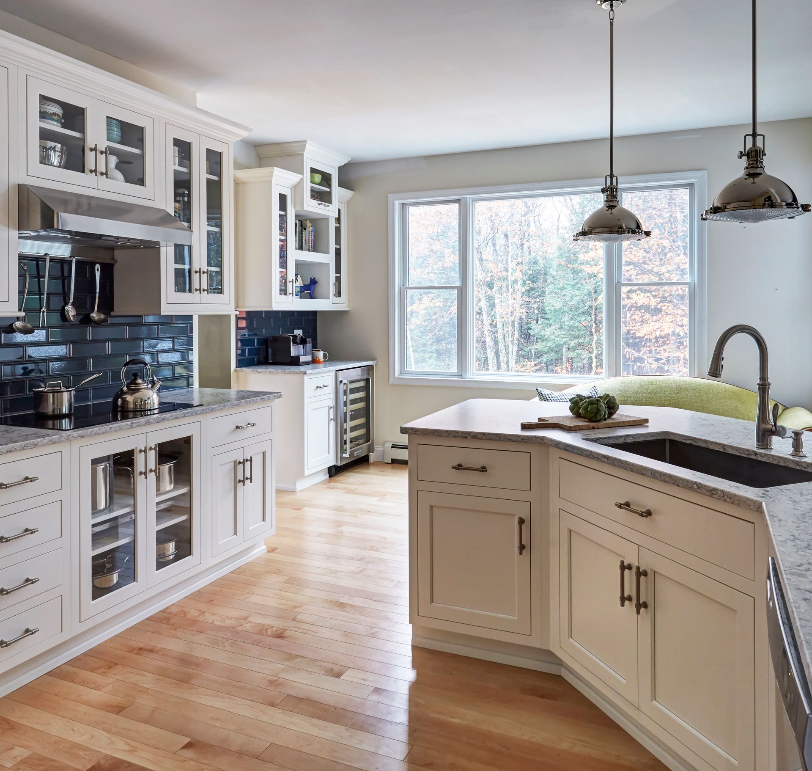
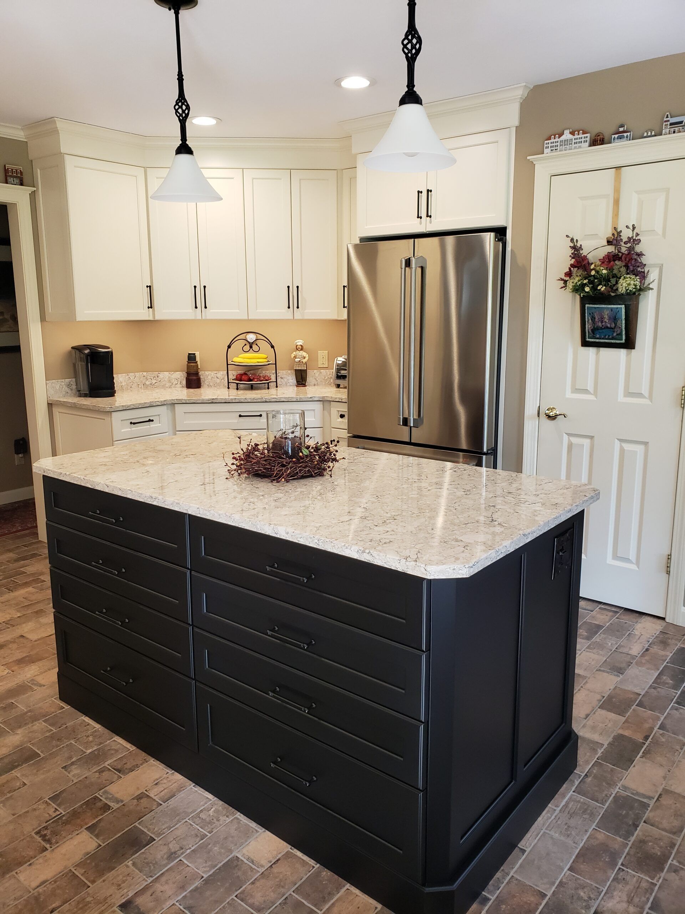
A finished room tells you more than any description can. Our portfolio collects kitchen and bathroom remodels we have completed across Jackson and the Mount Washington Valley.
From a single bathroom update to a full kitchen rebuild, you can see the kind of work we do and the range we cover before you reach out.

Why Jackson Homeowners Choose Country Cabinets, etc.
When you are choosing a remodeler in Jackson, experience should be easy to see in both the work and the people behind it. Here is what you can expect from us:
- You get five decades of local experience. We have worked across the Mount Washington Valley since 1976, so your Jackson remodel is being handled by a company with a long history in the area.
- You are working with a team that is actively remodeling homes today. We completed 190 projects in 2025, giving our designers and crews recent experience with the decisions that come up once a kitchen or bathroom moves from paper into construction.
- Your design is guided by people who specialize in kitchens and baths. Our design work is led by Carrie Birkbeck, our VP and lead designer.
Start at Our Showroom in Center Conway
For Jackson homeowners, our showroom in Center Conway is a short drive down Route 16, close enough to stop by on a
free morning rather than having to set aside a whole day.
A visit is the fastest way to move your project forward. Pull open a drawer, set two finishes side by side, and sit down with your designer who will lay out your room. Bring your measurements or a few photos, and the plan starts taking shape that day.
How Your Jackson Remodel Moves Forward
You should know what happens before work begins and who is responsible once it does. Our process keeps those decisions in order before your kitchen or bathroom is opened up.
1
We start with the room you have now.
You show us what is not working, what you want to change, and any ideas you already have for the finished space.
2
We work through the design before construction begins
Your layout, cabinetry, fixtures, and other major selections are planned before anything is torn out.
3
You receive a written, itemized estimate
We spell out the project cost before work starts so you can see what is included.
4
We order what the project needs and put the work on the calendar
Once your plan is approved, we handle the cabinetry and schedule the trades needed to carry it through.
5
We coordinate the work as it moves forward
You are not left trying to line up plumbing, tile, or other specialized work on your own.
Other Areas We Serve Across the Mount Washington Valley
Jackson is one of many communities we serve across the Mount Washington Valley and into western Maine, including Center Conway, home to our showroom. We also cover these areas:
New Hampshire
KITCHEN AND BATH SERVICES IN Tamworth
KITCHEN AND BATH SERVICES IN Jackson
KITCHEN AND BATH SERVICES IN Madison
KITCHEN AND BATH SERVICES IN Moultonborough
KITCHEN AND BATH SERVICES IN Bartlett
KITCHEN AND BATH SERVICES IN Freedom
KITCHEN AND BATH SERVICES IN Ossipee
KITCHEN AND BATH SERVICES IN Sandwich
KITCHEN AND BATH SERVICES IN Effingham
Living and Remodeling in Jackson
Jackson has the kind of setting that draws people here for more than the house itself. Jackson Falls and the village sit close to homes that climb toward Black Mountain, while the surrounding roads reach out toward the Ellis River and the White Mountain National Forest.
That mix is part of what gives homes here so much character. Some sit close to the historic center, while others are tucked farther into the hills or used seasonally. Wherever your home falls, a remodel should feel like it belongs there instead of erasing what made you choose Jackson in the first place.
Frequently Asked Questions
The cost depends on how much of the room you are changing and the products you choose. Keeping the existing layout generally requires less work than moving plumbing or changing the footprint, while cabinetry and finish selections can also shift the overall budget considerably. During design, we work through those decisions with you so you can see where your budget is going before the project moves forward.
Often, yes. Walk-in showers open up a cramped floor plan and remove the step-over a tub requires, which suits homeowners planning to stay in a house for the long run. Whether one works in your bathroom comes down to the existing plumbing and the space you have, and we assess that during design before anything is committed.
Yes. Older kitchens often have walls that are out of square or dimensions that do not match today's standard cabinet sizes, so we measure carefully and plan the cabinetry to work with what is there rather than assuming stock sizes will drop in. Where a wall is out of true or a ceiling slopes, we solve that on paper at the design stage, before anything is ordered.
No, and it is worth knowing why. A job finished in just one day is usually a limited update, such as a liner or surround installed over what is already there. A full kitchen or bathroom remodel involves design, cabinetry, tile, plumbing, and other work that needs to be coordinated over several stages. We take the time to do the remodeling job right, so your new room holds up to years of daily use.
Start My Remodel
See Your Jackson Kitchen and Bath Take Shape
The best first step is a conversation about the room, how you live in it, and what you want it to become. We have been building cabinets and designing and remodeling kitchens and bathrooms across the Mount Washington Valley since 1976, and we would be glad to bring that experience to your home in Jackson. Call or reach out today to get started.
To get started with your kitchen or bathroom remodel in Wolfeboro, call Country Cabinets, etc. today at 603-356-5766, or stop by our Center Conway showroom to talk through your home and find the right first step.